Sold

6 Midland Road,
Doreen 3754, Victoria

4 bedrooms
2 bathrooms
6 car spaces
House

Price withheld


Property details

Features

  • Air Conditioning
  • Alarm System
  • Built-In Wardrobes
  • Close to Schools
  • Close to Shops
  • Close to Transport
  • Fireplace(s)
  • Rumpus
  • Spa

Elegant, Spacious, Sophisticated Excellence

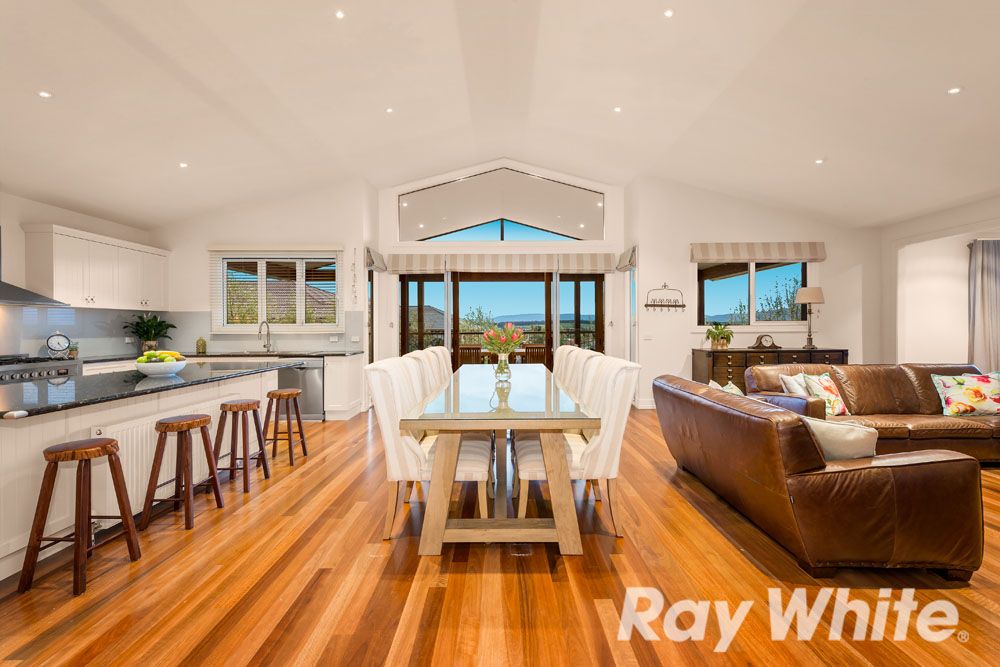
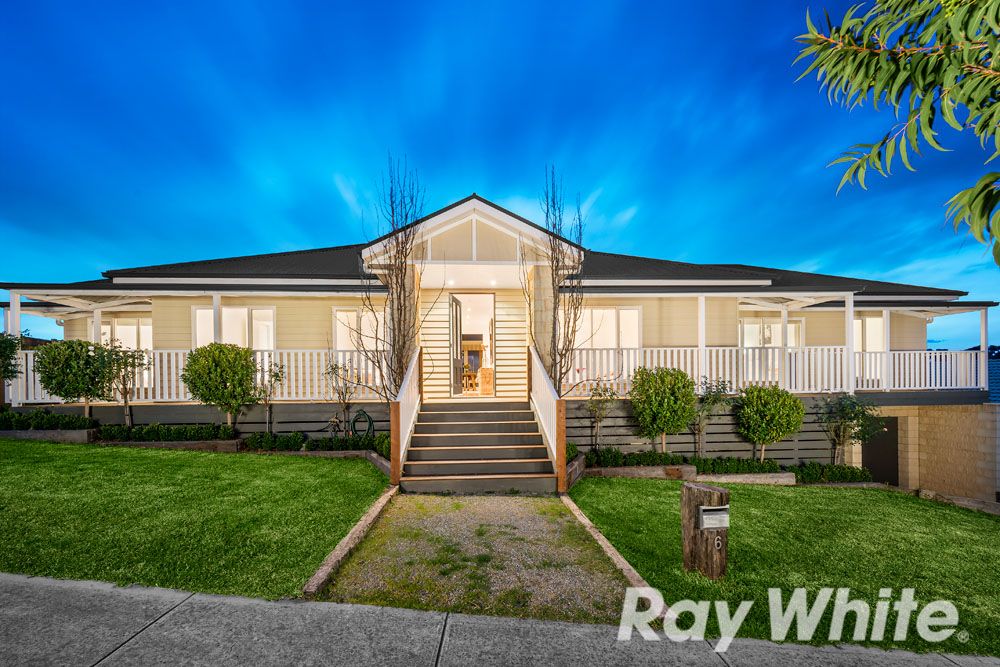
Designed by our vendors and constructed by boutique builders to their exacting standard, impeccable light-filled interiors combine with magnificent alfresco spaces set against an un-interrupted, breathtaking backdrop of the Kinglake Ranges to deliver spectacular living in this impressive family home.

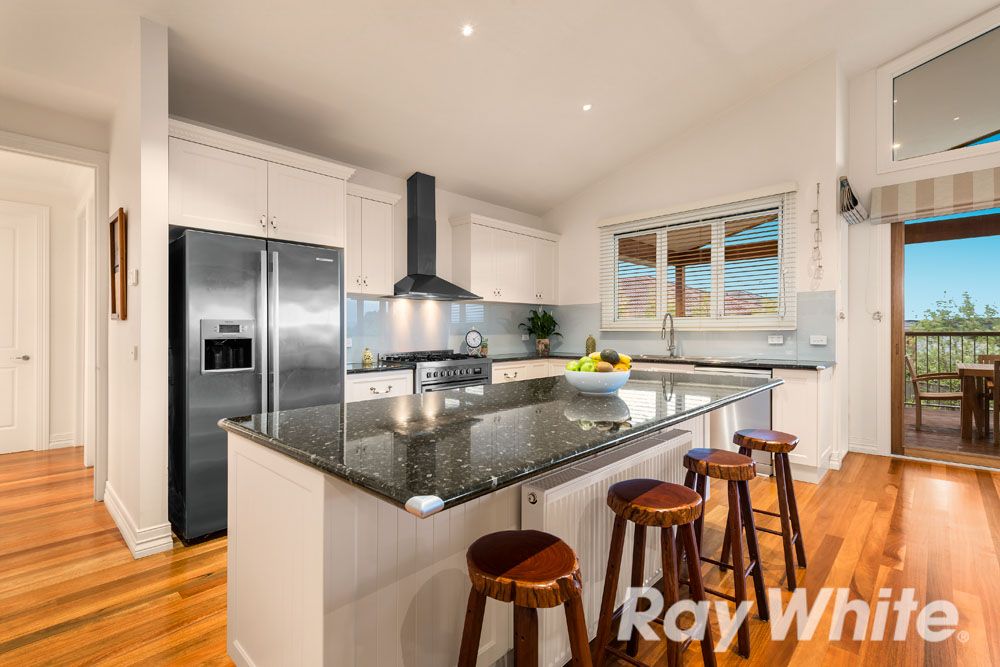
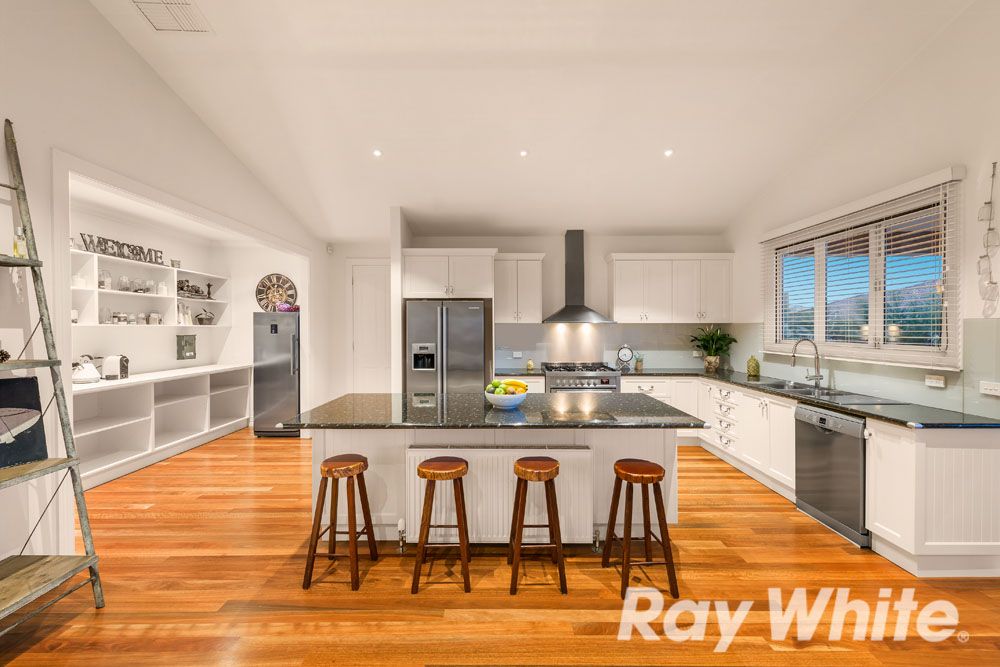
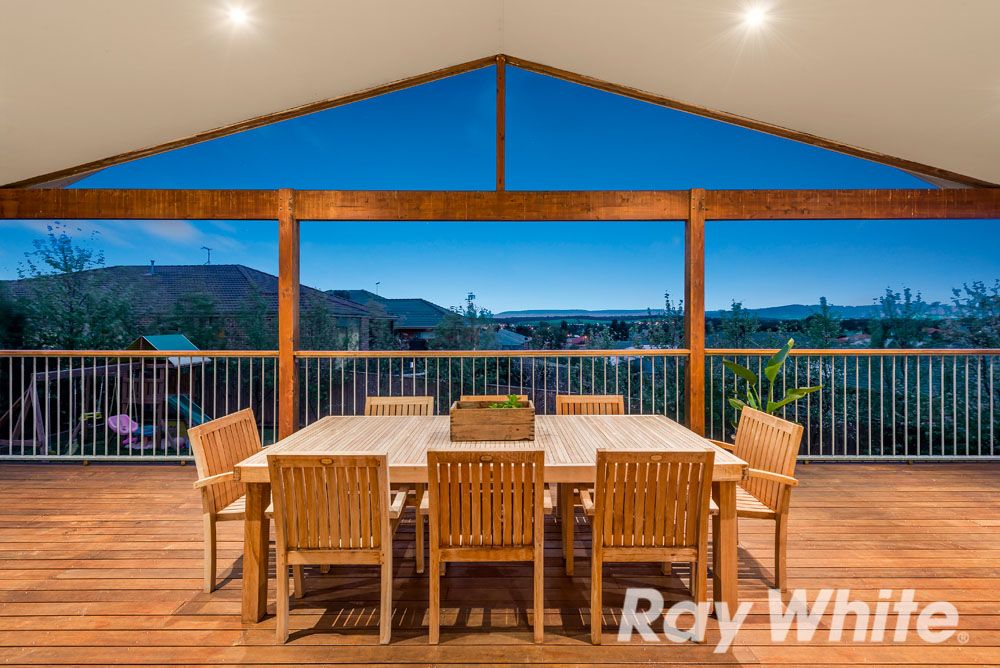
A huge, covered decked area, gated so when the adults aren't entertaining the kids can play, complements a series of flexible family spaces enhanced by hard wearing timber floors that include formal living, study, rumpus room with store room, and a vast open plan living zone under cathedral ceilings and anchored by a kitchen set to release the inner masterchef. With its huge, fitted walk in pantry, glass splashback, 900 mm range and glossy tops above an abundance of storage options, it marries form with function with ease.

The main bedroom includes a generous, fitted walk in robe and a luxury ensuite featuring travertine tiles, dual vanities, double shower and two person spa bath while the three remaining bedrooms are served by an equally enticing bathroom also featuring travertine tiles.

Set to impress the home based tradie, collector or just those with lots of boys toys and kids clutter, is garaging for up to six vehicles, 3 Phase power, high clearance and a store room ideal as a workshop or even a gym. All cleverly integrated under the house they enjoy the ease of internal access.

A generous 865m2 allotment (approx), the child friendly Timbertop Park just seconds away and the Village within easy reach enhances a rare opportunity in an exclusive location.

• Ducted cooling
• Hydronic heating and Double sided wood heater
• Quality fittings fixtures and finishes throughout
• Abundant storage solutions
• High ceilings
• Casual living opening to vast entertainers deck
• Superb chefs kitchen with servery window to deck
• Garaging for up to 6 cars, 3 phase power
• Extra Carport, Remote doors front and rear

Alan King - 0416 150 664

consumer.vic.gov.au/duediligencechecklist.

All information about the property has been provided to Ray White by third parties. Ray White has not verified the information and does not warrant its accuracy or completeness. Parties should make and rely on their own enquiries in relation to the property.

Due diligence checklist for home and residential property buyers.


Explore the area


School catchments

  • Hazel Glen College Combined Prep-12 Government 0.77km
  • Laurimar Primary School Primary Prep-6 Government 1.1km
  • Marymede Catholic College - Doreen Combined Catholic 1.2km
  • St Paul the Apostle Catholic Primary School Primary Prep-6 Catholic 1.4km
  • Ivanhoe Grammar School - Plenty Campus Combined Independent 1.7km

Nearest schools, measured in a straight line from the property. Provided as a guide only; check catchment and enrolment eligibility with the school. School data © ACARA, licensed under CC BY 4.0.


Find out how much home loan repayments will be

It’s important to understand repayment amounts before you apply for a home loan. A Loan Market broker can compare over 100 lenders to find the right loan for you. Use the Loan Market calculator to get a better indication of repayments.

Loan Market Pty Ltd | Australian Credit Licence 390222. All interest rates stated must include "p.a." and the relevant Comparison Rate in full.



Back to top