Inspection Sat 14 Nov, 3:30pm

12 United Way,
Donnybrook 3064, Victoria

4 bedrooms
3 bathrooms
2 car spaces
House

$780,000 - $820,000

Property Price Statement

Property details

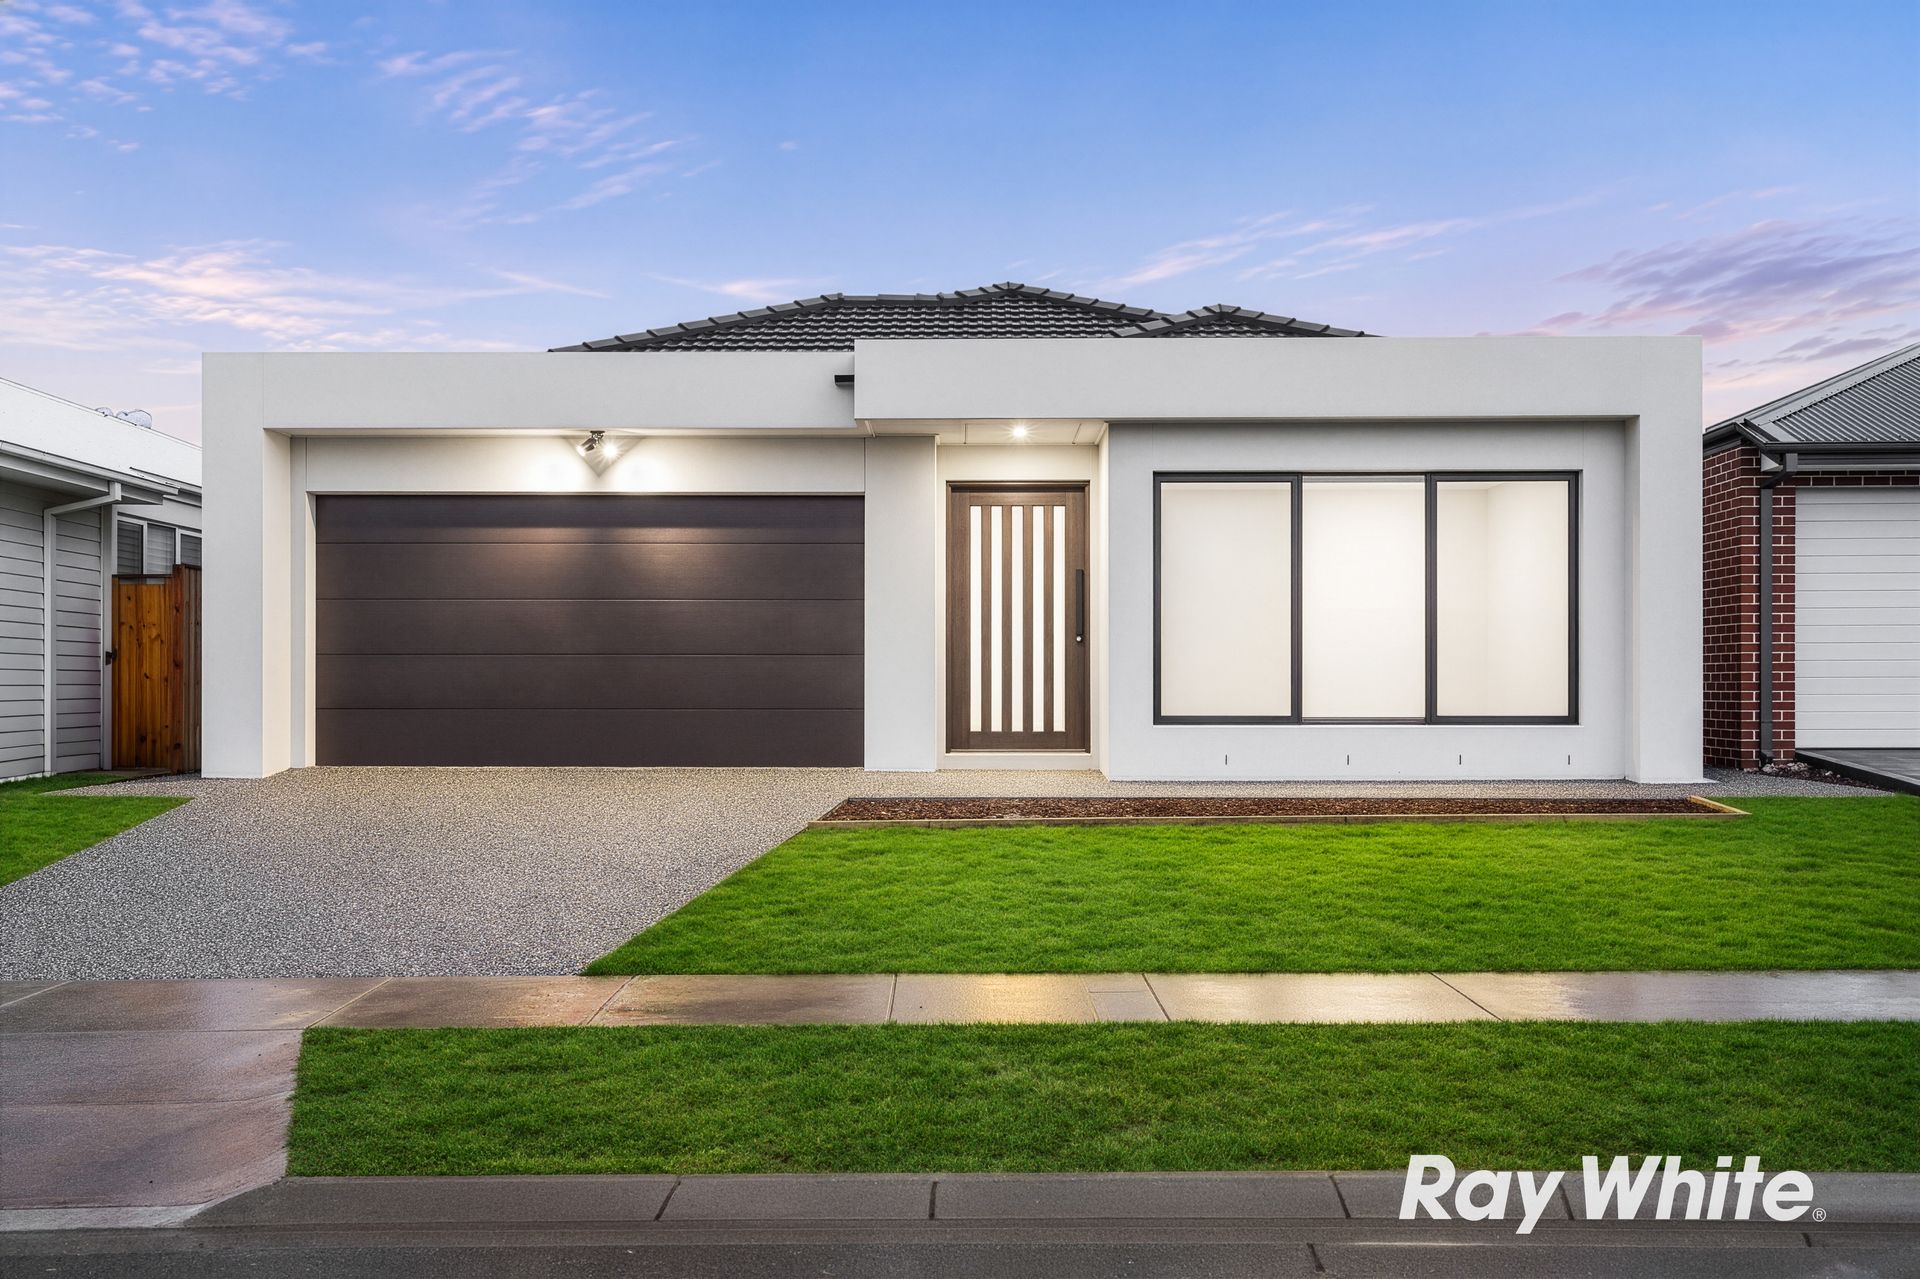
Contemporary Family Luxury with Space, Style & Versatility

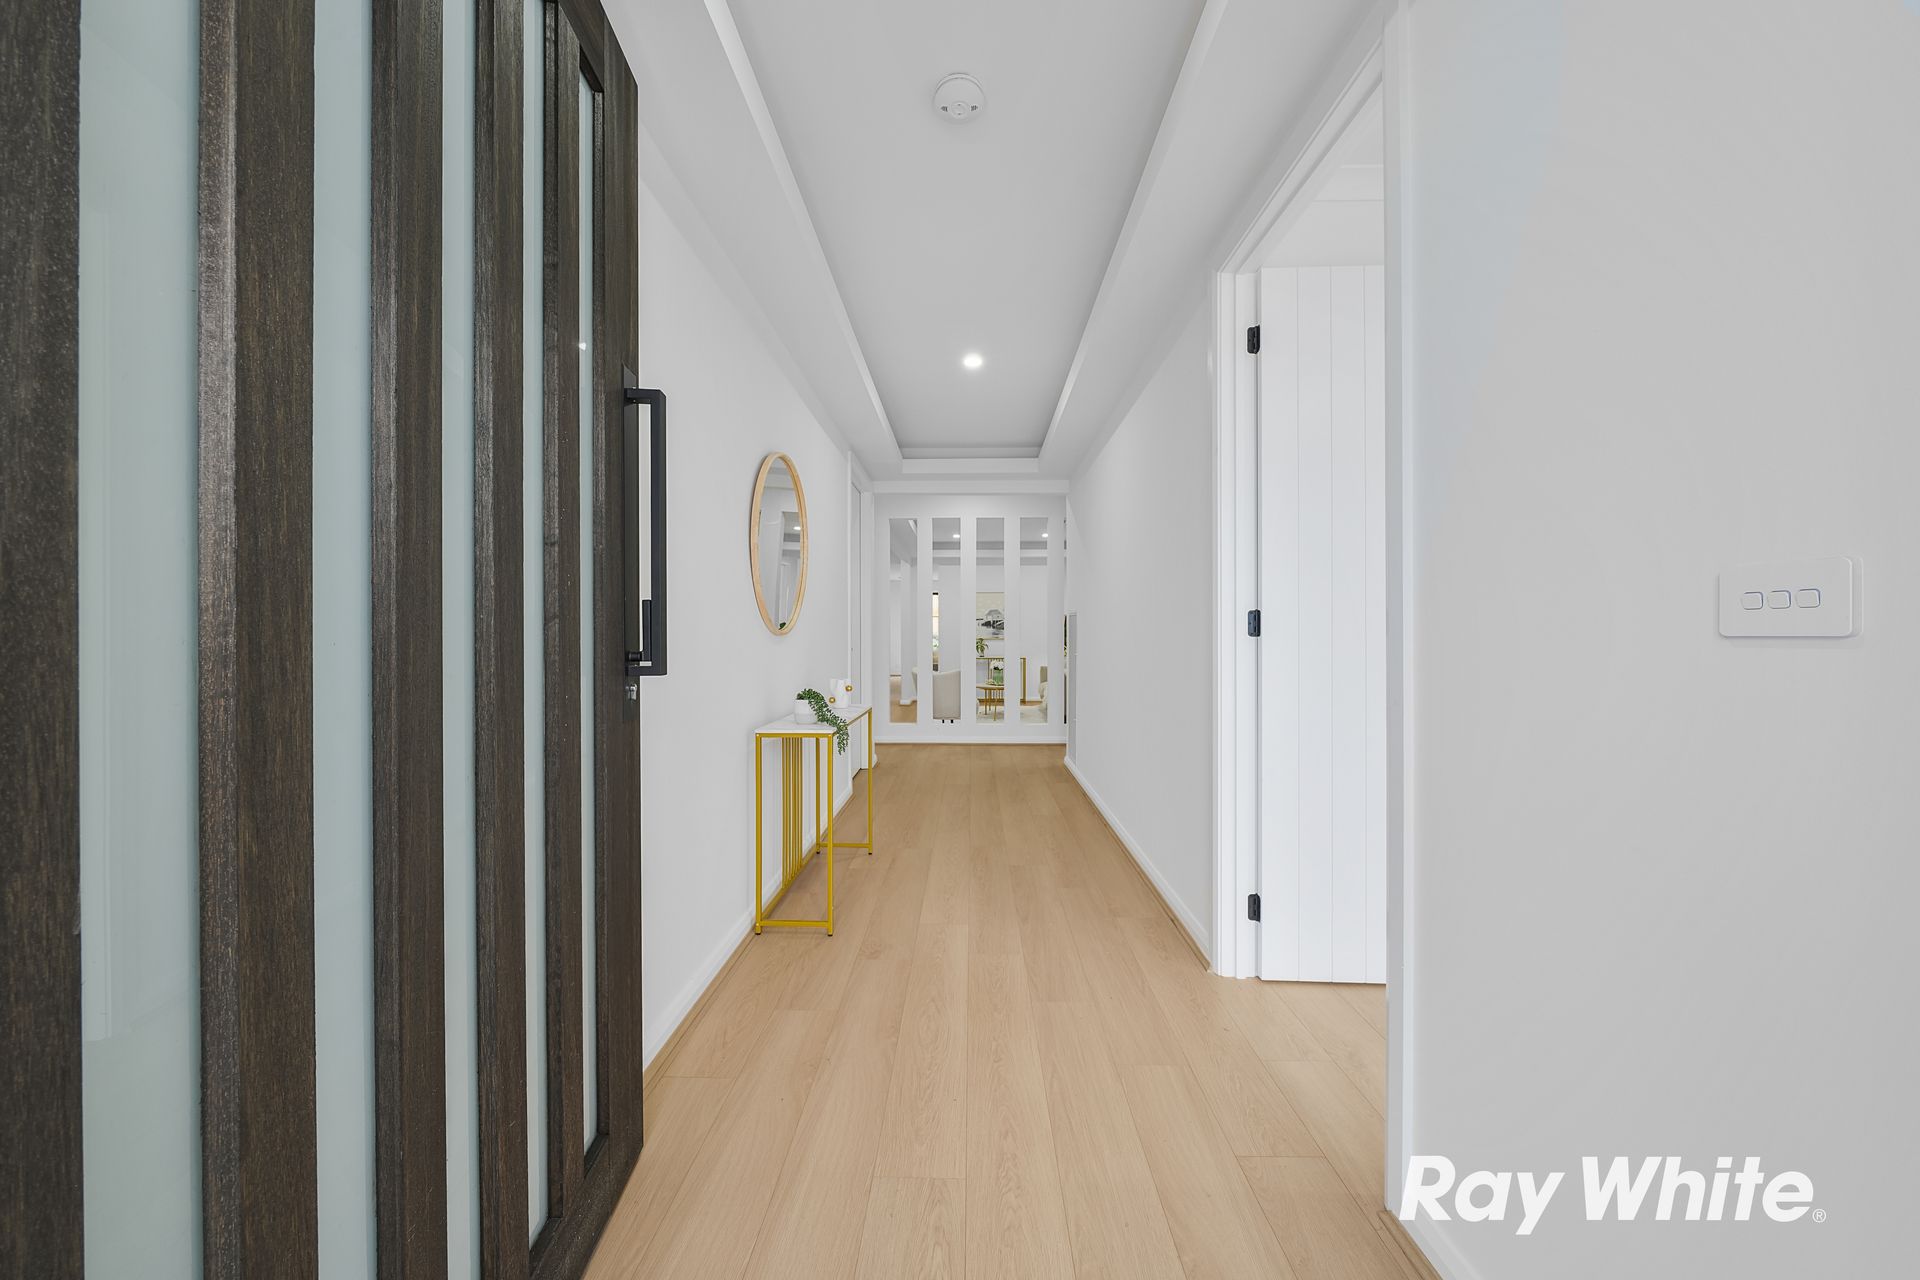
Welcome to 12 United Way, Donnybrook - a beautifully designed family residence where modern style, generous proportions and thoughtful functionality come together to create an exceptional place to call home.


Designed with family living in mind, the home offers four spacious bedrooms, multiple living zones and a double garage, with a clever floor plan providing excellent separation and privacy for every member of the household.


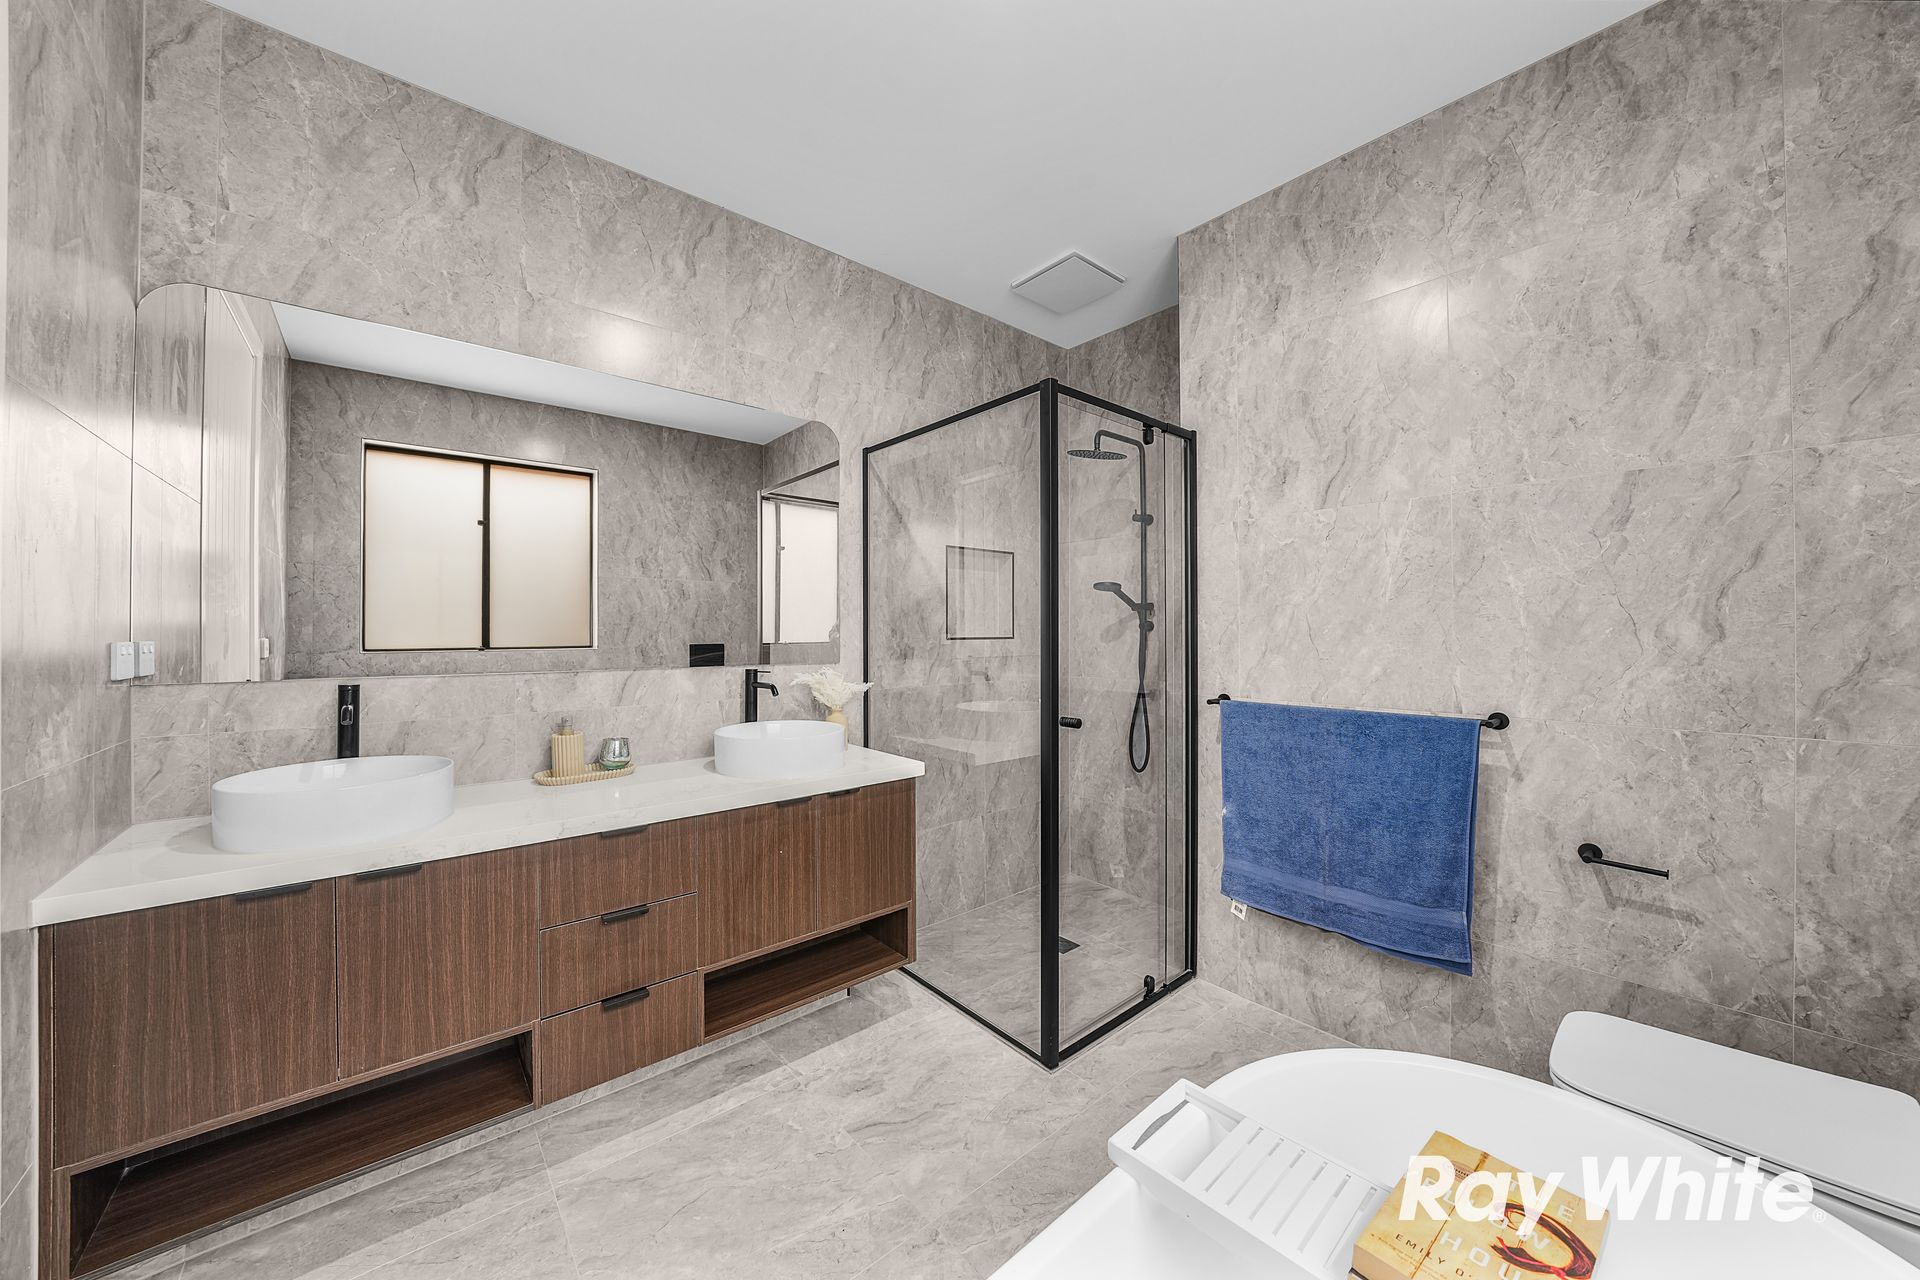
The impressive master suite is positioned privately at the front of the home and features a walk-in robe and stylish ensuite. A second bedroom enjoys the added convenience of its own ensuite, making it an excellent option for guests, parents or extended family. Two additional bedrooms are serviced by the central family bathroom.


At the heart of the home is the beautifully appointed kitchen overlooking the expansive open-plan meals and family area. Featuring a large island bench and a generous walk-in pantry, the kitchen provides plenty of preparation and storage space while keeping you connected with family and guests.


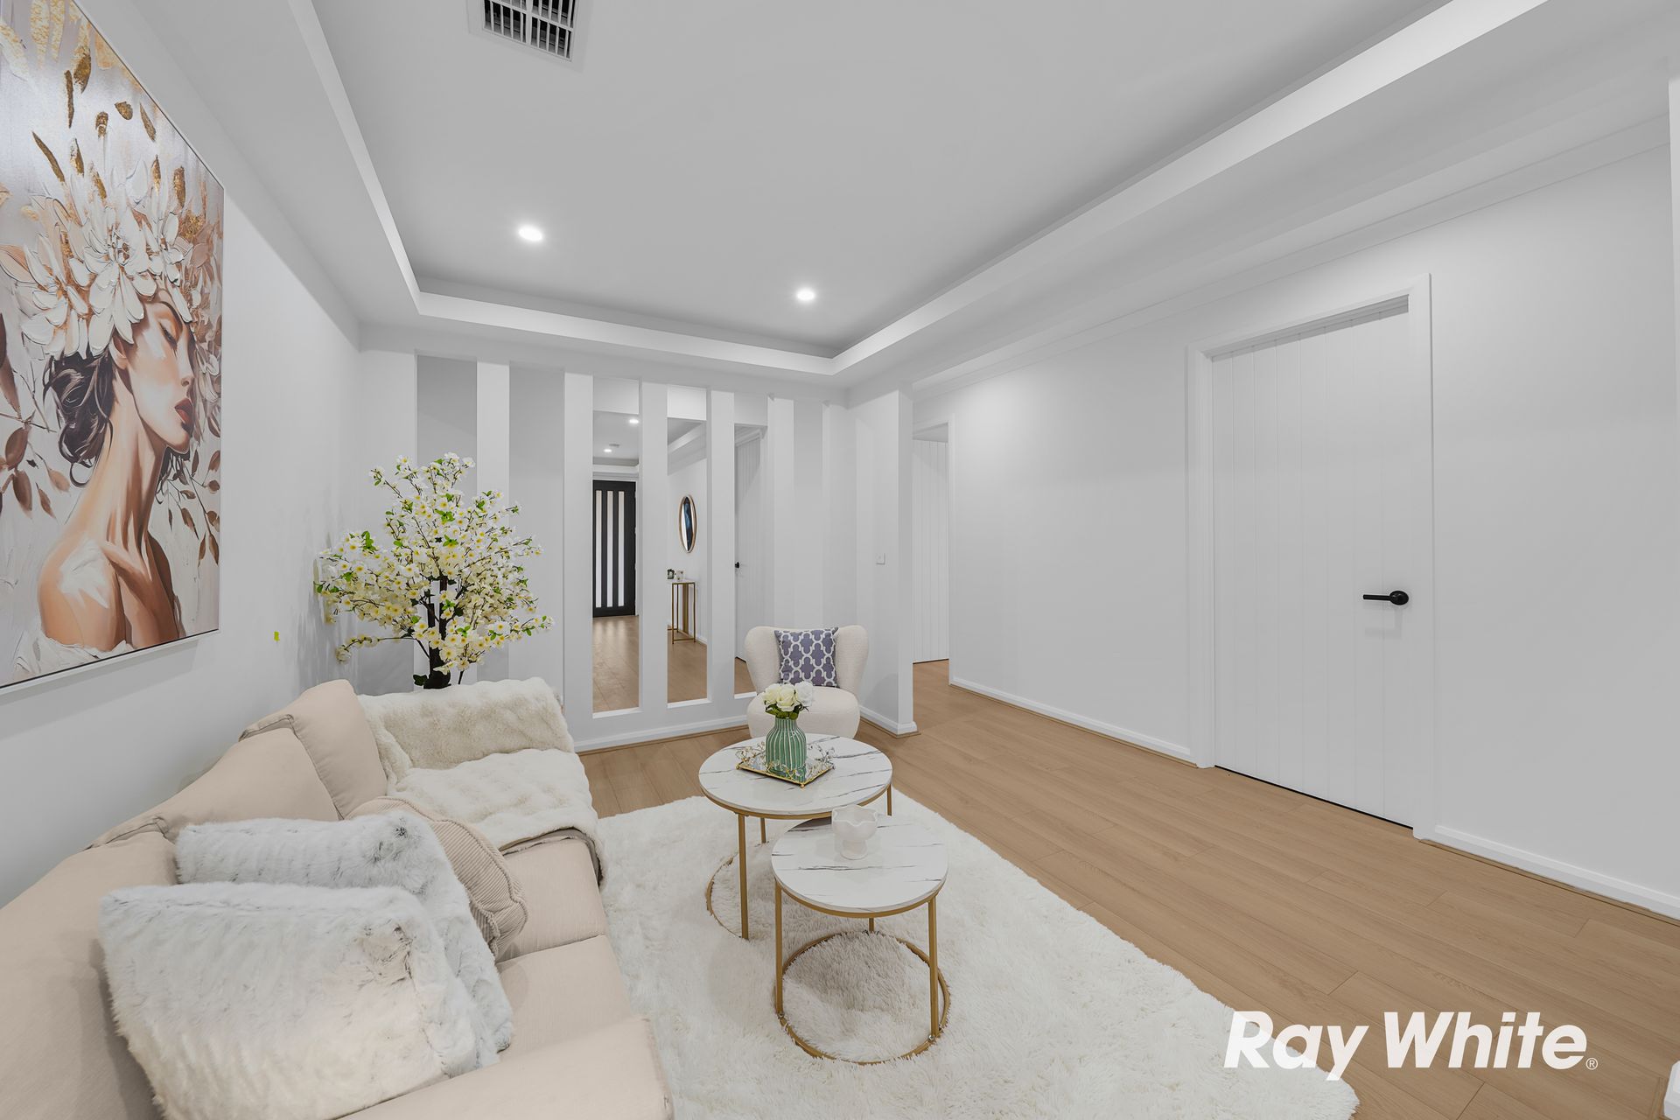
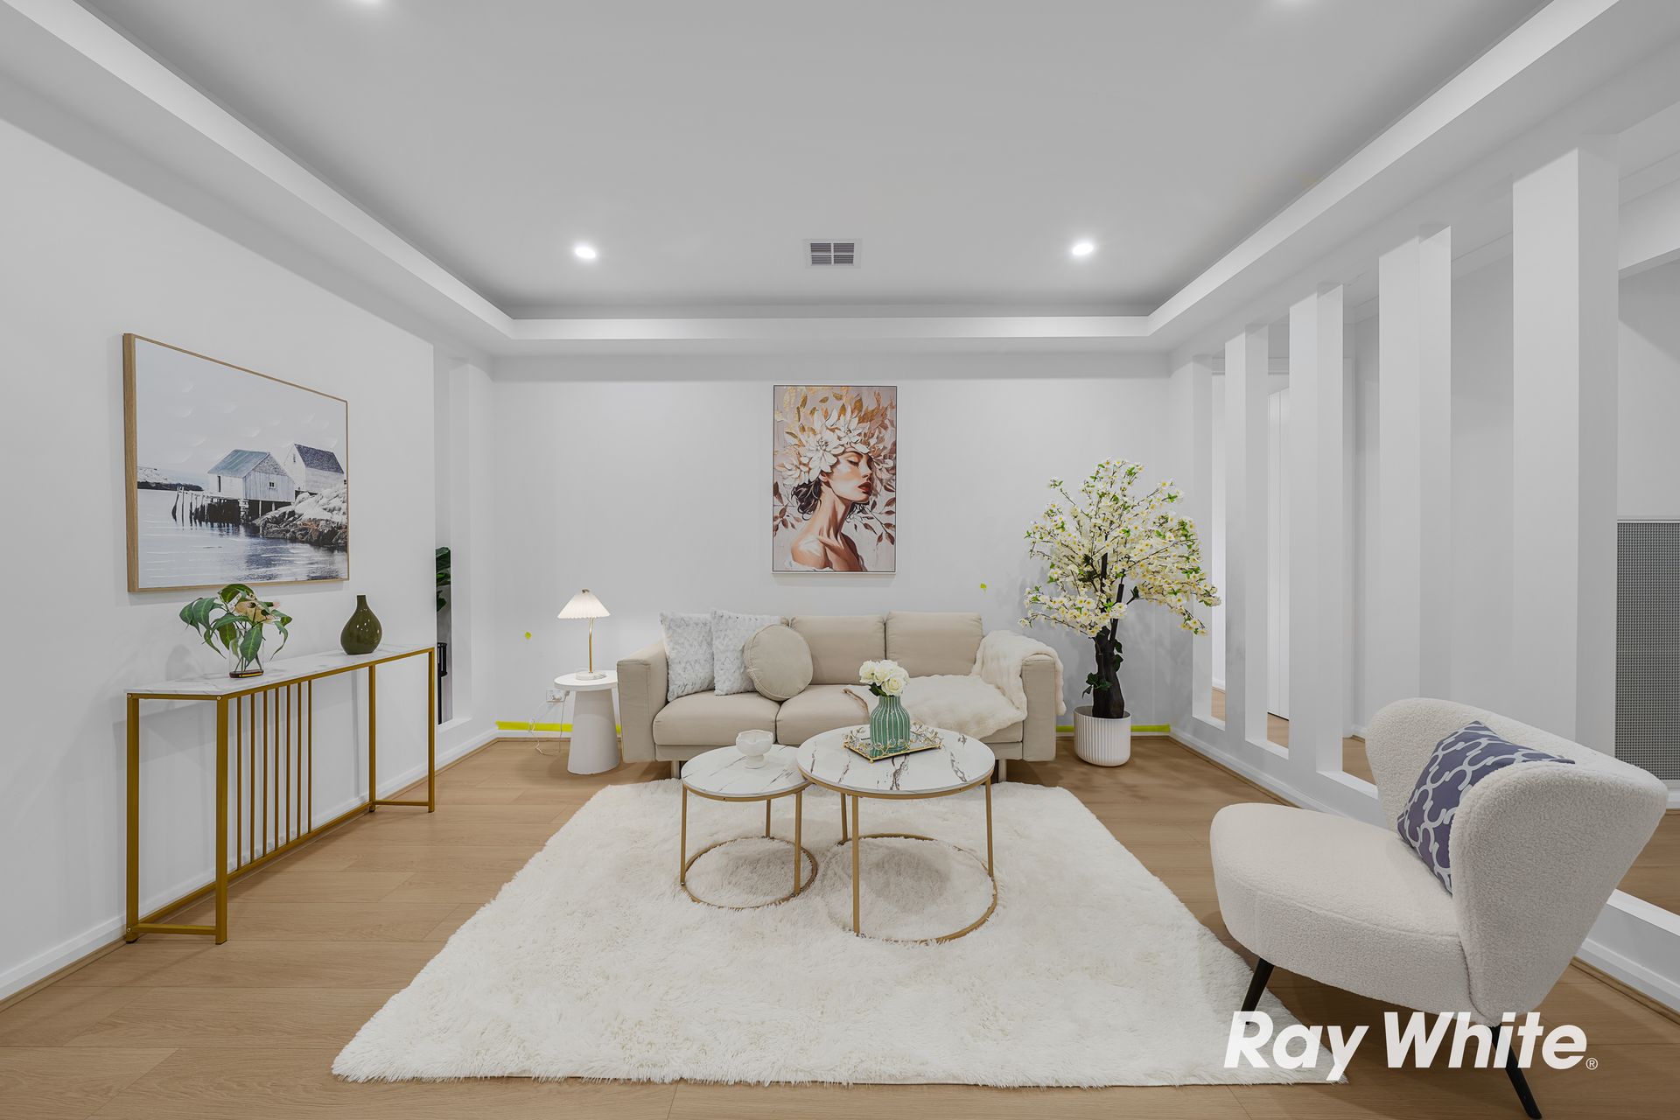
For movie nights and relaxed evenings, the separate theatre room provides another dedicated living space, while the home's thoughtful design also incorporates a substantial central storage area.


Property Highlights


- Four generously sized bedrooms
- Master suite with walk-in robe and private ensuite
- Guest bedroom with its own ensuite
- Separate central family bathroom
- Three bathrooms in total
- Spacious open-plan family and meals area
- Separate theatre room
- Stylish kitchen with large island bench
- Generous walk-in pantry
- Excellent internal storage
- Separate laundry
- Double garage with internal access
- Modern single-level family-friendly floor plan
- Approximately 392m² of land


Perfectly designed for modern family life, 12 United Way, Donnybrook delivers the space and flexibility today's families are searching for. From entertaining in the expansive family zone to relaxing in the private theatre or enjoying the convenience of multiple bathrooms, every part of this home has been planned with comfortable everyday living in mind.


Spacious, stylish and designed to accommodate the whole family - this is an opportunity not to be missed.

All information about the property has been provided to Ray White by third parties. Ray White has not verified the information and does not warrant its accuracy or completeness. Parties should make and rely on their own enquiries in relation to the property.

Due diligence checklist for home and residential property buyers.


Inspections


Explore the area


School catchments

  • Donnybrook Primary School Primary Prep-6 Government 0.97km
  • Hume Anglican Grammar - Donnybrook Campus Combined Independent 1.5km
  • Hume Anglican Grammar - Kalkallo Campus Combined Independent 3.2km
  • Gilgai Plains Primary School Primary Prep-6 Government 3.4km
  • Banum Warrik Primary School Primary Prep-6 Government 3.7km

Nearest schools, measured in a straight line from the property. Provided as a guide only; check catchment and enrolment eligibility with the school. School data © ACARA, licensed under CC BY 4.0.


Find out how much home loan repayments will be

It’s important to understand repayment amounts before you apply for a home loan. A Loan Market broker can compare over 100 lenders to find the right loan for you. Use the Loan Market calculator to get a better indication of repayments.

Loan Market Pty Ltd | Australian Credit Licence 390222. All interest rates stated must include "p.a." and the relevant Comparison Rate in full.


Back to top