Inspection Sat 7 Nov, 2:45pm

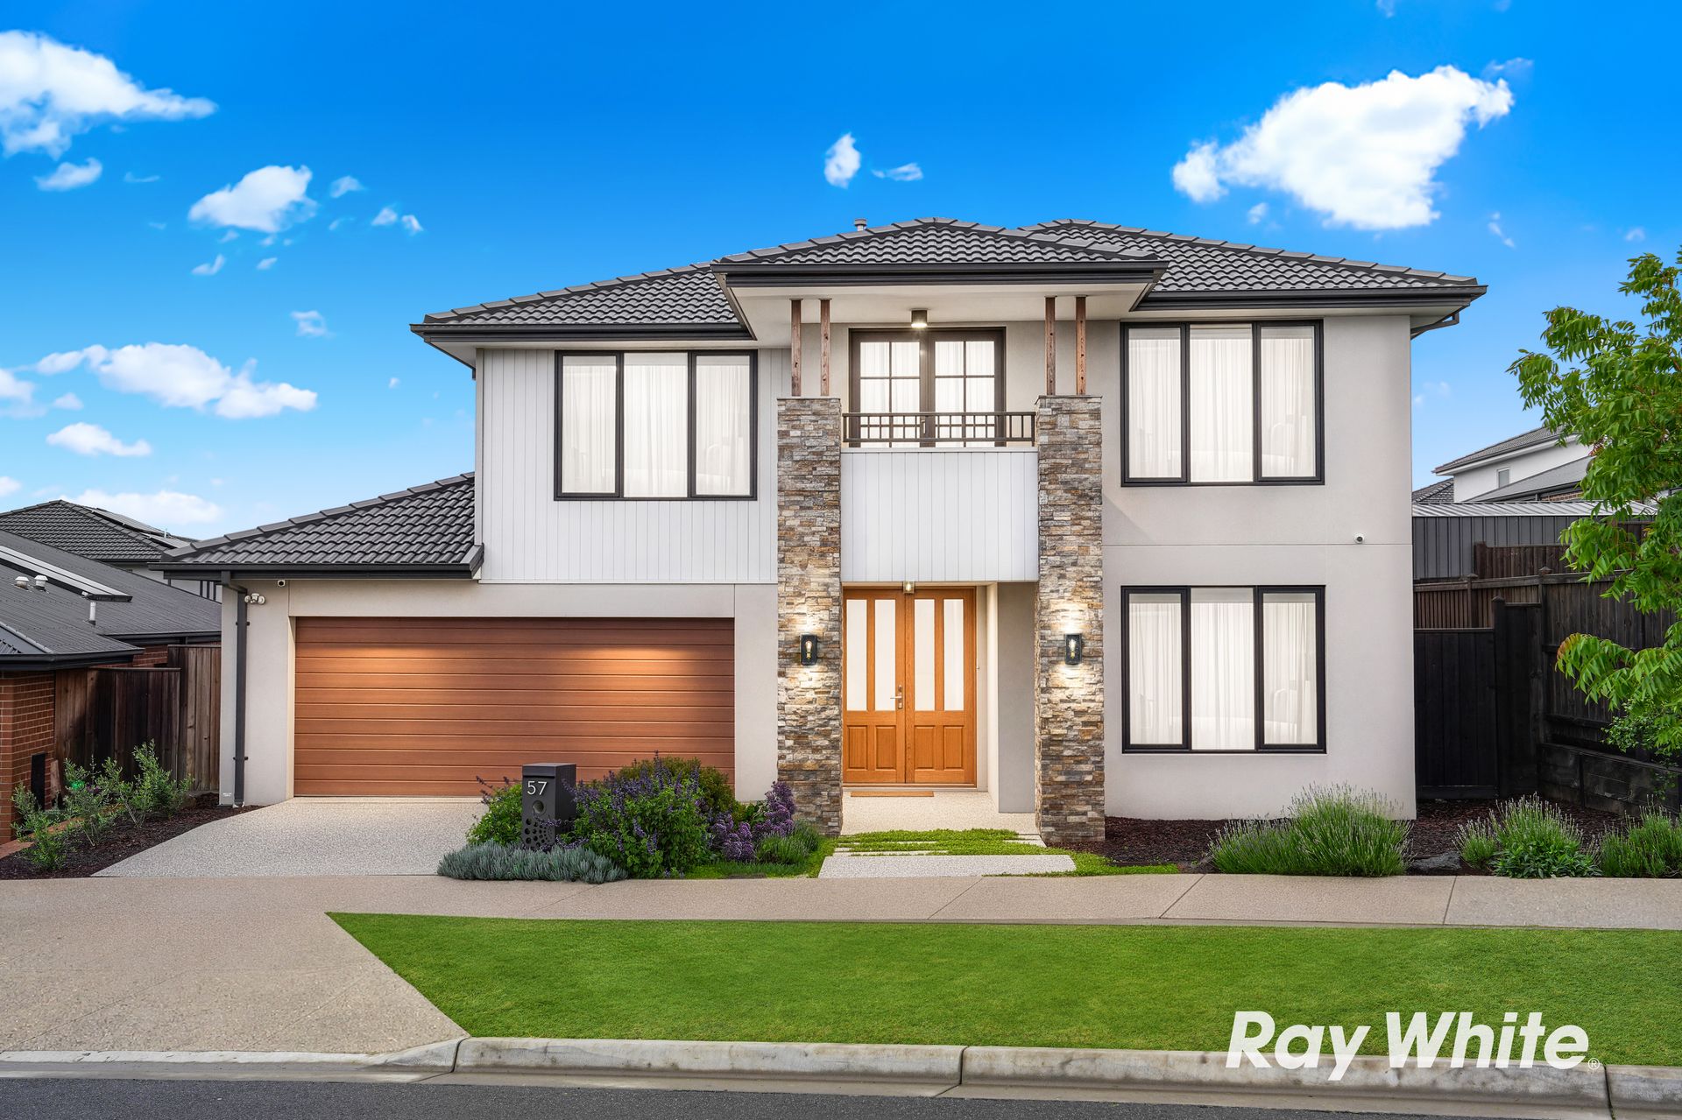
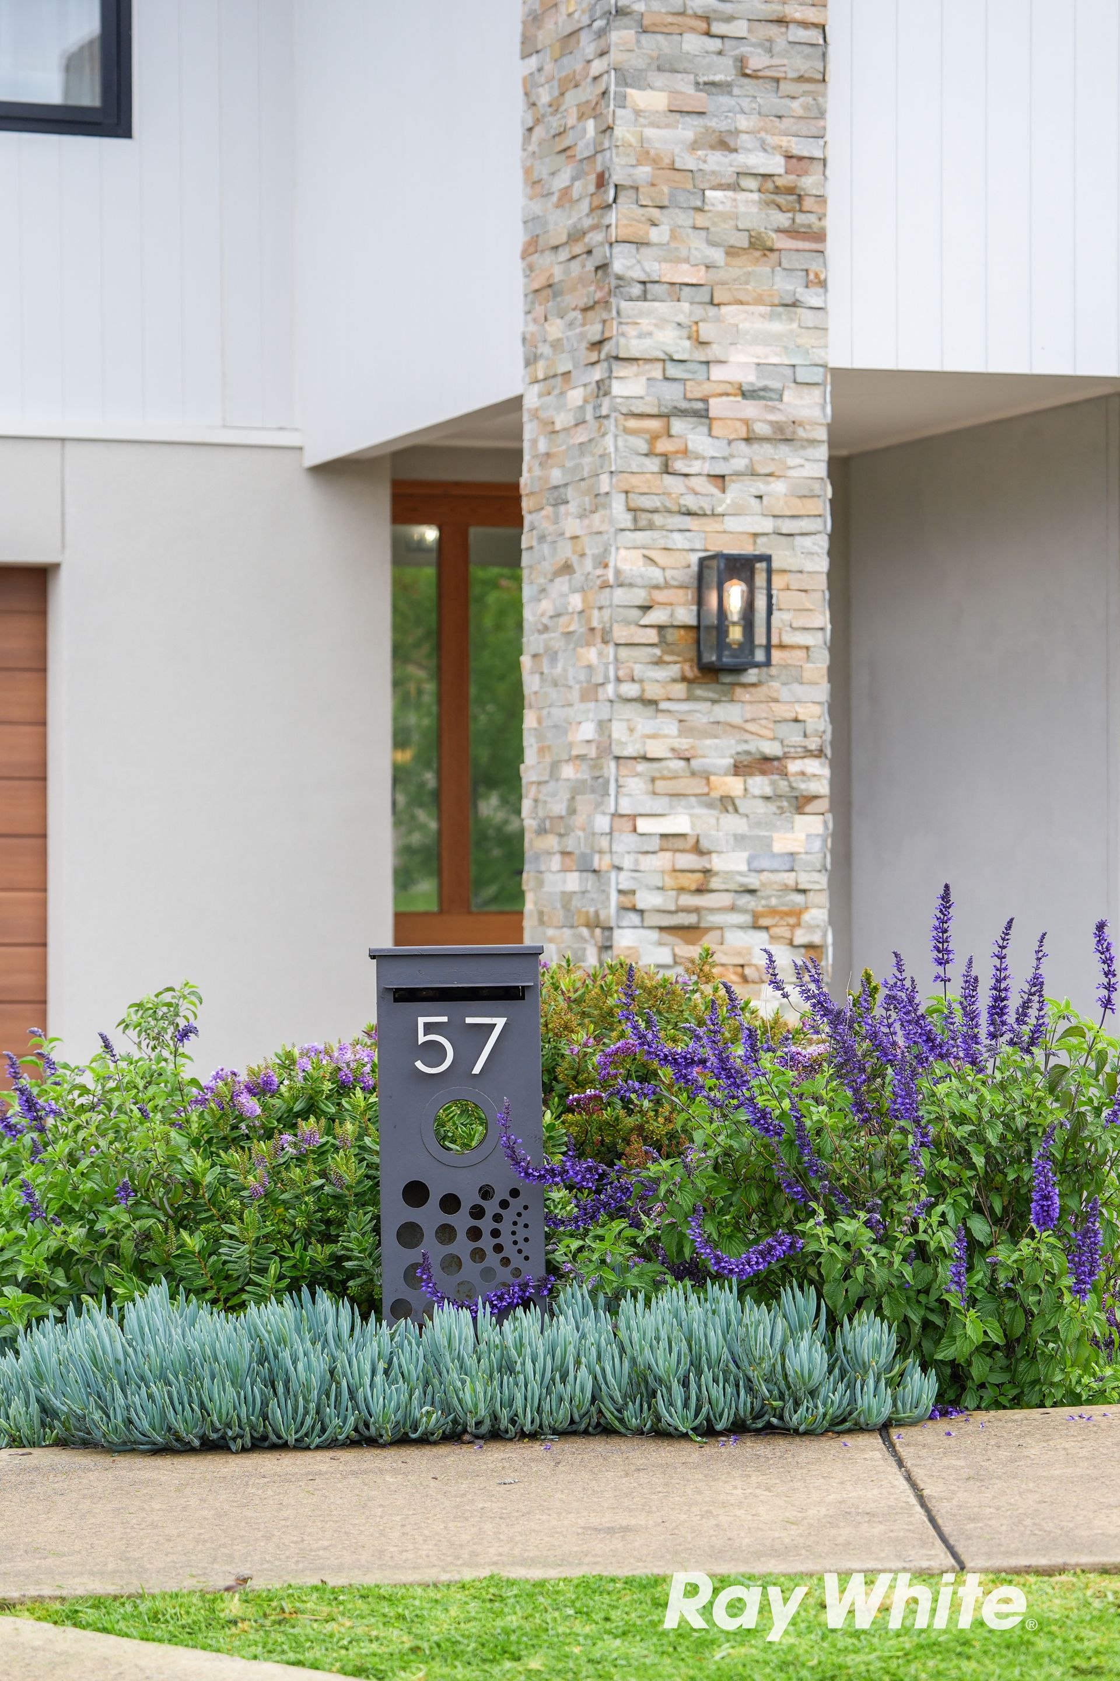
57 Feathertop Crescent,
Donnybrook 3064, Victoria

5 bedrooms
3 bathrooms
2 car spaces
660m² land size
House

$870,000 - $950,000

Property Price Statement

Property details

SPACE, STYLE & COMFORT FOR THE WHOLE FAMILY

Offering generous proportions, multiple living areas and a spacious backyard, this five-bedroom, three-bathroom home brings together everyday comfort and room for the family to grow.

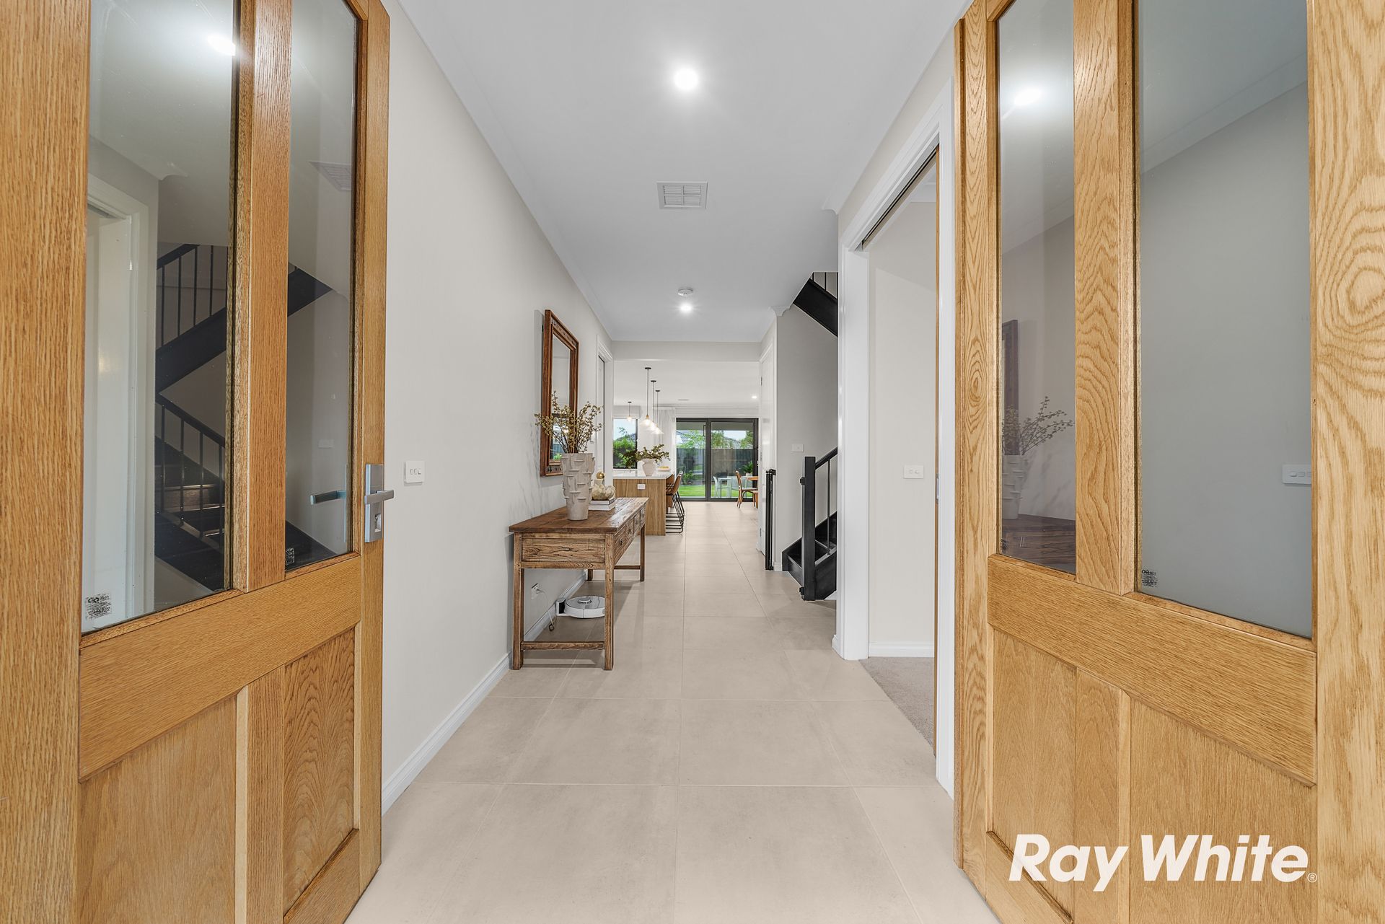
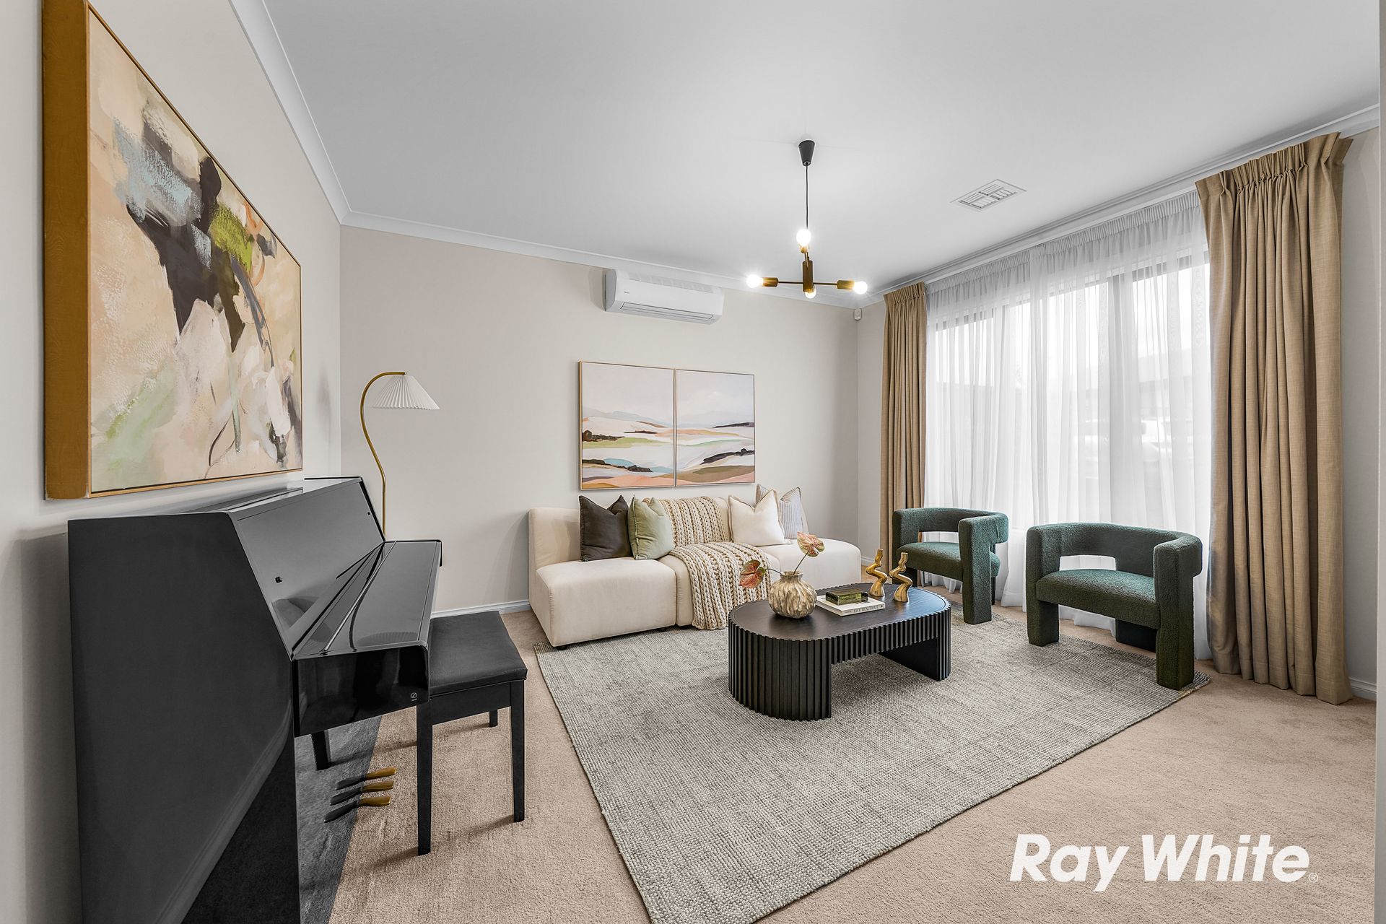
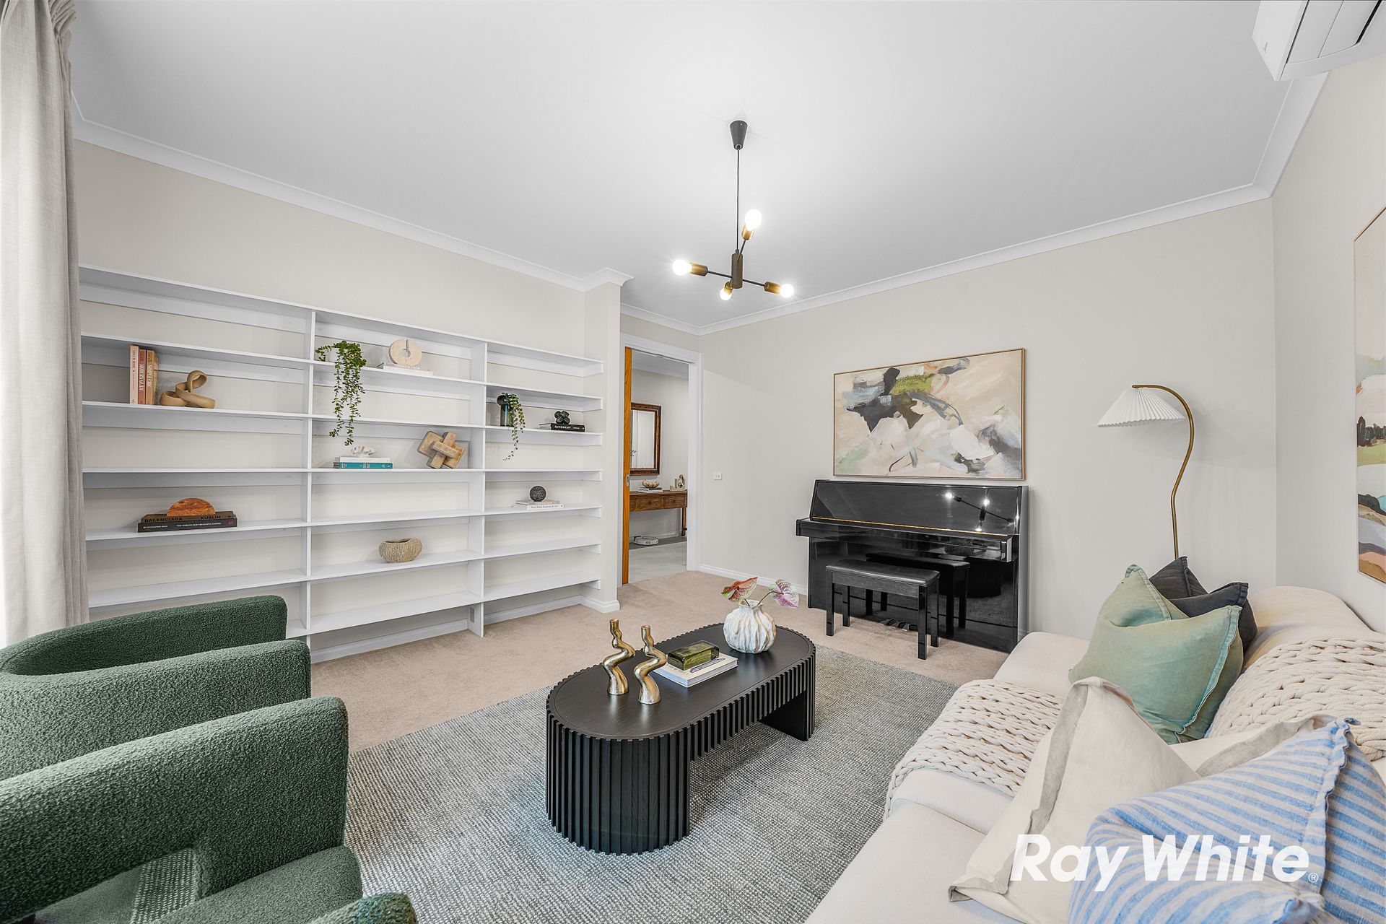
A wide entrance creates a welcoming first impression, while high ceilings enhance the sense of space throughout. Multiple living zones provide flexibility for family gatherings, relaxed evenings and quiet time, with room for everyone to enjoy their own space.

Designed for those who love to cook and entertain, the kitchen features two ovens, a 900mm cooktop, an integrated dishwasher and practical pot drawers. An extremely large island bench-top that makes prep easier and entertaining more fun. Whether preparing weekday meals or hosting friends, this well-equipped space makes entertaining a pleasure.

Sliding doors connect the indoors to a large backyard, offering plenty of space for children and pets to play and for the family to enjoy the outdoors.

Split-system heating and cooling, double-glazed doors and flyscreens add everyday comfort, while solar panels provide an energy-saving benefit. Blinds and curtains will remain, adding convenience for the next owners.

Property highlights:

• Five bedrooms and three bathrooms
• Wide entrance and high ceilings
• Multiple living areas for flexible family living
• Kitchen with two ovens and a 900mm cooktop
• Integrated dishwasher and pot drawers
• Sliding doors opening to a spacious backyard
• Double-glazed doors and flyscreens
• Split-system heating and cooling
• Solar panels
• Security alarm and five cameras
• Laundry
• Blinds and curtains included

Drive through access from garage to backyard for trailer, boat etc.

A home with the space, flexibility and features to support family life-contact us to arrange your inspection.

All information about the property has been provided to Ray White by third parties. Ray White has not verified the information and does not warrant its accuracy or completeness. Parties should make and rely on their own enquiries in relation to the property.

Due diligence checklist for home and residential property buyers.


Inspections


Explore the area


School catchments

  • Donnybrook Primary School Primary Prep-6 Government 0.94km
  • Hume Anglican Grammar - Donnybrook Campus Combined Independent 1.2km
  • Hume Anglican Grammar - Kalkallo Campus Combined Independent 4.3km
  • Gilgai Plains Primary School Primary Prep-6 Government 4.3km
  • Banum Warrik Primary School Primary Prep-6 Government 5.0km

Nearest schools, measured in a straight line from the property. Provided as a guide only; check catchment and enrolment eligibility with the school. School data © ACARA, licensed under CC BY 4.0.


Find out how much home loan repayments will be

It’s important to understand repayment amounts before you apply for a home loan. A Loan Market broker can compare over 100 lenders to find the right loan for you. Use the Loan Market calculator to get a better indication of repayments.

Loan Market Pty Ltd | Australian Credit Licence 390222. All interest rates stated must include "p.a." and the relevant Comparison Rate in full.


Back to top