Private sale

81 Sandon Crescent,
Donnybrook 3064, Victoria

4 bedrooms
2 bathrooms
2 car spaces
House

$790,000 - $830,000

Property Price Statement

Property details

Exquisite Designer Display Home Living in Donnybrook

House and land Package offer
8% lease back on 24 Months + 18 Month lease extension options
Bonus 8% Lease back on land component during construction period

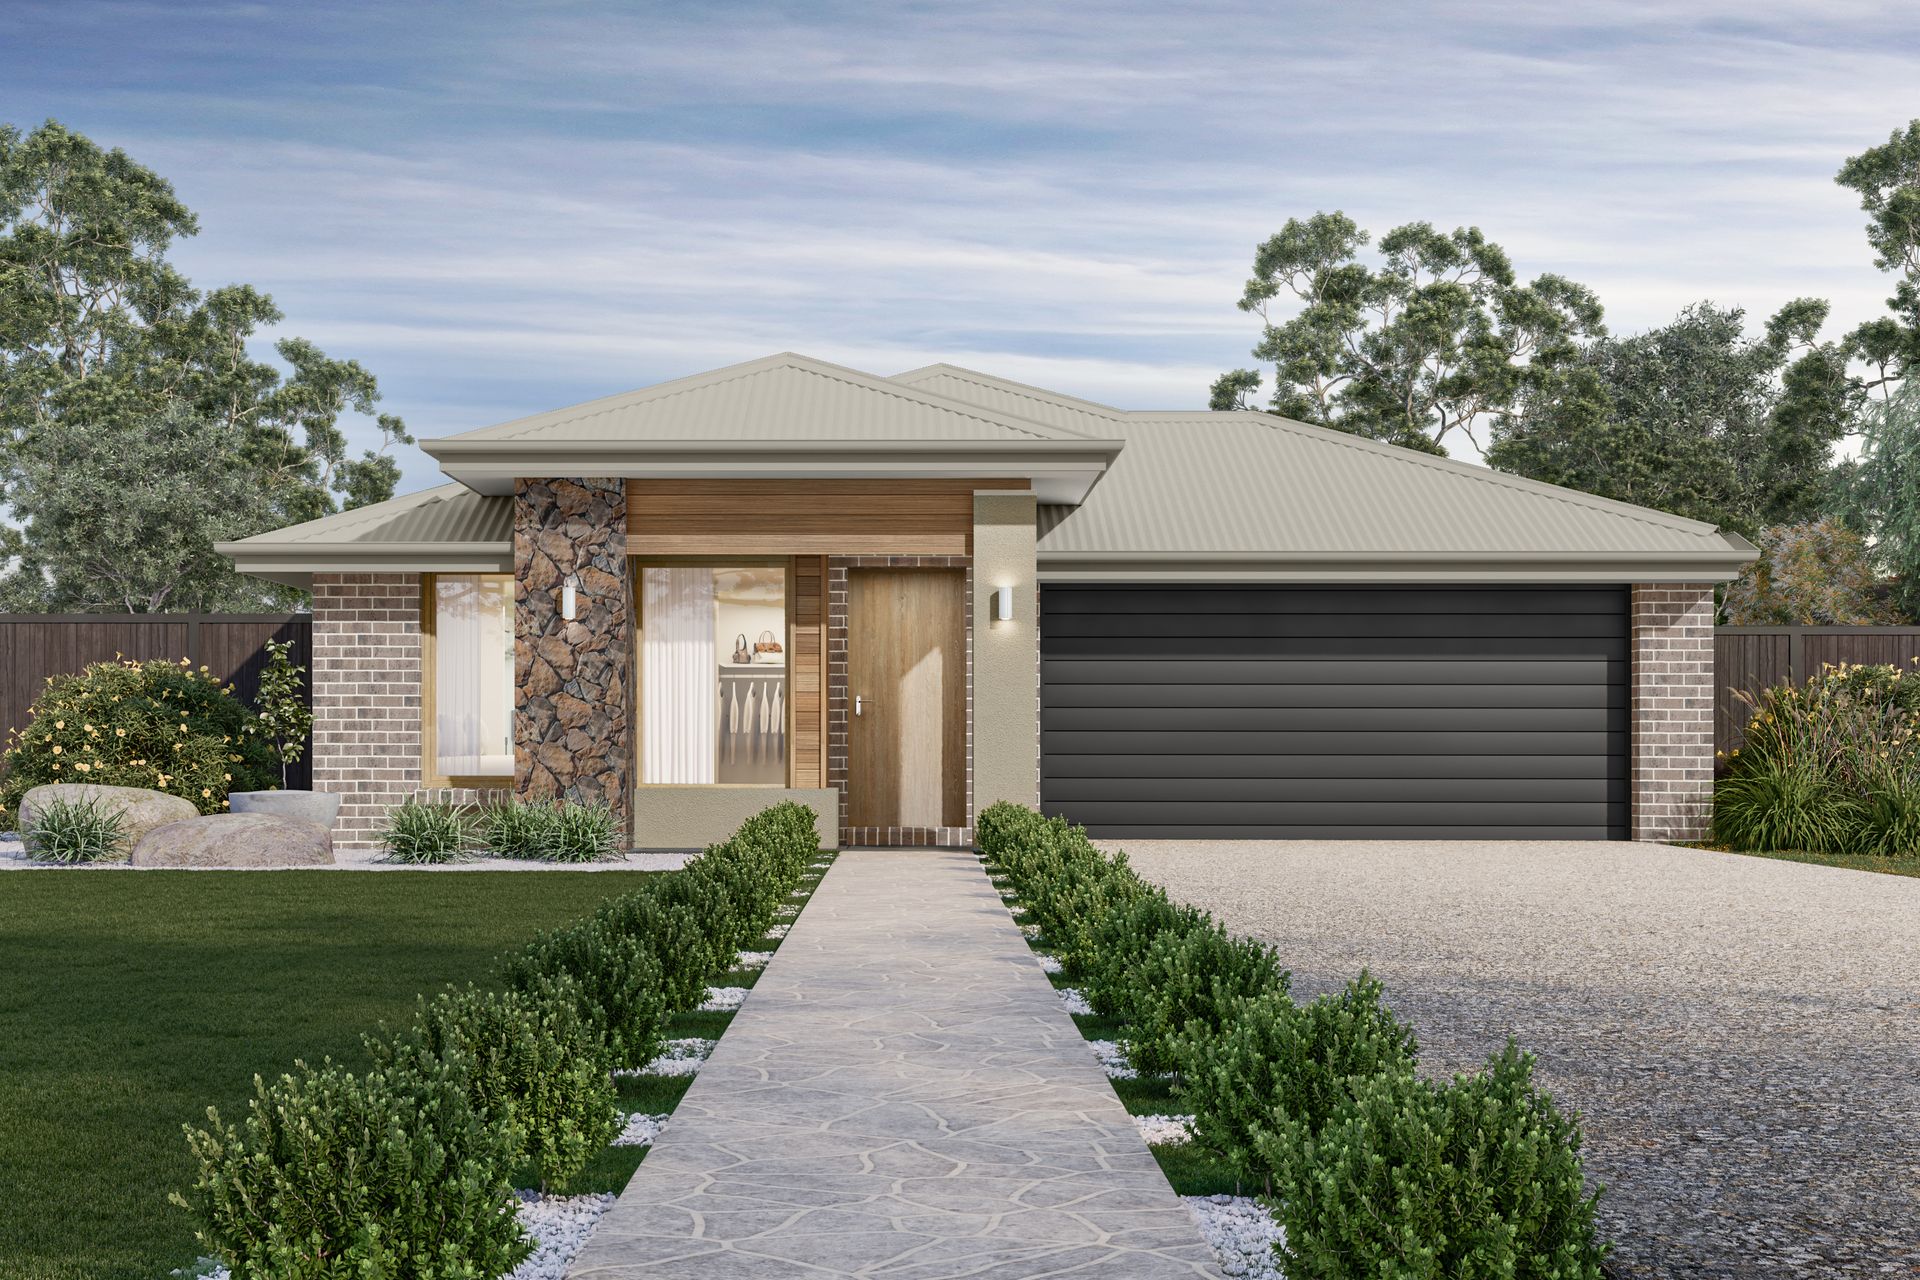
Experience the perfect blend of modern luxury, functional design, and display-home level finishes in this magnificent single-storey residence. Positioned in a highly sought-after Donnybrook neighborhood, this immaculate four-bedroom home is expertly crafted for flexible family living, effortless entertaining, and a comfortable work-from-home lifestyle.

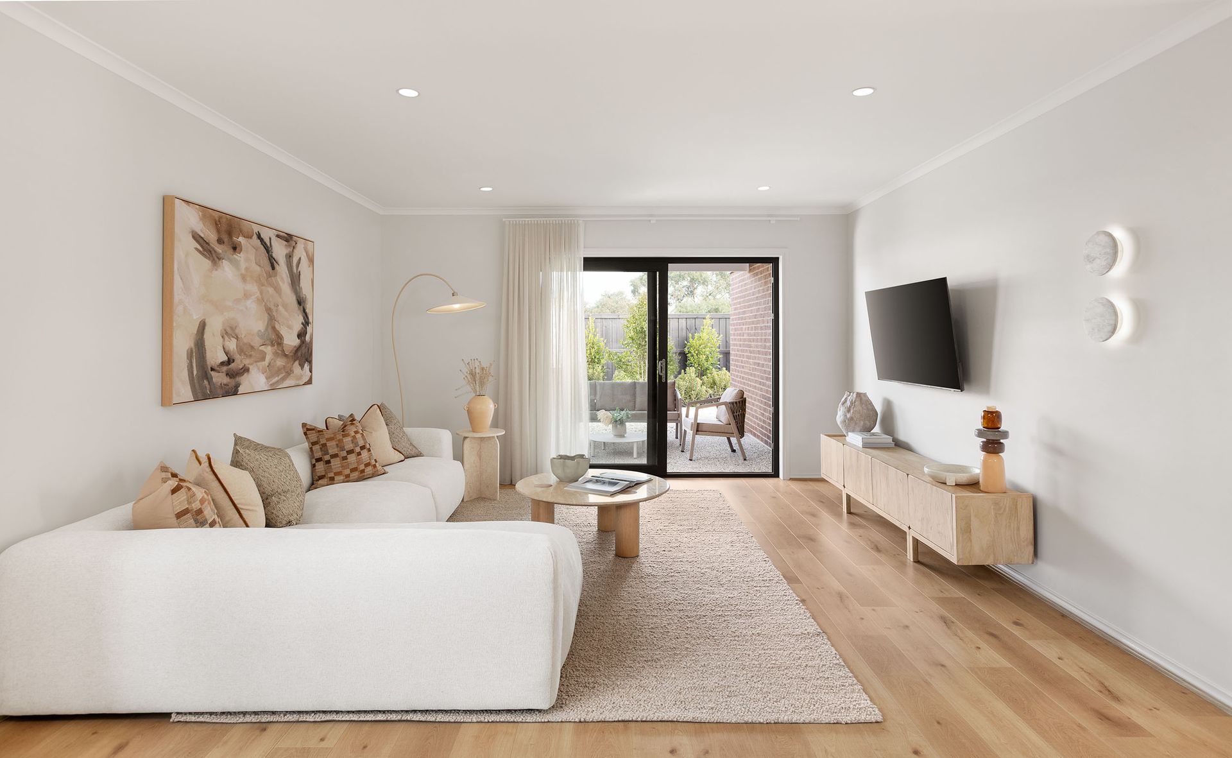
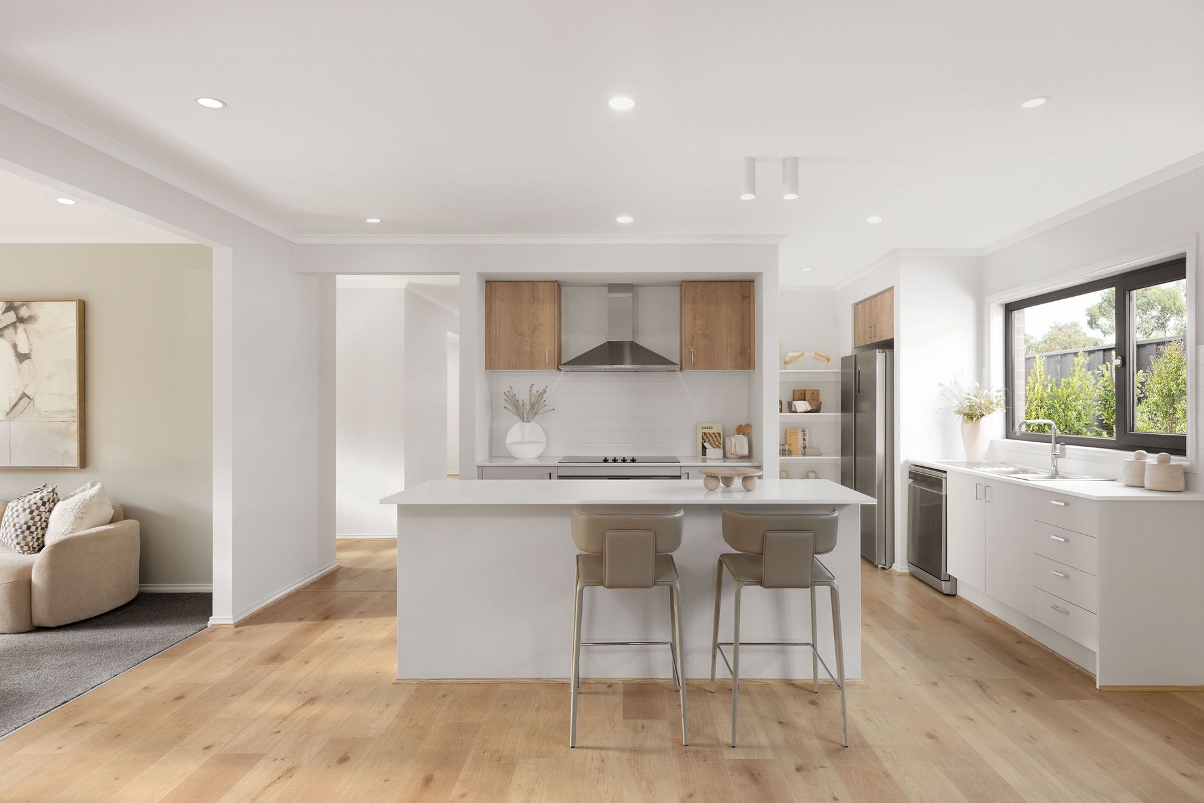
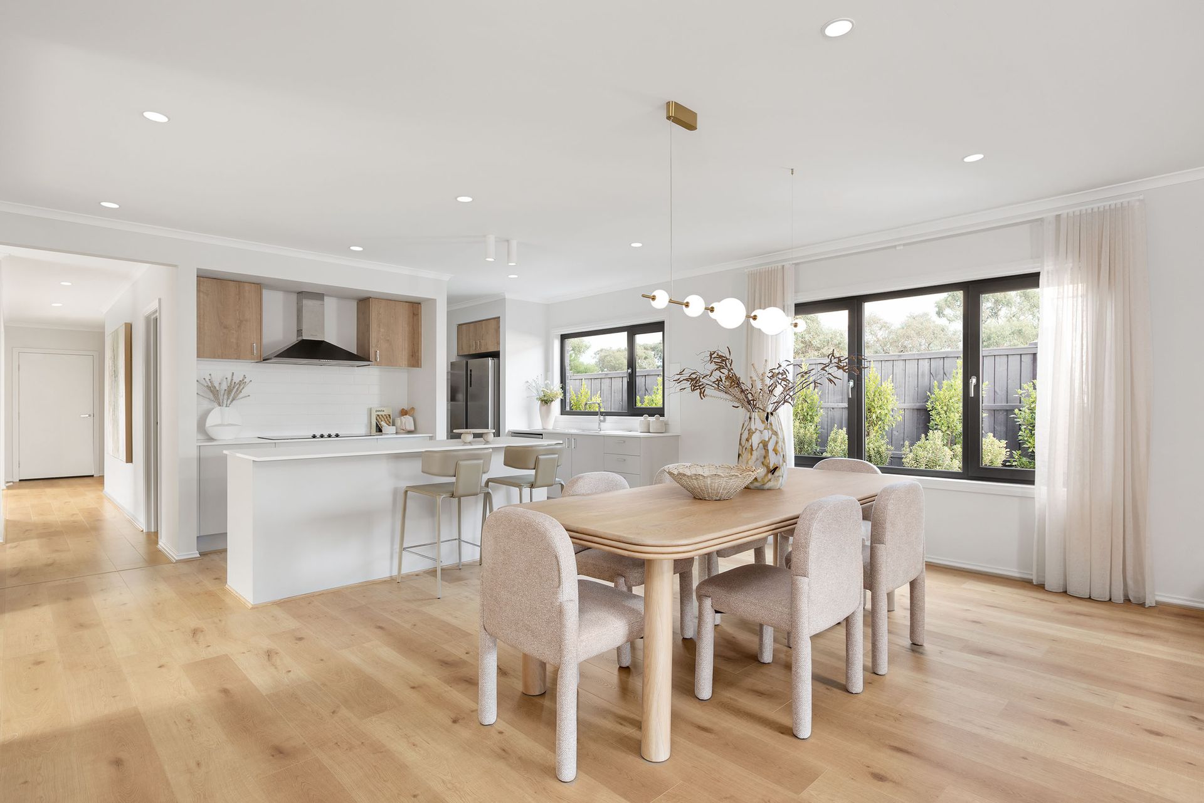
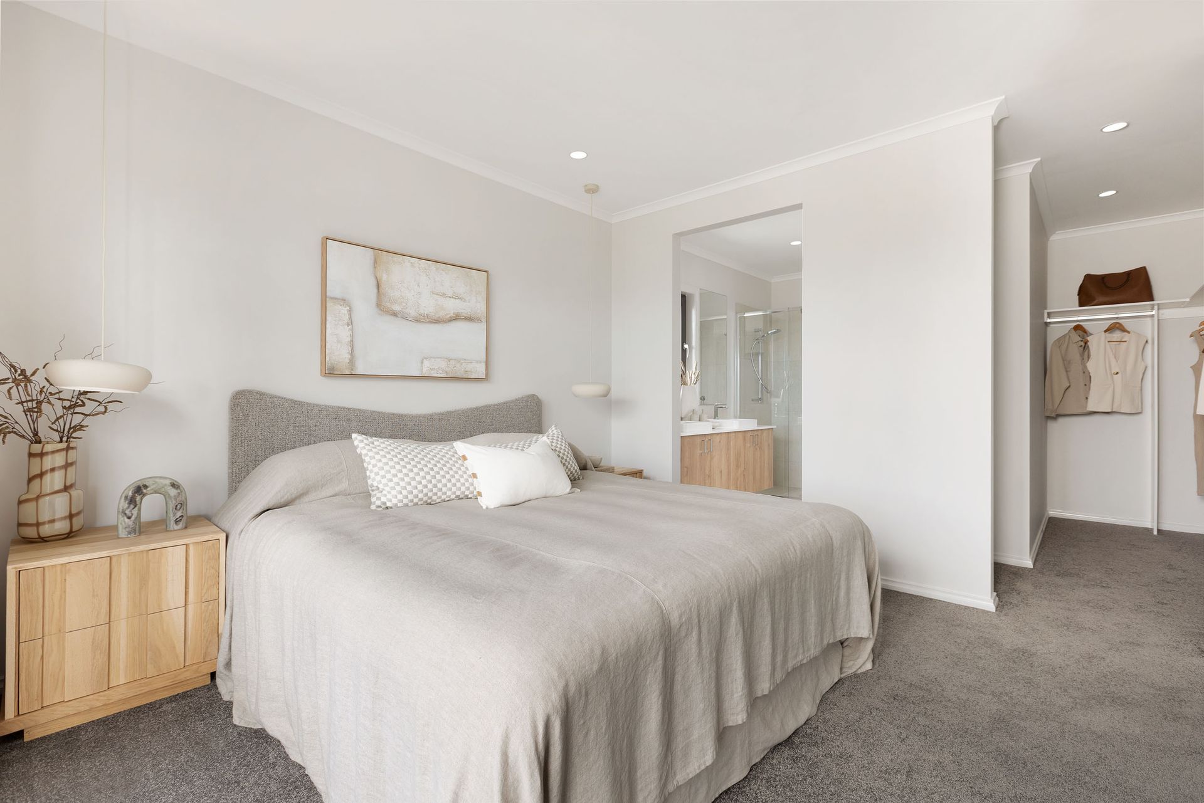
At the front of the home, the private master sanctuary features an expansive walk-in robe and an ensuite complete with a dual-vanity basin and full-sized shower. Moving down the wide hallway, light-filled central living and dining areas form the heart of the residence, anchored by a gourmet kitchen featuring island bench seating, contemporary cabinetry, a stainless-steel rangehood, and a walk-in pantry with direct access to extra linen storage.

A dedicated custom study desk area with built-in cabinetry and shelving offers the ultimate remote-work setup, while a separate central lounge retreat positioned between the secondary bedrooms creates an ideal zone for kids, teens, or quiet relaxation. Three additional bedrooms with built-in robes are serviced by a central family bathroom featuring a soak-in bathtub, separate shower, and private powder room. Out back, an undercover alfresco area overlooks low-maintenance landscaped gardens, seamlessly connecting to the living space for year-round outdoor dining. The property is completed by a secure double garage with internal access.

Don't miss this rare opportunity to secure a premium display home where every detail has been refined to perfection.

Images are for illustrative purposes only; the house has not been built yet.

All information about the property has been provided to Ray White by third parties. Ray White has not verified the information and does not warrant its accuracy or completeness. Parties should make and rely on their own enquiries in relation to the property.

Due diligence checklist for home and residential property buyers.


Inspections


Explore the area


School catchments

  • Donnybrook Primary School Primary Prep-6 Government 1.6km
  • Hume Anglican Grammar - Donnybrook Campus Combined Independent 1.7km
  • Hume Anglican Grammar - Kalkallo Campus Combined Independent 4.9km
  • Gilgai Plains Primary School Primary Prep-6 Government 4.9km
  • Banum Warrik Primary School Primary Prep-6 Government 5.7km

Nearest schools, measured in a straight line from the property. Provided as a guide only; check catchment and enrolment eligibility with the school. School data © ACARA, licensed under CC BY 4.0.


Find out how much home loan repayments will be

It’s important to understand repayment amounts before you apply for a home loan. A Loan Market broker can compare over 100 lenders to find the right loan for you. Use the Loan Market calculator to get a better indication of repayments.

Loan Market Pty Ltd | Australian Credit Licence 390222. All interest rates stated must include "p.a." and the relevant Comparison Rate in full.


Back to top