Inspection Sat 7 Nov, 9:30am

16 Daisy Drive,
Donnybrook 3064, Victoria

3 bedrooms
2 bathrooms
2 car spaces
House

$535,000 - $550,000

Property Price Statement

Property details

Modern Living with Unmatched Convenience

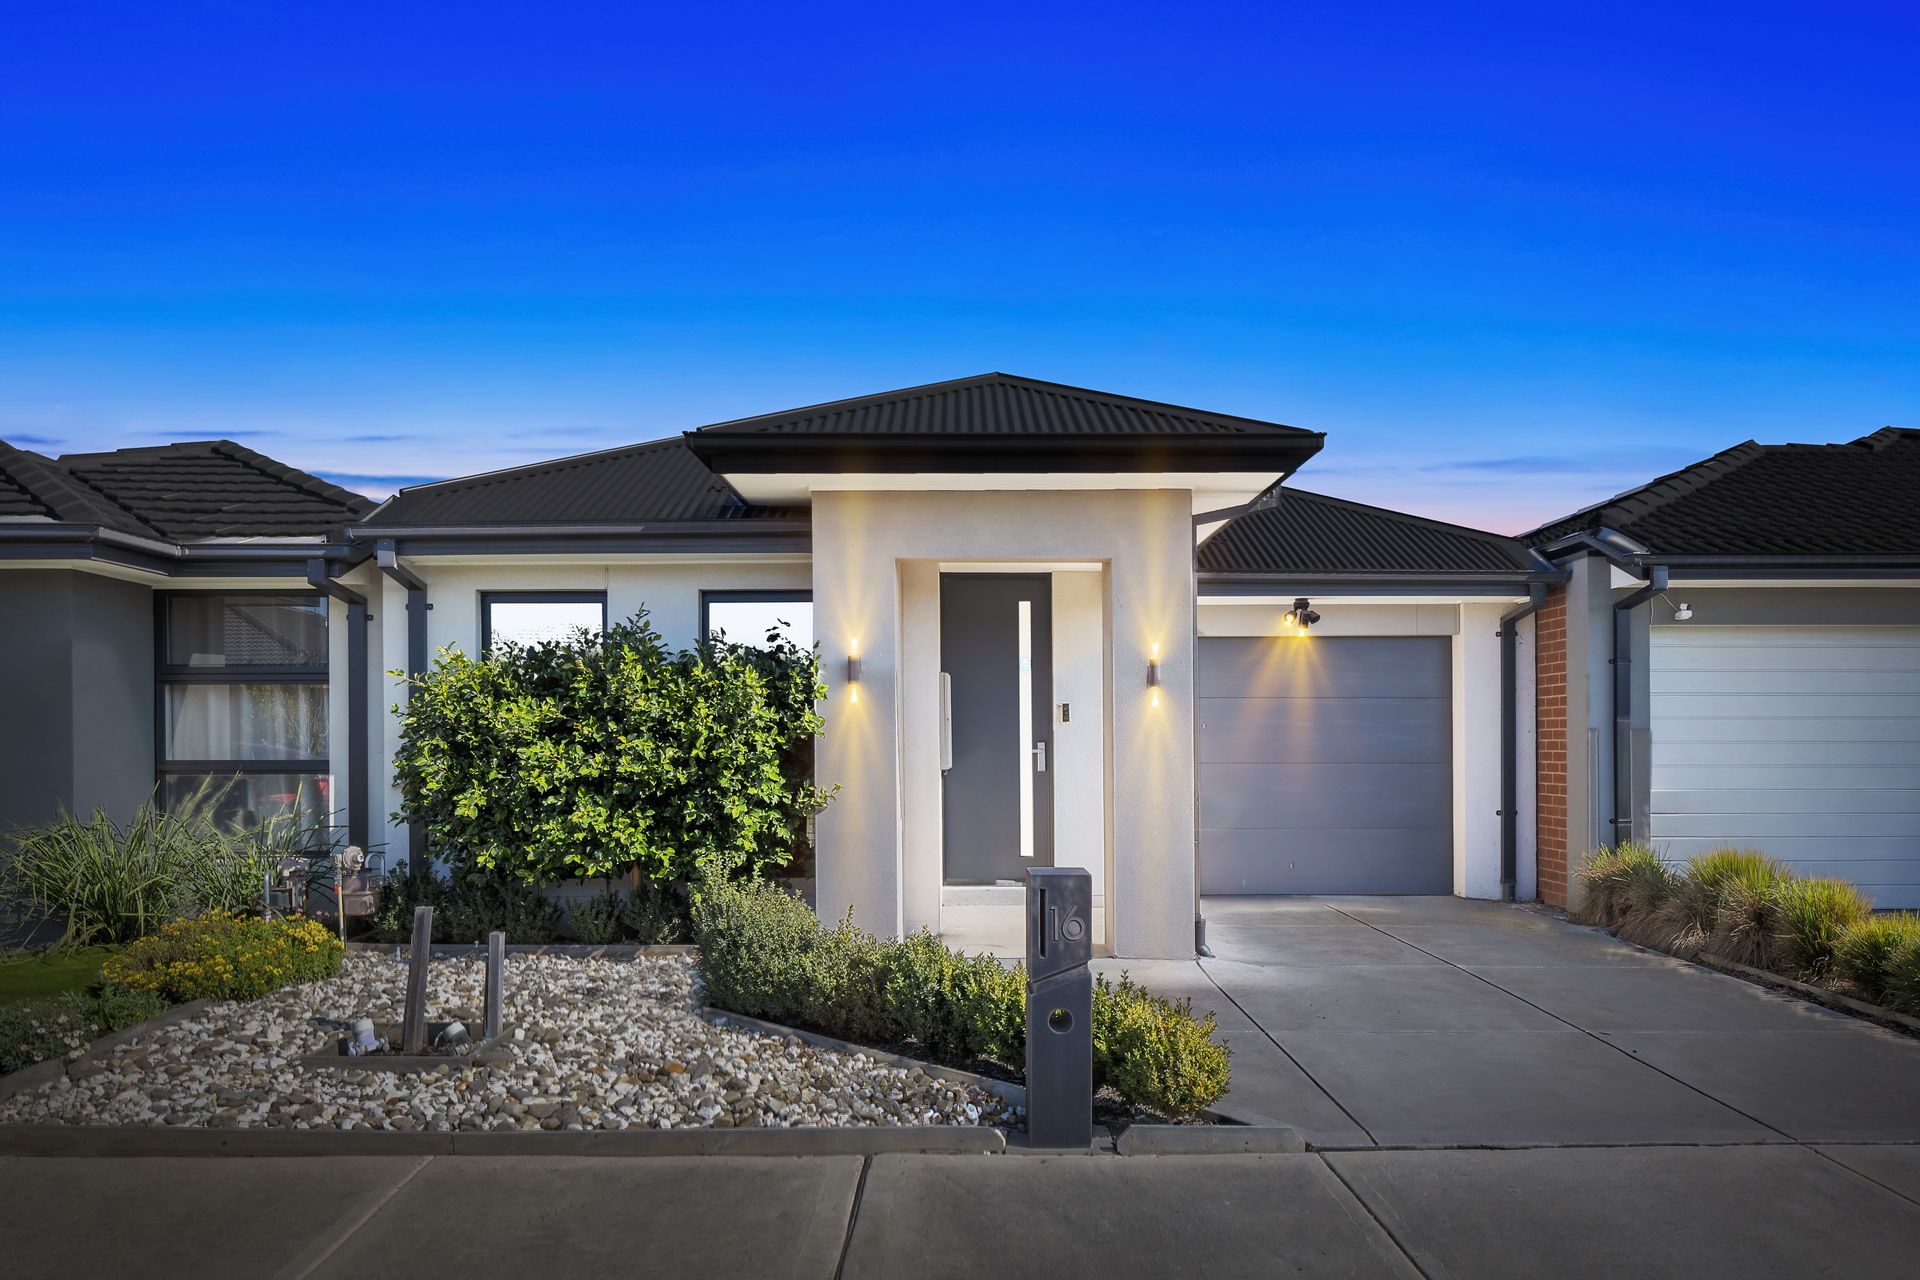
Positioned in the heart of Donnybrook's thriving and fast-growing community, presents an outstanding opportunity to secure a beautifully positioned home that perfectly combines modern comfort, everyday convenience, and exceptional investment potential.

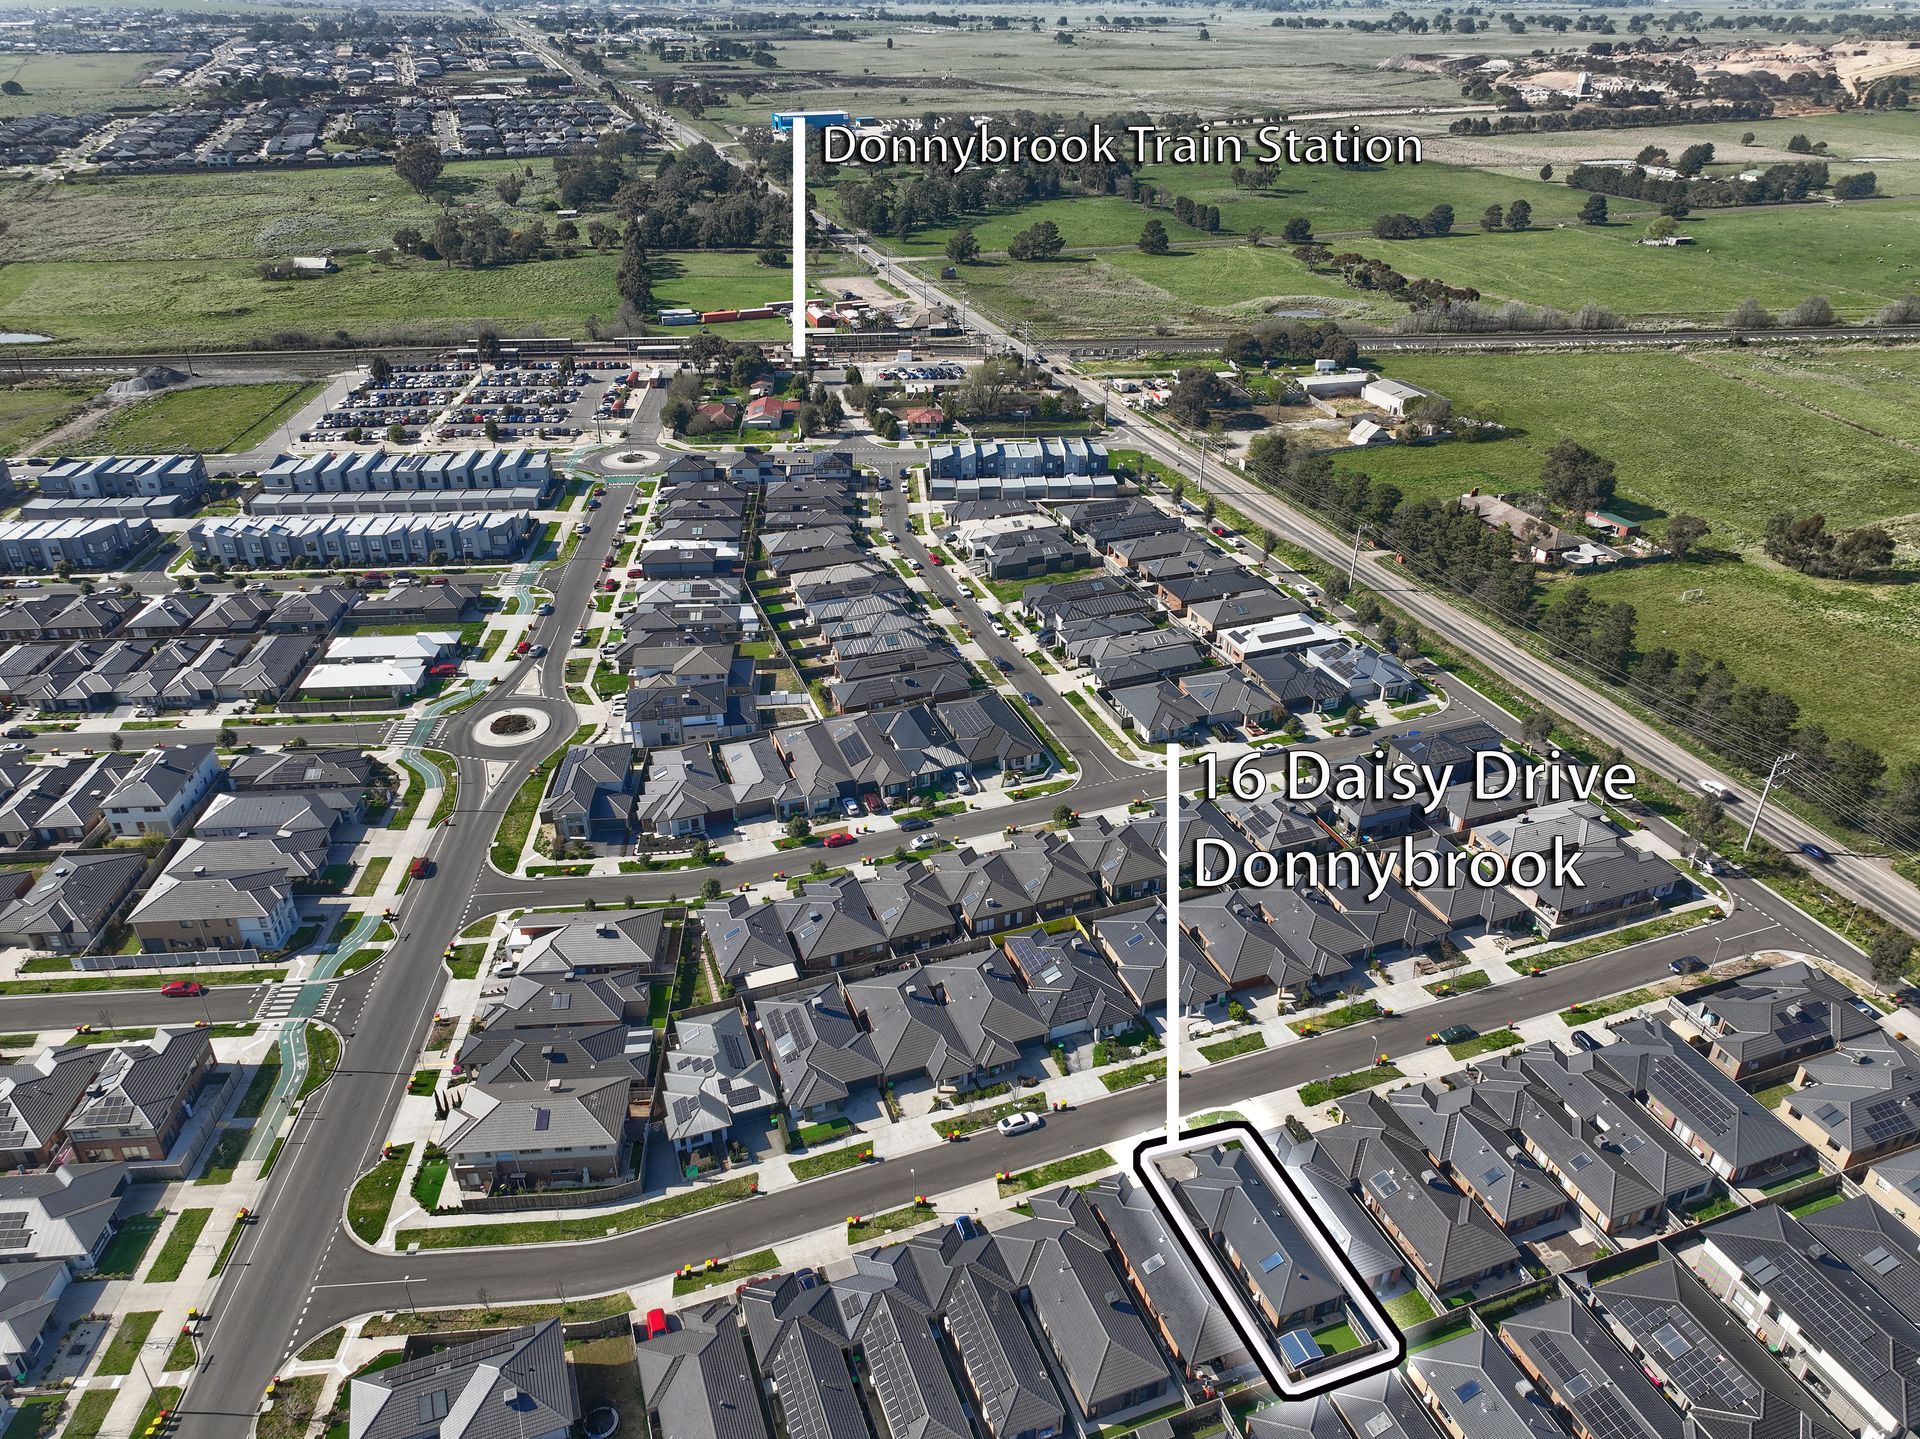
Ideally located just approximately 600 metres from Donnybrook Train Station, the home provides effortless access to Melbourne's CBD, making it an ideal choice for commuters. Families will appreciate the convenience of having Aspire Early Education & Kindergarten Platform Donnybrook only 180 metres (approx.) from the front door, while nearby parks, walking trails, playgrounds, local schools, shopping precincts, and cafés create a welcoming community atmosphere for all ages.

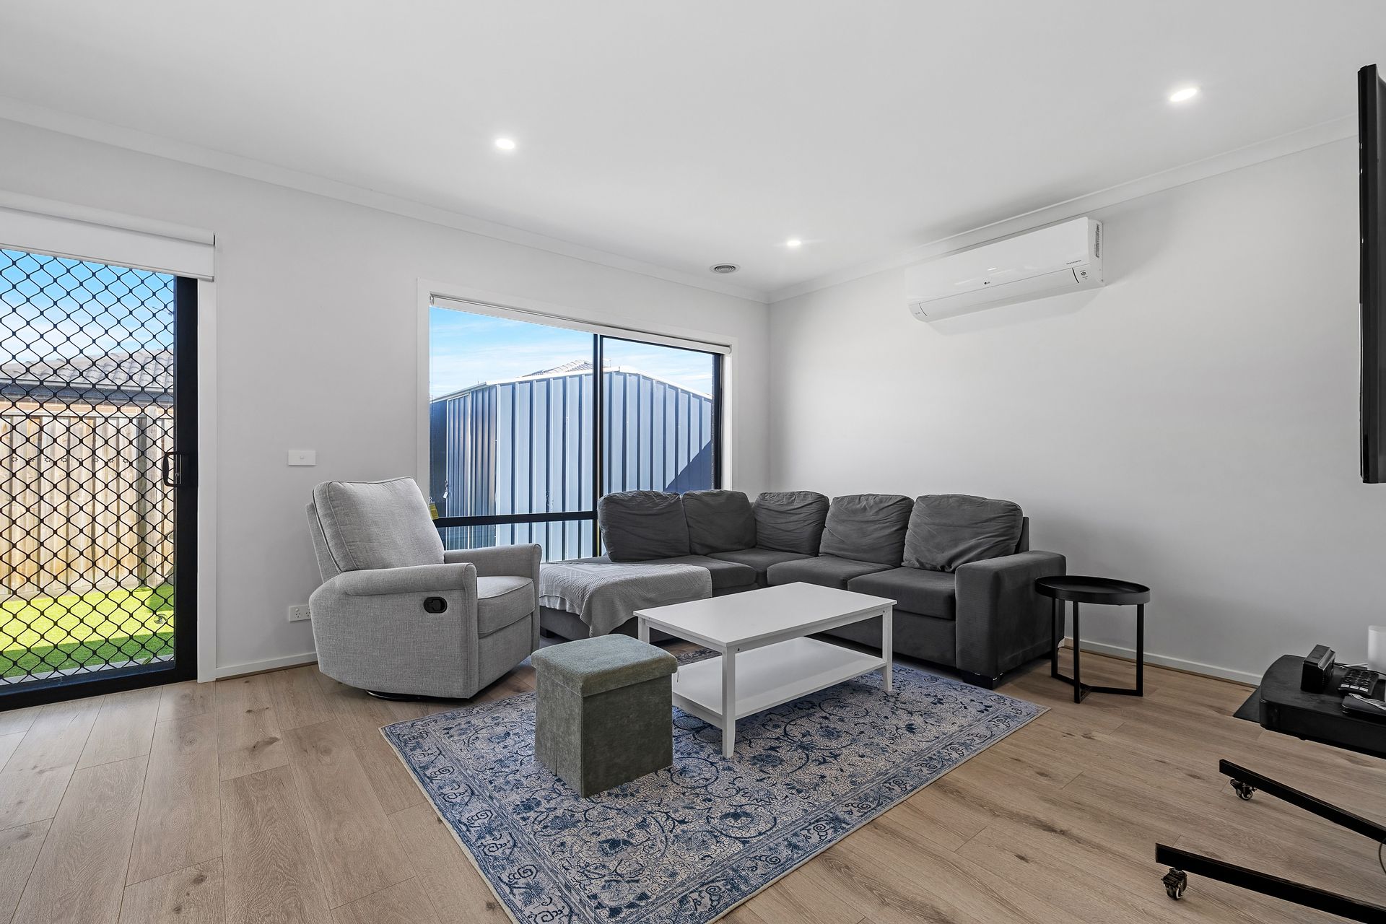
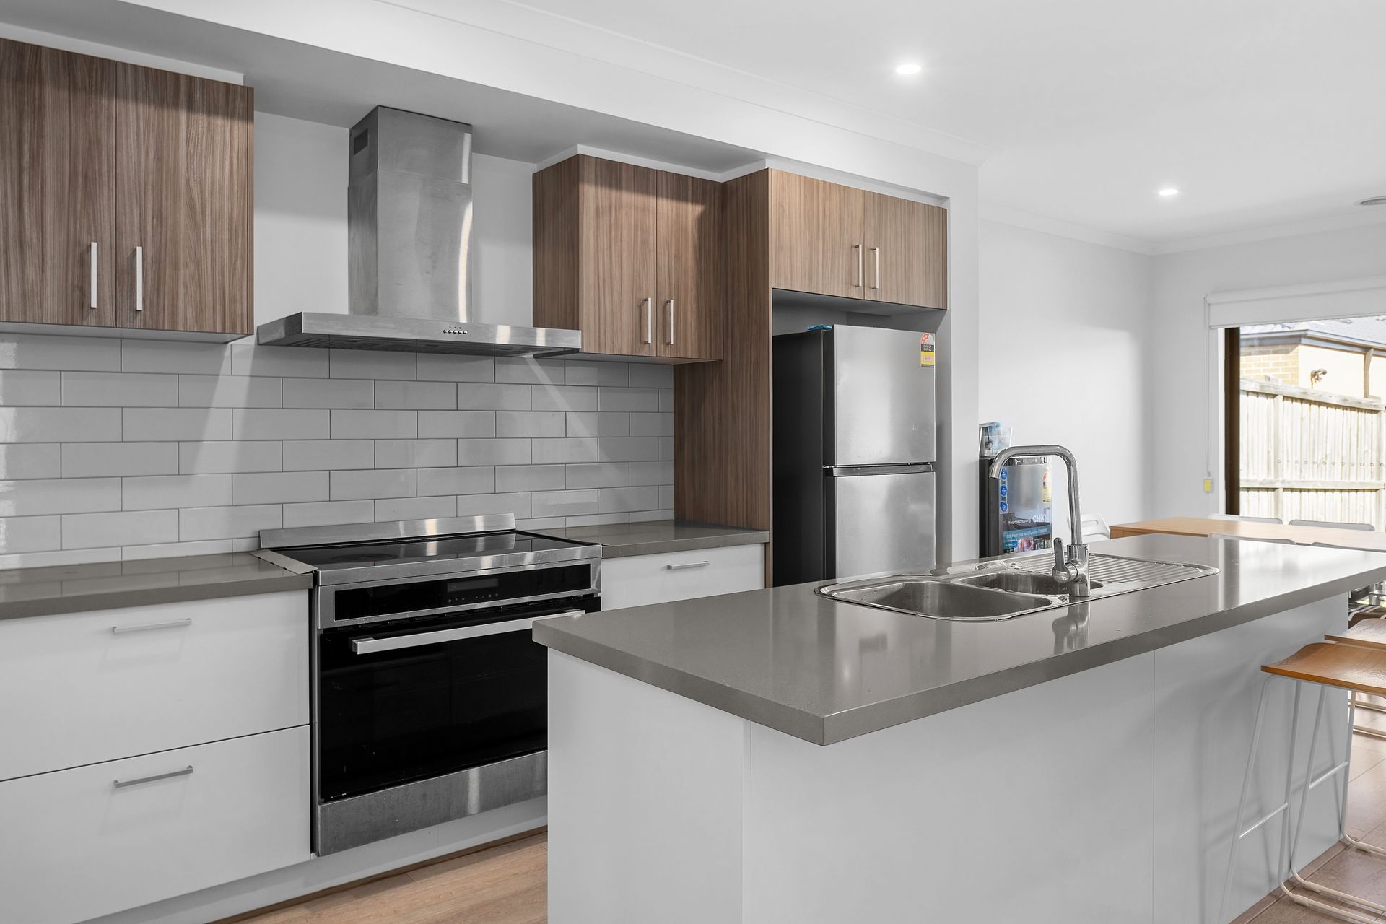
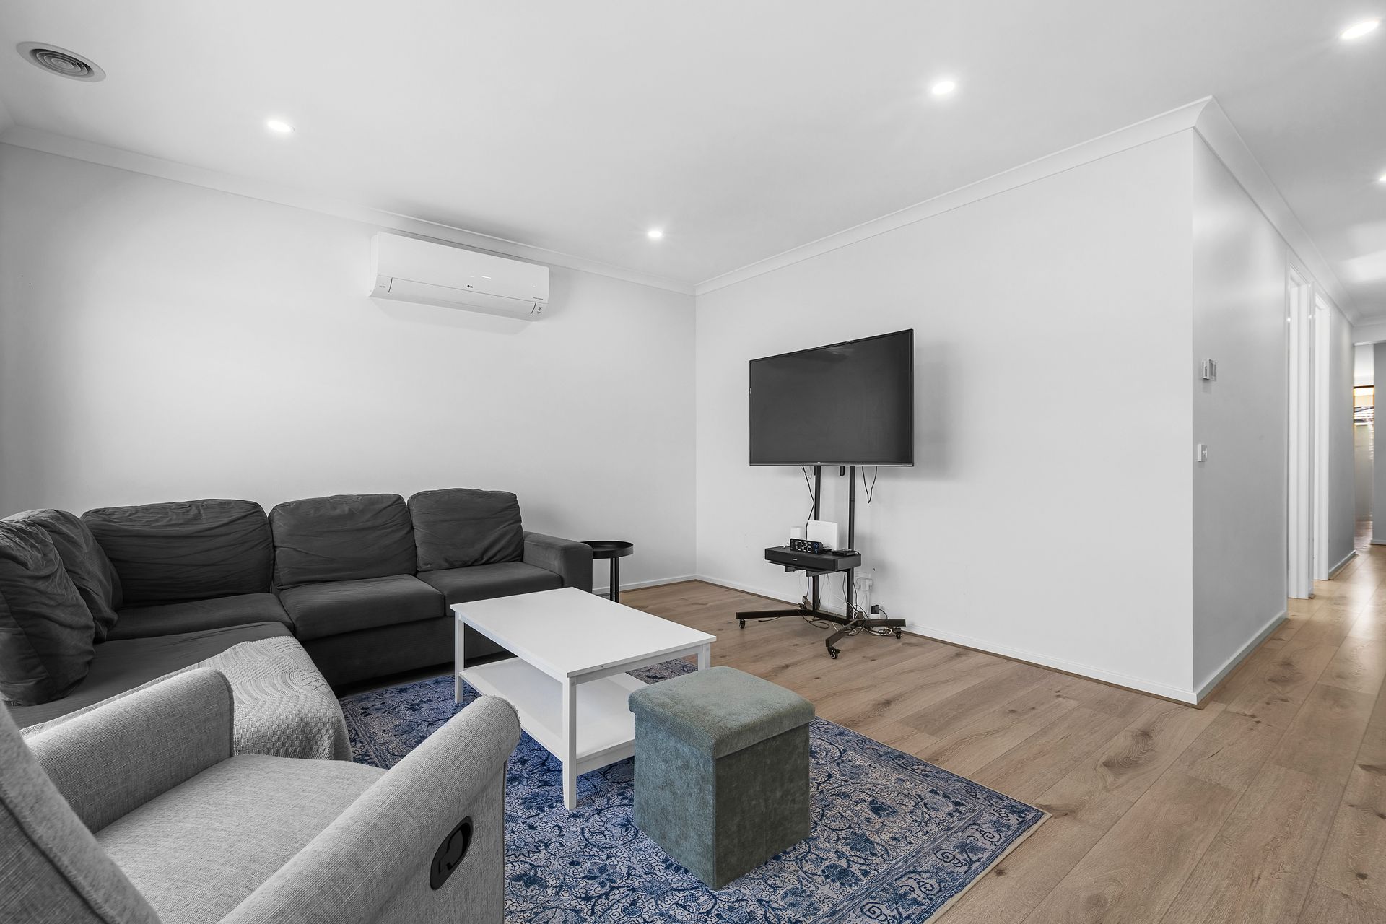
Step inside to discover a light-filled and thoughtfully designed interior, where a functional floorplan caters perfectly to modern living. The spacious open-plan living and dining area provides a warm and inviting space for everyday relaxation and entertaining, flowing seamlessly into a well-appointed kitchen complete with s.s appliances, ample bench
space, generous cabinetry, and excellent storage to accommodate busy family life.

The home comprises three well-proportioned bedrooms, including a master bedroom complete with a private ensuite and walk-in robe. The remaining bedrooms are fitted with built-in robes and are serviced by a central bathroom, complemented by a separate toilet for added convenience.

Outside, the low-maintenance surrounds provide the perfect balance of outdoor enjoyment without the burden of extensive upkeep, making the property equally appealing for families, and renters seeking an easy-care lifestyle.

Settlement term: 30/60 days.


Important Information:

For details on property due diligence, please visit: consumer.vic.gov.au/duediligencechecklist

To view our Privacy Policy and Collection Notice, visit: raywhite.com/franchisee-privacy-policy

Material Facts: Refer to the Contract of Sale and Vendor Statement for all disclosures.

While every effort has been made to ensure the accuracy of the information provided, Ray White Thomastown does not accept any liability for errors or omissions. Interested parties are advised to conduct their own investigations to confirm all details, including land size and internal floor space.

All information about the property has been provided to Ray White by third parties. Ray White has not verified the information and does not warrant its accuracy or completeness. Parties should make and rely on their own enquiries in relation to the property.

Due diligence checklist for home and residential property buyers.


Inspections


Explore the area


School catchments

  • Gilgai Plains Primary School Primary Prep-6 Government 1.1km
  • Hume Anglican Grammar - Kalkallo Campus Combined Independent 1.4km
  • Hume Anglican Grammar - Donnybrook Campus Combined Independent 2.4km
  • Banum Warrik Primary School Primary Prep-6 Government 2.4km
  • Donnybrook Primary School Primary Prep-6 Government 2.8km

Nearest schools, measured in a straight line from the property. Provided as a guide only; check catchment and enrolment eligibility with the school. School data © ACARA, licensed under CC BY 4.0.


Find out how much home loan repayments will be

It’s important to understand repayment amounts before you apply for a home loan. A Loan Market broker can compare over 100 lenders to find the right loan for you. Use the Loan Market calculator to get a better indication of repayments.

Loan Market Pty Ltd | Australian Credit Licence 390222. All interest rates stated must include "p.a." and the relevant Comparison Rate in full.


Back to top