For rent

5 Conway Street,
Donnybrook 3064, Victoria

4 bedrooms
2 bathrooms
2 car spaces
House

$480 per week


Property details

Quality 4-Bedroom Home with Refrigerated Heating & Cooling & Solar

Welcome to 5 Convay Street, Donnybrook - a beautifully designed 4-bedroom, 2-bathroom home offering modern comfort, quality finishes, and effortless family living.

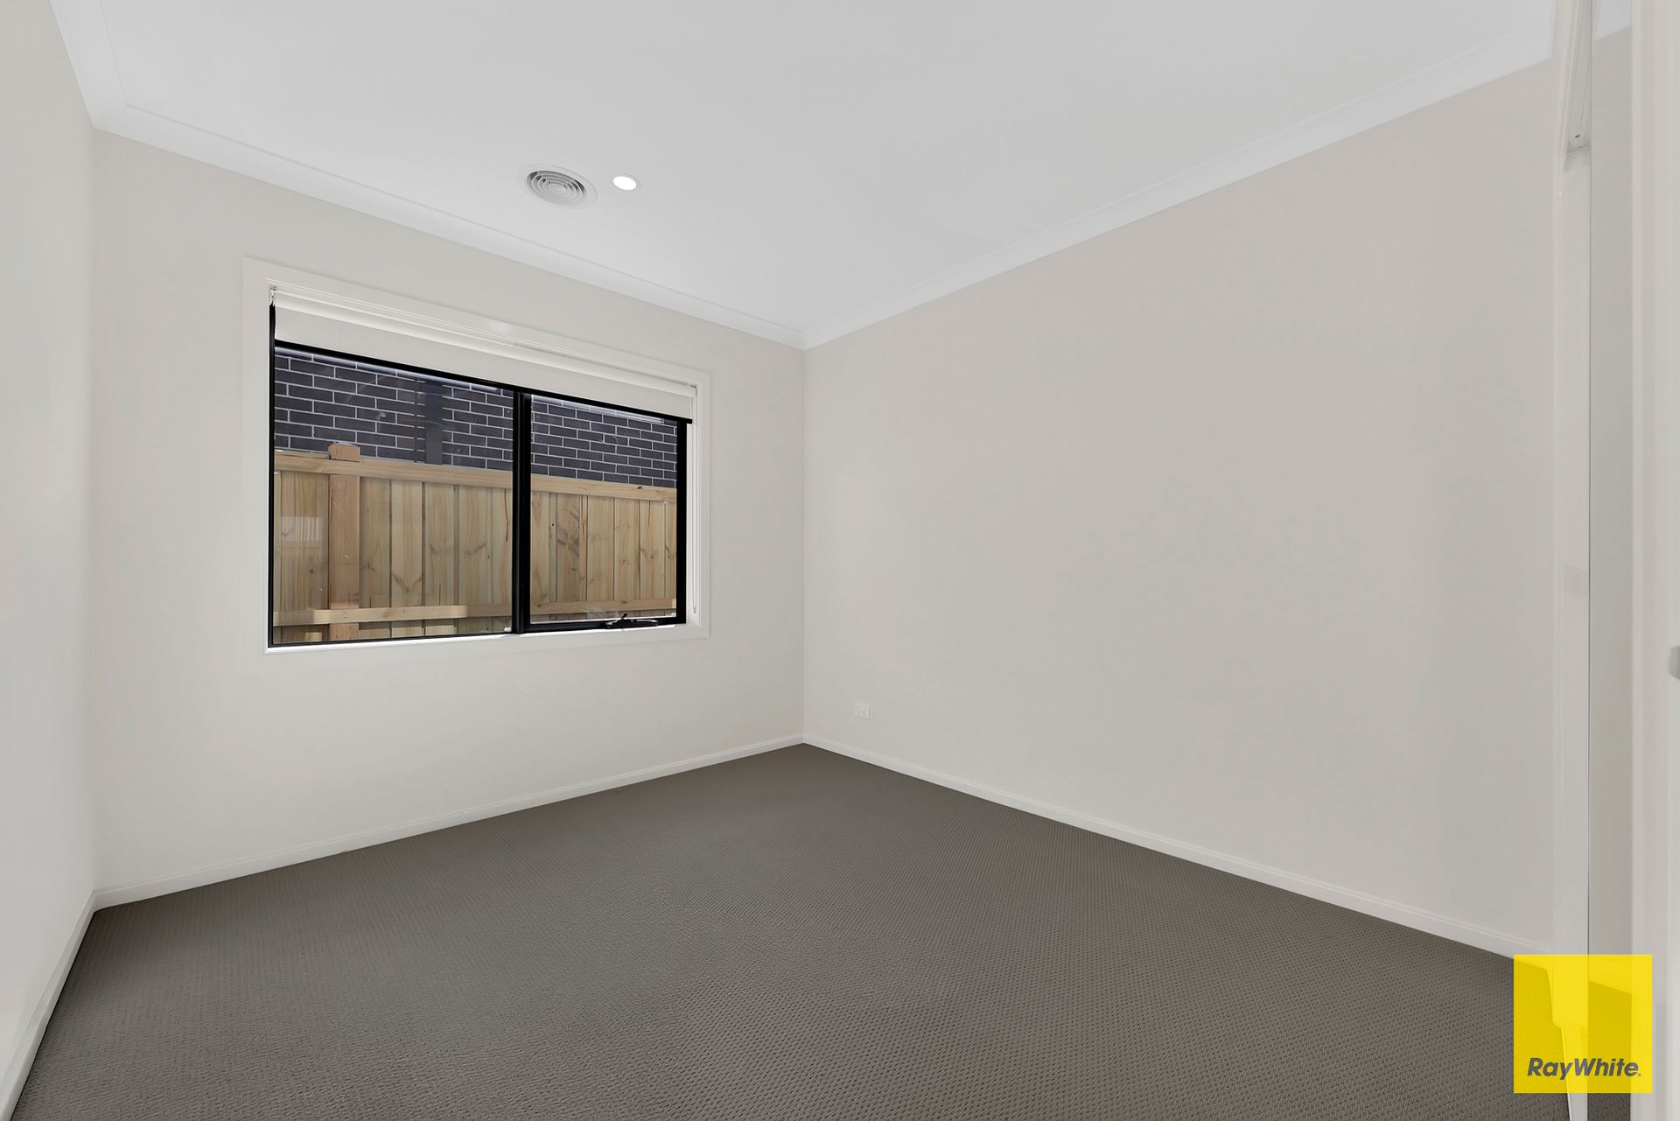
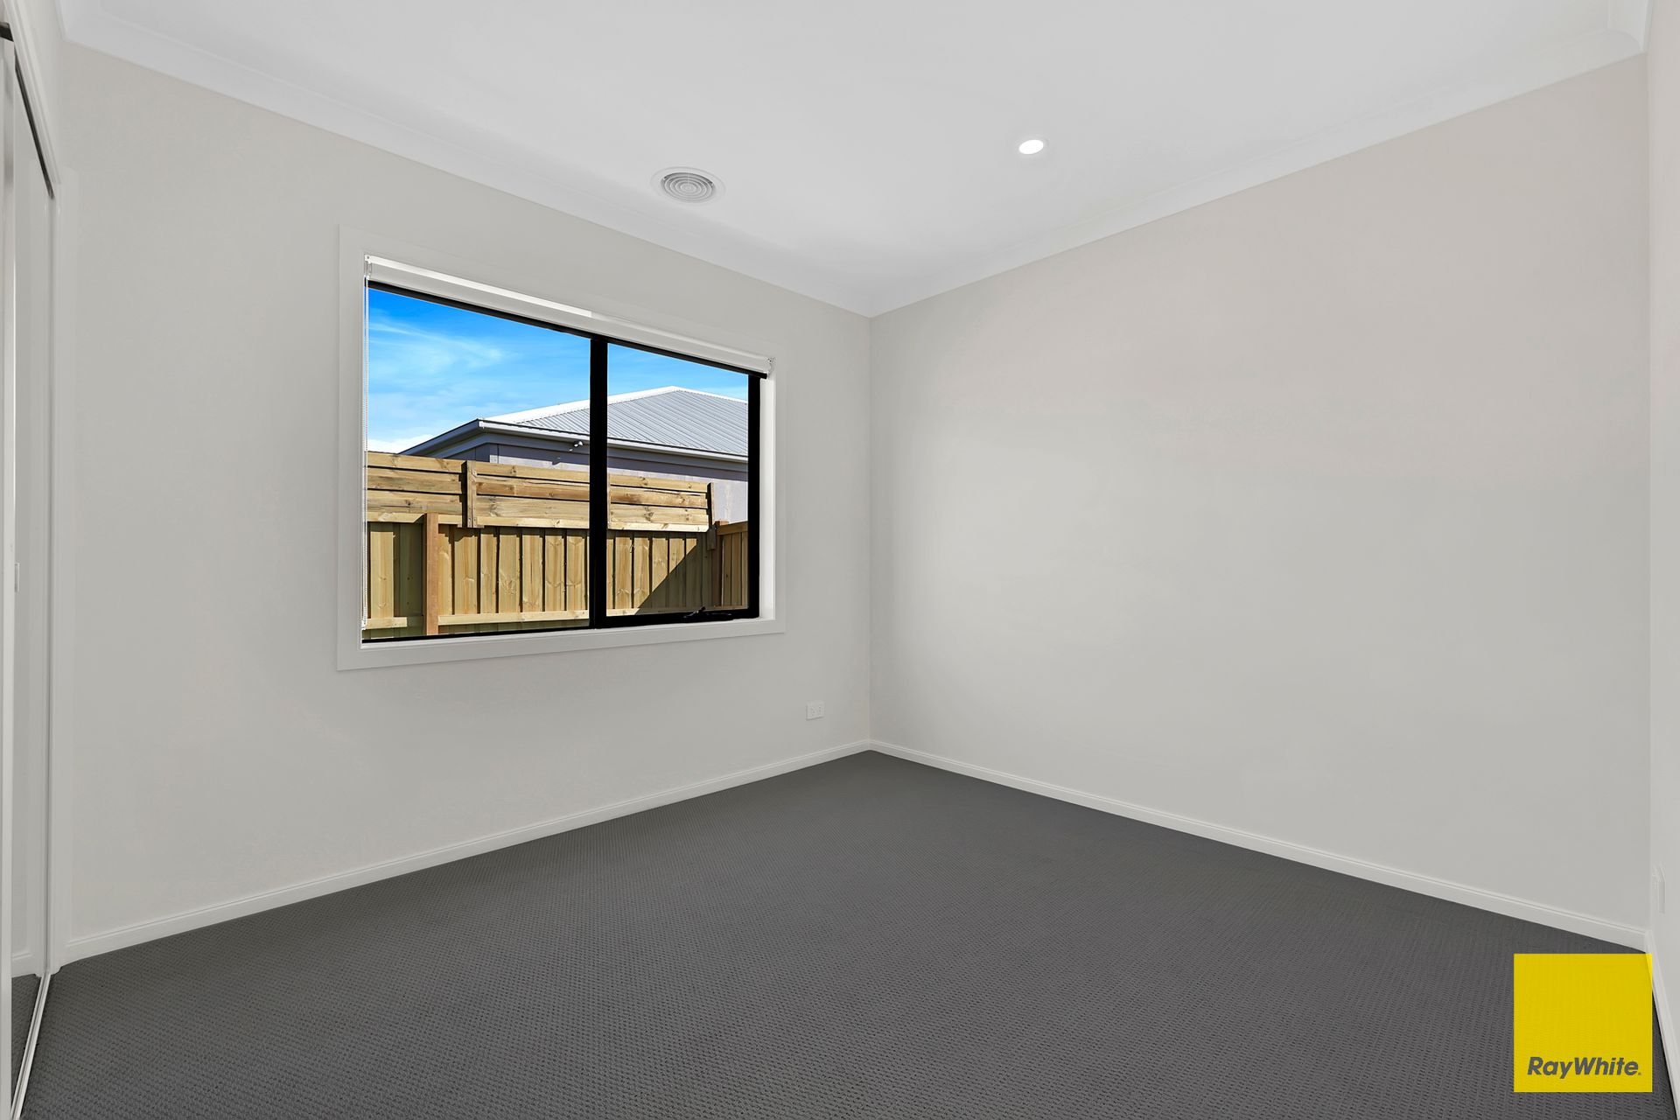
Thoughtfully designed for both everyday living and entertaining, this spacious Carlisle-built home features a master bedroom with a private ensuite and walk-in robe complete with built-in cabinetry. The remaining three bedrooms are generously sized and feature built-in robes with mirrored doors, providing excellent storage and a stylish finish.

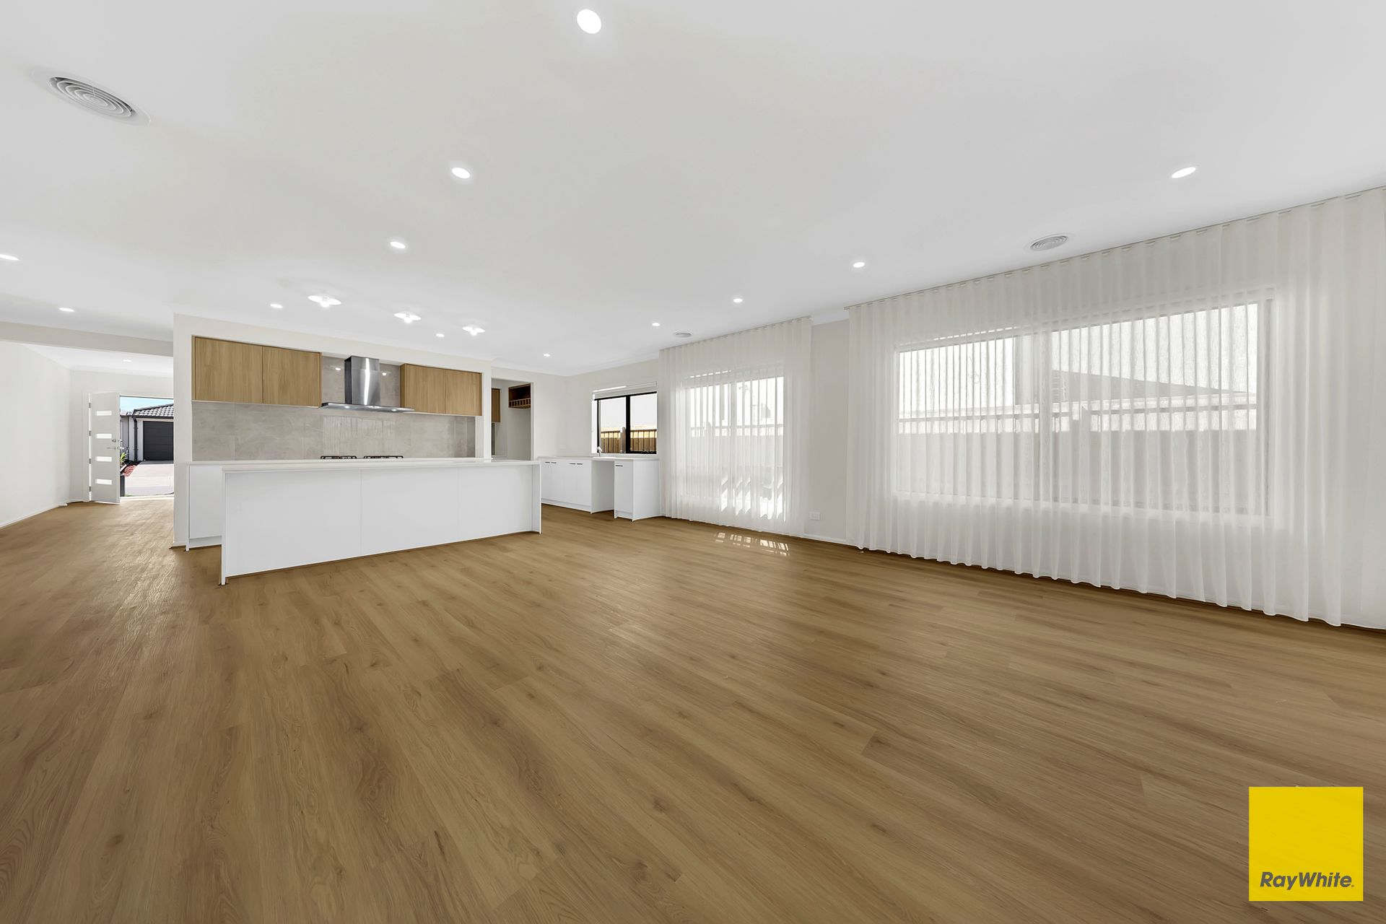
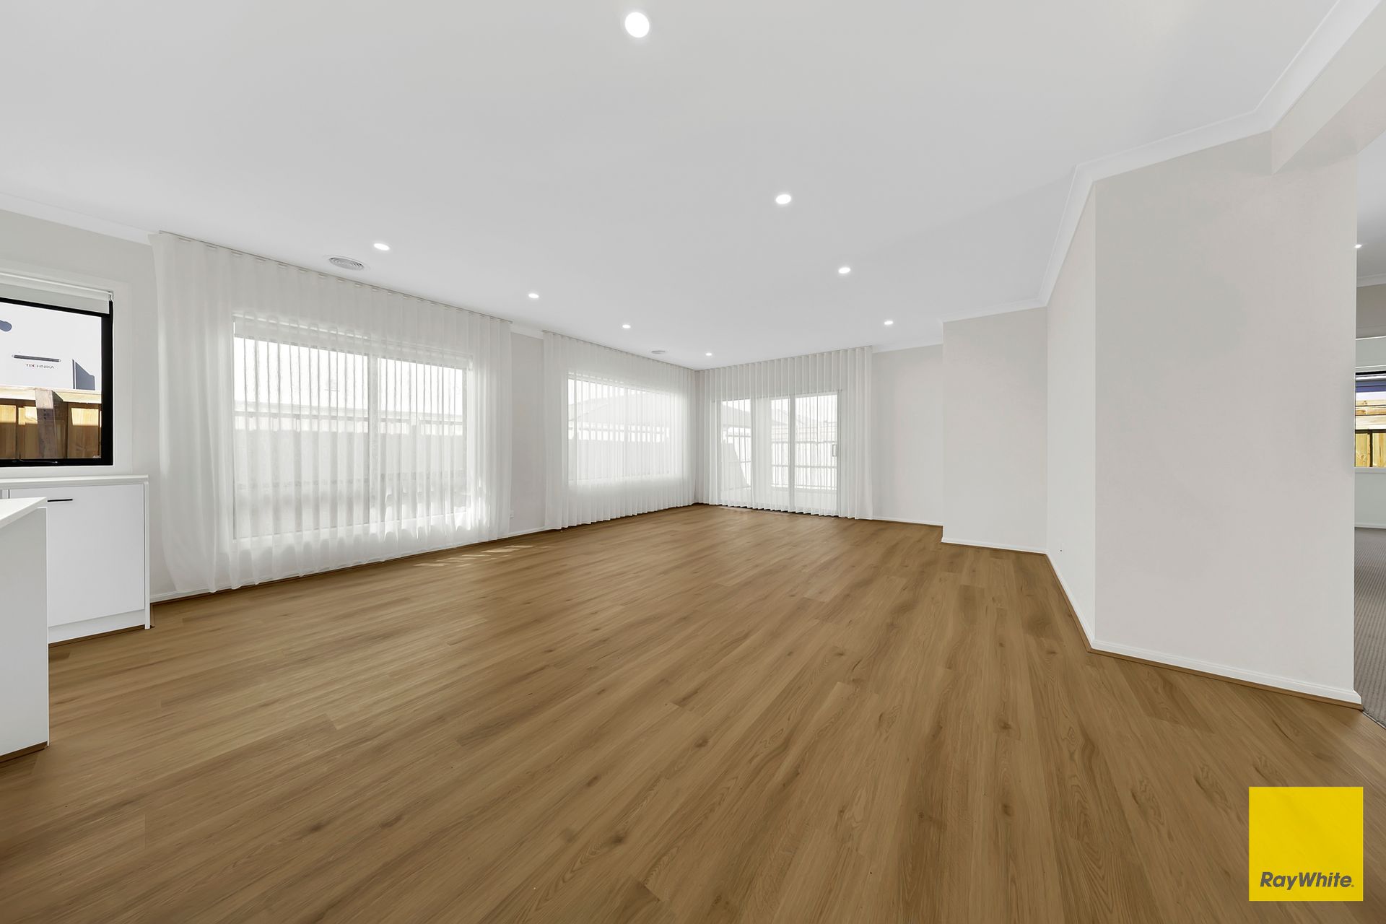
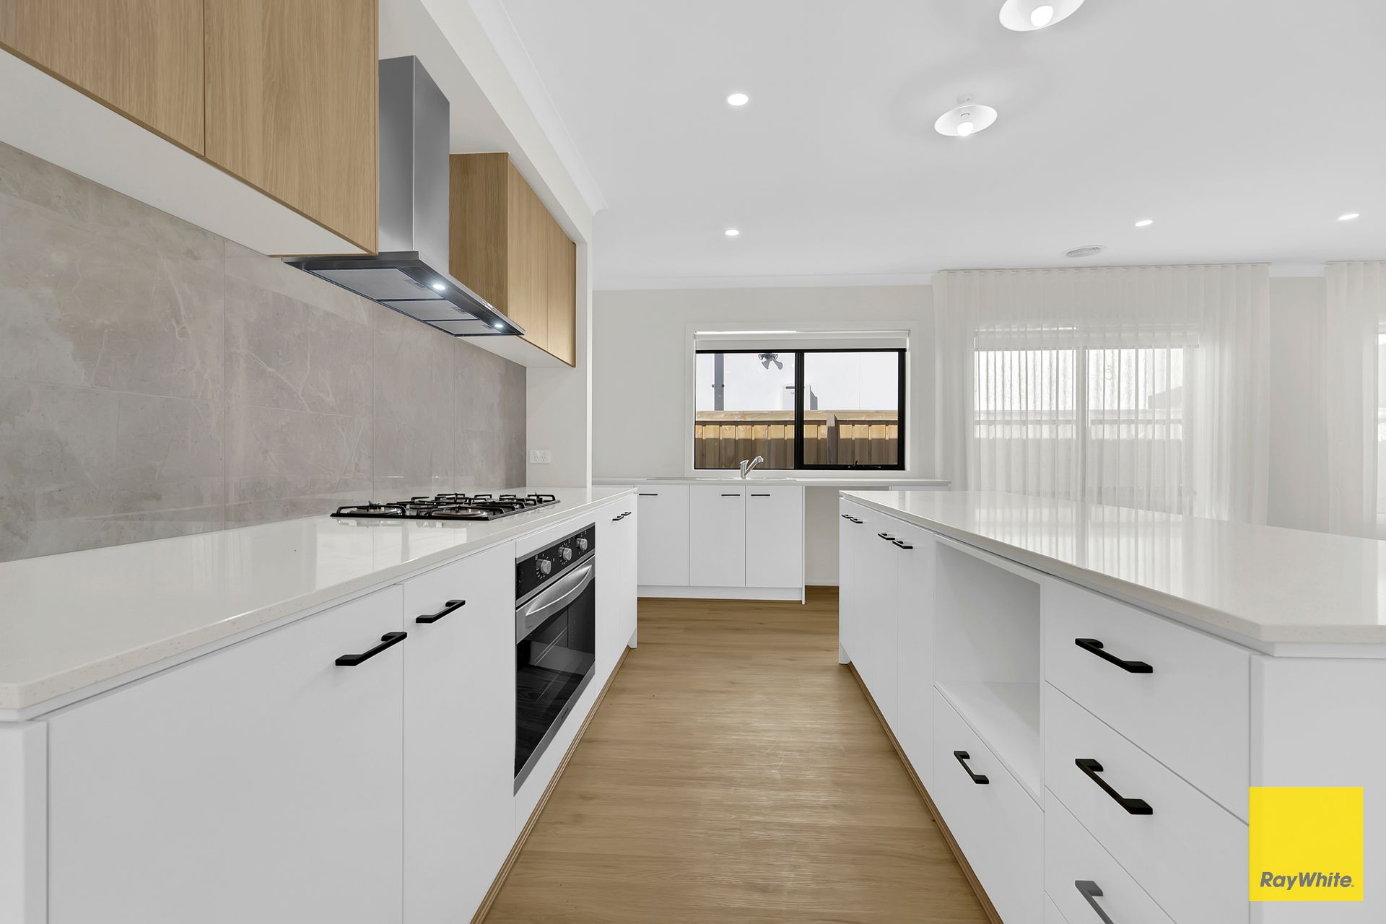
The heart of the home is the well-appointed kitchen, featuring high-quality appliances and a large walk-in Grand Pantry, offering plenty of space for cooking, entertaining, and storage. The open-plan living area flows seamlessly through to the alfresco, creating the perfect space for indoor-outdoor entertaining.

Additional features include:

• 4 spacious bedrooms
• Master bedroom with private ensuite
• Master walk-in robe with built-in cabinetry
• Built-in robes with mirrored doors to all other bedrooms
• Dedicated study nook
• Linen cupboard
• Stylish alfresco area
• 7-star energy rating
• Quality Carlisle-built home
• Well-appointed modern kitchen with a Large Grand Pantry
• Refrigerated heating and cooling with two zones
• Solar system included and connected to the grid
• Spacious backyard
• Low-maintenance front and rear yards
• Block-out blinds throughout all bedrooms
• Sheer curtains in the living area and master bedroom
• Double-car garage

With its combination of quality construction, modern inclusions, energy efficiency and generous living spaces, this home is an excellent opportunity for families looking for a comfortable and low-maintenance lifestyle in the growing community of Donnybrook.


**** IMPORTANT! REGISTER TO INSPECT PROPERTIES **** By registering your details you will be INSTANTLY informed of any updates, changes, or cancellations for your property appointment.
Photo ID Required at all inspections.

DISCLAIMER: All stated dimensions are approximate only. Particulars given are for general information only and do not constitute any representation on the part of the Rental Provider or agent. Please note that the photos are for illustration purposes only.

All information about the property has been provided to Ray White by third parties. Ray White has not verified the information and does not warrant its accuracy or completeness. Parties should make and rely on their own enquiries in relation to the property.

Due diligence checklist for home and residential property buyers.


Inspections


Explore the area


School catchments

  • Donnybrook Primary School Primary Prep-6 Government 1.3km
  • Hume Anglican Grammar - Donnybrook Campus Combined Independent 1.6km
  • Hume Anglican Grammar - Kalkallo Campus Combined Independent 4.7km
  • Gilgai Plains Primary School Primary Prep-6 Government 4.8km
  • Banum Warrik Primary School Primary Prep-6 Government 5.4km

Nearest schools, measured in a straight line from the property. Provided as a guide only; check catchment and enrolment eligibility with the school. School data © ACARA, licensed under CC BY 4.0.


Work out a rent that fits your budget

Knowing where your money goes makes it easier to choose a rent you can comfortably manage. Use the Loan Market budget planner to add up your income and expenses and see what’s left each month, and start planning for your own home.

Loan Market Pty Ltd | Australian Credit Licence 390222. All interest rates stated must include "p.a." and the relevant Comparison Rate in full.


Back to top