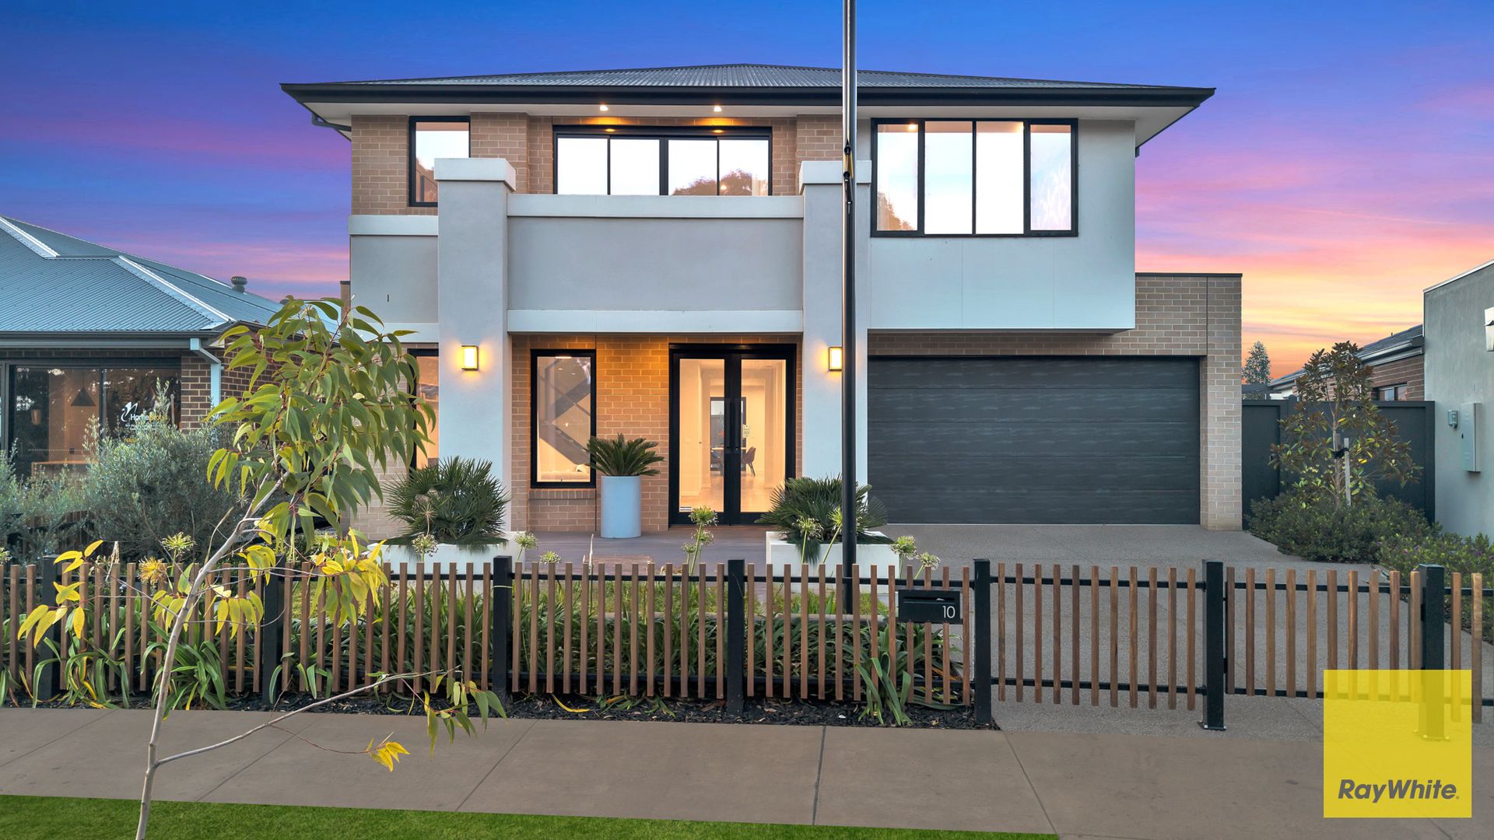
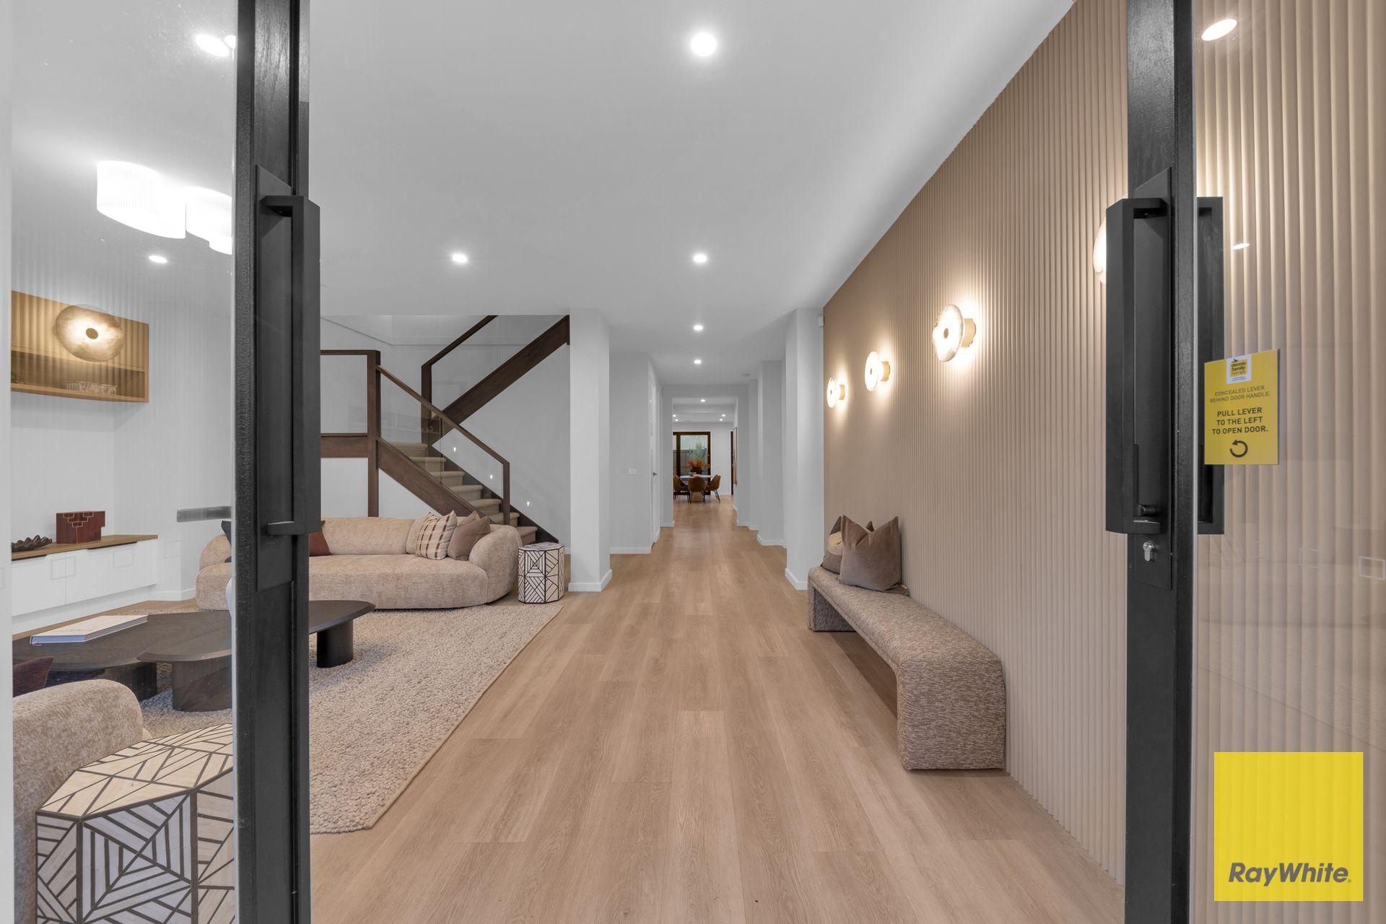
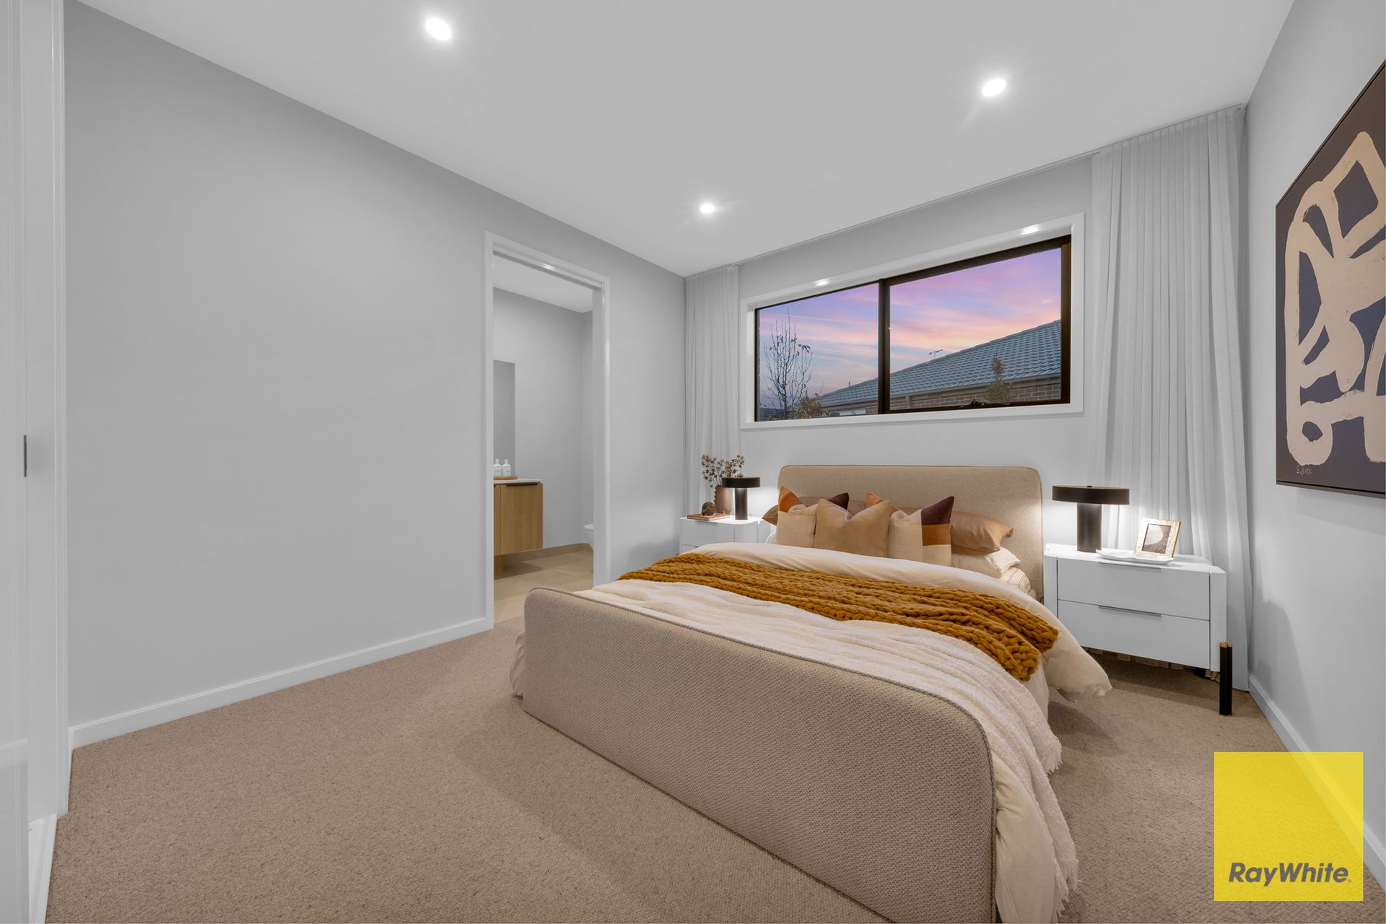
Perfectly positioned in the sought-after Olivine Estate, this impressive double-storey Simonds Edmonton 44 home delivers the ideal balance of luxury, space, and modern family living. Designed for growing families, it showcases expansive living zones, quality finishes, and a thoughtfully planned layout that offers both comfort and functionality.
At the heart of the home is a light-filled open-plan kitchen, living, and dining area that flows effortlessly to the spacious alfresco, creating the perfect setting for entertaining. Featuring five generous bedrooms, three bathrooms, and multiple living areas across both levels, this exceptional residence offers the space and flexibility to suit every stage of family life.
Location Highlights:
• Situated within the sought-after Olivine Estate, Donnybrook
• Approximately 38km from Melbourne CBD
• Approx. 550 m to Hume Anglican Grammar
• Approx. 900 m to Donnybrook Primary School
• Short walk to the bus stop with direct access to Donnybrook Train Station
• Surrounded by parks, playgrounds and open green spaces
• Easy access to future town centres and community facilities
Property Features:
• Five generous bedrooms
• Luxurious master suite with his and her walk-in robe and private ensuite
• 3 bedrooms with built-in robes
• Central bathroom with bathtub and separate toilet
• Ground floor guest bedroom with ensuite
• A powder room
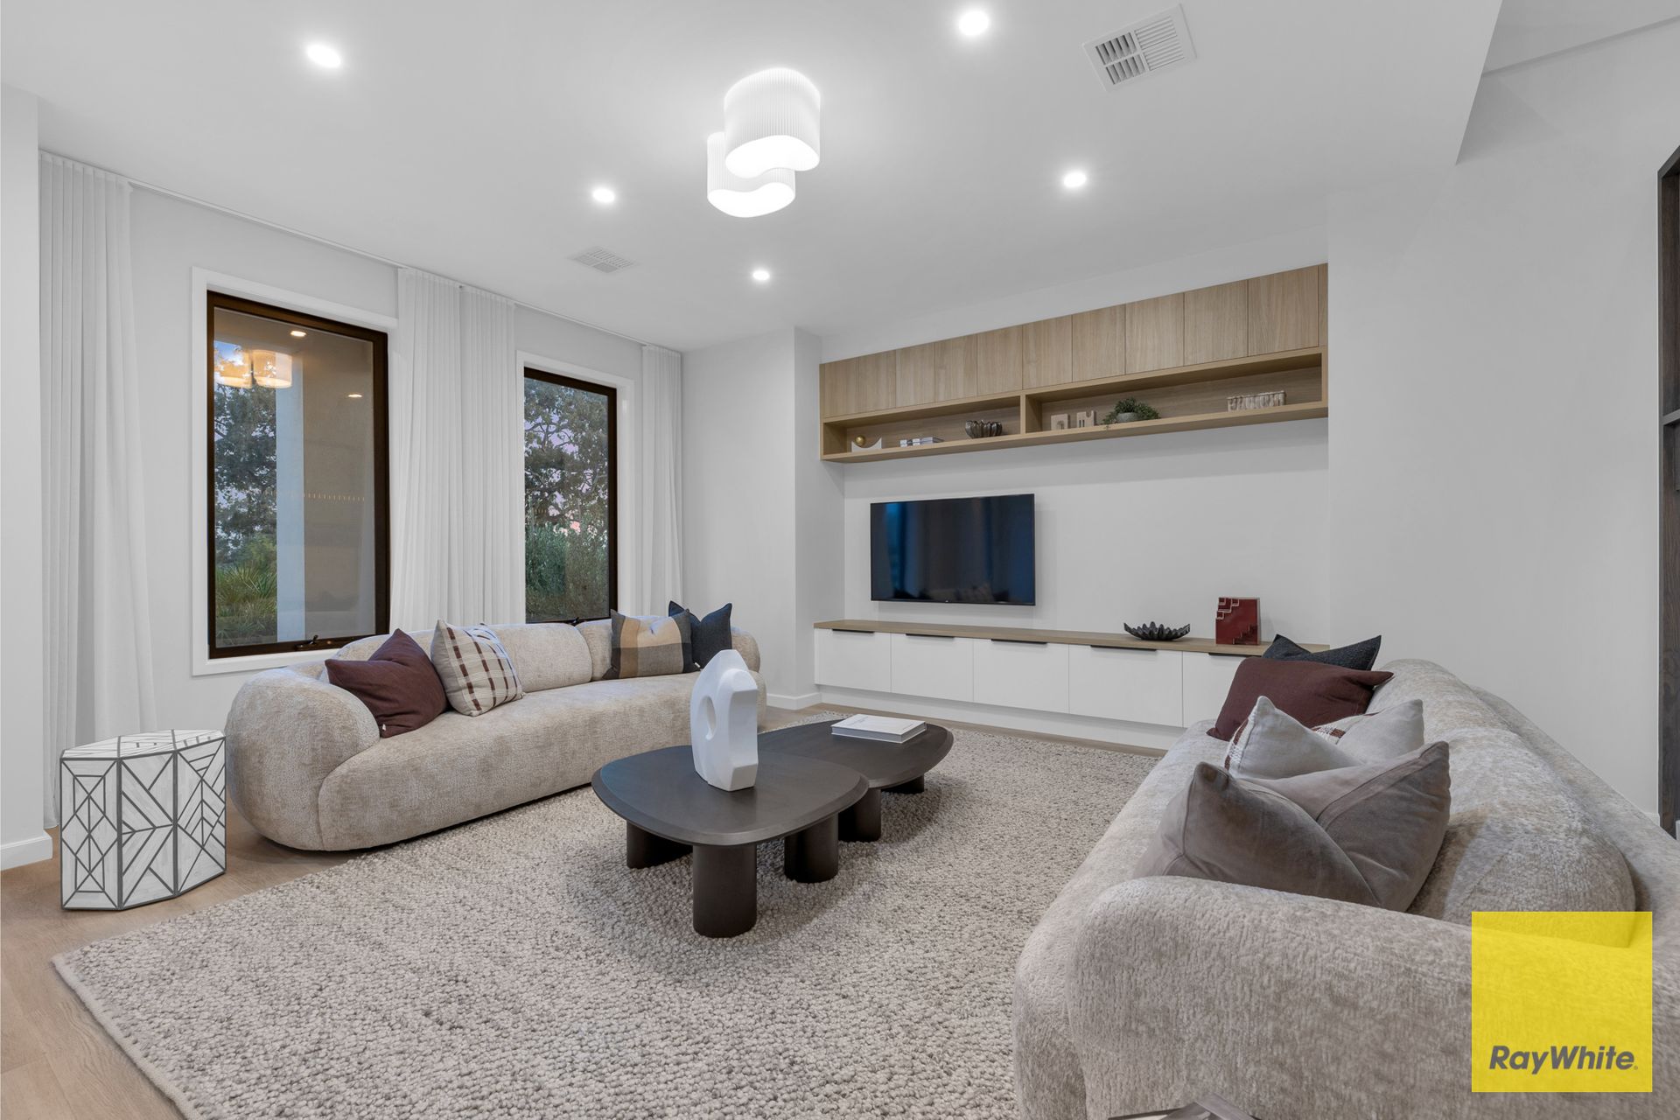
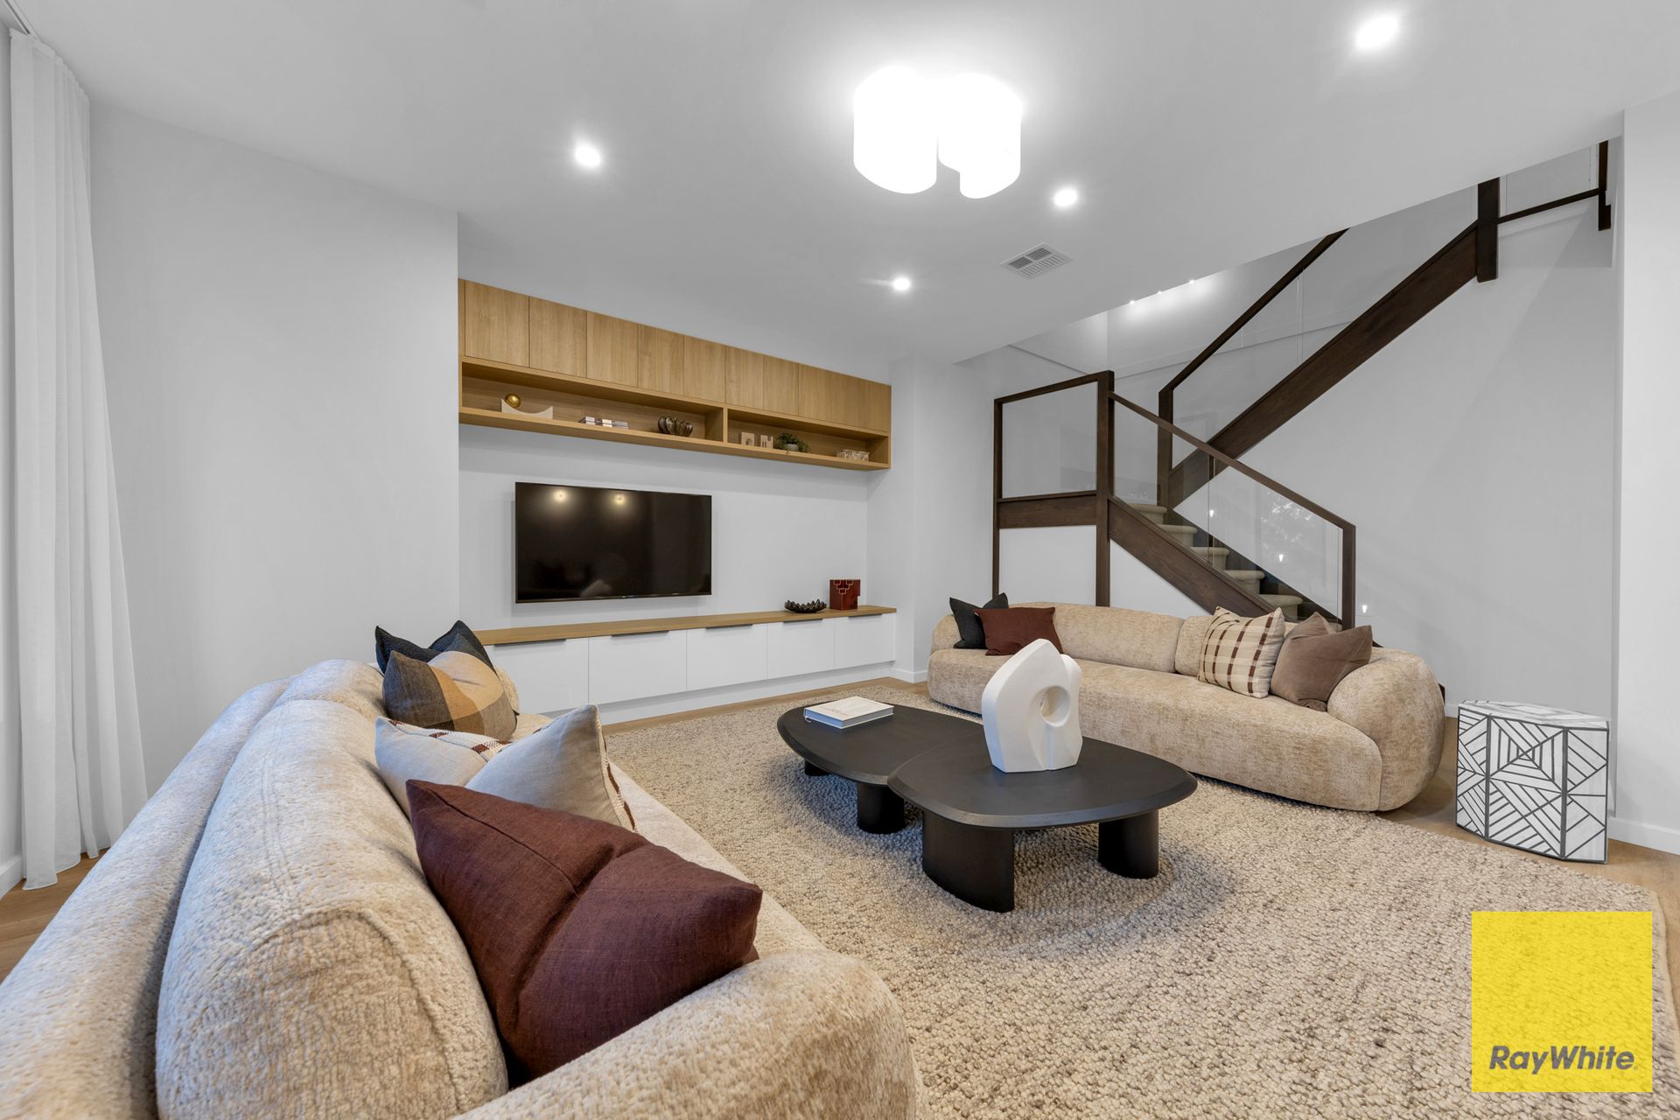
• Multiple living zones across both levels
• Spacious open-plan family and dining area
• Upstairs retreat/living area
• Designer kitchen with 900mm Technika stainless steel freestanding cooker
• 900mm externally ducted canopy rangehood
• 40mm Caesarstone benchtops with waterfall island
• Soft-close cabinetry throughout
• Walk-in pantry
• Full-width covered alfresco for year-round entertaining
• Double remote garage with internal access
• Premium Inspirations range inclusions and quality finishes throughout
Homes of this calibre, offering exceptional space, premium inclusions, and a family-focused layout in one of Donnybrook's most desirable estates, are a rare opportunity.
Contact Mike Sarupia and the team today to arrange your inspection.
DISCLAIMER: All stated dimensions are approximate only. Particulars given are for general information only and do not constitute any representation on the part of the vendor or agent.
Please see the below link for an up-to-date copy of the Due Diligence Check List:
http://www.consumer.vic.gov.au/duediligencechecklist