
Sold

112 Pulchella Crescent,
Donnybrook 3064, Victoria

4 bedrooms
3 bathrooms
2 car spaces
House

$820,000

Property Price Statement

Property details

Luxury Family Living with Multiple Living Zones on 440sqm!

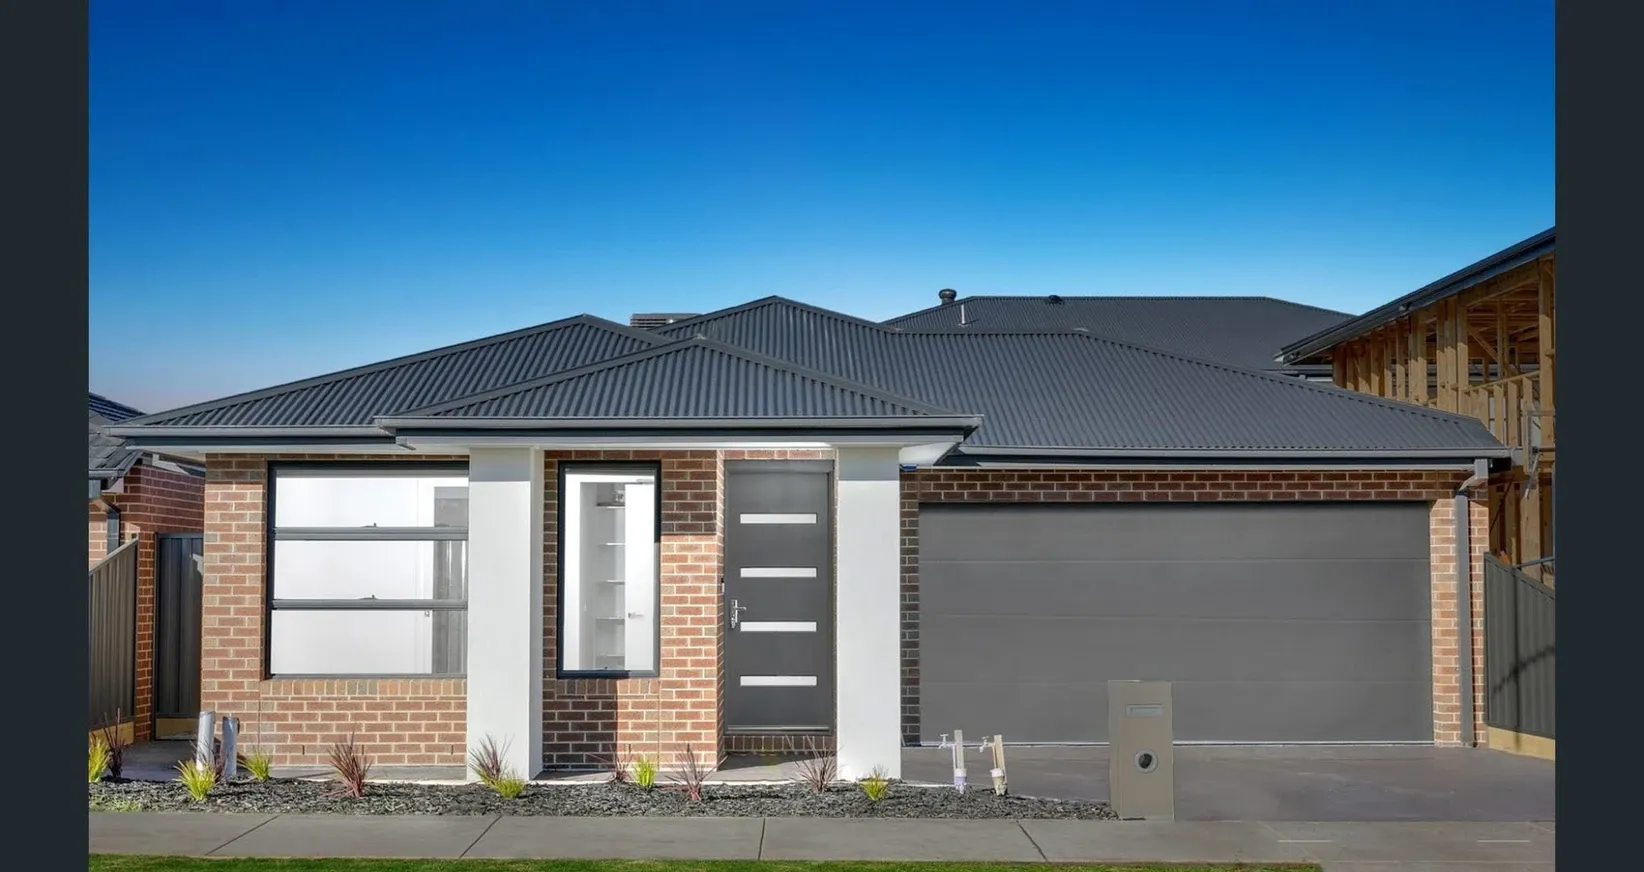
Welcome to 112 Pulchella Crescent, Donnybrook - a beautifully designed brand-new custom-built residence offering luxury, space, and modern family comfort on an impressive 440sqm (approx.) allotment.

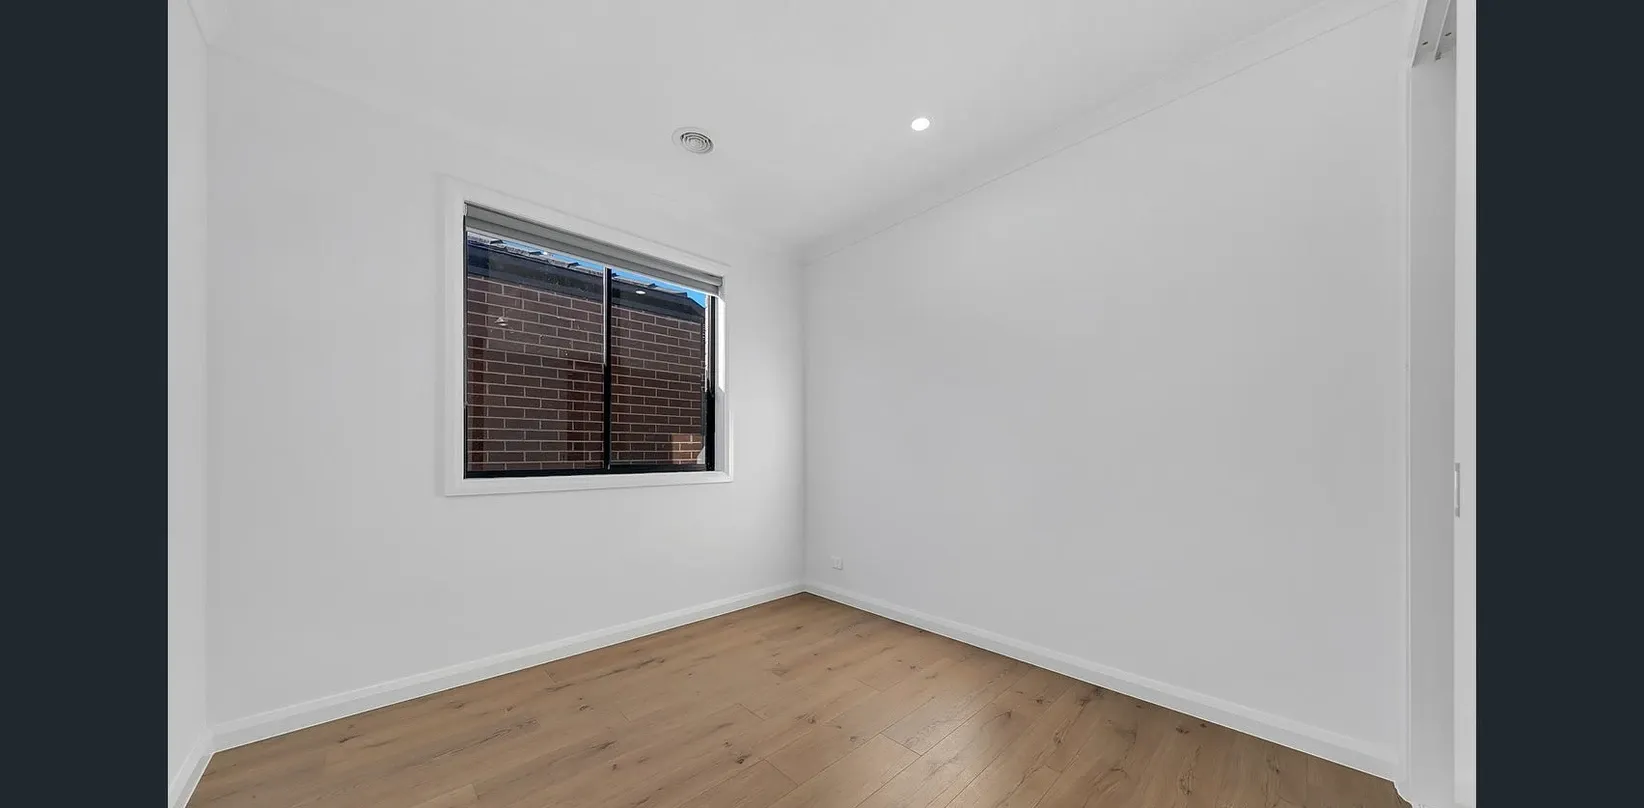
Thoughtfully crafted with premium inclusions throughout, this stunning home features 4 spacious bedrooms, 3 stylish bathrooms, a double car garage, and multiple living zones designed to suit growing or multi-generational families. Boasting two master bedrooms with private ensuites, this home offers both comfort and flexibility.

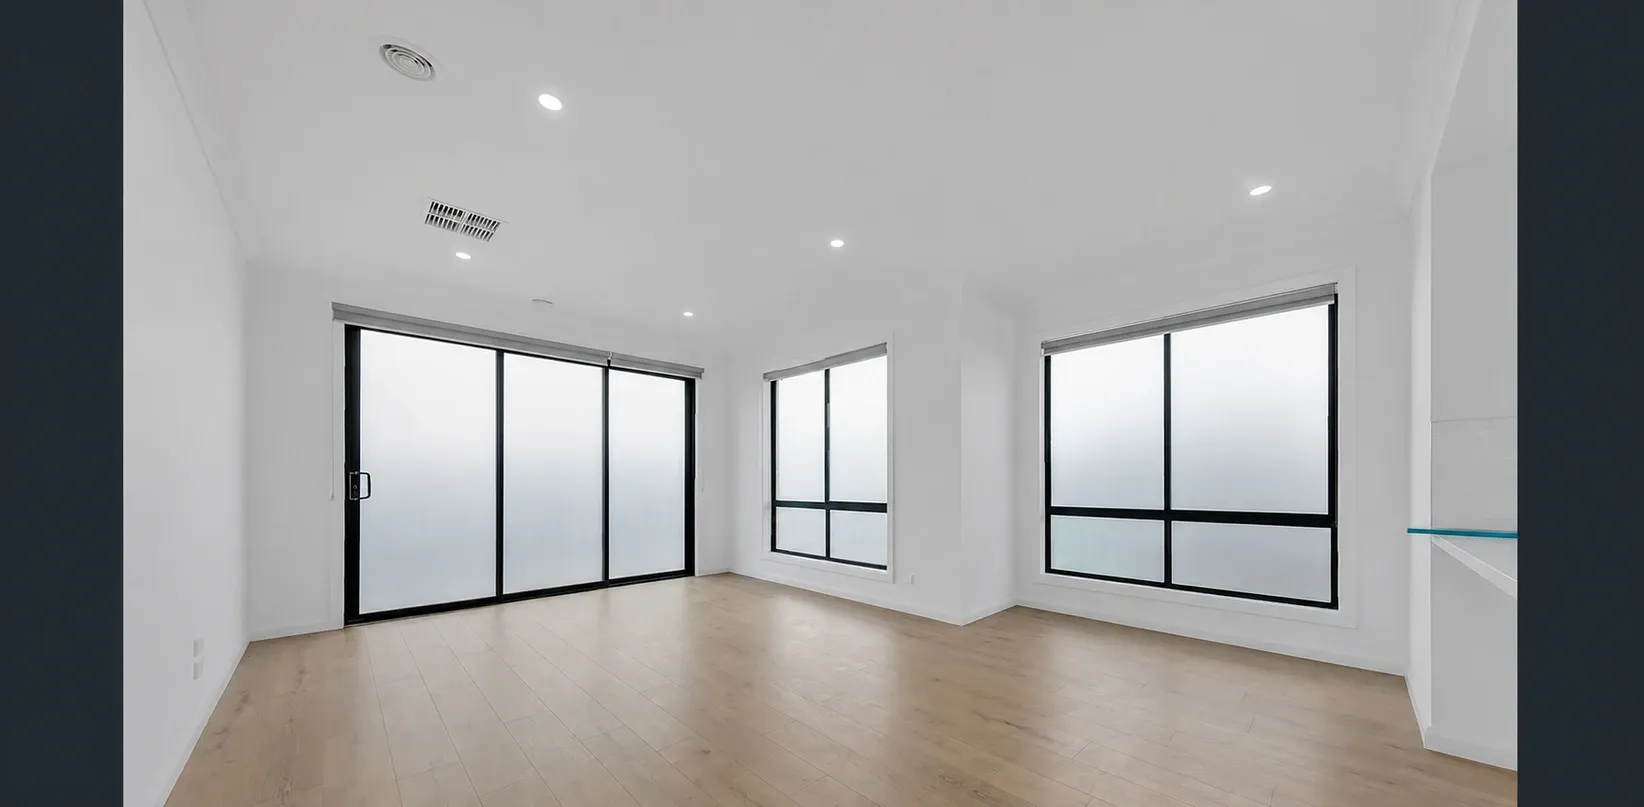
Step inside and be impressed by the grand high ceilings, quality finishes, and functional floorplan. Featuring two spacious living areas plus a dedicated theatre room, there is plenty of space for entertaining, relaxing, and family living.

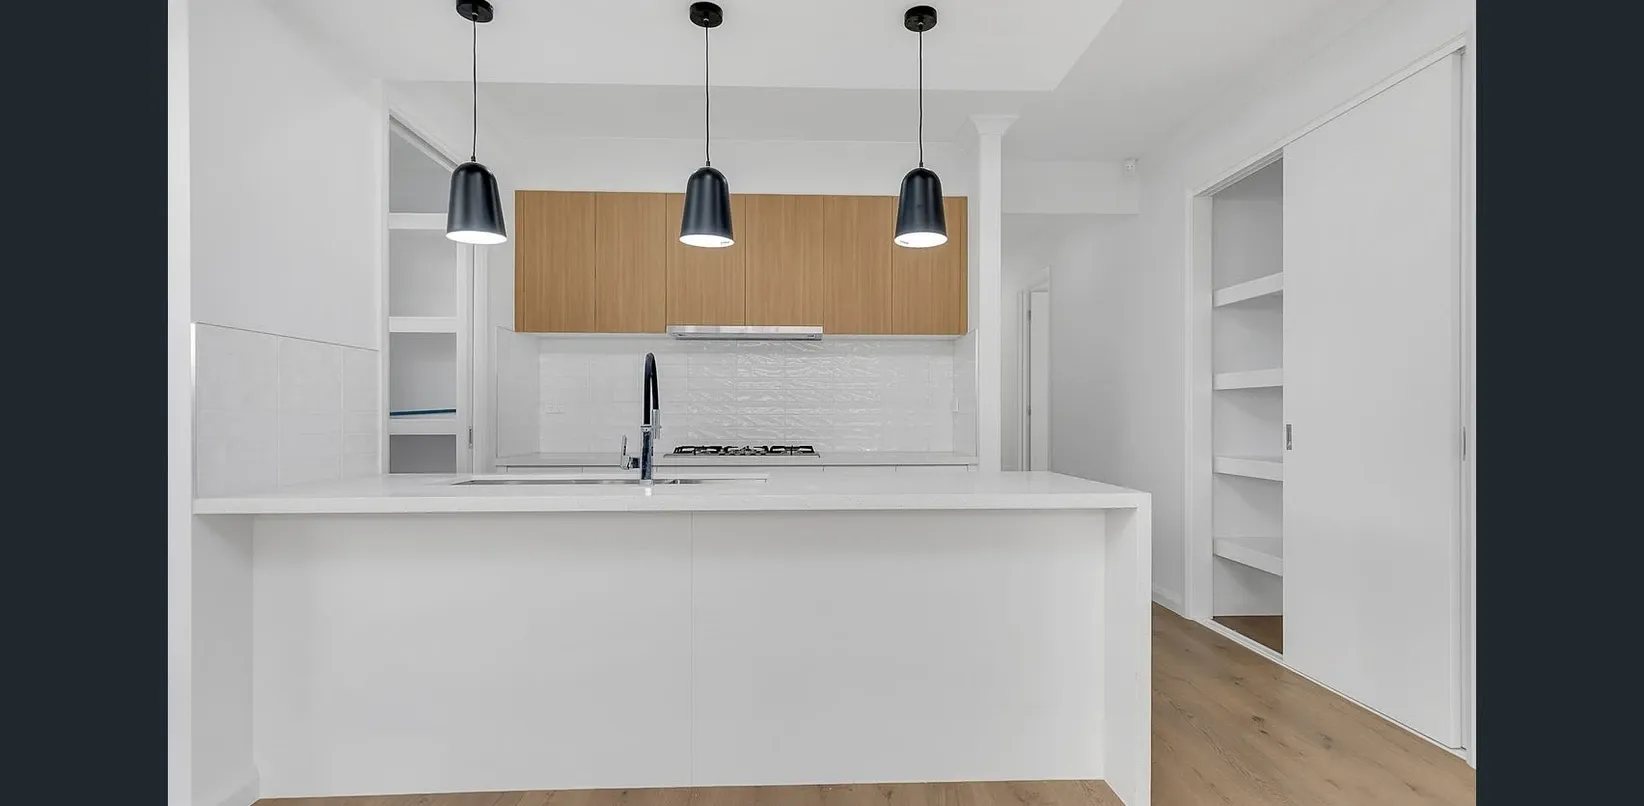
The designer kitchen showcases elegant marble stone benchtops, complemented by premium cabinetry and modern appliances, while matching marble stone finishes continue throughout the bathrooms. All bathrooms are fully tiled floor-to-ceiling, delivering a luxurious hotel-style feel.

Additional features include refrigerated heating and cooling for year-round comfort and a fully custom-built design with attention to every detail.

Located in a fast-growing and family-friendly pocket of Donnybrook, close to schools, parks, shopping facilities, and public transport, this is a fantastic opportunity to secure a high-quality home with premium upgrades throughout.

Property Features:
• Approx. 440sqm Land Size
• 4 Spacious Bedrooms
• 3 Designer Bathrooms
• 2 Master Bedrooms with Ensuites
• Double Car Garage
• 2 Separate Living Areas
• Dedicated Theatre Room
• High Ceilings
• Refrigerated Heating & Cooling
• Marble Stone Benchtops in Kitchen & Bathrooms
• Fully Tiled Bathrooms
• Brand New Custom-Built Home

Note: Photos are for reference purpose only!!

For more information or to arrange an inspection, contact:

Love Sharma
0430534802

Shubham Banger
0426082364

All information about the property has been provided to Ray White by third parties. Ray White has not verified the information and does not warrant its accuracy or completeness. Parties should make and rely on their own enquiries in relation to the property.

Due diligence checklist for home and residential property buyers.


Explore the area


School catchments

  • Hume Anglican Grammar - Donnybrook Campus Combined Independent 0.79km
  • Donnybrook Primary School Primary Prep-6 Government 1.4km
  • Gilgai Plains Primary School Primary Prep-6 Government 2.6km
  • Hume Anglican Grammar - Kalkallo Campus Combined Independent 2.7km
  • Banum Warrik Primary School Primary Prep-6 Government 3.6km

Nearest schools, measured in a straight line from the property. Provided as a guide only; check catchment and enrolment eligibility with the school. School data © ACARA, licensed under CC BY 4.0.


Find out how much home loan repayments will be

It’s important to understand repayment amounts before you apply for a home loan. A Loan Market broker can compare over 100 lenders to find the right loan for you. Use the Loan Market calculator to get a better indication of repayments.

Loan Market Pty Ltd | Australian Credit Licence 390222. All interest rates stated must include "p.a." and the relevant Comparison Rate in full.


Back to top




