Sold

10 Swanley Street,
Donnybrook 3064, Victoria

4 bedrooms
2 bathrooms
2 car spaces
448m² land size
House

$730,000


Property details

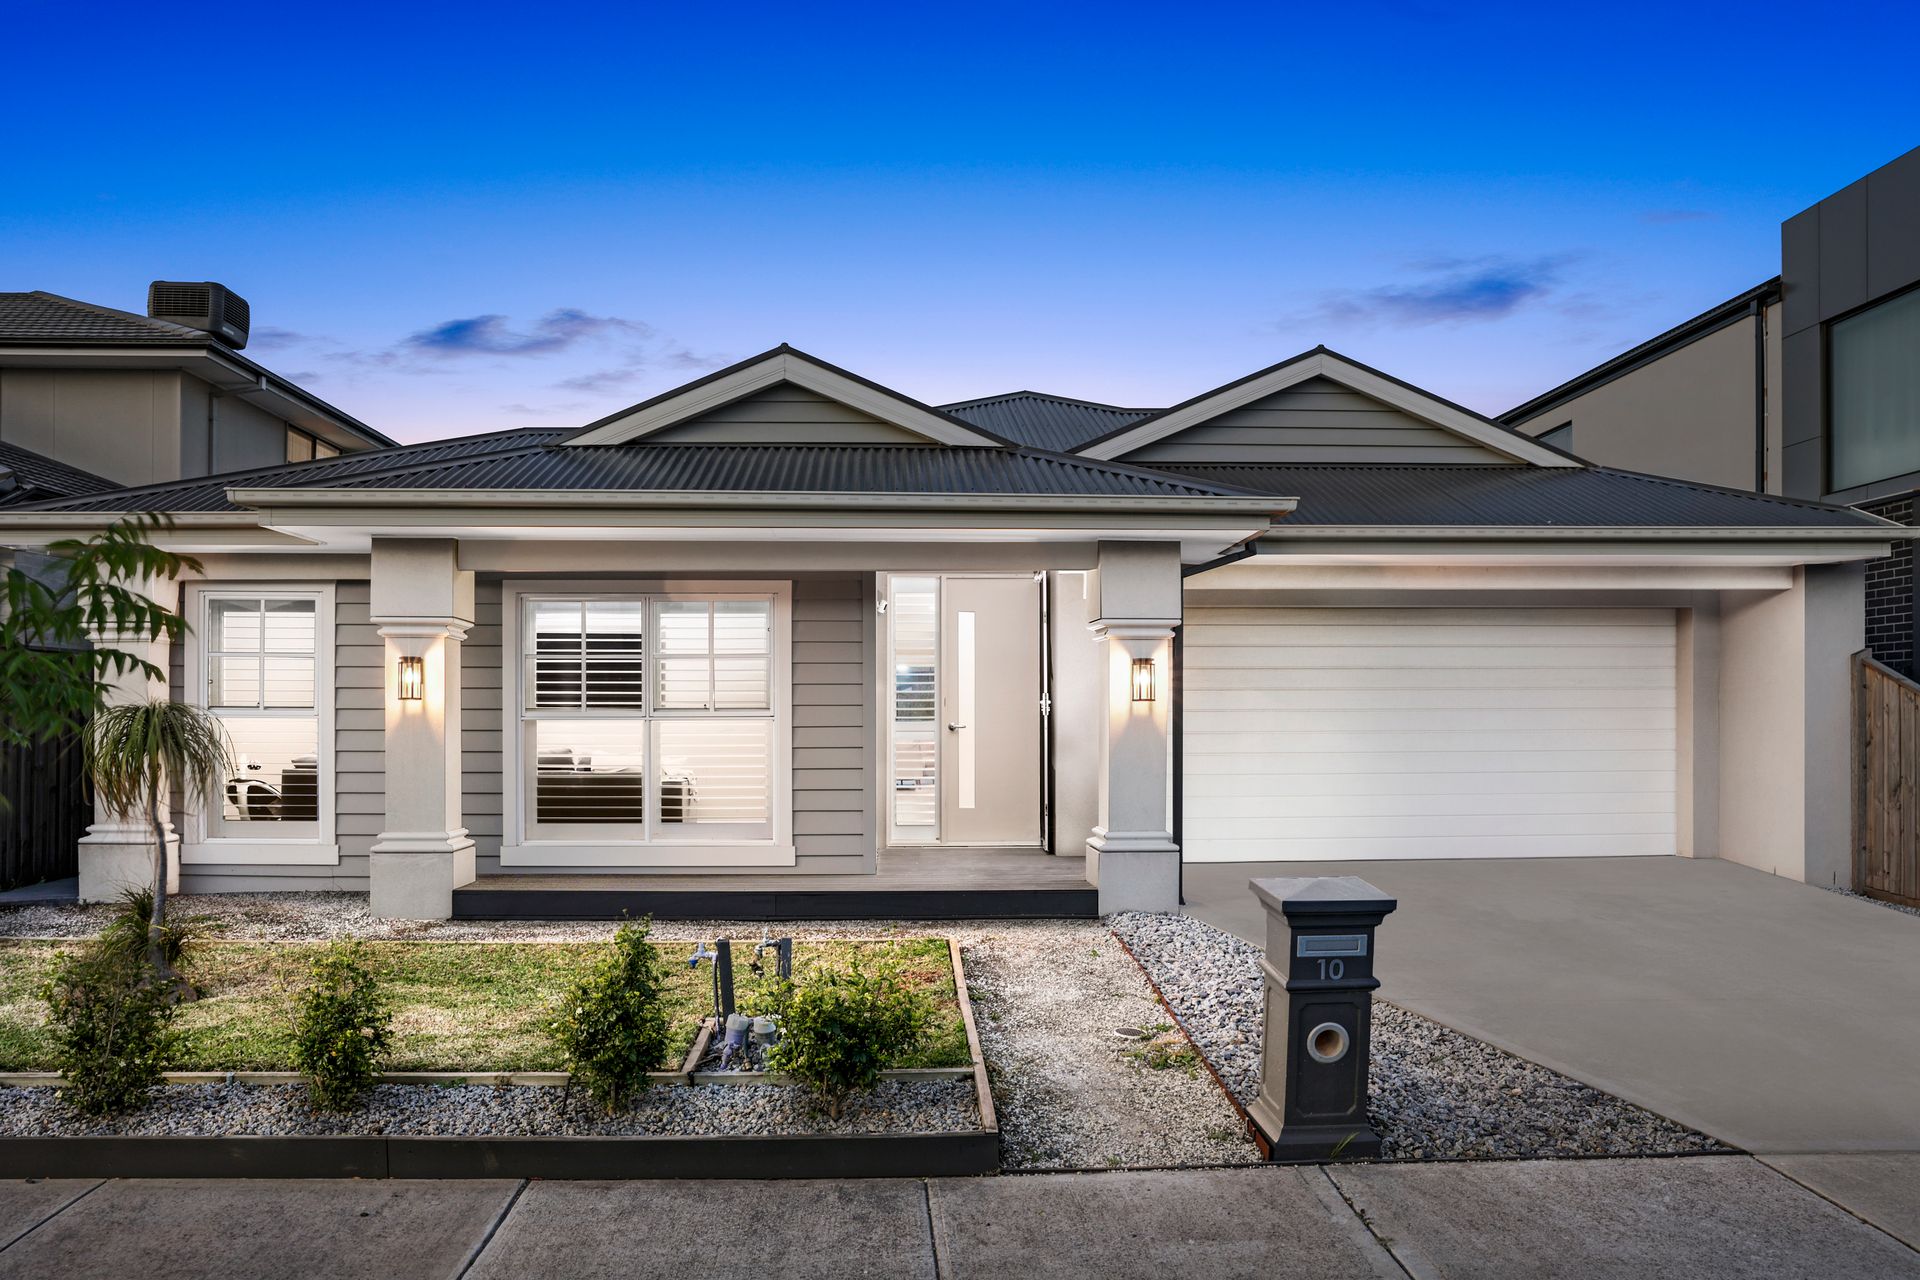
Where Elegance Meets Comfort: The Perfect Family Home

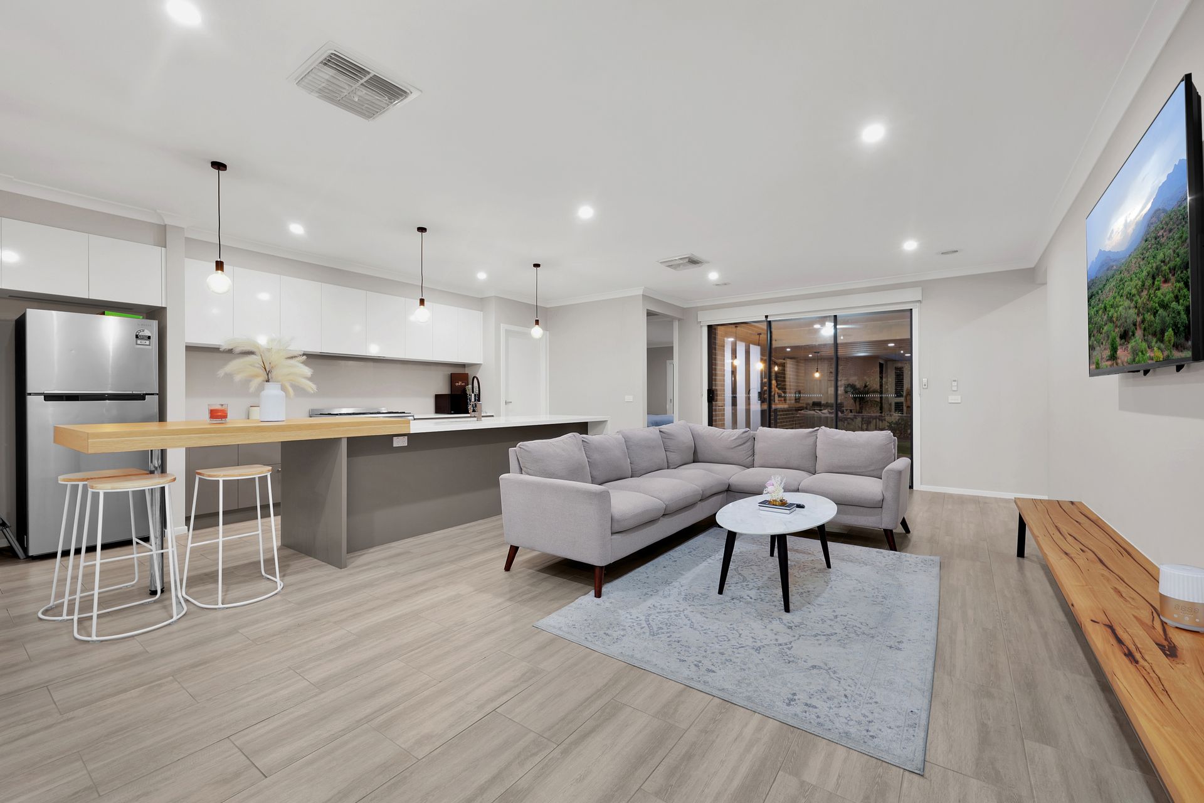
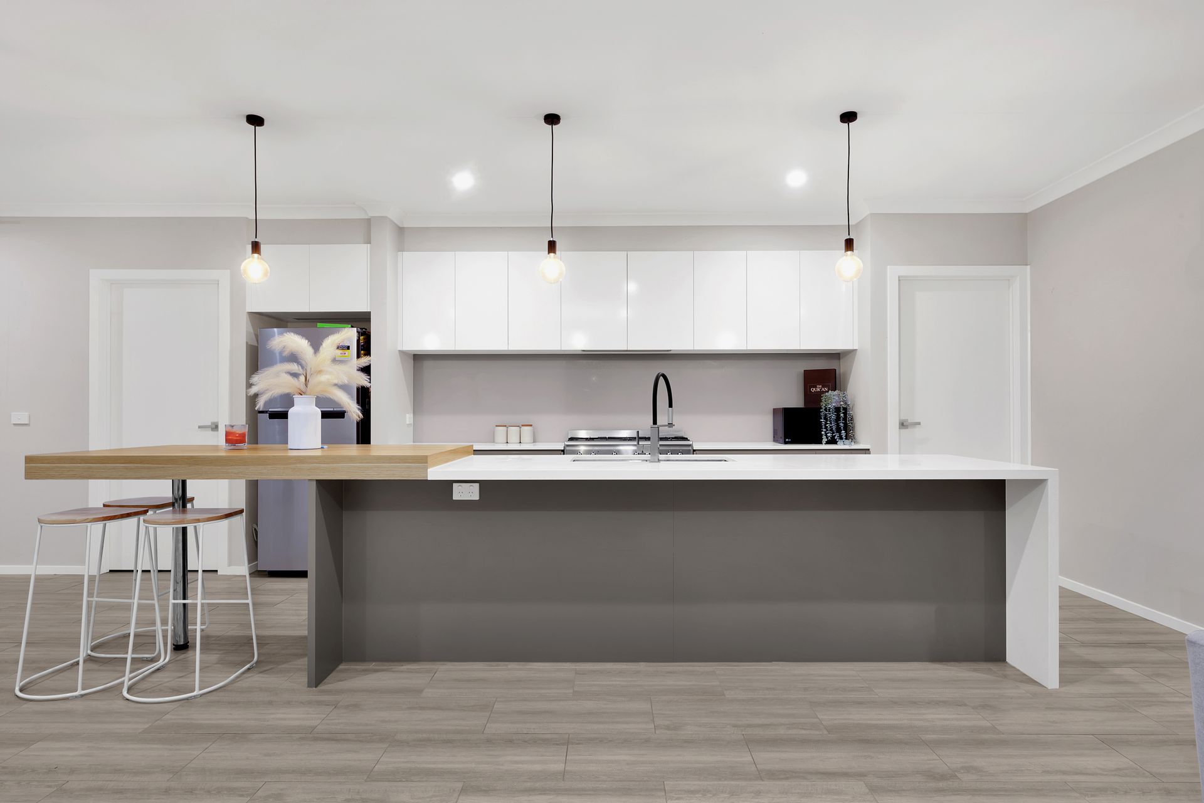
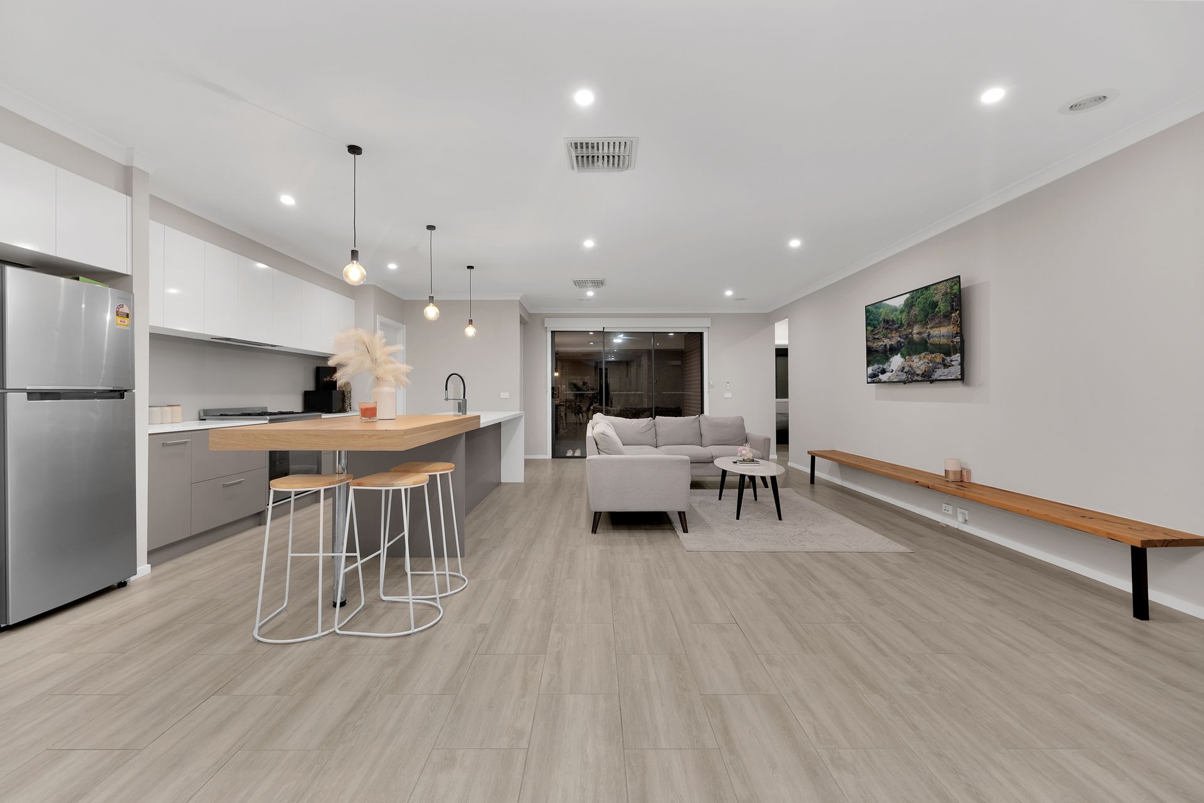
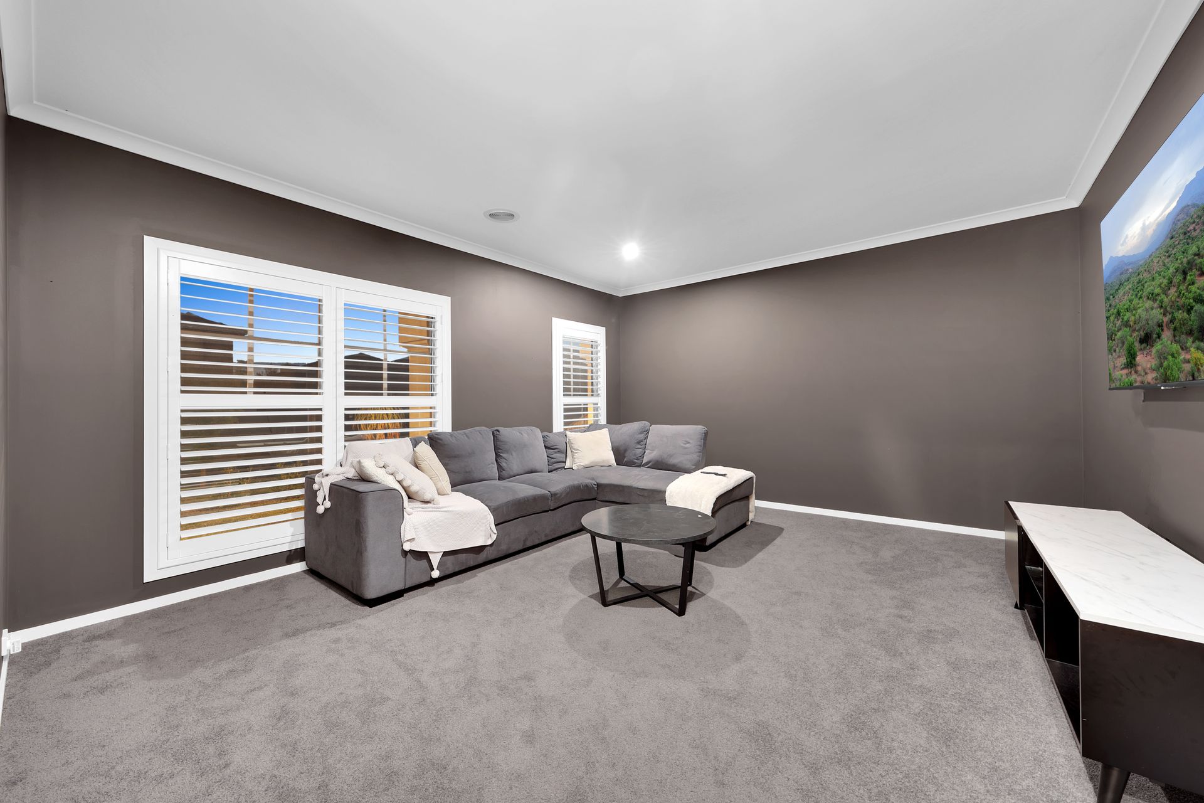
Upon entering, you are greeted by an inviting foyer that leads to an expansive open-plan living area, bathed in natural light. The seamless flow between the living, dining, and kitchen spaces creates an ideal environment for both relaxation and entertaining. With multiple living areas, including a massive theatre room, there's ample space for family movie nights or hosting guests. The modern kitchen boasts sleek cabinetry, high-end appliances, a butler's pantry, and generous counter space, making it a chef's dream.

The property offers generously sized bedrooms, each designed with comfort in mind, featuring built-in wardrobes and large windows that fill the spaces with light. The master suite includes a spacious walk-in robe and a private ensuite, creating a tranquil retreat at the end of the day.

Outside, you'll find two distinct outdoor decking areas, perfect for both relaxing and entertaining. The closed alfresco area allows for year-round enjoyment regardless of the weather, while roller shutters provide added privacy and shade. The low-maintenance backyard is ideal for children to play or for hosting gatherings with family and friends.

Additional features include a Tesla battery pack for energy efficiency, central heating, and evaporative cooling to maintain year-round comfort, as well as easy-care tiled flooring throughout the home.

Situated in the heart of Donnybrook, this home is conveniently located near schools, parks, and shopping amenities, making it perfect for families and professionals alike.

Don't miss the opportunity to own this remarkable property that combines style, comfort, and convenience. Schedule your inspection today and experience the charm of 10 Swanley St for yourself!

PHOTO ID REQUIRED
Our new open for inspection regulations now require you to provide us with a photo ID before you can enter the property.
If you would like to view our privacy policy, please refer to the link below:

Franchisee Privacy Policy and Privacy Collection Notice - https://www.raywhite.com/franchisee-privacy-policy/

All information about the property has been provided to Ray White by third parties. Ray White has not verified the information and does not warrant its accuracy or completeness. Parties should make and rely on their own enquiries in relation to the property.

Due diligence checklist for home and residential property buyers.


Explore the area


School catchments

  • Gilgai Plains Primary School Primary Prep-6 Government 1.6km
  • Hume Anglican Grammar - Kalkallo Campus Combined Independent 2.0km
  • Hume Anglican Grammar - Donnybrook Campus Combined Independent 2.9km
  • Banum Warrik Primary School Primary Prep-6 Government 3.0km
  • Donnybrook Primary School Primary Prep-6 Government 3.4km

Nearest schools, measured in a straight line from the property. Provided as a guide only; check catchment and enrolment eligibility with the school. School data © ACARA, licensed under CC BY 4.0.


Find out how much home loan repayments will be

It’s important to understand repayment amounts before you apply for a home loan. A Loan Market broker can compare over 100 lenders to find the right loan for you. Use the Loan Market calculator to get a better indication of repayments.

Loan Market Pty Ltd | Australian Credit Licence 390222. All interest rates stated must include "p.a." and the relevant Comparison Rate in full.


Back to top