Wow factor at every sophisticated turn, texturally-rich, pattern-filled, exceeding expectations and lavishly-appointed with a touch of glamour, the centrepiece of this flawless Grandeur Homes display entertainer is your chef-worthy kitchen.
Boasting light and dark tones, gorgeous marble-look stone dining island with waterfall edges and matching reflective backsplash, custom cabinetry, smart and adaptable storage, exquisite butler's pantry and super-premium appliances, the gourmet kitchen and continuous-flow living and dining areas are bathed in natural white light thanks to towering raked ceilings, three skylights and large expanses of glass.
With 33sq of tasteful luxury at your disposal and occupying a generous 512sqm, you're moments from Gumnut Park Playground and proposed Olivine Town Centre (major shopping precinct).
It's also a short commute to Hume Anglican Grammar, Gilgai Plains Primary School and Donnybrook Station.
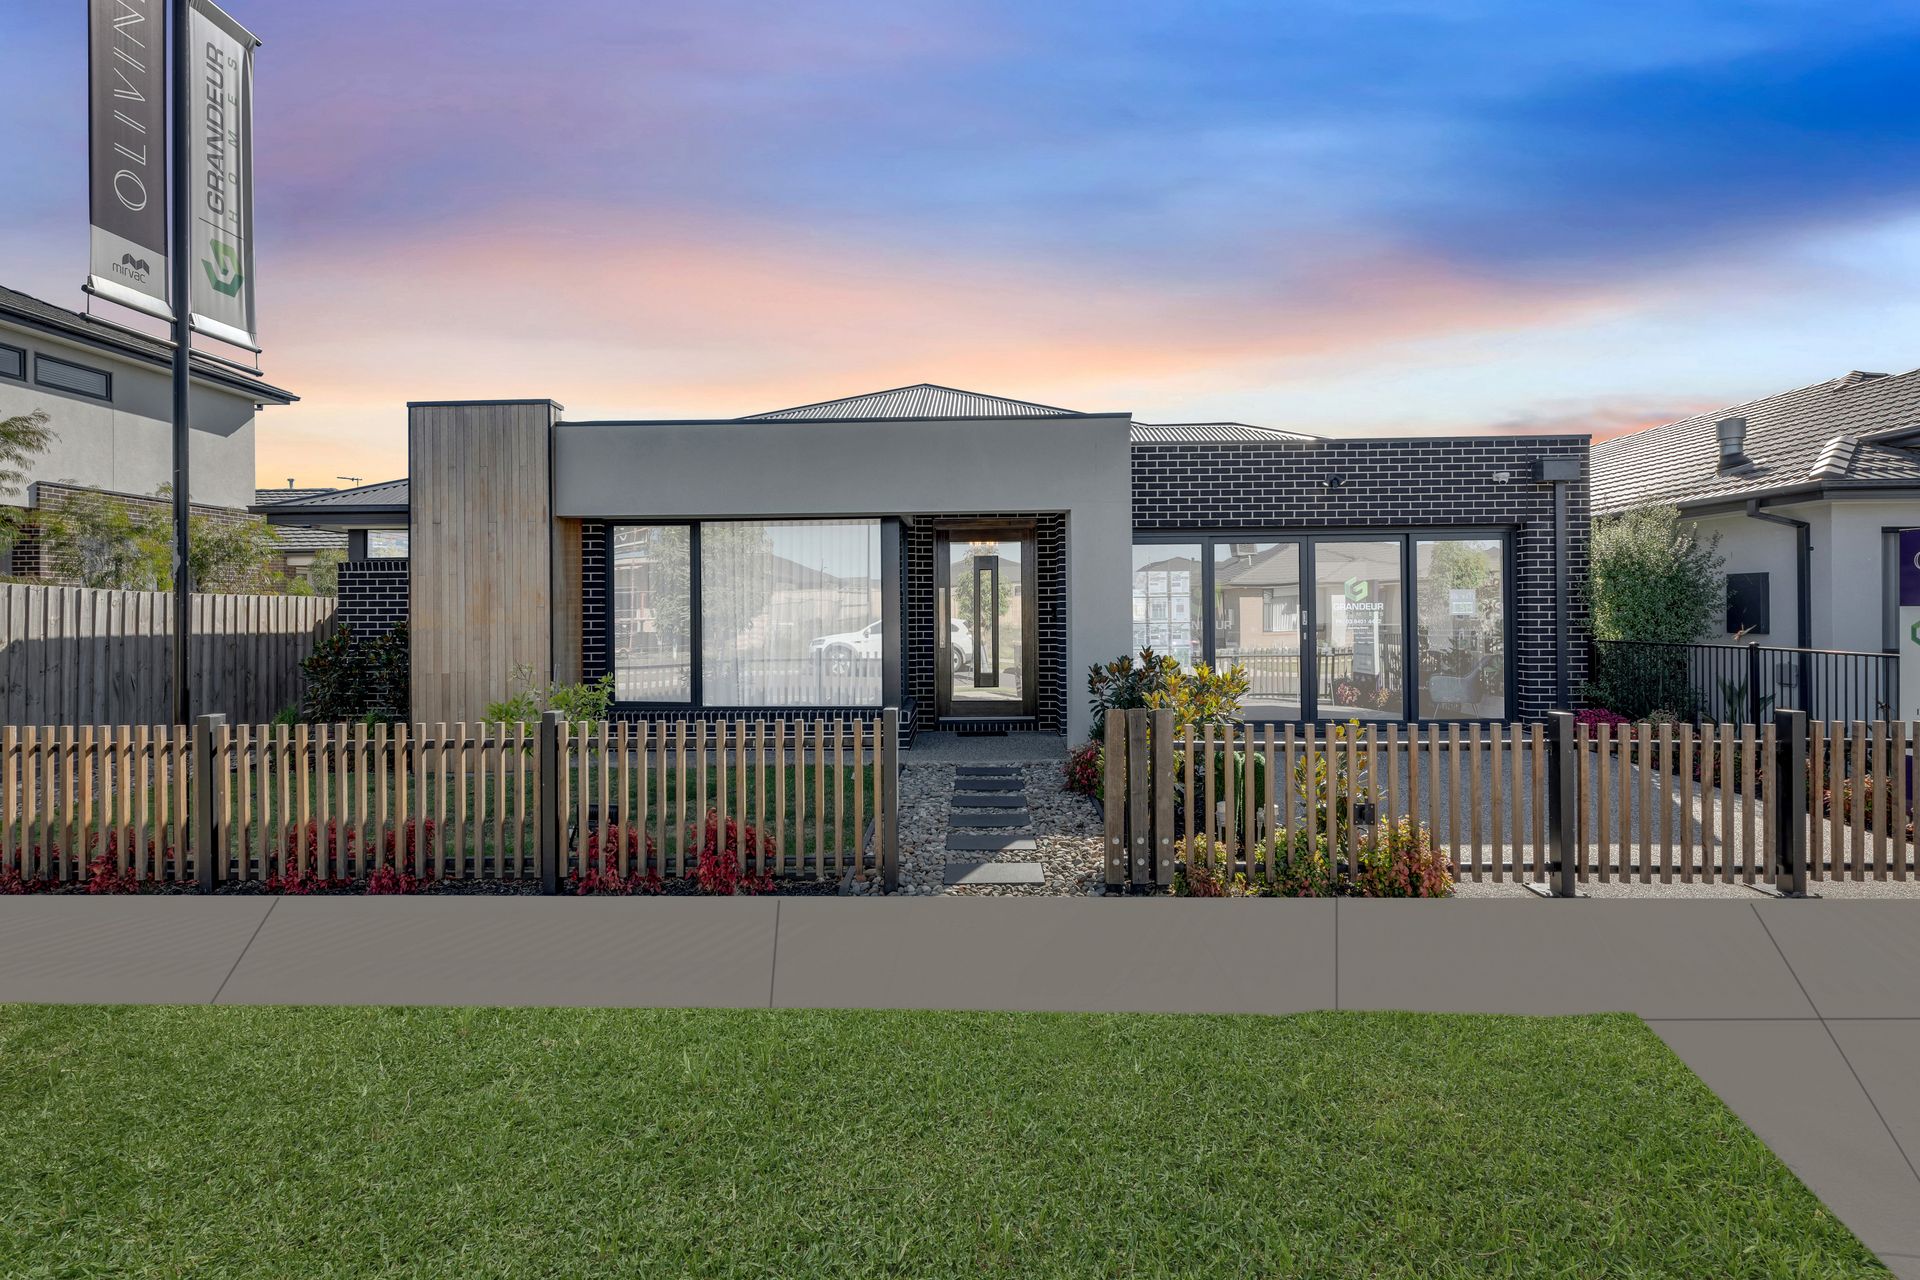
A sleek, geometric facade introduces a continuous-flow layout that's intended to let in as much light as possible.
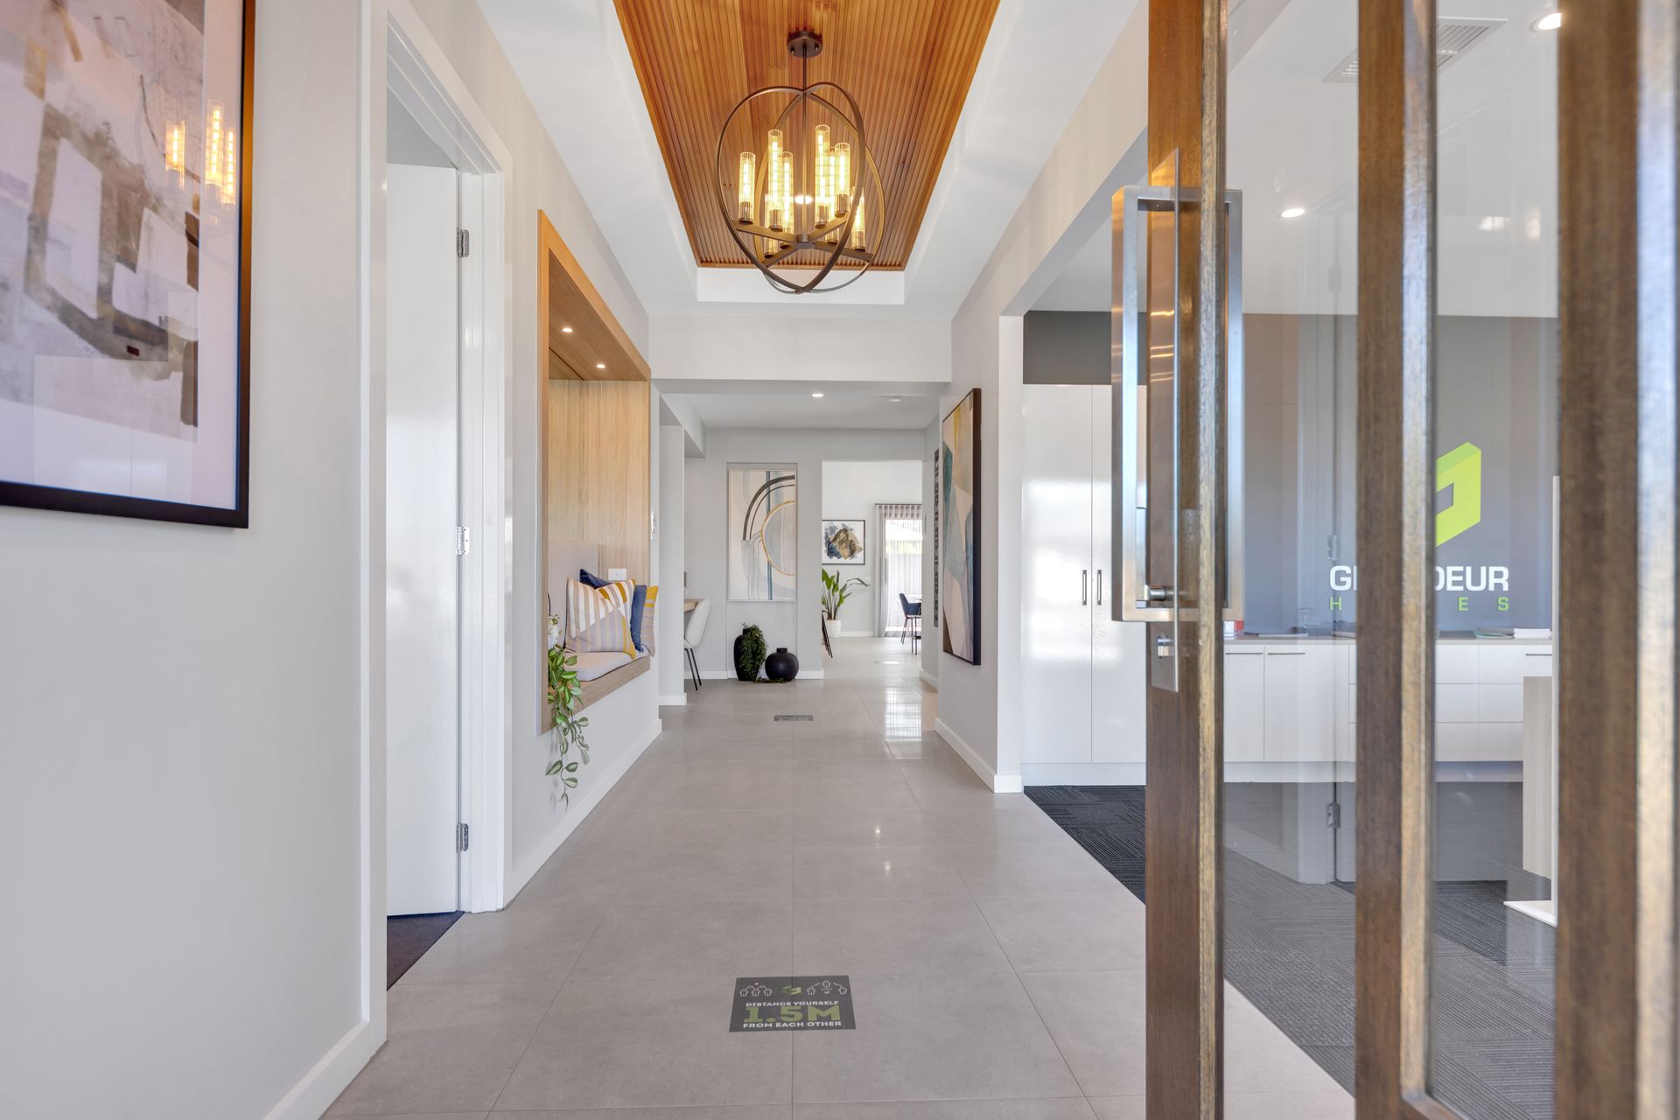
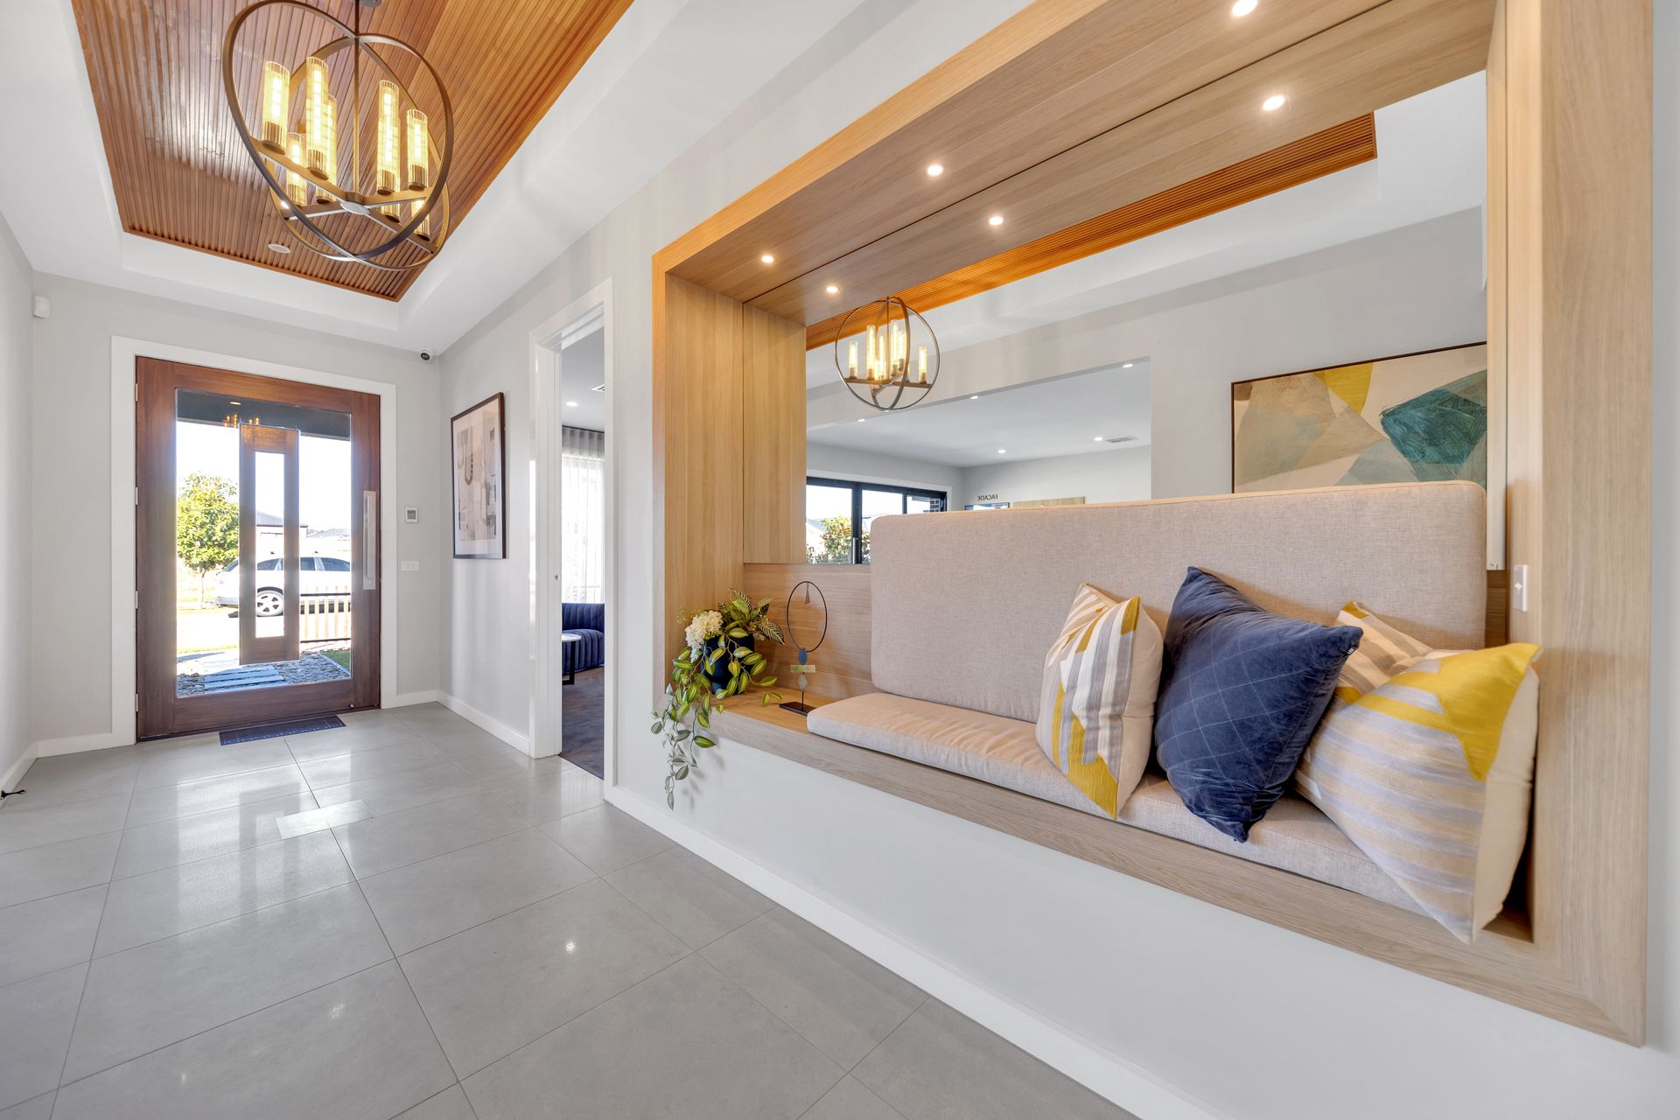
To the right of the extra-wide entryway and hallway including a feature timber-lined ceiling and decorative seating alcove is a converted double garage that's currently set-up as the sales office but can be transformed into an expansive living room.
Families will love the flexibility of another private sitting room with built-in cabinetry and a hallway study nook.
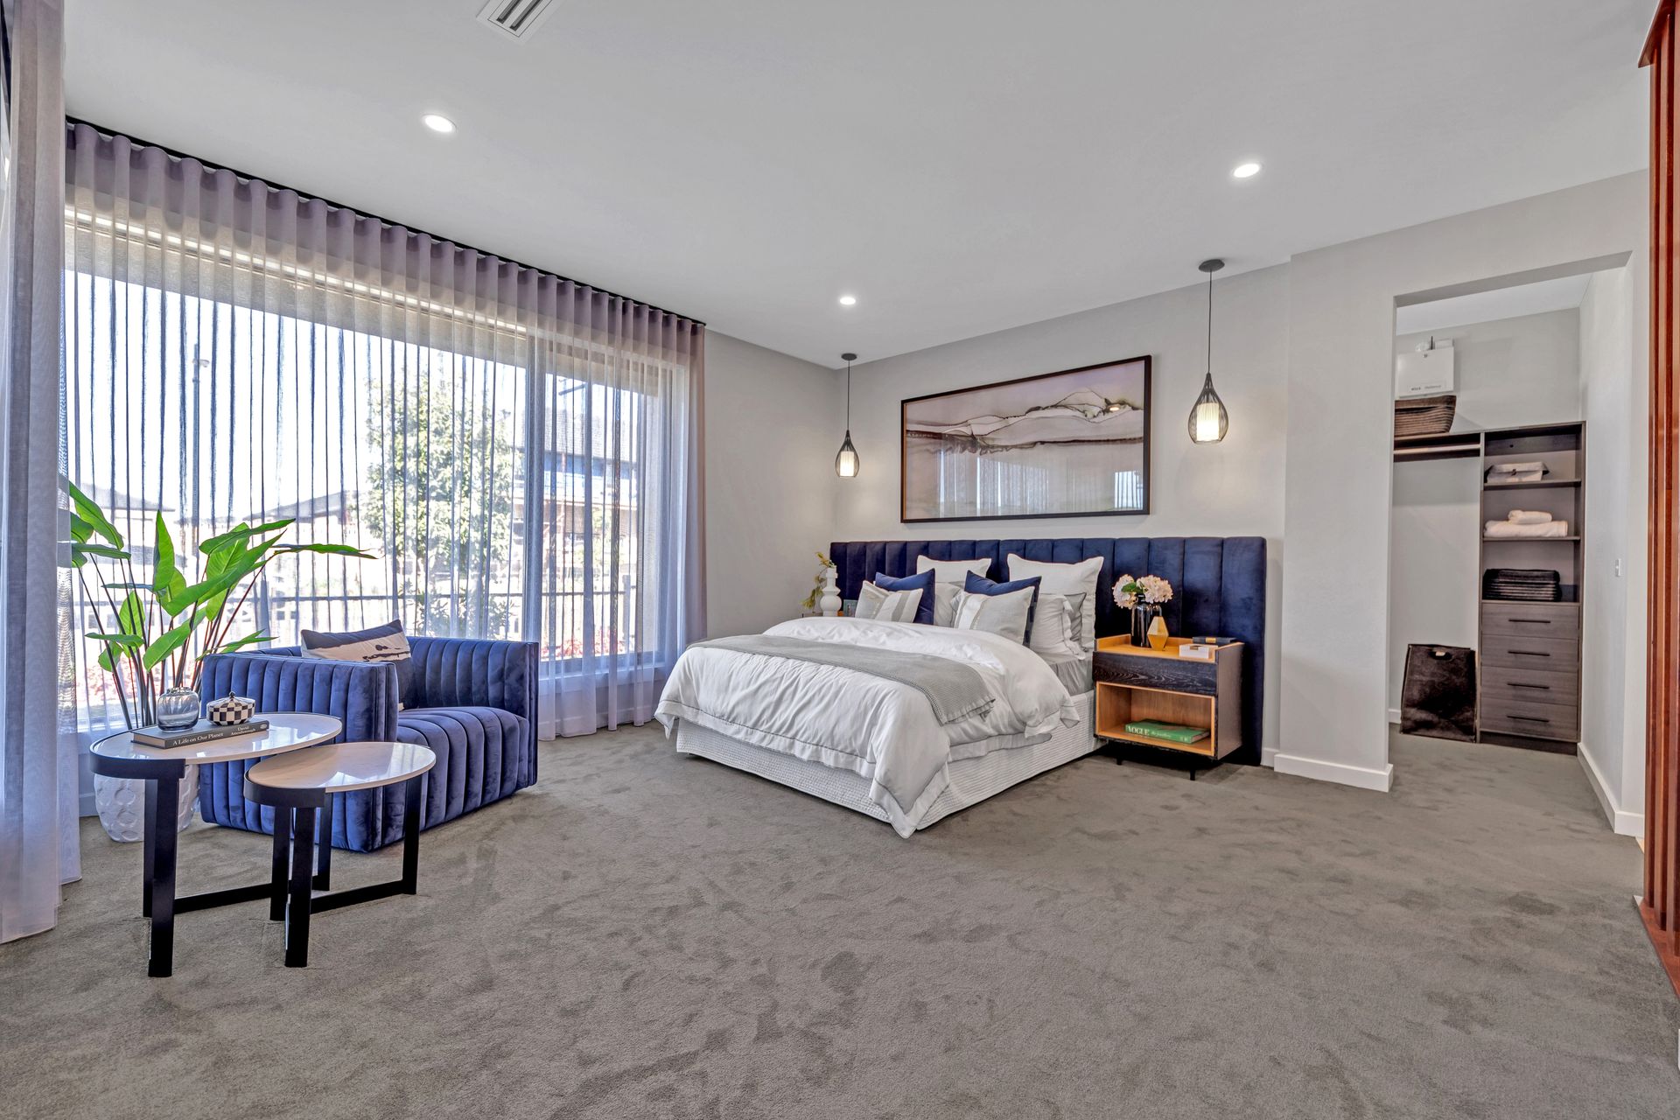
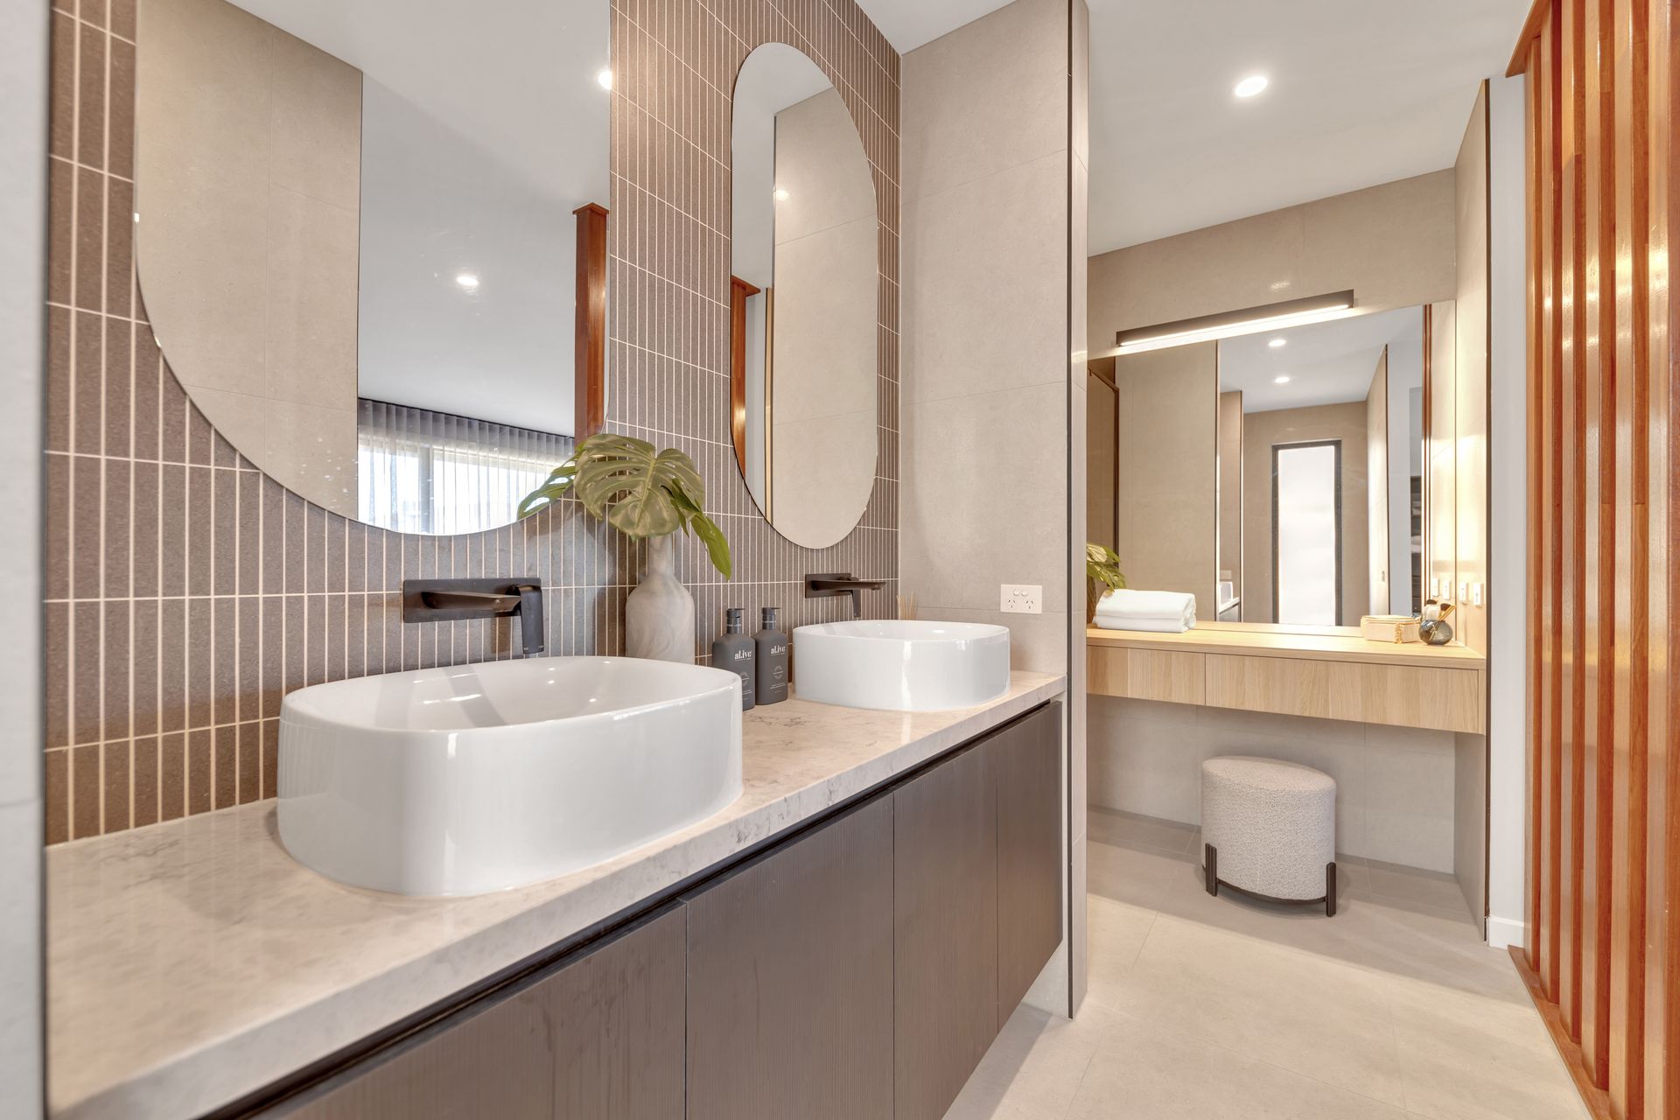
To the left of the entrance is a palatial primary bedroom suite boasting his and hers walk-in robes, makeup dressing table and a chic ensuite comprising a twin vanity, floor-to-ceiling tiling and a separate toilet.
Two additional bedrooms come with mirrored built-in robes and share another ultra-modern bathroom while a fourth bedroom(2nd master bedroom) located at the rear of the dwelling delivers a walk-in robe, study nook, and an elegant ensuite.
Framed by quality synthetic lawn and landscaped gardens, sliding doors roll back to reveal a sumptuous timber-decked alfresco, fully-equipped kitchen and another skylight.
The well-designed outdoor area is an extension of the living and dining zones, providing extra space to entertain and relax in total comfort and privacy.
Other highlights include a pristine powder room, stylish laundry with extra linen storage, ducted heating, refrigerated cooling and a gas fireplace.
Top-end fixtures and fittings, opulent finishes, the perfect balance of private rooms and shared spaces and beautifully styled for market, with the very best homes nothing is left to chance.