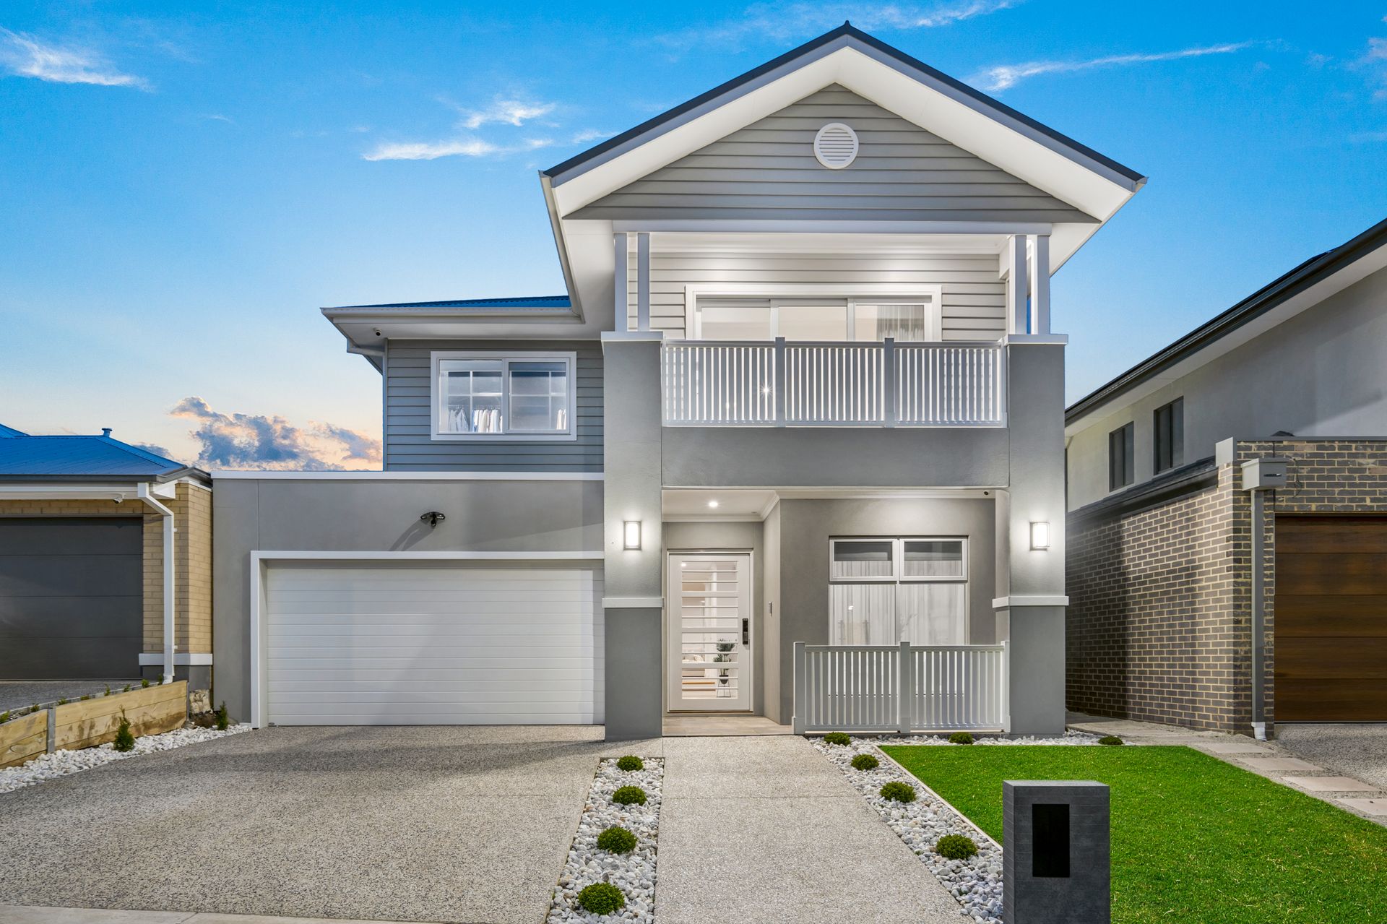
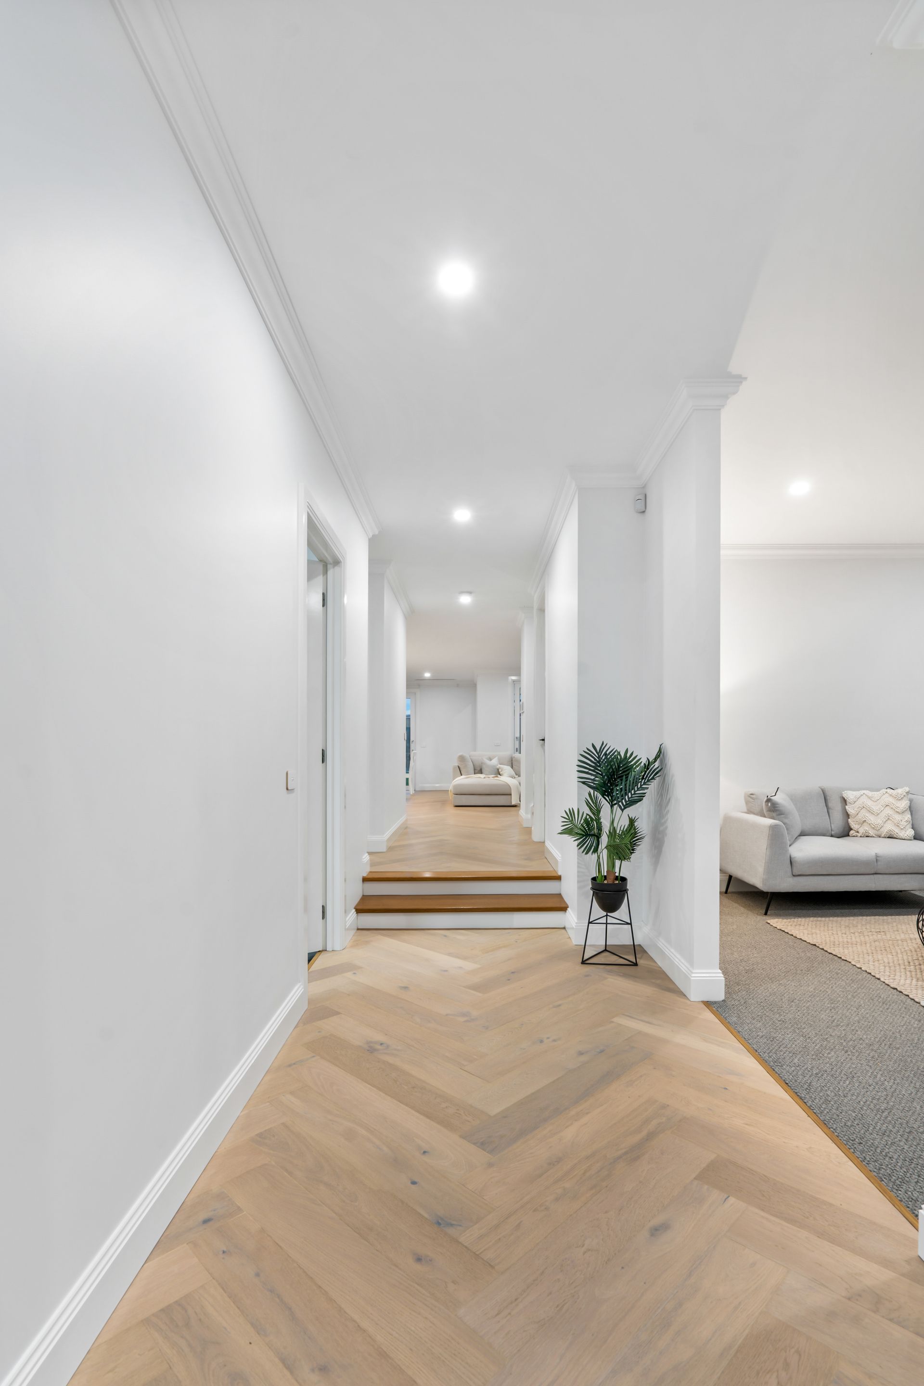
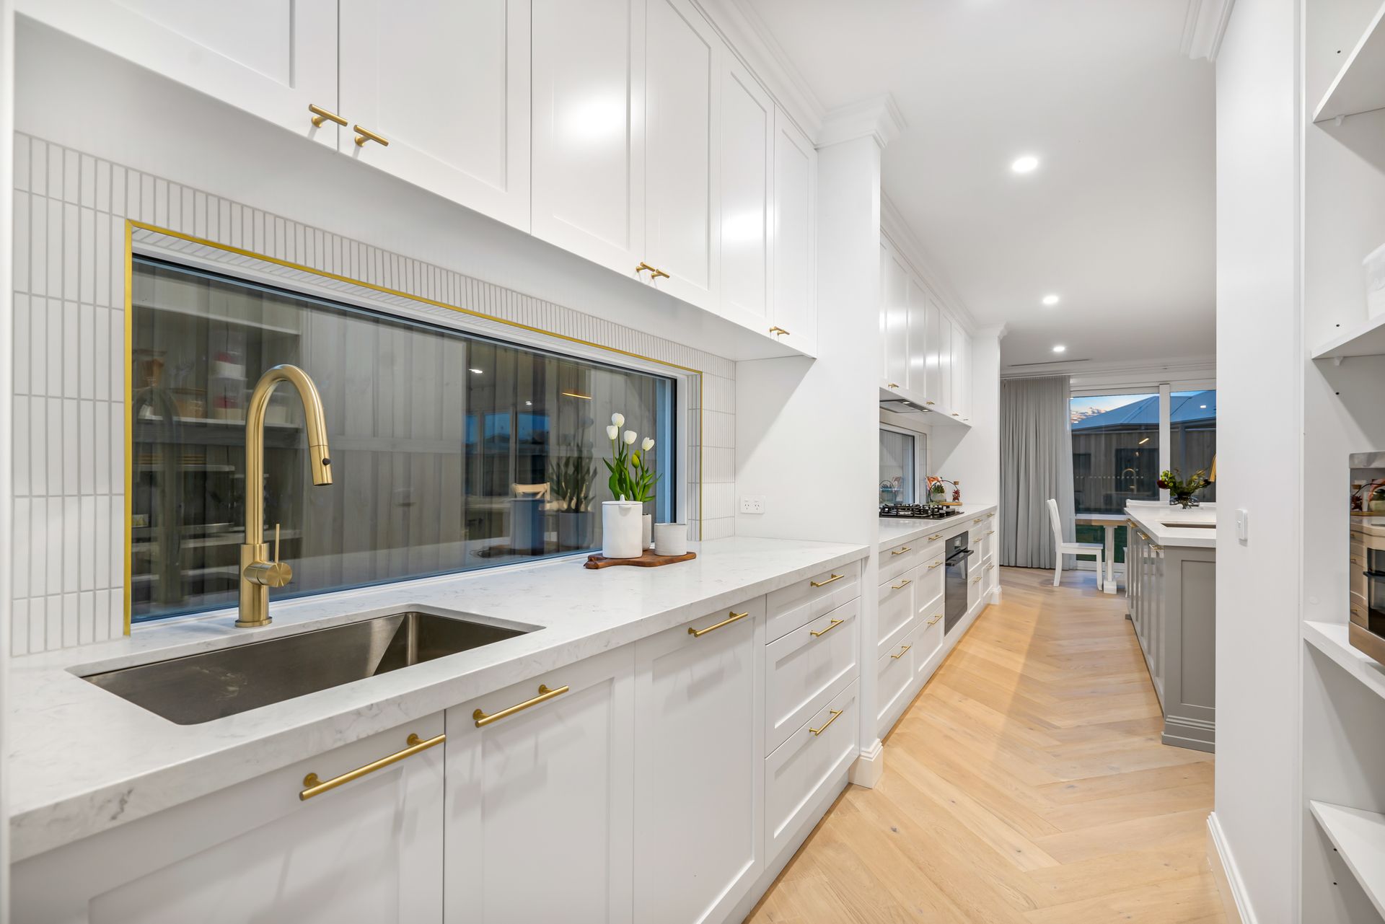
An incredibly considered design this is the pinnacle of ultra-modern living. This spectacular four bedroom two bathroom Olivine masterpiece boasts the inspired interiors and opulent finishes that take exclusive living to the next level.
* North orientation
* Boasting four spacious bedrooms with WIR + study
* Downstairs open theatre/lounge
* Large master suite with custom fitted out WIR featuring soft close drawers/open & closed storage, private balcony, luxuriously appointed ensuite featuring soaking free standing tub with a freestanding spout, double vanity, stone bench tops and floor to ceiling tiles
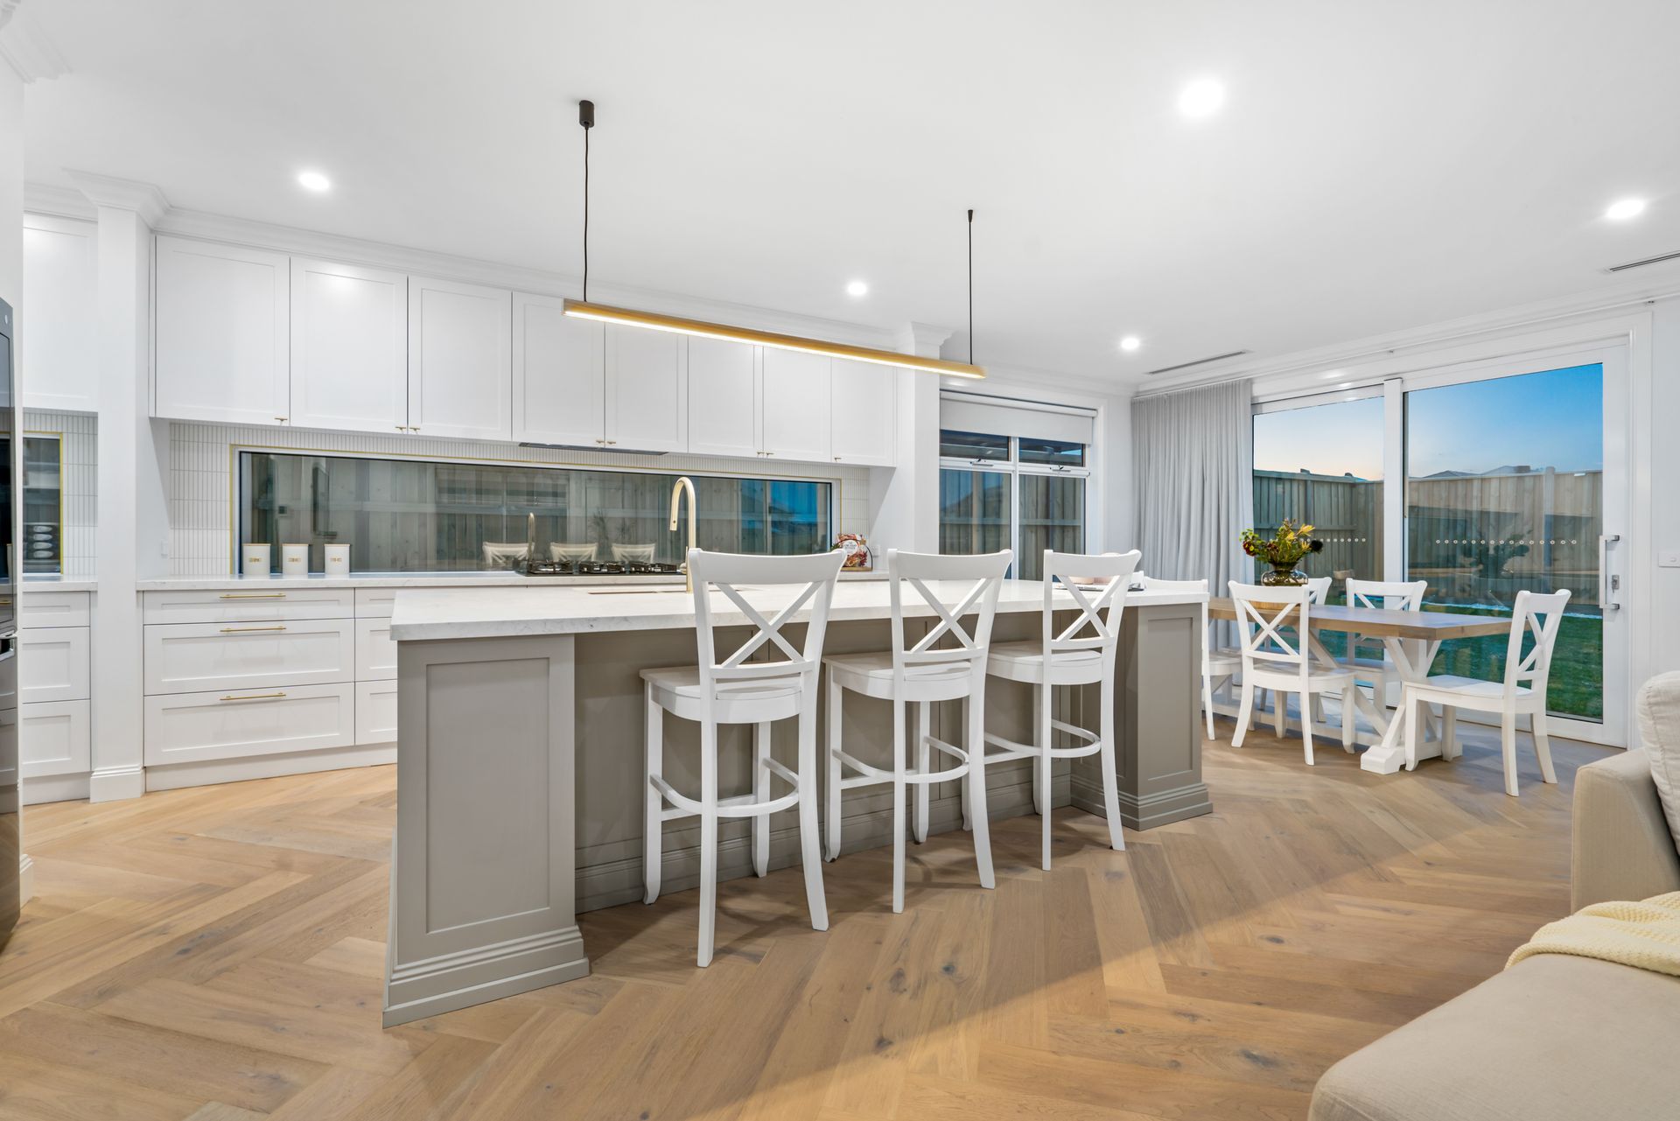
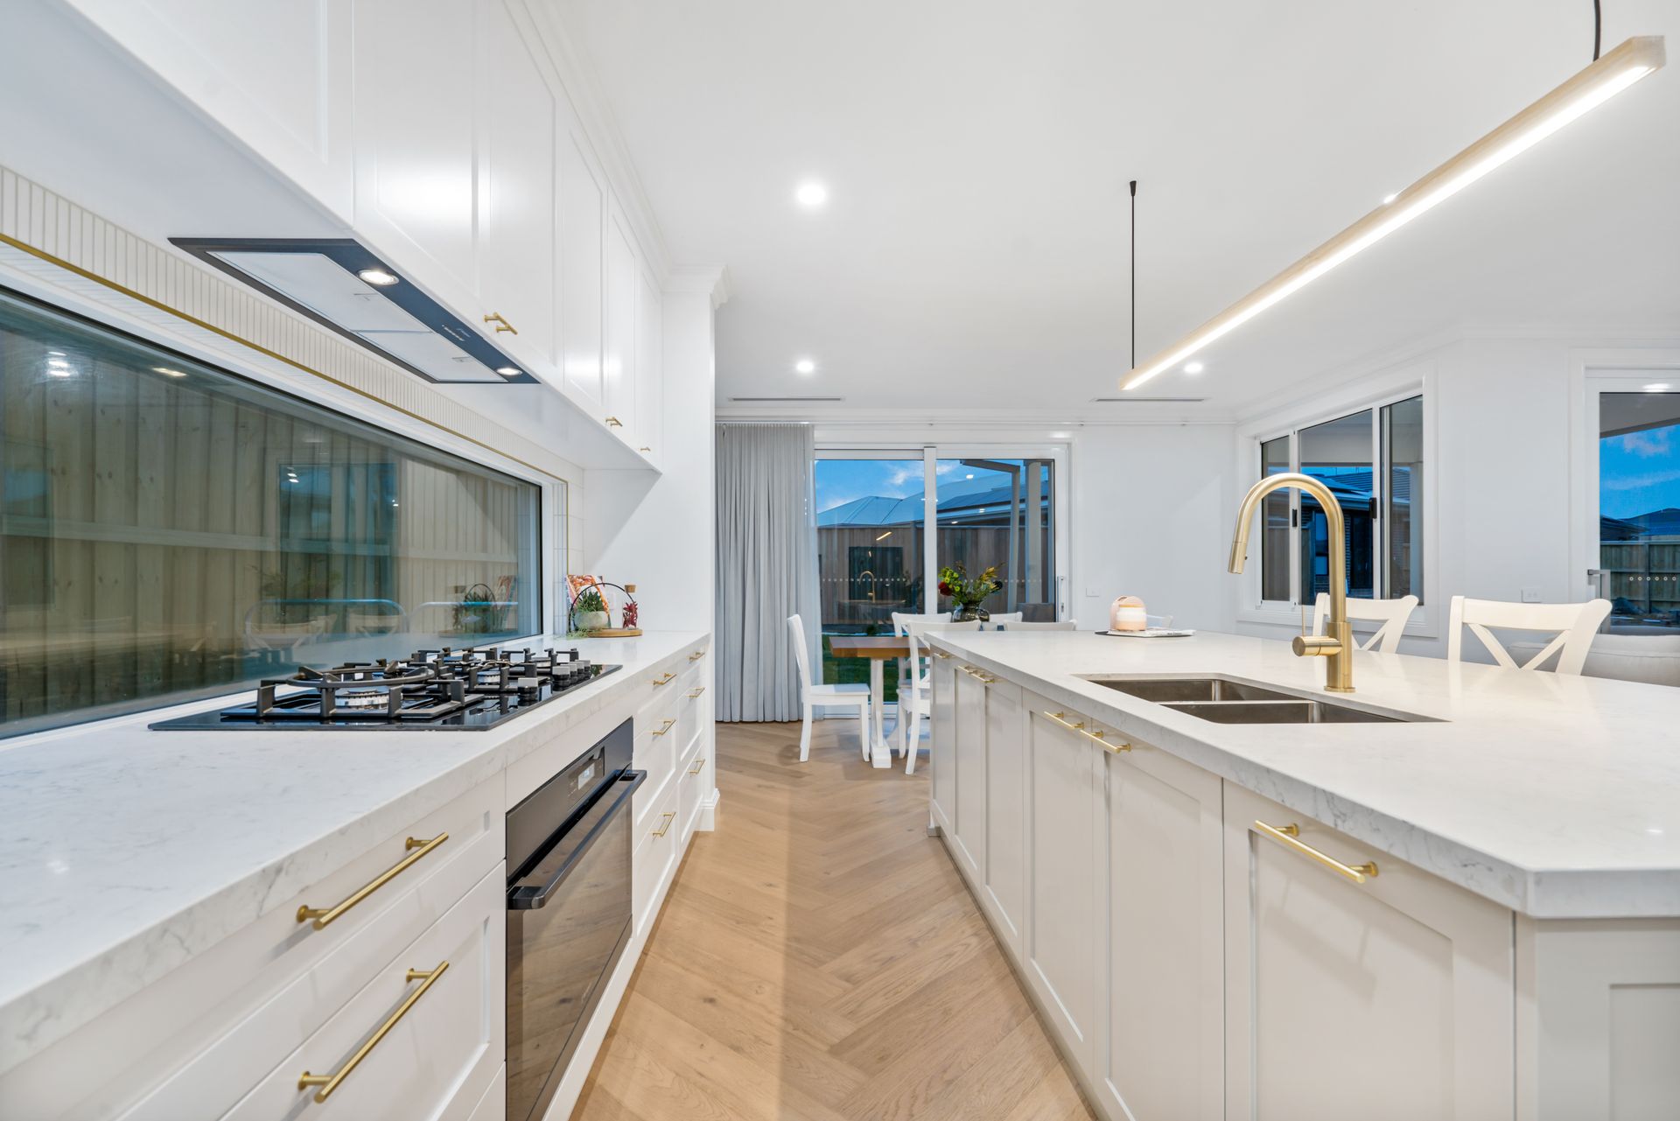
* Light filled hostess kitchen featuring an integrated Smeg dishwasher, Bosch stove top, pyrolytic oven with steam, air-fry and self cleaning system, open butler's pantry, 40mm stone, LED lighting, oversized island bench, feature pendant lighting and an abundance of storage space throughout
* Open plan kitchen/meals/family flowing out into an elegant alfresco & outdoor entertaining zone perfect for hosting friends and family all year round
* Upstairs lounge/retreat
* Extra features include; Upgraded facade and front door, 3m ceilings to entry, 2700mm high ceilings and 2.4m high custom doors throughout, upgraded refrigerated cooling with custom vents, Hampton ceiling cornices, custom herringbone engineered floorboards (as seen on channel 9's The Block), Grand Hampton kitchen with feature splashback window spanning 3m (as seen on channel 9's The Block), upgraded stone throughout home including stone bench study nook to upstairs retreat, two pack cabinets throughout including all bathrooms (two tone kitchen)/laundry/powder rooms, two pack fireplace mantle with gas fireplace, porcelain tiles throughout, concrete finished basins to all bathrooms and powder rooms, serving window to alfresco, sheer curtains/blinds, upgraded carpet with underlay, commercial windows/sliding/stacker doors, double glazed windows throughout, soft close cabinetry, slimline light switches, exposed aggregate driveway and much more..
* Virtual control for the following: Front door/heating and cooling/intercom and alarm system/garage door/sprinklers front and back yard/washing machine and dryer
* Double car remote garage with internal access, high garage panel door and extended ceiling height
* Large north facing allotment with professionally manicured landscaping front & rear
Secure this beautifully appointed Hampton inspired dream home with confidence.
* Contact Leigh Grixti NOW on 0414 098 557 to organise your next inspection.
(Photo ID is Required at all private inspections)
DISCLAIMER: Every precaution has been taken to establish the accuracy of the above information but it does not constitute any representation by the vendor or agent.
*** COVID-19 Announcement ***
If you're attending a private inspection, we request that you only attend if you are fit and healthy to do so and not under any self-isolation conditions. We request that you maintain a healthy distance from anyone attending the open for inspection, including other prospective buyers and our team members, and if requested wait outside so as to reduce the number of people in the property at any one time. Lastly, please refrain from touching items/fixtures and doors within the properties. If you would like to view something in particular, please request the agent's assistance. Thank you.