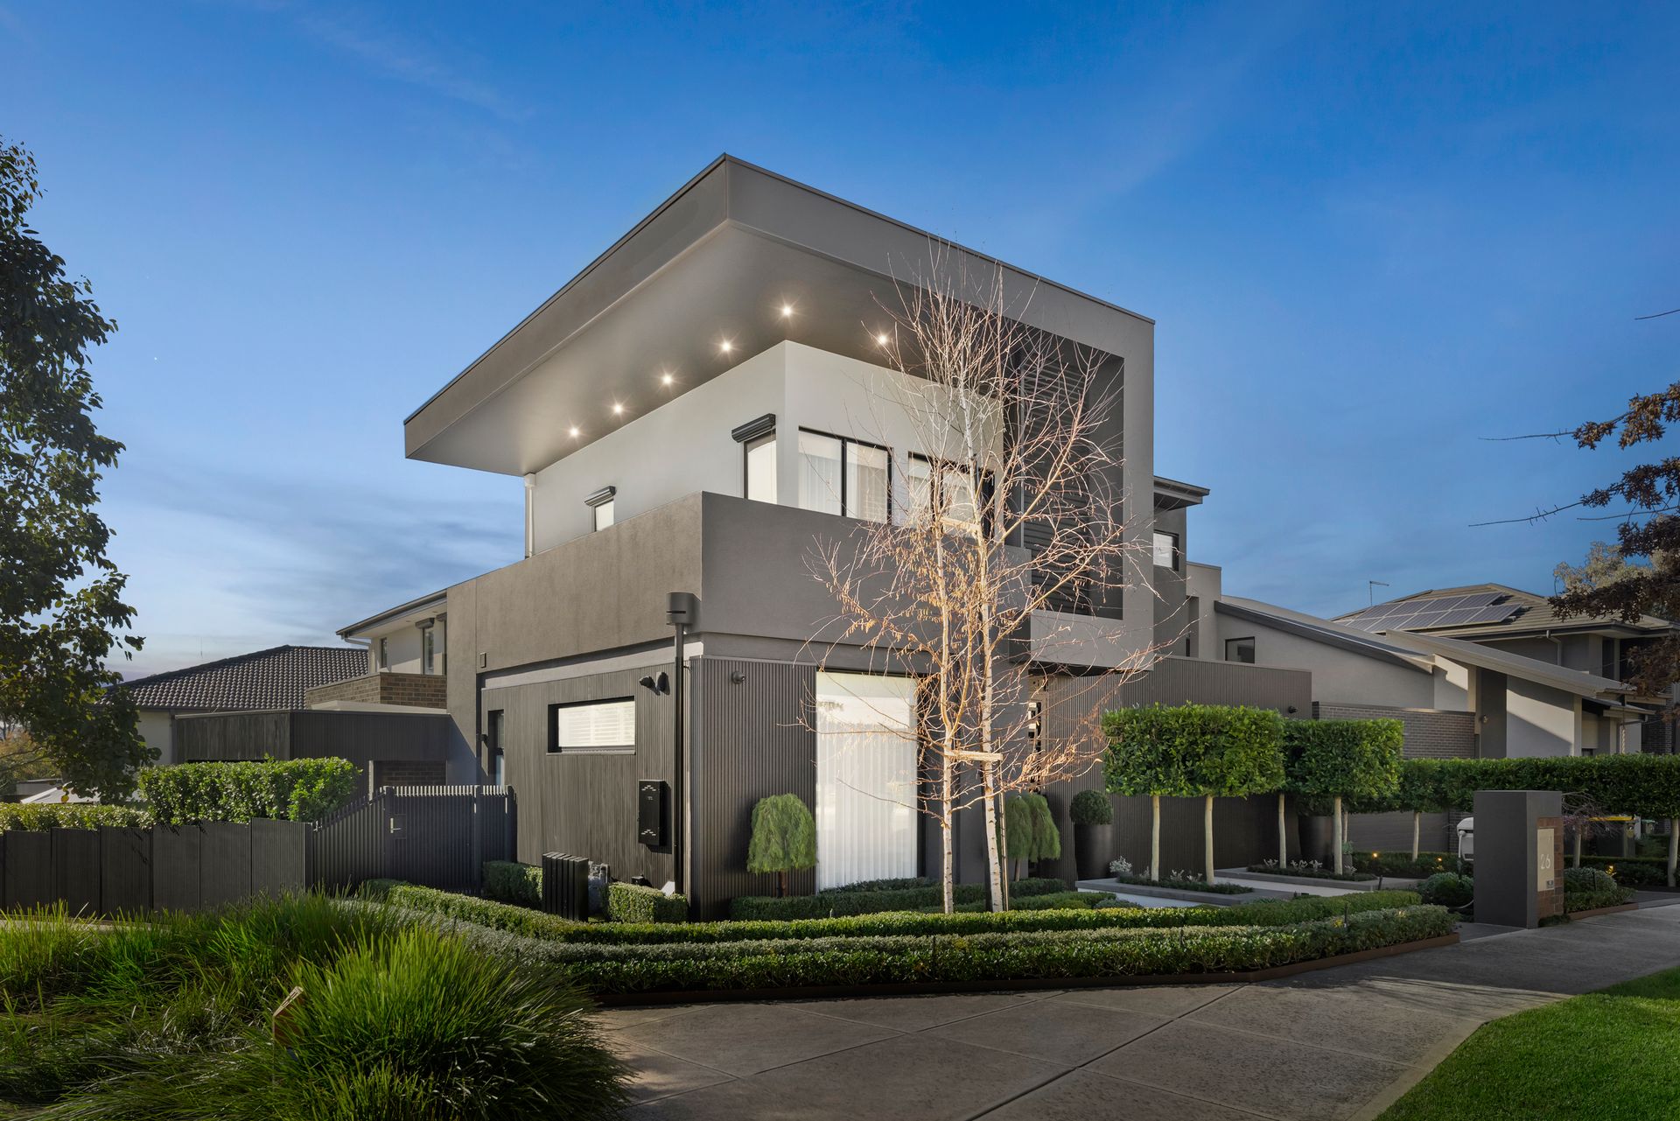
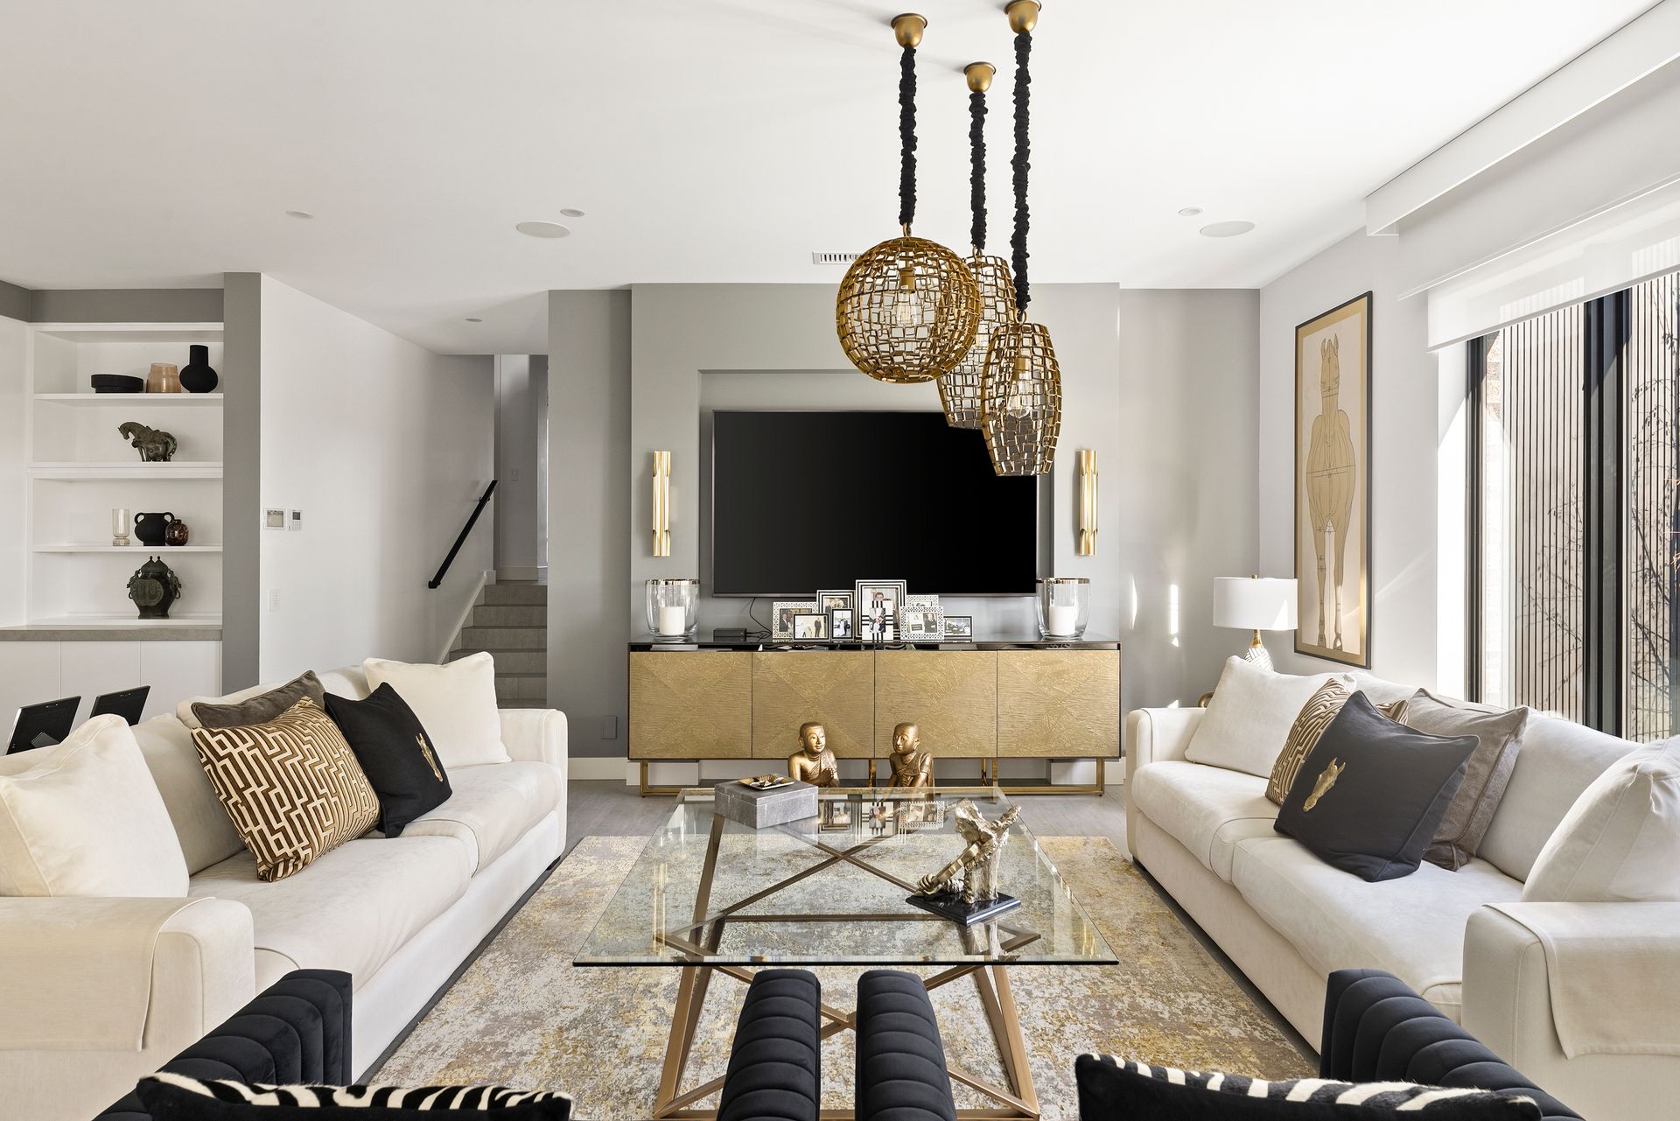
Situated on one of the finest blocks within the beautiful Tullamore Estate, overlooking parkland and enjoying upstairs city views, you'll simply fall in love with the sheer opulence and breathtaking living zones within this contemporary family residence.
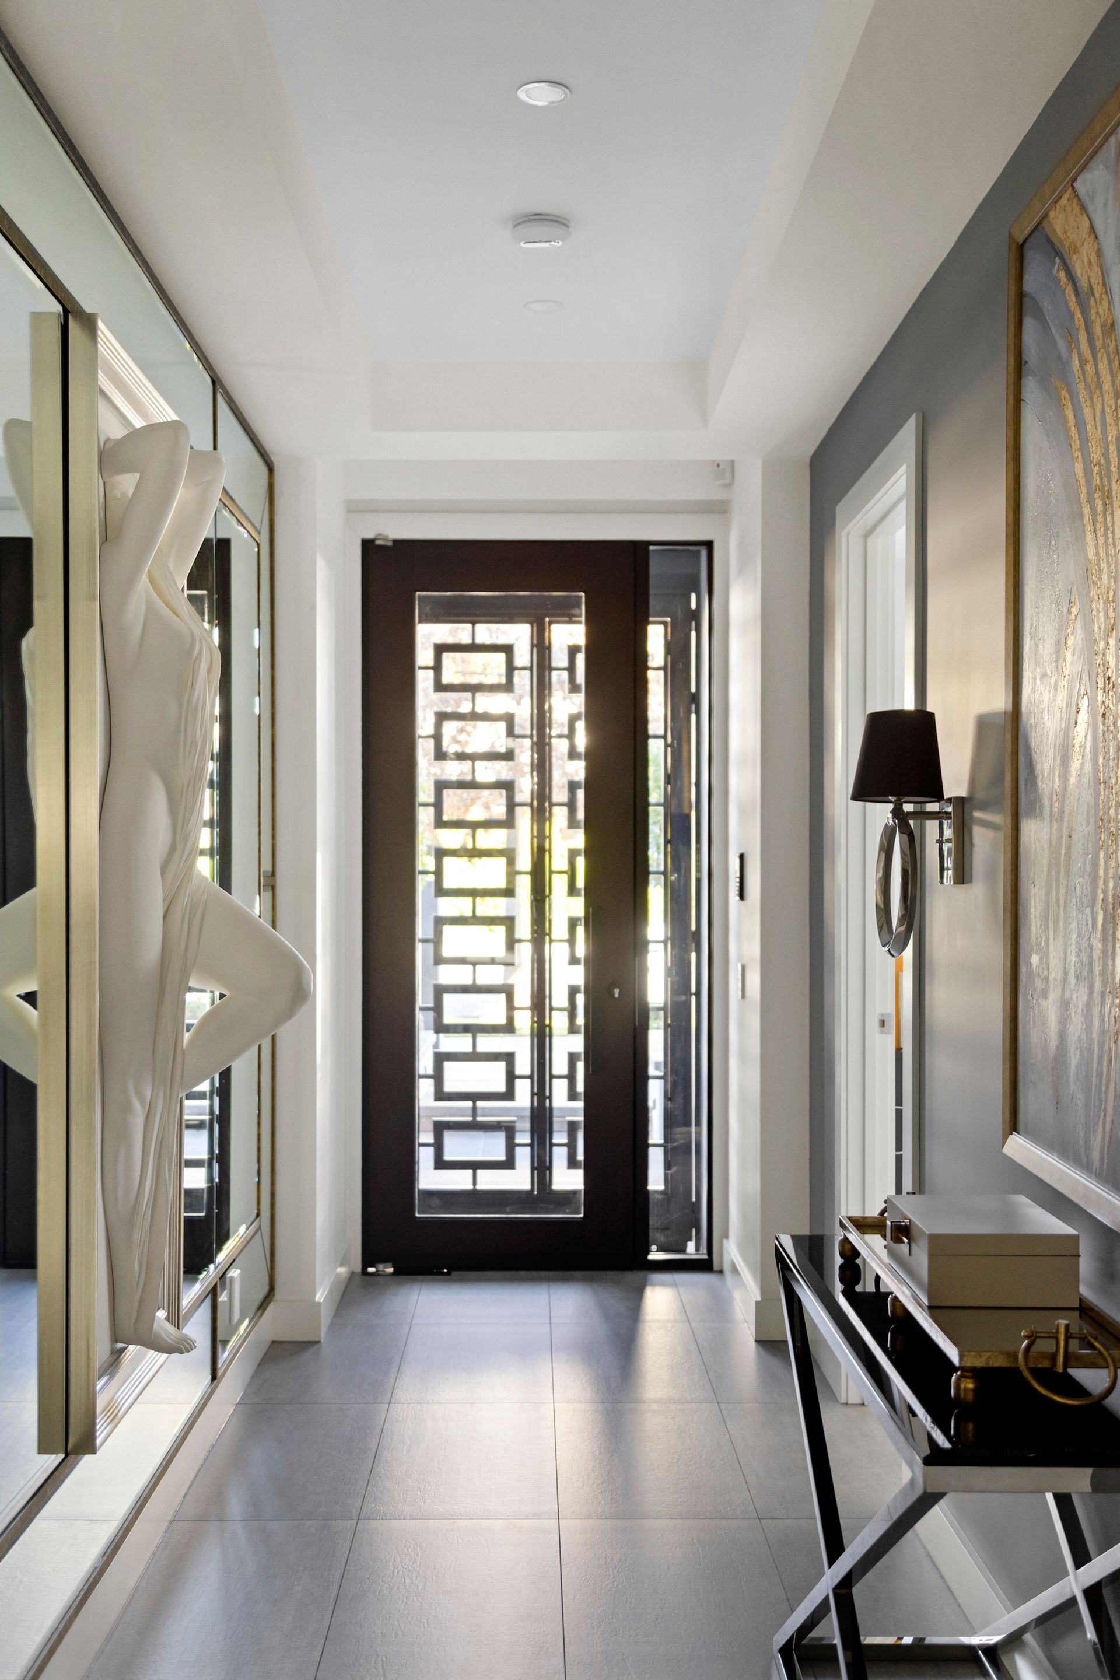
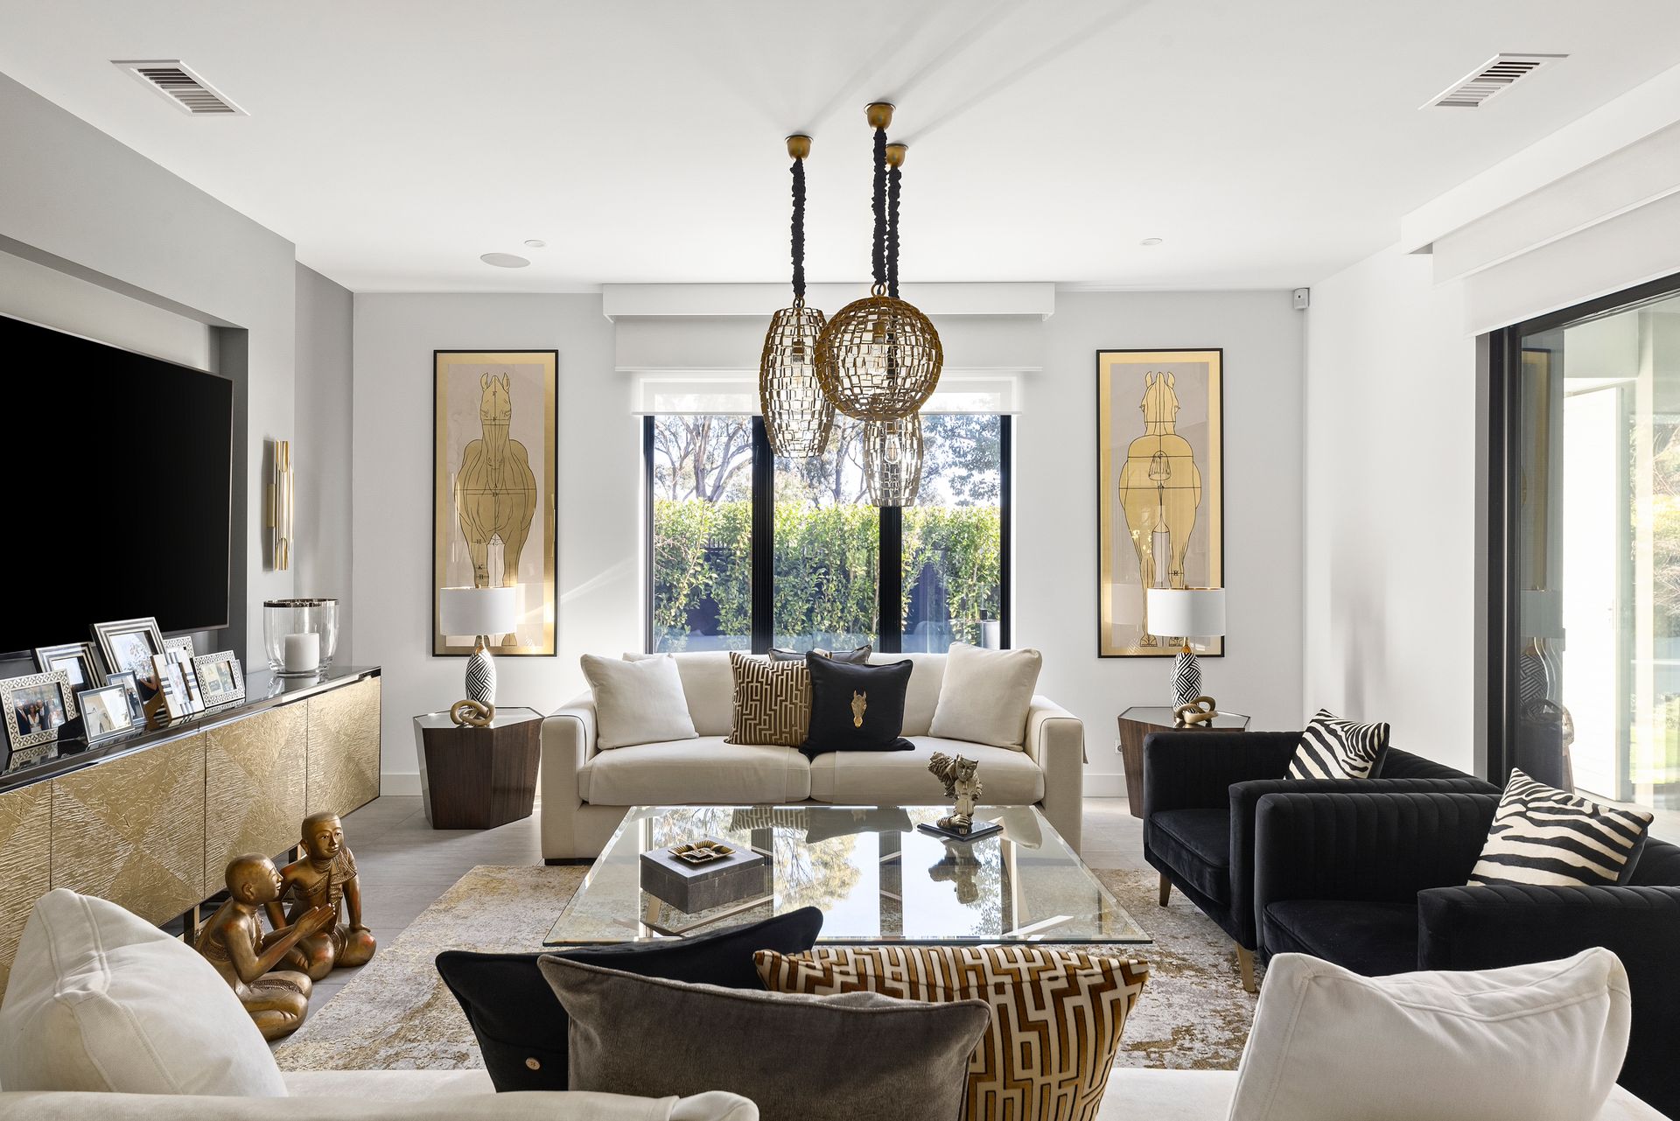
Eye-catching double glazed French doors provide a secure entry to the suave interiors where high ceilings and a sculptured feature wall invite you to discover the beauty within. Stunning light fixtures dress the open-plan dining/family room, set beside the huge stone island that graces the epicurean kitchen fitted with an integrated Sub Zero fridge/freezer, Miele appliances and induction cooktop. The convenient second kitchen also boasts Miele appliances and extends into a walk-in pantry.
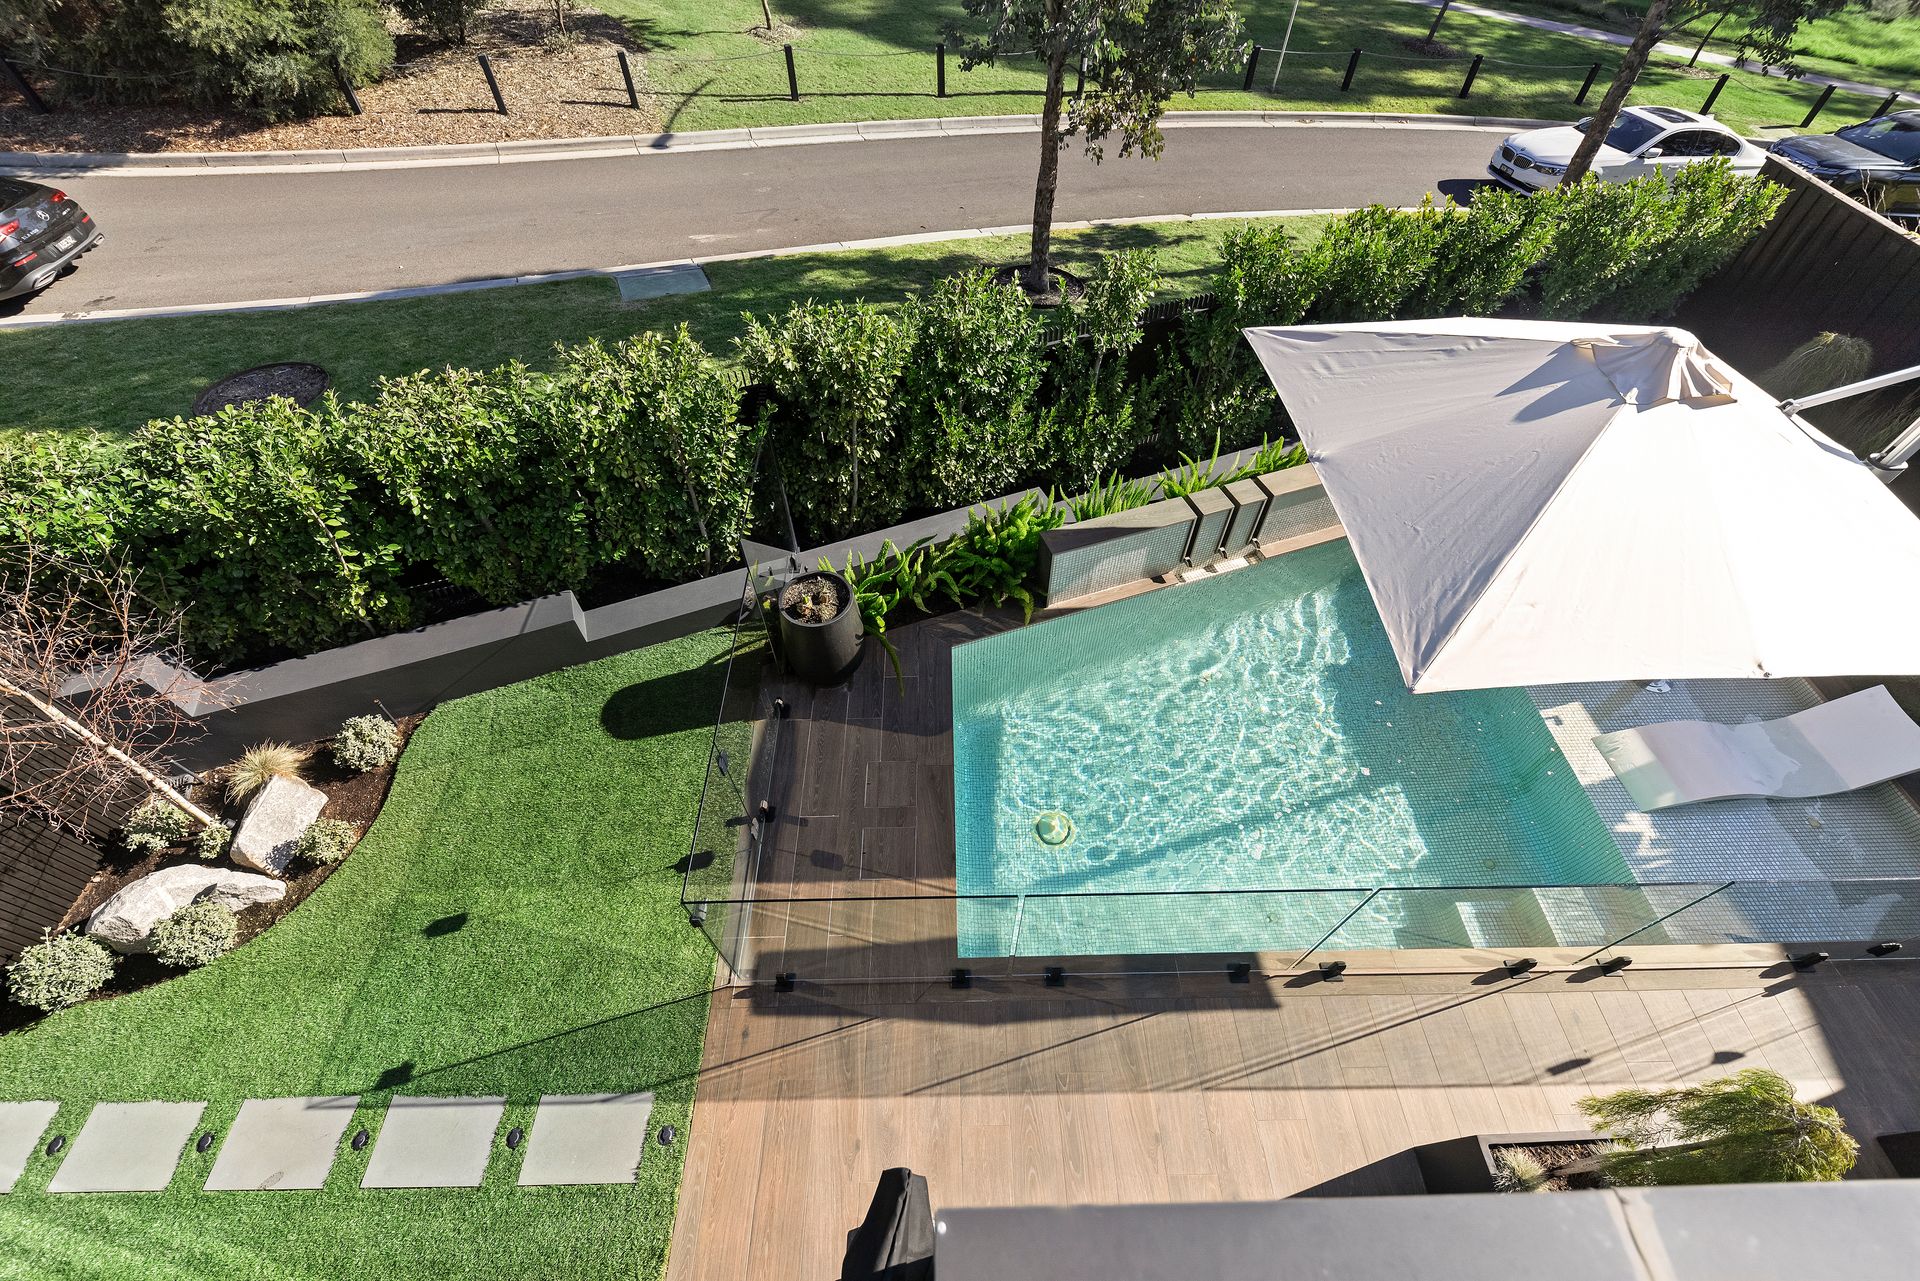
Unlike anything you've ever seen before, the alfresco spaces are one-of-a-kind and truly spectacular. Two sets of tri-slide doors reveal the semi-enclosed under-cover entertainer's zone, flaunting a gas log fire, auto-louvered roof and a commercial kitchen equipped with fridge, BBQ, induction cooktop, wok burner, teppanyaki grill, dishwasher and a combi-steam oven. From here, step out to enjoy the sparkling heated self-cleaning swimming pool, shaded by a broad umbrella. Supremely private, a second semi-enclosed under-cover alfresco is a lush oasis with an oculus skylight and built-in seating.
Upstairs, the balcony alongside the retreat engages perfectly with the views and a dedicated study with built-in cabinetry is ideal when working from home. Four bedrooms and five bathrooms ensures that there is space for everyone. With walk-in robes and ensuites in every bedroom, the ground floor features a guest suite while upstairs, the master bedroom boasts a balcony, dressing room and dual-vanity ensuite with free-standing tub.
Luxuriously customised, this smart home features integrated speakers, 8-camera CCTV, solar power with a Tesla battery, central heating/air-conditioning, ducted vacuum and a double auto garage with internal entry.
Just seconds from Next Gen Doncaster Health and Fitness Club as well as the Stables Provedore Café, stroll to buses bound for Kew's private schools and the Park & Ride for connections to the city. Zoned for Birralee Primary School and Koonung Secondary College, walk to Westfield Doncaster.