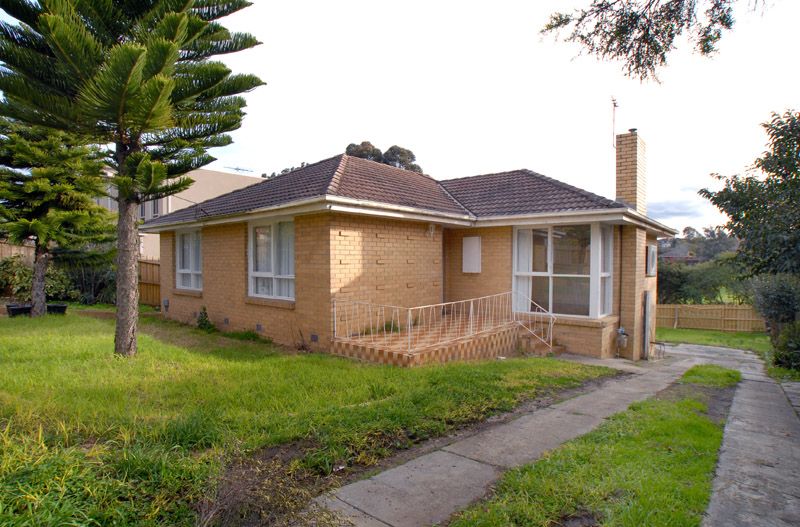
Flexibility is the name of the game with this property that is perfectly located just down the road from Doncaster Shoppingtown. Having undergone recent renovation works, the existing home has been vastly improved and offers a generous lounge with polished hardwood floors and split system air conditioner, an adjoining dining area and a beautifully renovated kitchen with trendy gloss cabinetry and premium 900mm upright cooker. There's also 3 bedrooms including 2 with floor to ceiling wardrobes and one of the most luxurious bathrooms you're likely to see with floor to ceiling tiles, corner spa and double shower. Outside, there's a double carport and a huge backyard which is where its flexible nature comes in. Sold with the home are proposed plans and drawings to construct a 2 storey, 3 bedroom townhouse with a double garage that the new owner may want to submit to council if they were looking to explore the development potential (any application is STCA).
Inspection by appointment only.
Please call Brad Hateley on 0412 722 730 or Malia Melton on 0403 202 183.
All information about the property has been provided to Ray White by third parties. Ray White has not verified the information and does
not warrant its accuracy or completeness. Parties should make and rely on their own enquiries in relation to the property.
Due diligence checklist for home and residential property buyers.