All the space of a contemporary family home, with the ease of low-maintenance living.
Enjoying a peaceful parkside setting within a boutique enclave, this beautifully designed four-bedroom residence delivers generous proportions, refined finishes and effortless indoor-outdoor living. Thoughtfully arranged across three spacious levels, it offers the flexibility and comfort modern families are looking for, without compromising on style.
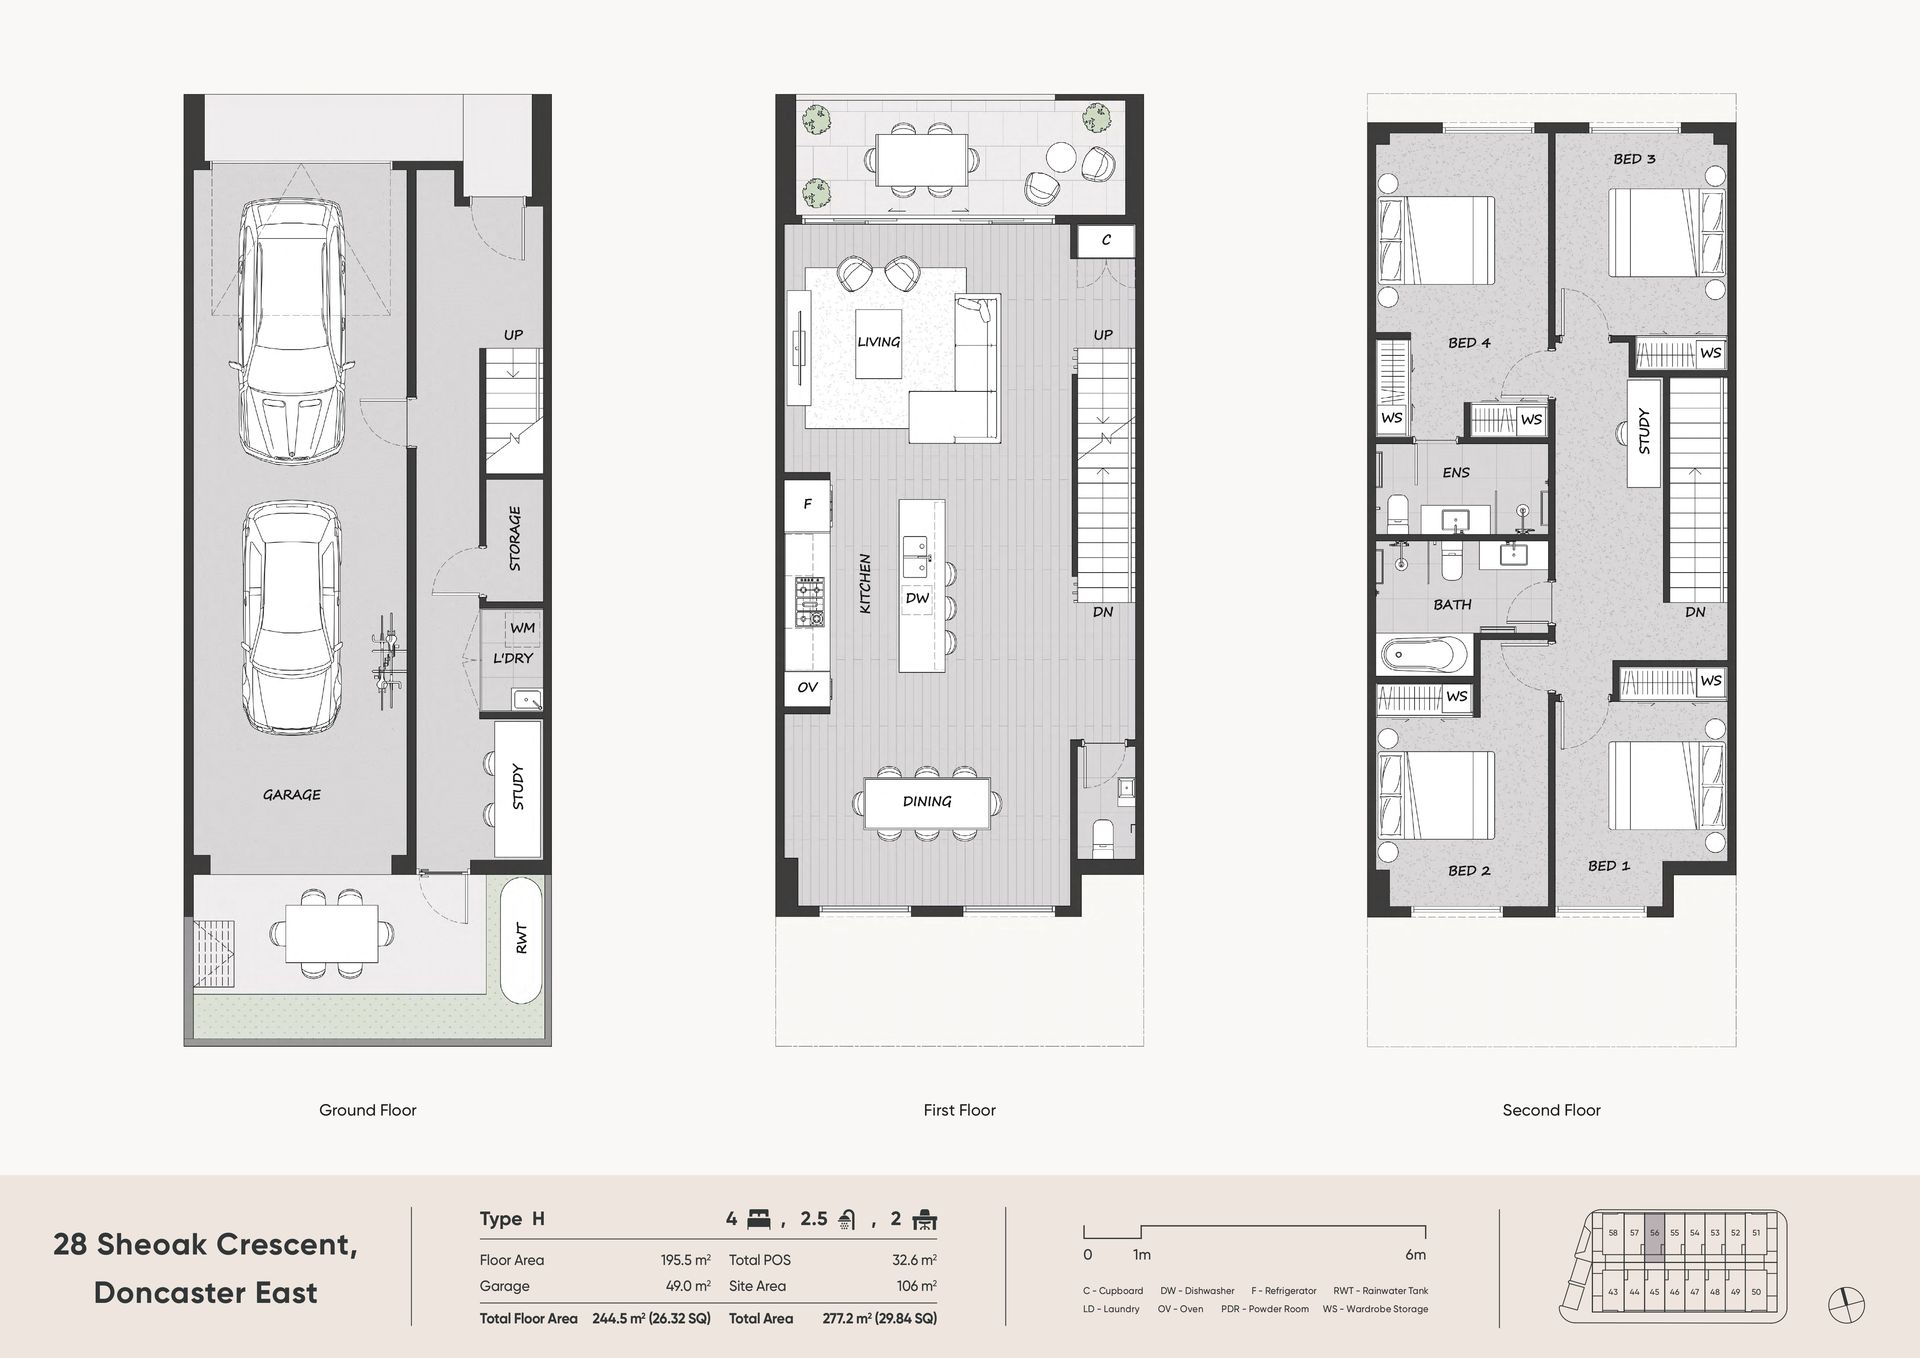
Natural light defines the main living level, where an expansive open-plan living and dining domain forms the heart of the home. A beautifully appointed stone kitchen takes centre stage, featuring premium appliances, abundant storage and an oversized island bench. Warm timber flooring, wide glazing and clean architectural lines create an atmosphere that feels contemporary, inviting and timeless.
Extending seamlessly from the living area, an inviting outdoor terrace offers the perfect setting for alfresco dining, entertaining or simply unwinding in the fresh air. A convenient powder room completes this thoughtfully designed level.
The upper floor is dedicated to family comfort and privacy, accommodating four generously proportioned bedrooms, including a main suite with its own ensuite. A beautifully appointed central bathroom serves the remaining bedrooms, while a versatile study nook provides an additional space for working or studying from home.
Adding another dimension of flexibility, the ground level incorporates a dedicated study, ideal for a private home office or quiet retreat. A separate laundry, practical storage and a double tandem garage with internal access enhance everyday convenience, while a private ground-level courtyard provides another welcoming outdoor space.
Beautifully balanced between style and functionality, every level has been thoughtfully considered to create a home that feels bright, spacious and effortlessly liveable.
Features
* Four generous bedrooms
* Two beautifully appointed bathrooms plus guest powder room
* Dedicated ground-floor study and additional upstairs study nook
* Light-filled open-plan living and dining on the central level
* Designer stone kitchen with premium appliances and oversized island
* Inviting outdoor entertaining terrace adjoining the living area
* Private ground-level courtyard
* Engineered timber flooring
* Zoned ducted heating and cooling
* Double tandem garage with internal access
* Separate laundry and additional storage
* Boutique contemporary setting in a peaceful parkside location