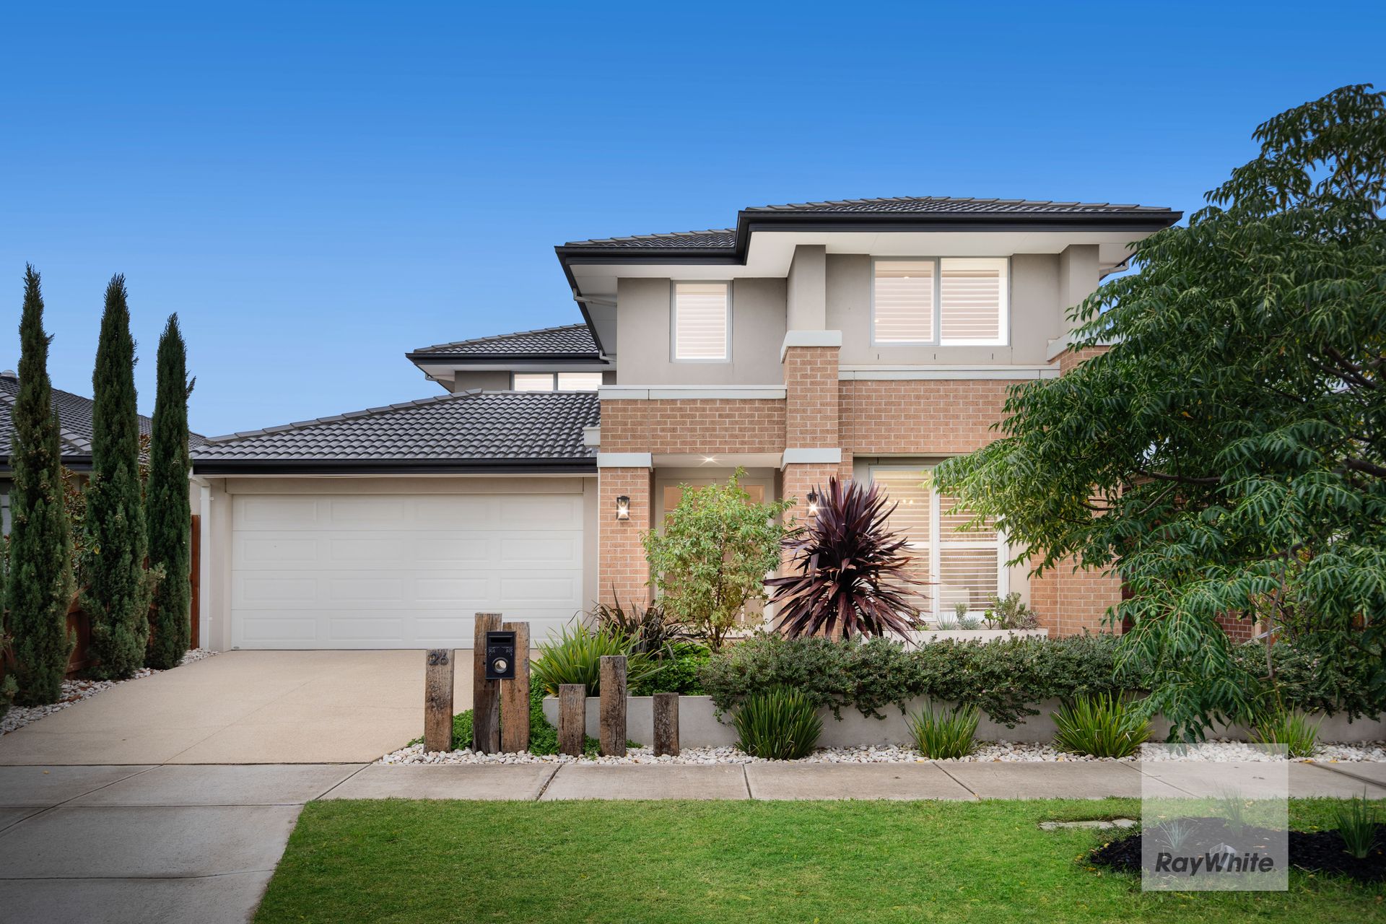
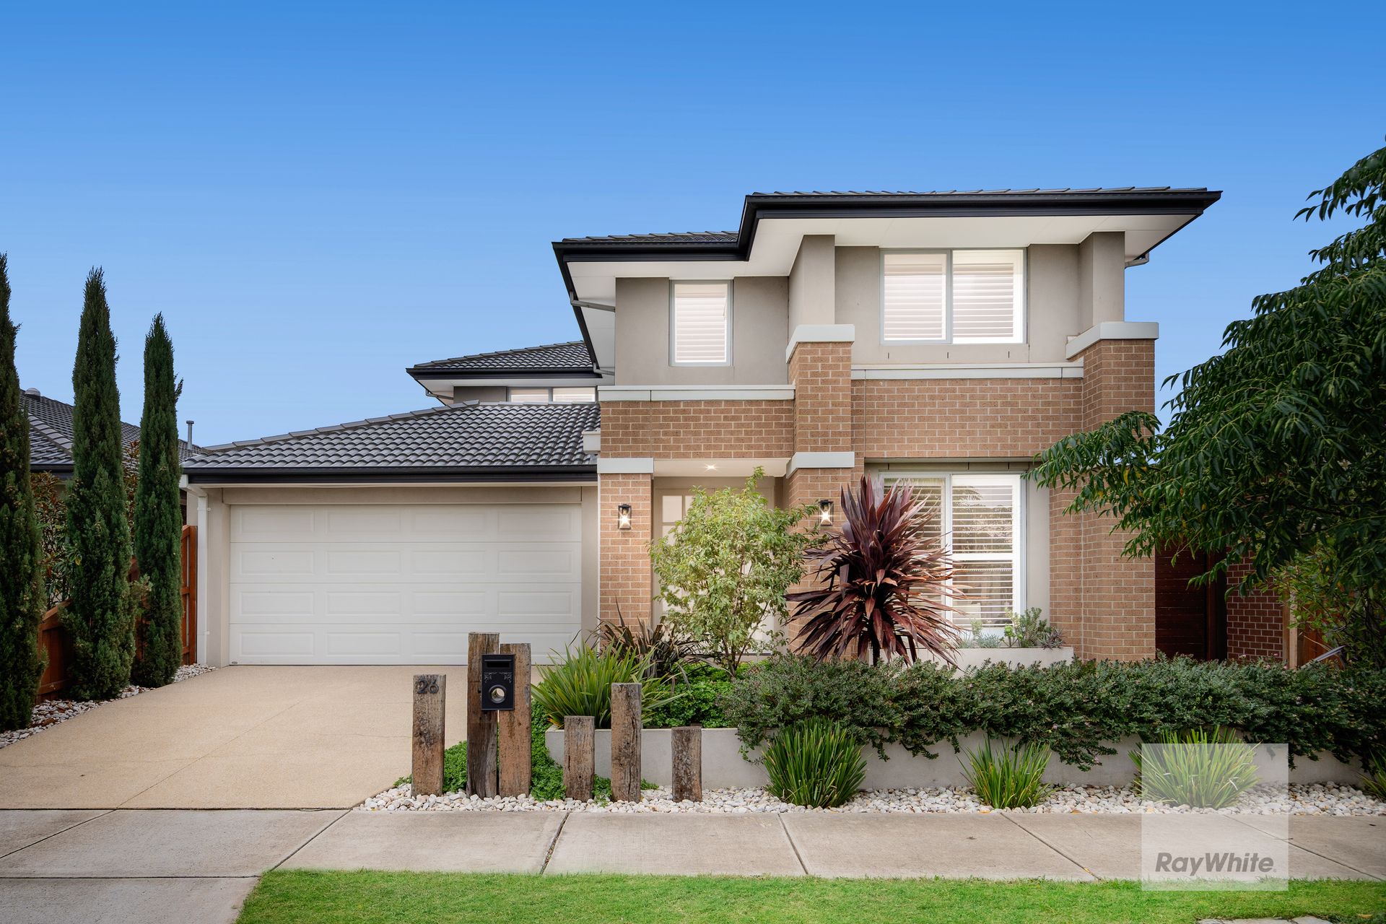
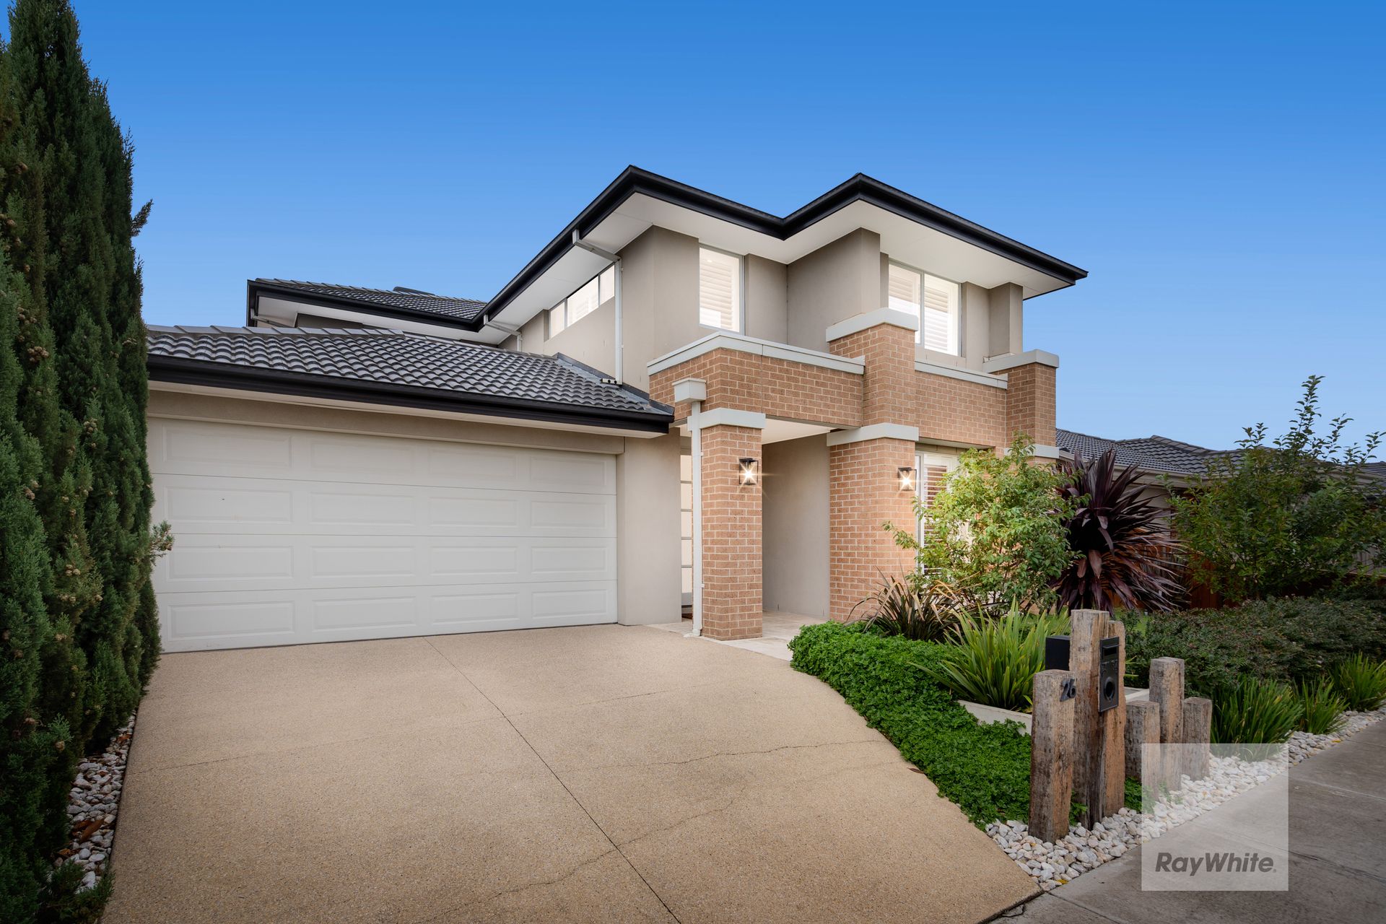
Welcome to Carroll House, a breathtaking residence in the prestigious St Genevieve Estate, where luxury and functionality blend seamlessly. Built by Porter Davis, this stunning Maddison 40 Lifestyle Range home offers an exceptional living experience with four bedrooms, two and a half bathrooms, three spacious living areas, and a double garage, with the flexibility to convert the study into a fifth bedroom.
Carroll House is more than just a home-it's a masterpiece of design, comfort, and lifestyle.
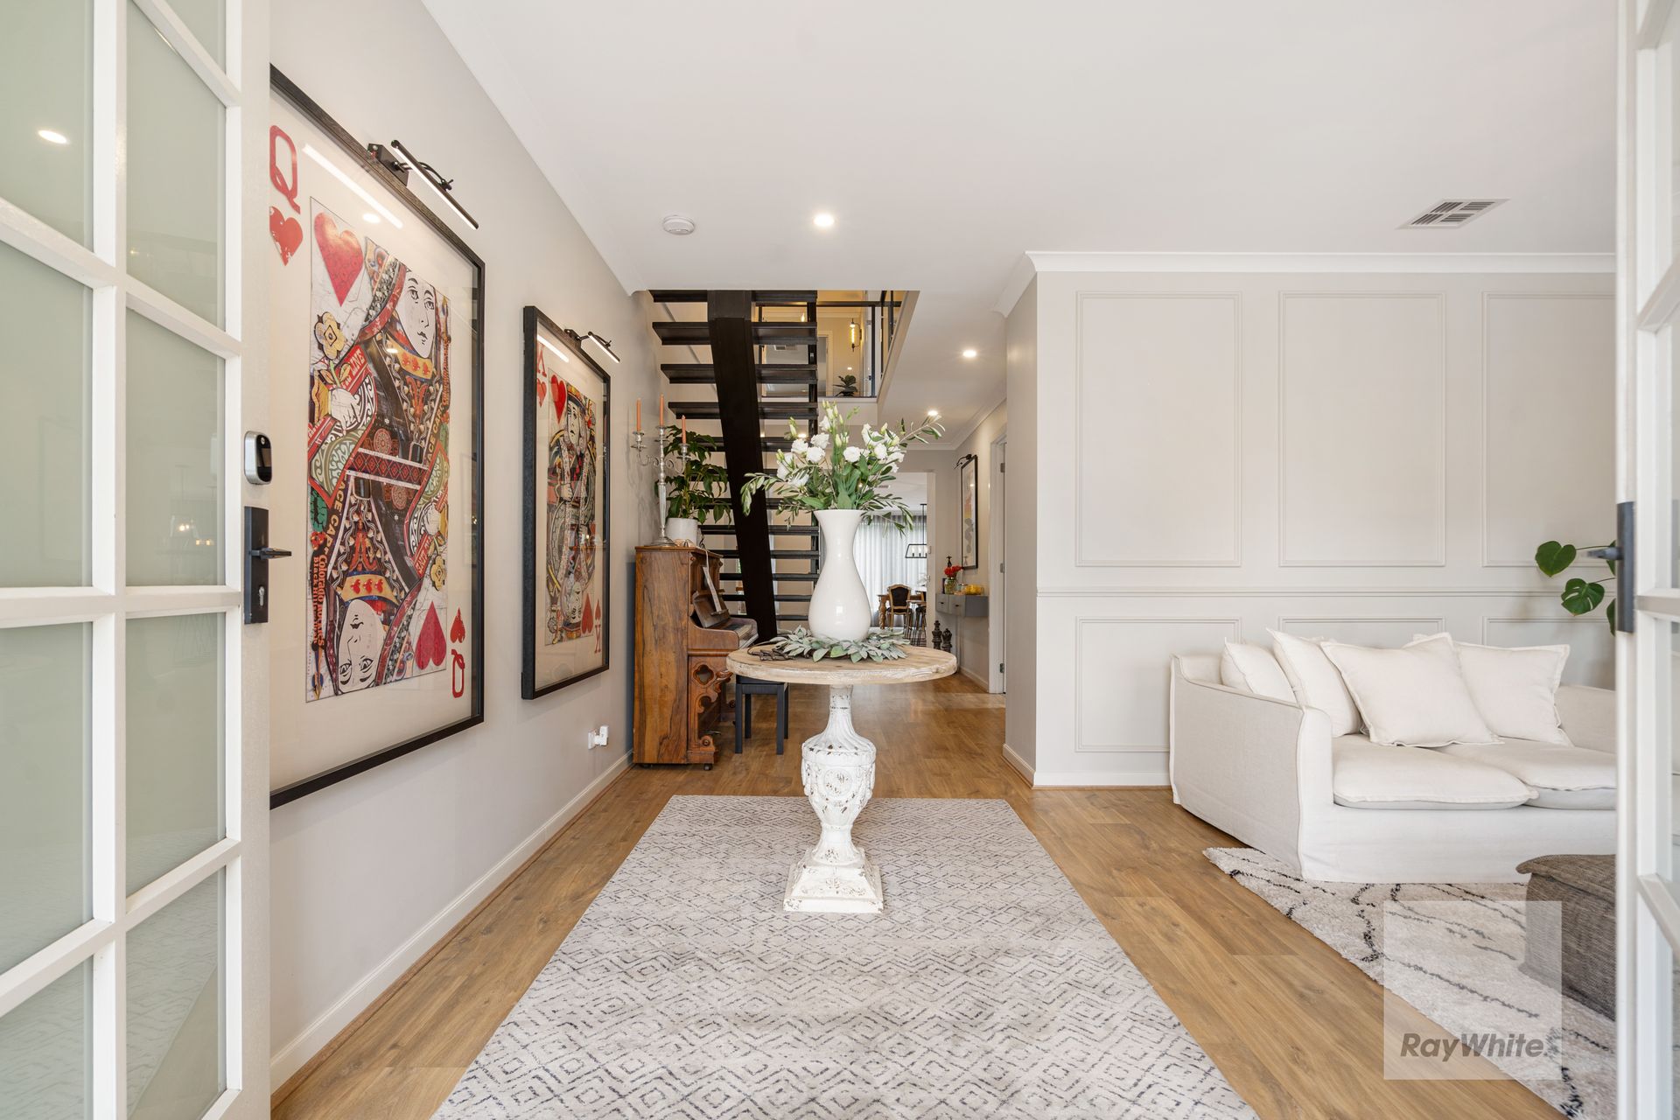
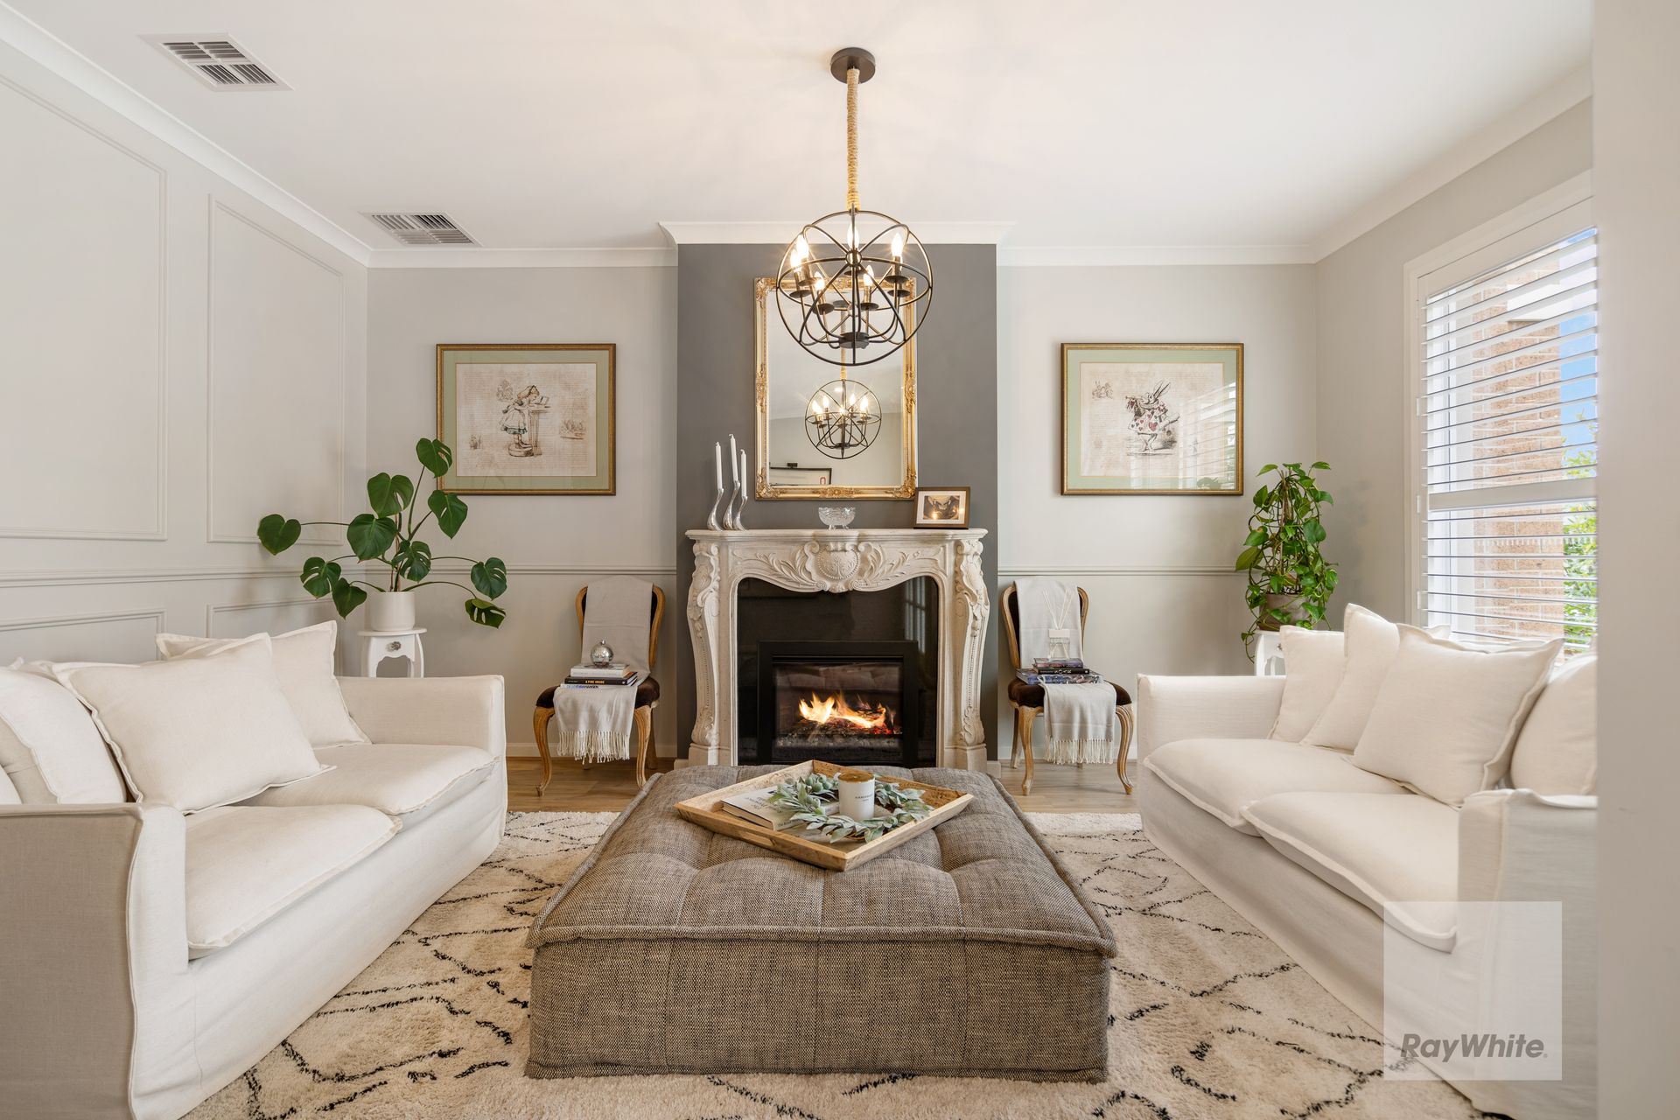
Every detail has been meticulously designed to create a warm and inviting atmosphere. The downstairs spaces showcase a South Hampton Beach-inspired aesthetic, while the upper level embraces a sleek industrial style. The front formal living area is truly in a class of its own, offering a warm and inviting atmosphere. A stunning feature fireplace enhances the ambiance, perfectly complemented by elegant wall paneling and carefully curated artwork.
The gourmet kitchen is a chef's dream, featuring a 900mm Fisher & Paykel oven, oversized island bench, herringbone splashback, soft-close cabinetry, and a butler's pantry with custom storage solutions. The family room is bathed in natural light, seamlessly connecting to the dining room and alfresco area through triple-stacker sliding doors, making it an entertainer's delight.
The upstairs area of this exceptional home is designed for both relaxation and entertainment. The games room offers a perfect space for leisure and socialising, featuring zoned downlights, custom built in TV and game console units, and striking shiplap paneling that adds warmth and character. The room is thoughtfully designed, while the wet bar-equipped with a mini fridge, wine rack, black undermount sink, and push cabinetry-provides a sophisticated touch for hosting guests.
The secondary bedrooms are all generously proportioned, offering ample space for comfort and relaxation. Each bedroom is uniquely styled, with individual themes that complement the overall design of the home. The main bathroom serves as an elegant retreat, featuring an upgraded bathtub, floor-to-ceiling subway tiles, and bespoke mirrors that elevate the room's luxurious feel. The dimmed lighting over the bathtub adds a soothing ambiance, making it the perfect space to unwind.
The master suite is a true retreat, with a reclaimed barnwood feature wall, industrial pendant lighting, and an expansive walk-in robe with gold finishings and soft-close drawers. The ensuite exudes elegance, boasting a double vanity, rain shower, and floor-to-ceiling tiles. The additional bedrooms are well-appointed, with custom-built storage, plush carpet, and stylish décor.
Designed for both relaxation and entertainment, the outdoor spaces are nothing short of spectacular. The grand alfresco with Merbau decking features automated blinds, festoon lighting, and ample space for dining and lounging. The inground Compass pool is framed by travertine pavers, glass fencing, and lush greenery, creating a private oasis. A custom fire pit area with timber seating and designer landscaping completes the backyard, offering the perfect spot for year-round enjoyment. An additional side decked area along the adjacent side of the home makes for the perfect place for a morning coffee or an afternoon beverage.
High-end upgrades elevate this home's appeal, including 9ft ceilings, a floating Feng Shui staircase, plantation shutters, a gas fireplace, and premium lighting fixtures. Comfort is ensured with ducted heating, evaporative cooling, and an NBN fibre optic connection, while sustainability is prioritised with a Class A recycled water system, automated irrigation, solar hot water, and a six-star energy rating.
Ideally located just a short walk from schools, shops, parks, and the train station, this home provides easy access to Sunbury, major freeways, and Melbourne's CBD in just 30 minutes. Nestled in a premium estate designed around Central Park, residents enjoy walking tracks, an oval, and an outdoor gym.
Please note we require photo ID when attending opens
In preparing this information, Ray White Sunbury has used our best endeavours to ensure that the statements contained herein are true and accurate. All information (including but not limited to the property area, floor size, price, address and general property description) has been provided to Ray White Sunbury by third parties. As such, Ray White Sunbury makes no statement, representation, or warranty and assumes no legal liability in relation to the accuracy, context or suitability for any purpose of the information provided in advertising the property. Prospective purchasers should conduct their own due diligence and inquiries to verify the information independently.
We encourage buyers to make their own enquiries and refer you to the due diligence checklist provided by Consumer Affairs for further information
http://www.consumer.vic.gov.au/duediligencechecklist