For sale

38 Aspiration Rise,
Diamond Creek 3089, Victoria

5 bedrooms
2 bathrooms
2 car spaces
700m² land size
House

$1,660,000 - $1,700,000

Property Price Statement

Property details

Uncompromising Luxury with Breathtaking Views

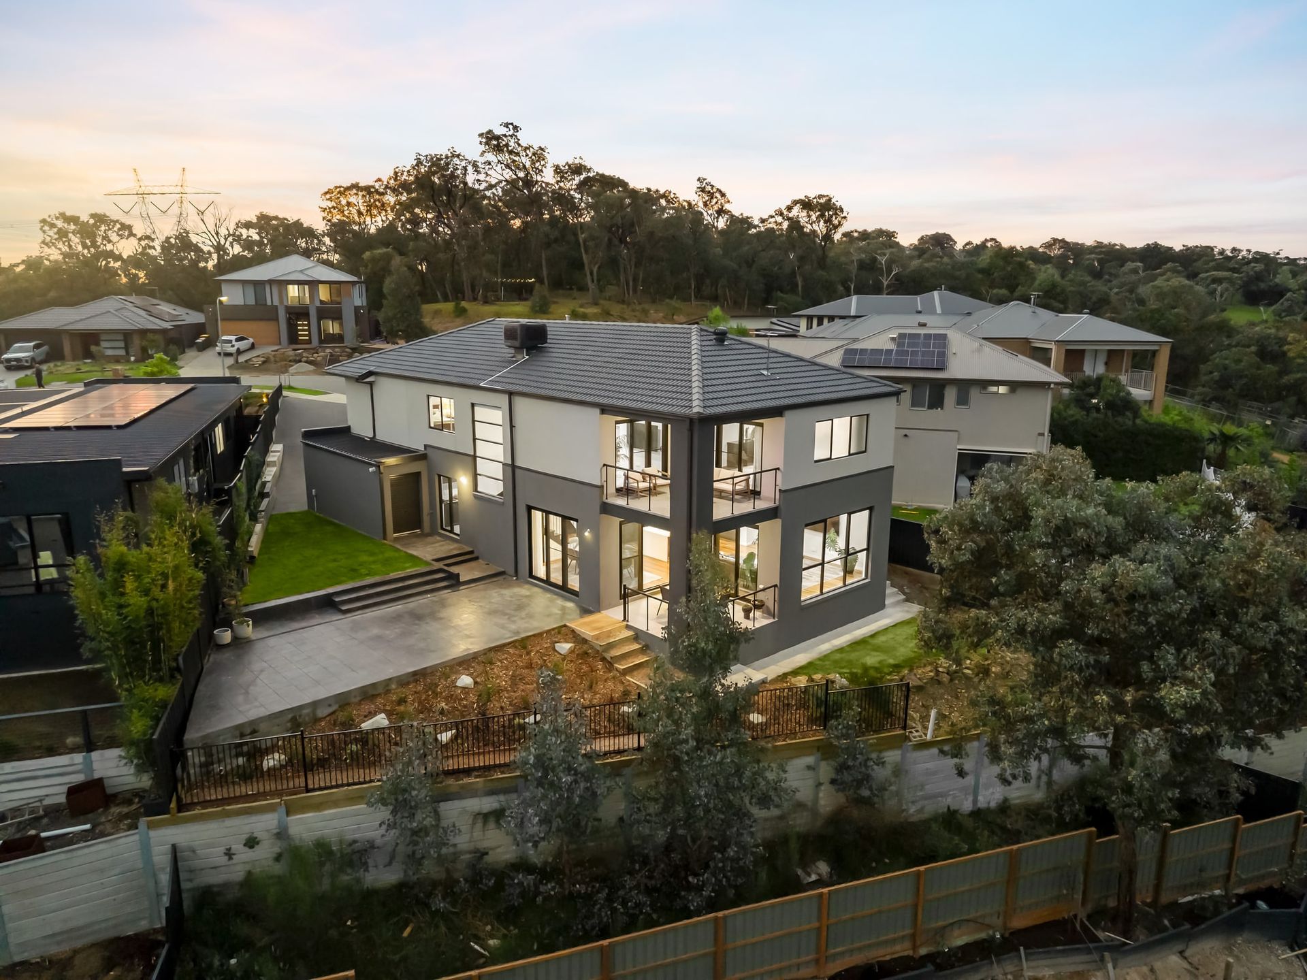
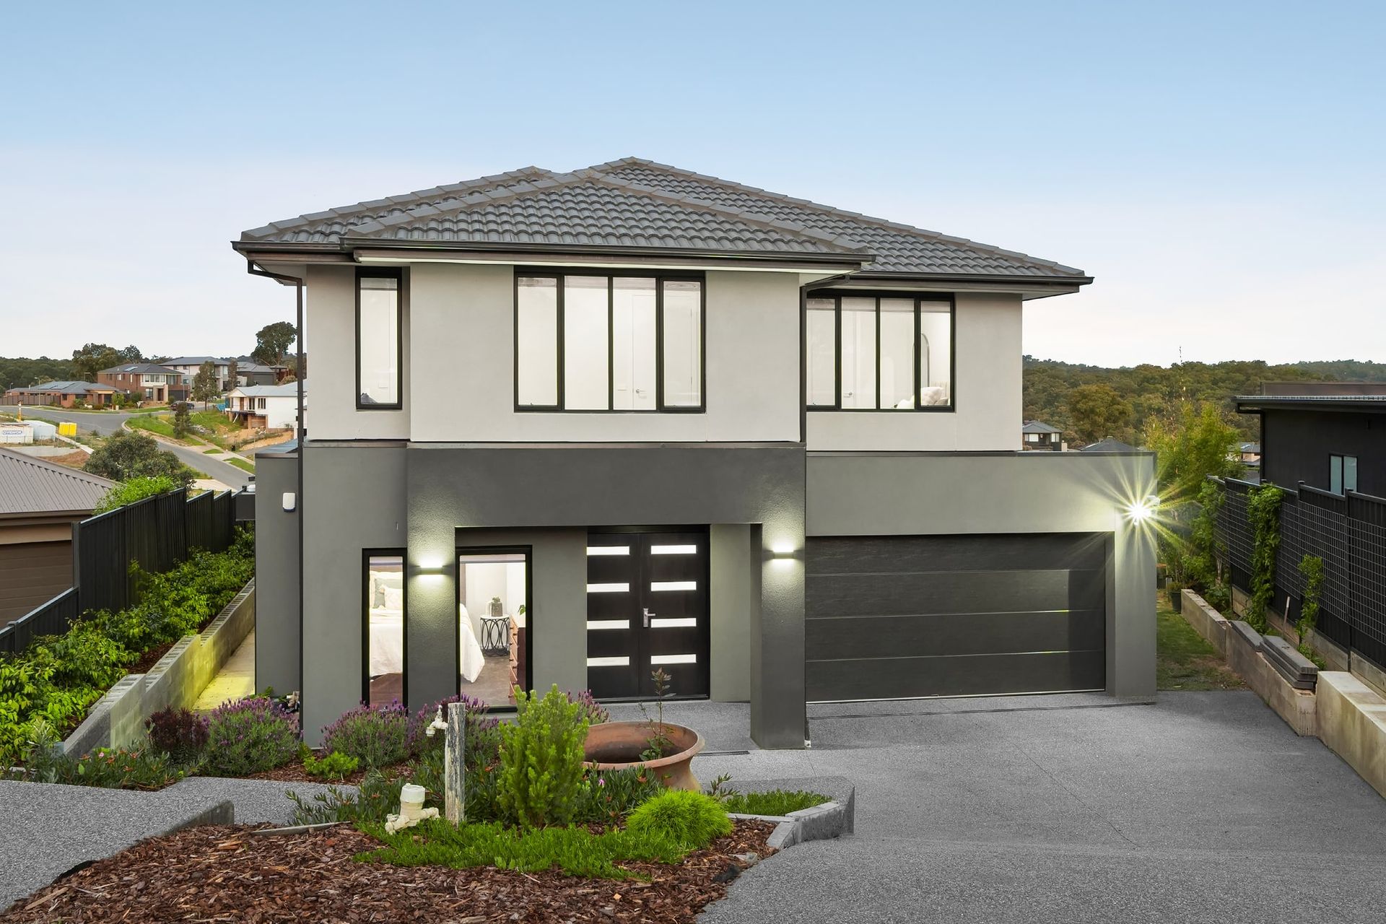
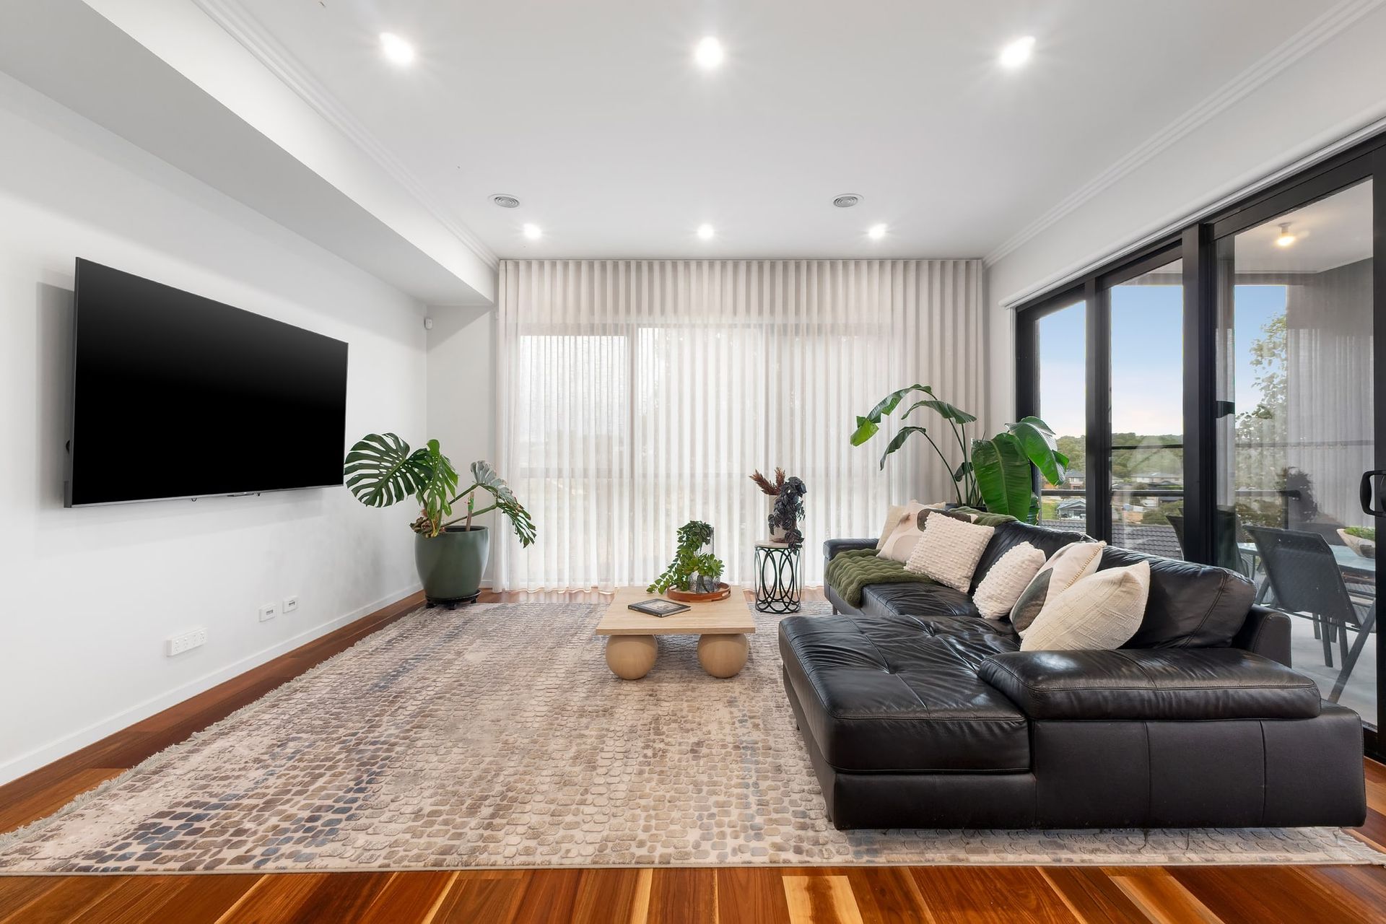
Architecturally designed and thoughtfully crafted, with an immediately obvious commitment to quality, this impressive 405sqm home at the end of a quiet court within the sought-after Herberts Rise Estate just minutes from the heart of Diamond Creek, delivers a high-end family lifestyle across an expansive two-storey layout.

Perfectly set on a landscaped allotment and ideally positioned to showcase sweeping views across the Diamond Valley, premium fittings, fixtures and finishes throughout its substantial spaces deliver a level of luxury new owners will relish.

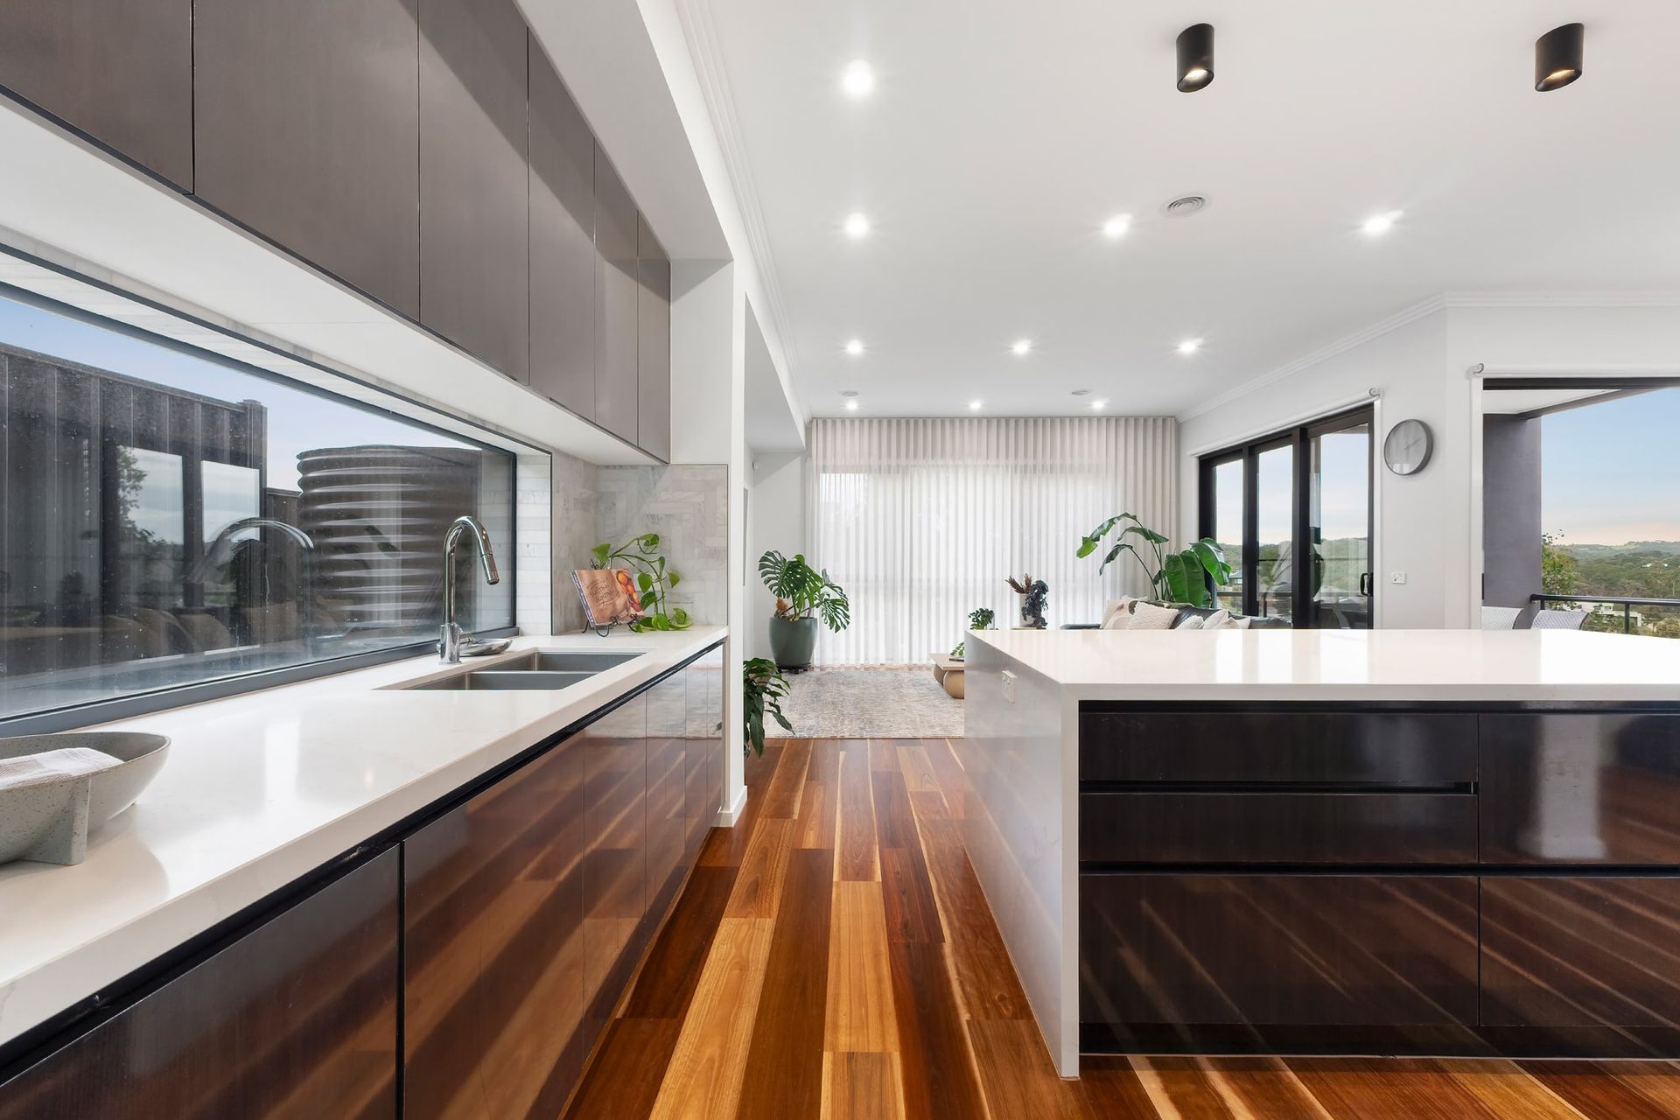
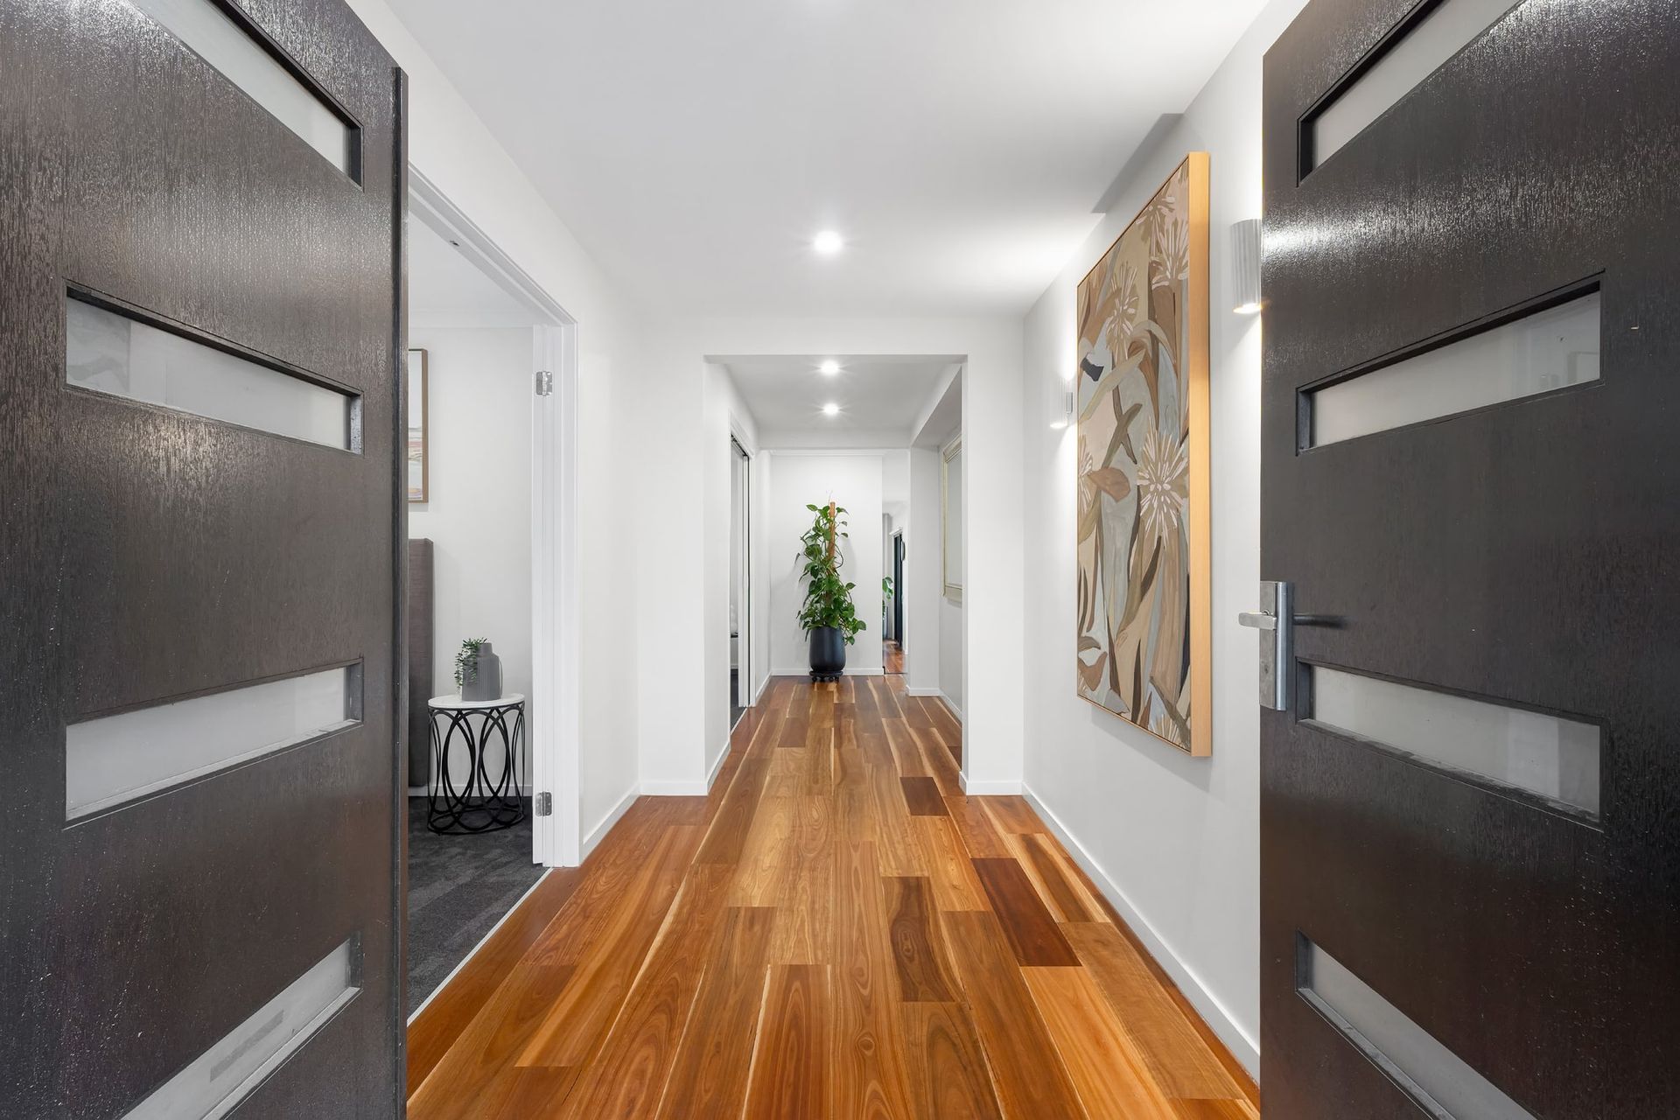
Upon entry, the ground floor, finished with a combination of carpet and Vic Ash flooring, introduces a guest bedroom, a theatre/media room and an expansive open plan living-meals. Integrating a stone detailed, gloss finished kitchen appointed with prestige appliances and including a butler's pantry with a plumbed fridge cavity, it opens to a landscaped garden offering a paved alfresco space backdropped by valley views.

Anchored by a retreat opening to an elevated terrace also enjoying a stunning outlook, the first floor, finished with good-looking, hard-wearing acoustic laminate timber flooring, comprises a luxurious main suite, three further bedrooms sharing a deluxe family bathroom and an open study.

The list of premium extras includes ducted heating and cooling, quality window finishes, double glazing, understair storage, a fitted laundry, 5000 litre watertank, walk-in linen storage and a remote double garage with internal access. For peace of mind the remainder of the builders warranty will apply


THINGS WE THINK YOU'LL LOVE:

- Influenced by a 5 star hotel suite, the main bedroom offers balcony access to take in the views, a stunning fitted dressing room with space for everything and a stone finished ensuite complete with an oversized shower and a freestanding bath.

- Of the three minor bedrooms on the first level, two include a fitted walk-in robe, with the third finished with a fitted built-in robe.

- The carefully considered open study provides a productive workspace without the loss of a bedroom.

- A retreat, media-room/lounge and the expansive open plan living, along with the alfresco area deliver more than enough space for relaxed family living.

- Not only is the stone finished designer kitchen a functional, practical sanctuary for the resident chef, it's also a striking focal point to the living meals.

All information about the property has been provided to Ray White by third parties. Ray White has not verified the information and does not warrant its accuracy or completeness. Parties should make and rely on their own enquiries in relation to the property.

Due diligence checklist for home and residential property buyers.


Inspections


Explore the area


School catchments

  • Diamond Creek East Primary School Primary Prep-6 Government 1.1km
  • Sacred Heart School Primary Prep-6 Catholic 1.1km
  • Wattle Glen Primary School Primary Prep-6 Government 1.5km
  • Diamond Creek Primary School Primary Prep-6 Government 1.6km
  • North-Eastern Montessori School Primary Prep-6 Independent 3.4km

Nearest schools, measured in a straight line from the property. Provided as a guide only; check catchment and enrolment eligibility with the school. School data © ACARA, licensed under CC BY 4.0.


Find out how much home loan repayments will be

It’s important to understand repayment amounts before you apply for a home loan. A Loan Market broker can compare over 100 lenders to find the right loan for you. Use the Loan Market calculator to get a better indication of repayments.

Loan Market Pty Ltd | Australian Credit Licence 390222. All interest rates stated must include "p.a." and the relevant Comparison Rate in full.


Back to top