Sold

7 Eureka Rise,
Diamond Creek 3089, Victoria

5 bedrooms
3 bathrooms
2 car spaces
800m² land size
House

$1,270,000


Property details

SOLD by Peter Don 0410 609 006 & Kevin Davy 0438 069 138 at Ray White Diamond Creek

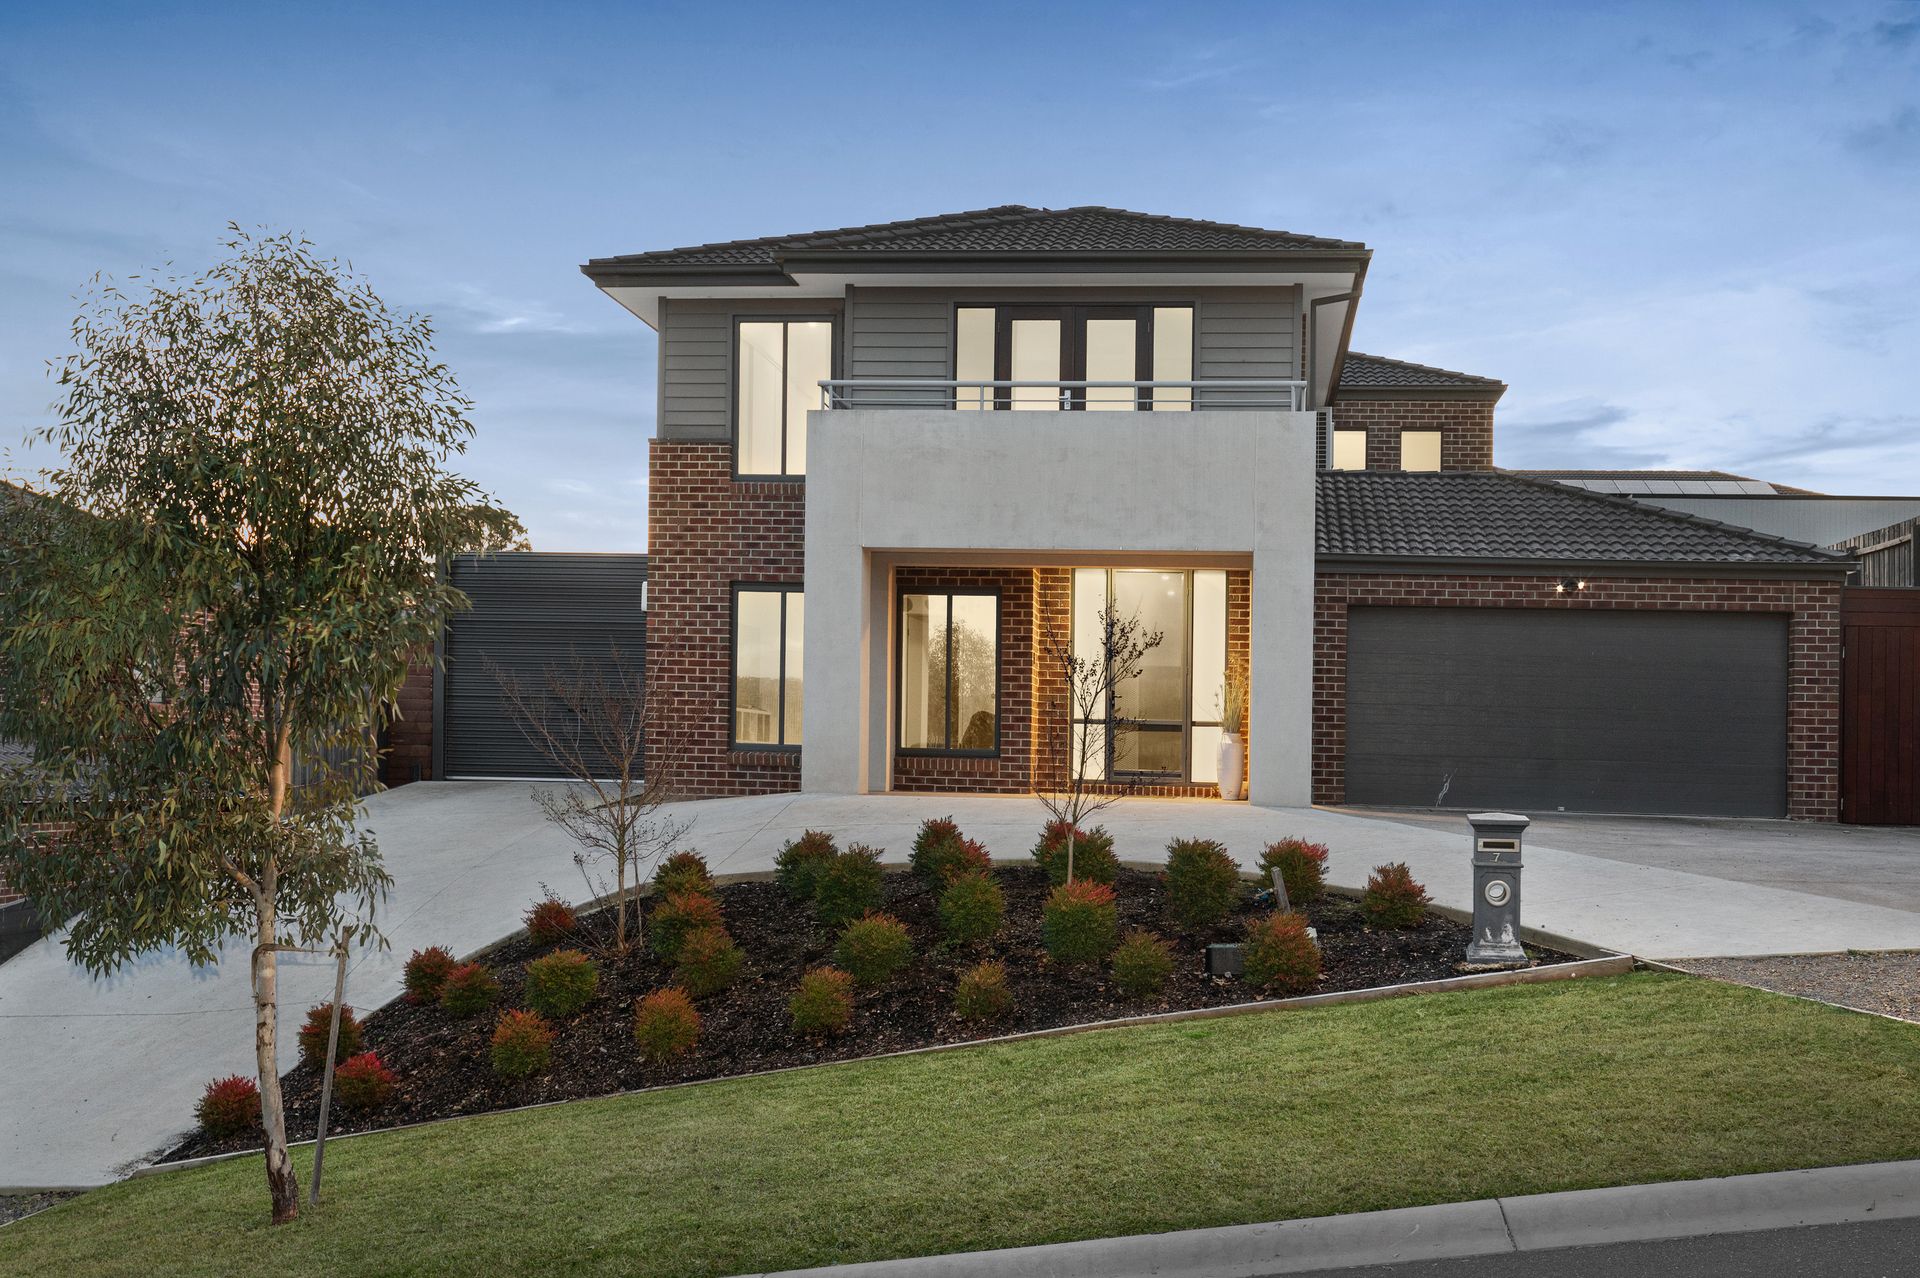
Delivering space, grace and grandeur from the moment you step across its portico to the statement entry hall, this instantly impressive family home will delight with its style and sophistication. Introducing a carefully considered layout that ensures fabulous flexibility and everyday ease, the ground floor offers an alternative main with a walk-in robe and ensuite, a spacious lounge, and a sunlit living area.

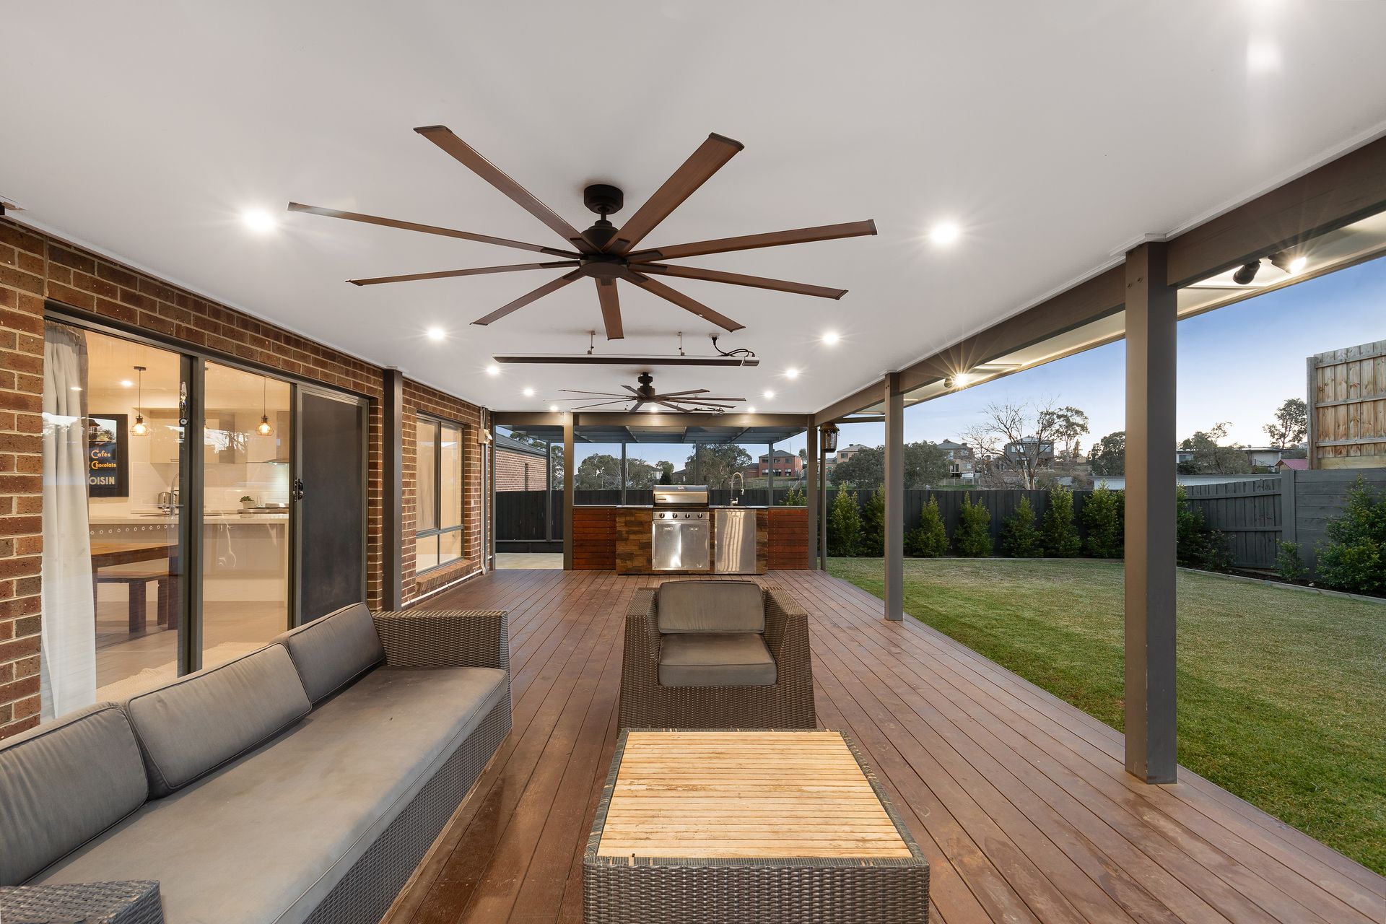
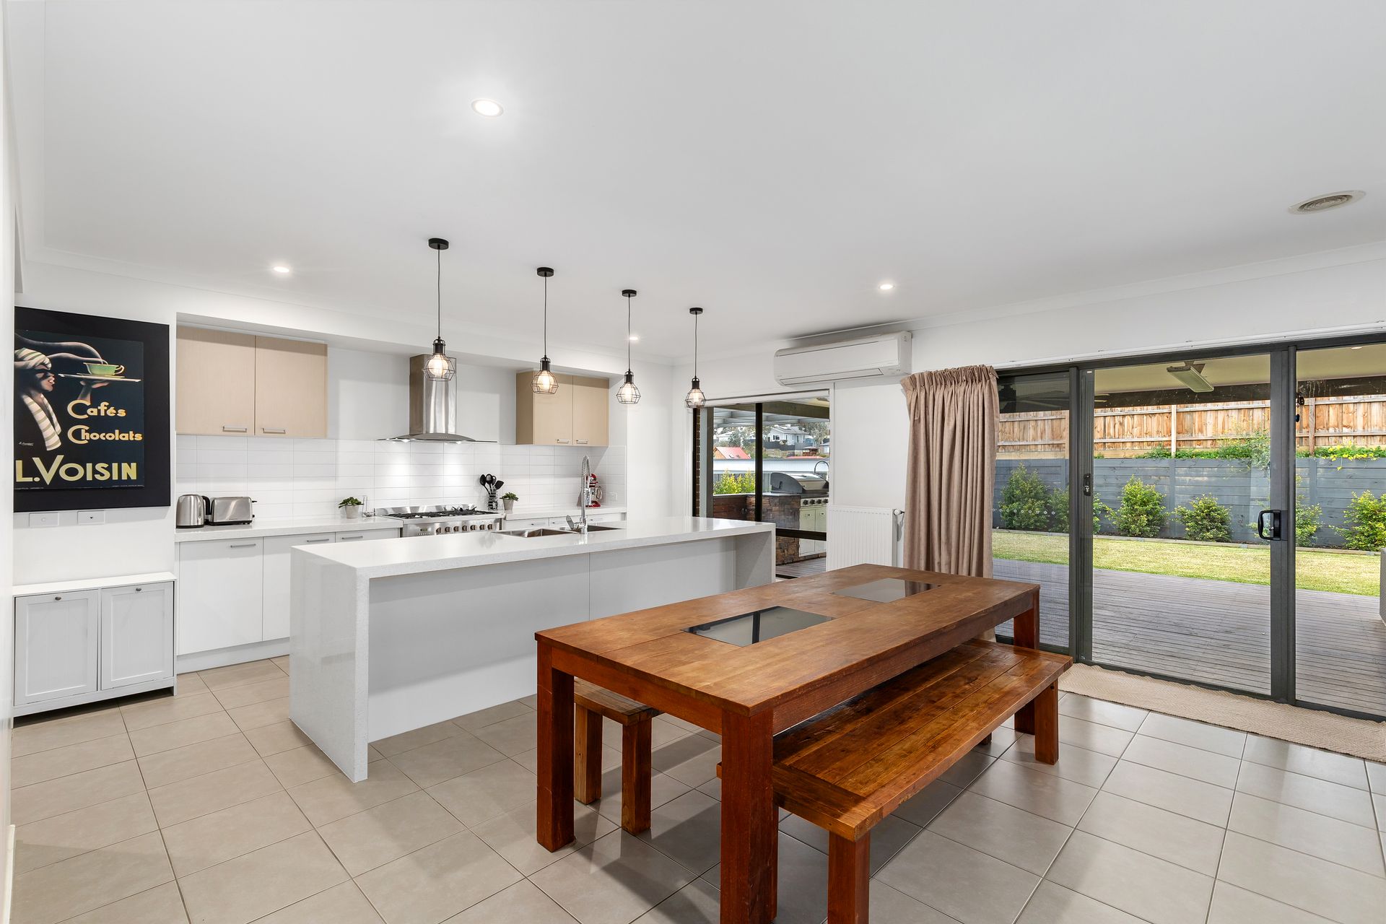
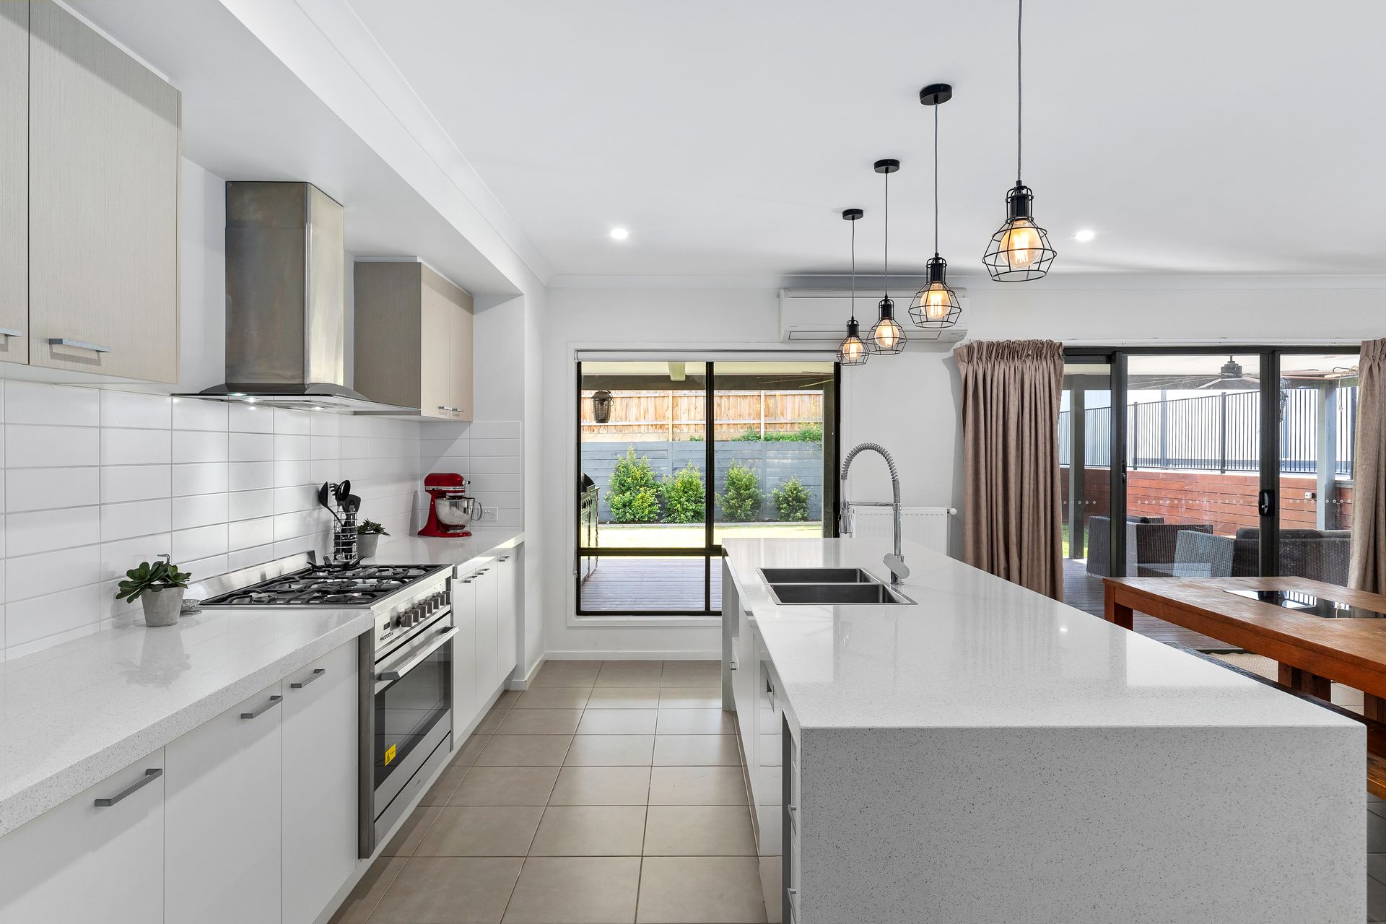
Integrating a show-stopping stone finished kitchen appointed with premium stainless-steel appliances, including a 900 mm cooker, it stretches out to a poolside alfresco where you'll be spending pretty much all of summer, and relaxing days will morph into fun evenings with minimal effort at all.

A first-floor living, the perfect space for sprawling teens, sits central to the remaining accommodation options, three bedrooms sharing the deluxe family bathroom, complemented by a main suite. Complete with a walk-in robe, a dual-basin stone-finished ensuite, and retreat-size dimensions, it provides the perfect setting to head to at the end of the day.

Set on a 800m2 allotment (approx.) with the Glenview Estate, just a few minutes from the heart of Diamond Creek desired extras include ducted refrigerated cooling, hydronic heating, split system units, laundry with storage, remote double garage with internal access, secure parking behind a remote door, return driveway, huge lock up store room, 3-phase power, solar power,


THINGS WE THINK YOU'LL LOVE

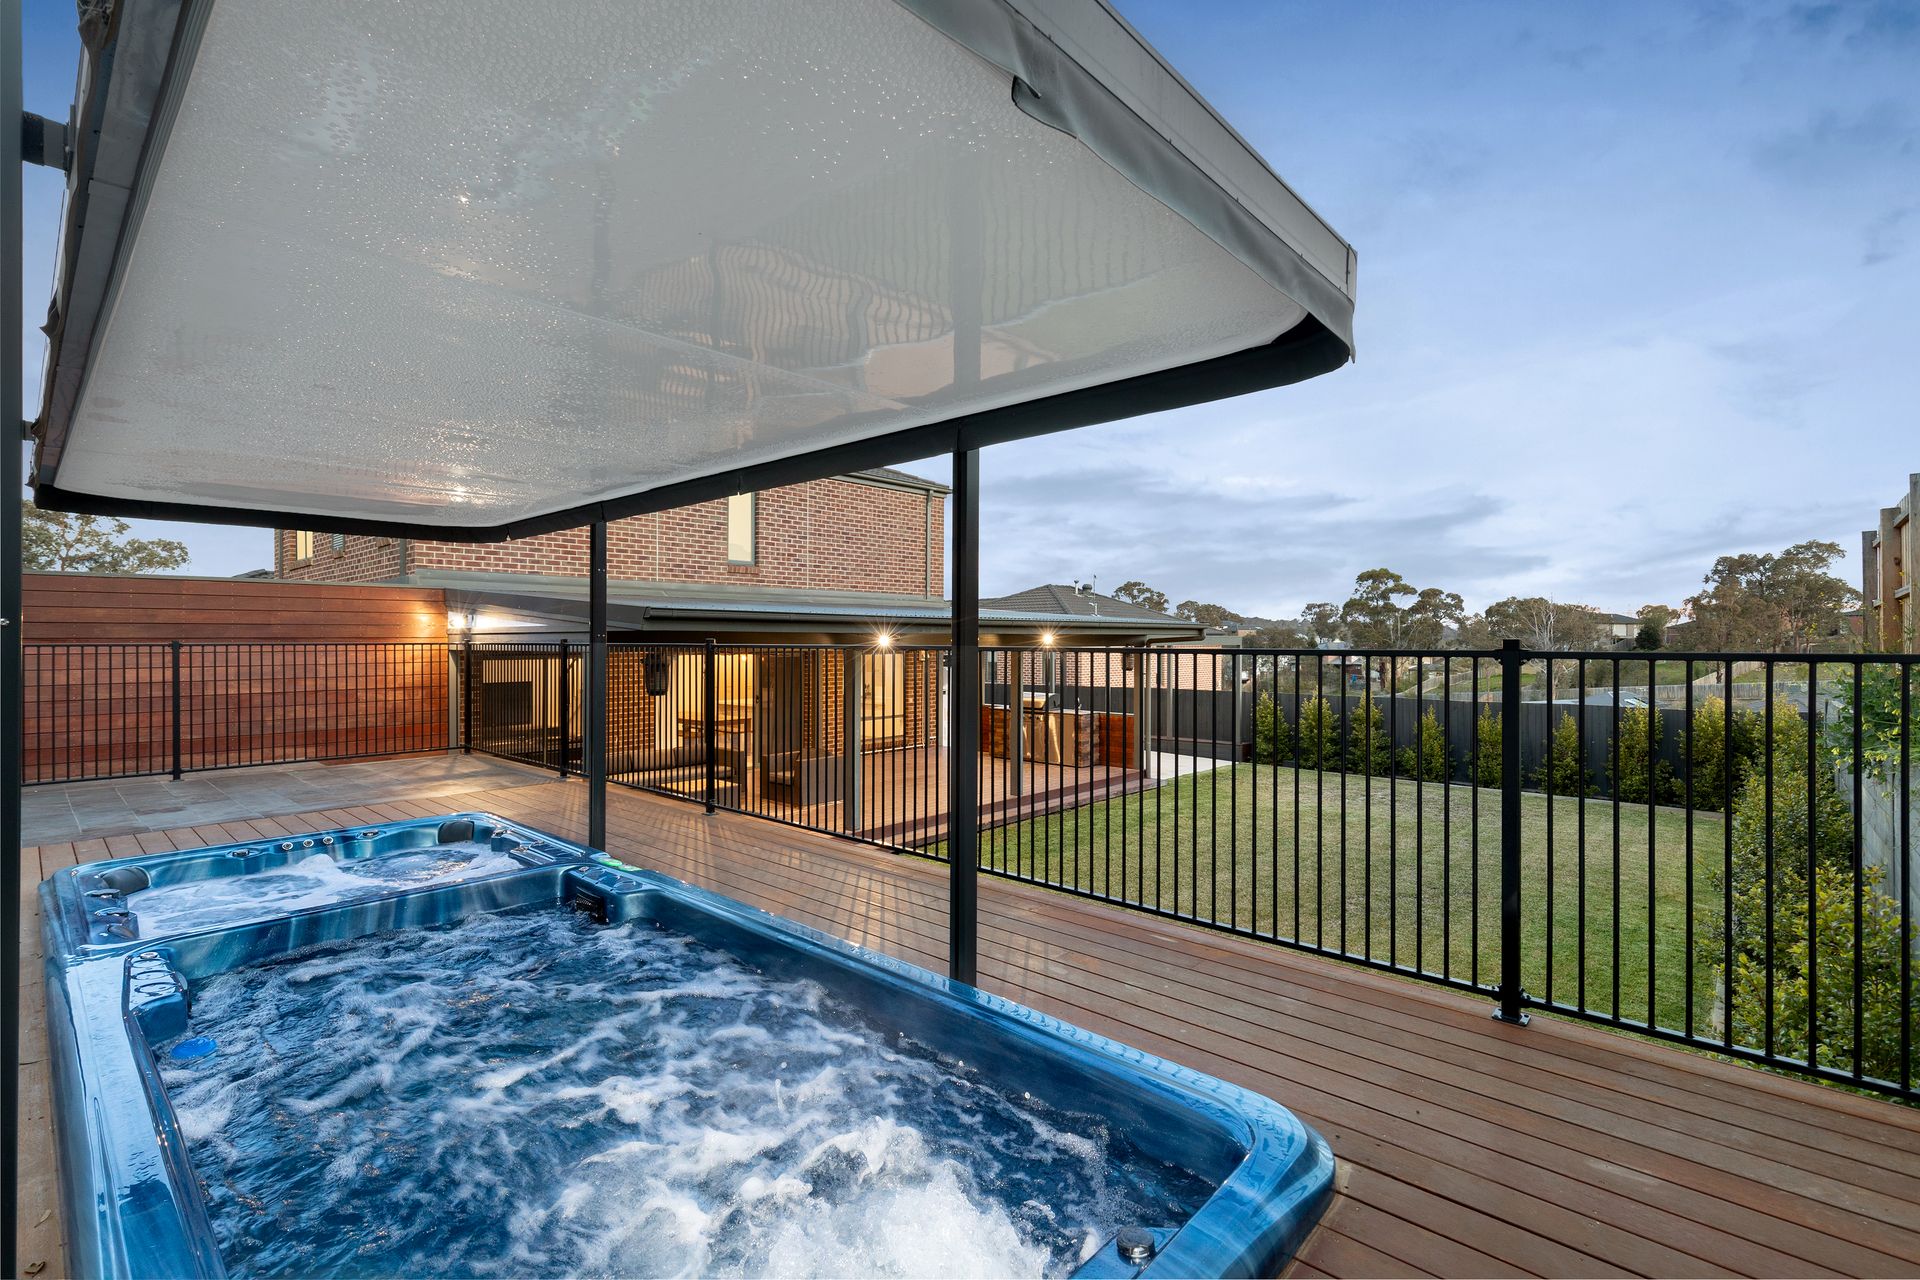
• The combination of a swim spa and plunge pool! Complete with an electric cover, it's warmed by super-efficient heat pumps. With the cost offset by a large array of solar panels, there's really no reason why you can't be swimming all year round!

• The flexibility of a ground-floor alternate main. With a full ensuite and walk-in robe, it's the perfect option for multi-generational living.

• A return driveway accessing a remote double garage on one side of the house and a secure parking behind a remote roller door on the other.

• The contemporary, neutral palette provides a seamless canvas for any style of décor.

• Stone finishes and loads of storage options bring user-friendliness to the kitchen.

• Along with retreat size proportions, the first-floor main opens to a private balcony.

All information about the property has been provided to Ray White by third parties. Ray White has not verified the information and does not warrant its accuracy or completeness. Parties should make and rely on their own enquiries in relation to the property.

Due diligence checklist for home and residential property buyers.


Explore the area


School catchments

  • Diamond Creek East Primary School Primary Prep-6 Government 1.6km
  • Wattle Glen Primary School Primary Prep-6 Government 1.6km
  • Sacred Heart School Primary Prep-6 Catholic 1.6km
  • Diamond Creek Primary School Primary Prep-6 Government 2.0km
  • Hurstbridge Primary School Primary Prep-6 Government 3.7km

Nearest schools, measured in a straight line from the property. Provided as a guide only; check catchment and enrolment eligibility with the school. School data © ACARA, licensed under CC BY 4.0.


Find out how much home loan repayments will be

It’s important to understand repayment amounts before you apply for a home loan. A Loan Market broker can compare over 100 lenders to find the right loan for you. Use the Loan Market calculator to get a better indication of repayments.

Loan Market Pty Ltd | Australian Credit Licence 390222. All interest rates stated must include "p.a." and the relevant Comparison Rate in full.


Back to top