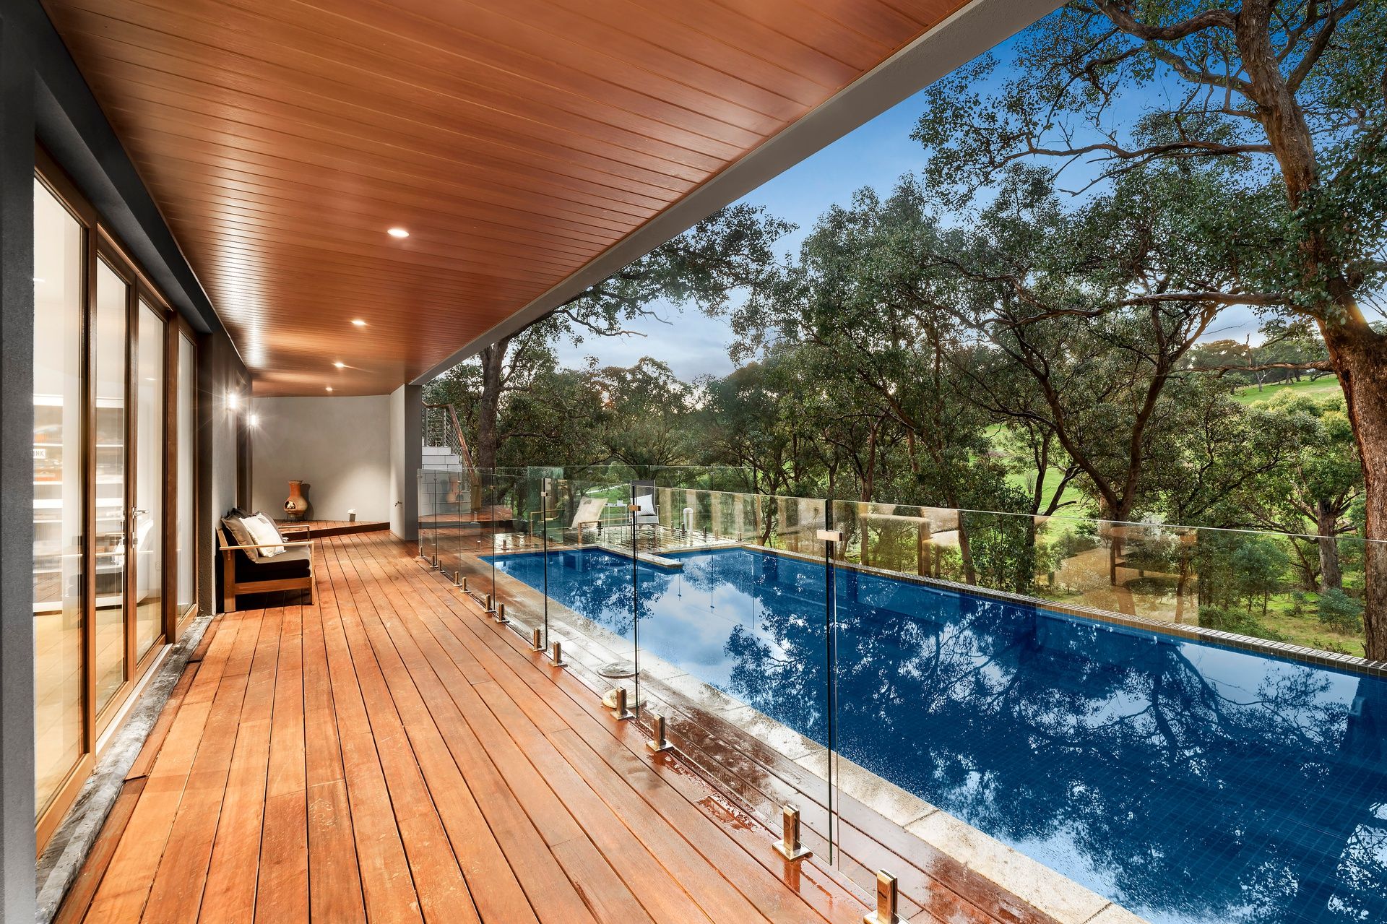
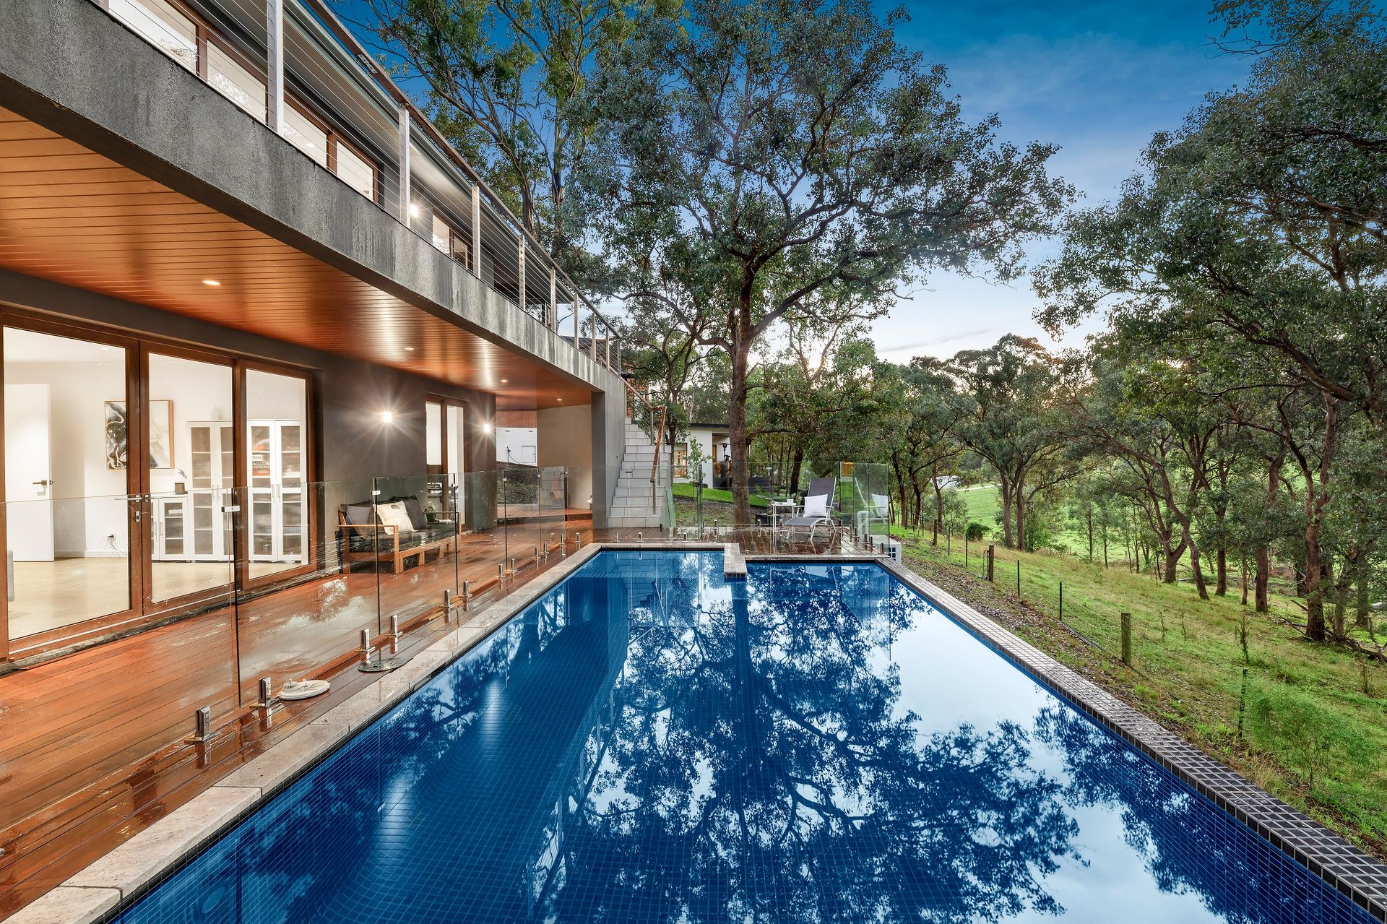
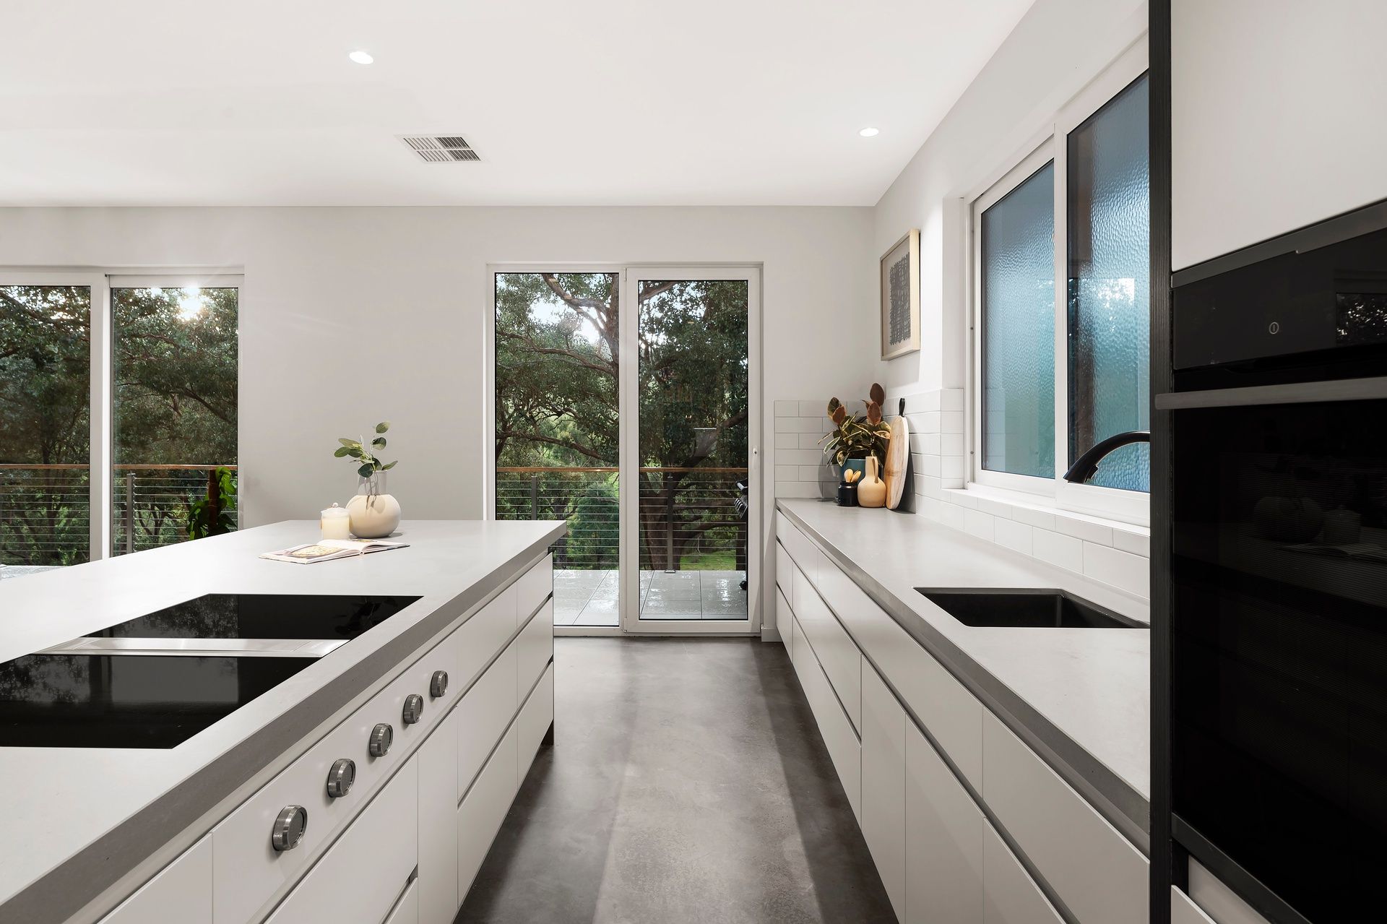
This impressively appointed poolside home inspires a refined and luxurious living experience. Set over two spacious levels, it delivers a choice of indoor and outdoor and entertaining spaces, accommodation options and carefully considered practicalities, all backdropped by acres of native bushland.
The bespoke wonders begin at the entry hall, where a stunning feature wall will have your guests mesmerised on arrival. It gives the nod to the care and consideration that has gone into a fit-out that includes honed concrete floors, imported tilt and turn double glazed windows, custom joinery, designer lighting acres of stone, premium carpet and matt black tapware and door furniture.
Entry-level spaces include a home office, a hotel-inspired main suite that indulges occupants with a fitted dressing room and an ensuite that features a dual stone vanity, free-standing bath and a walk-in shower.
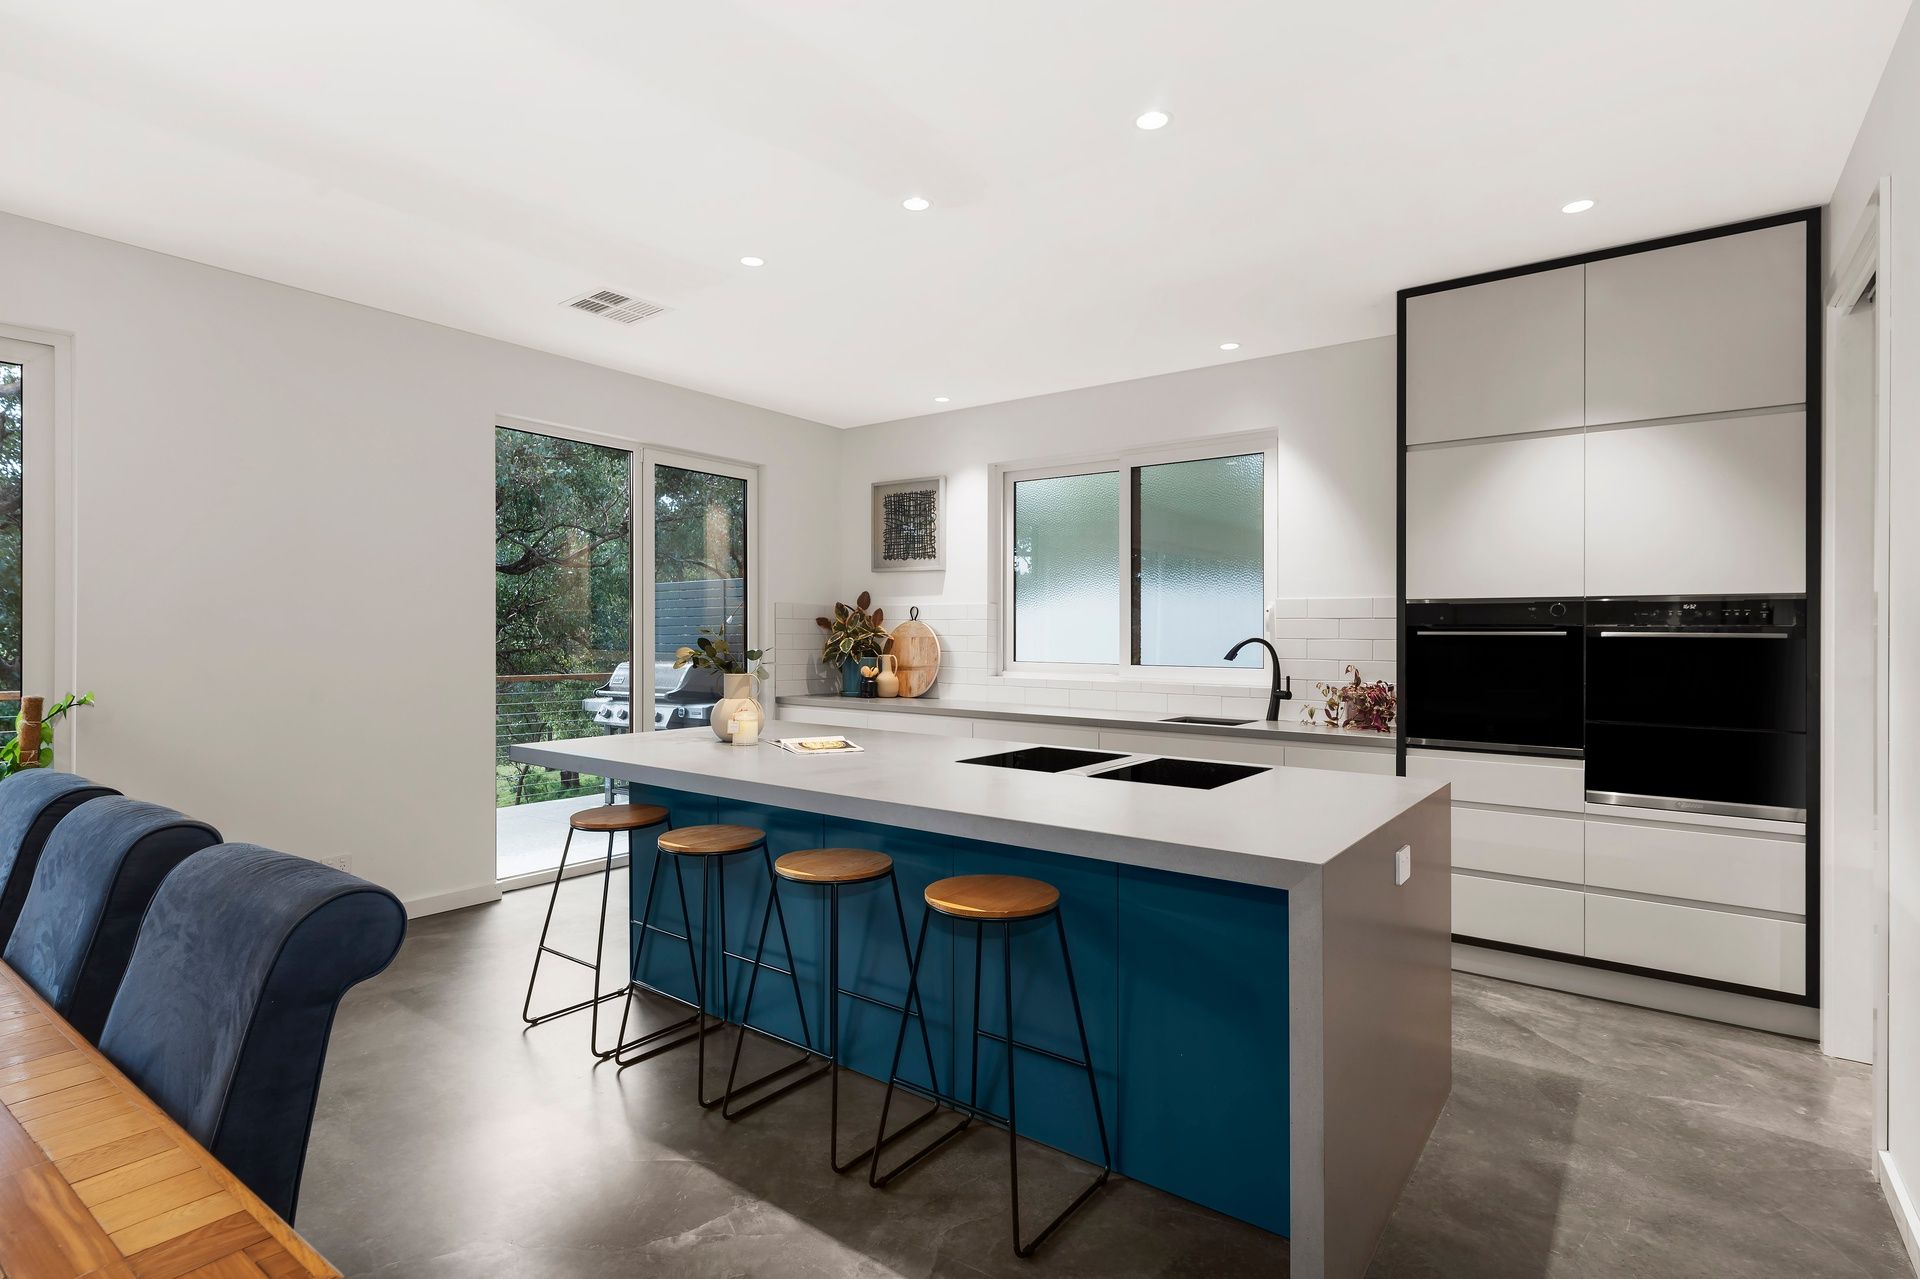
Exceptionally equipped for anything from relaxed family dining to grand-scale entertaining, the kitchen features a large butlers panty, custom-built cabinetry around an Electrolux combi-steamer, convection microwave and warming drawer and a stone benchtops that include a Bora induction cooktop with an integrated extractor.
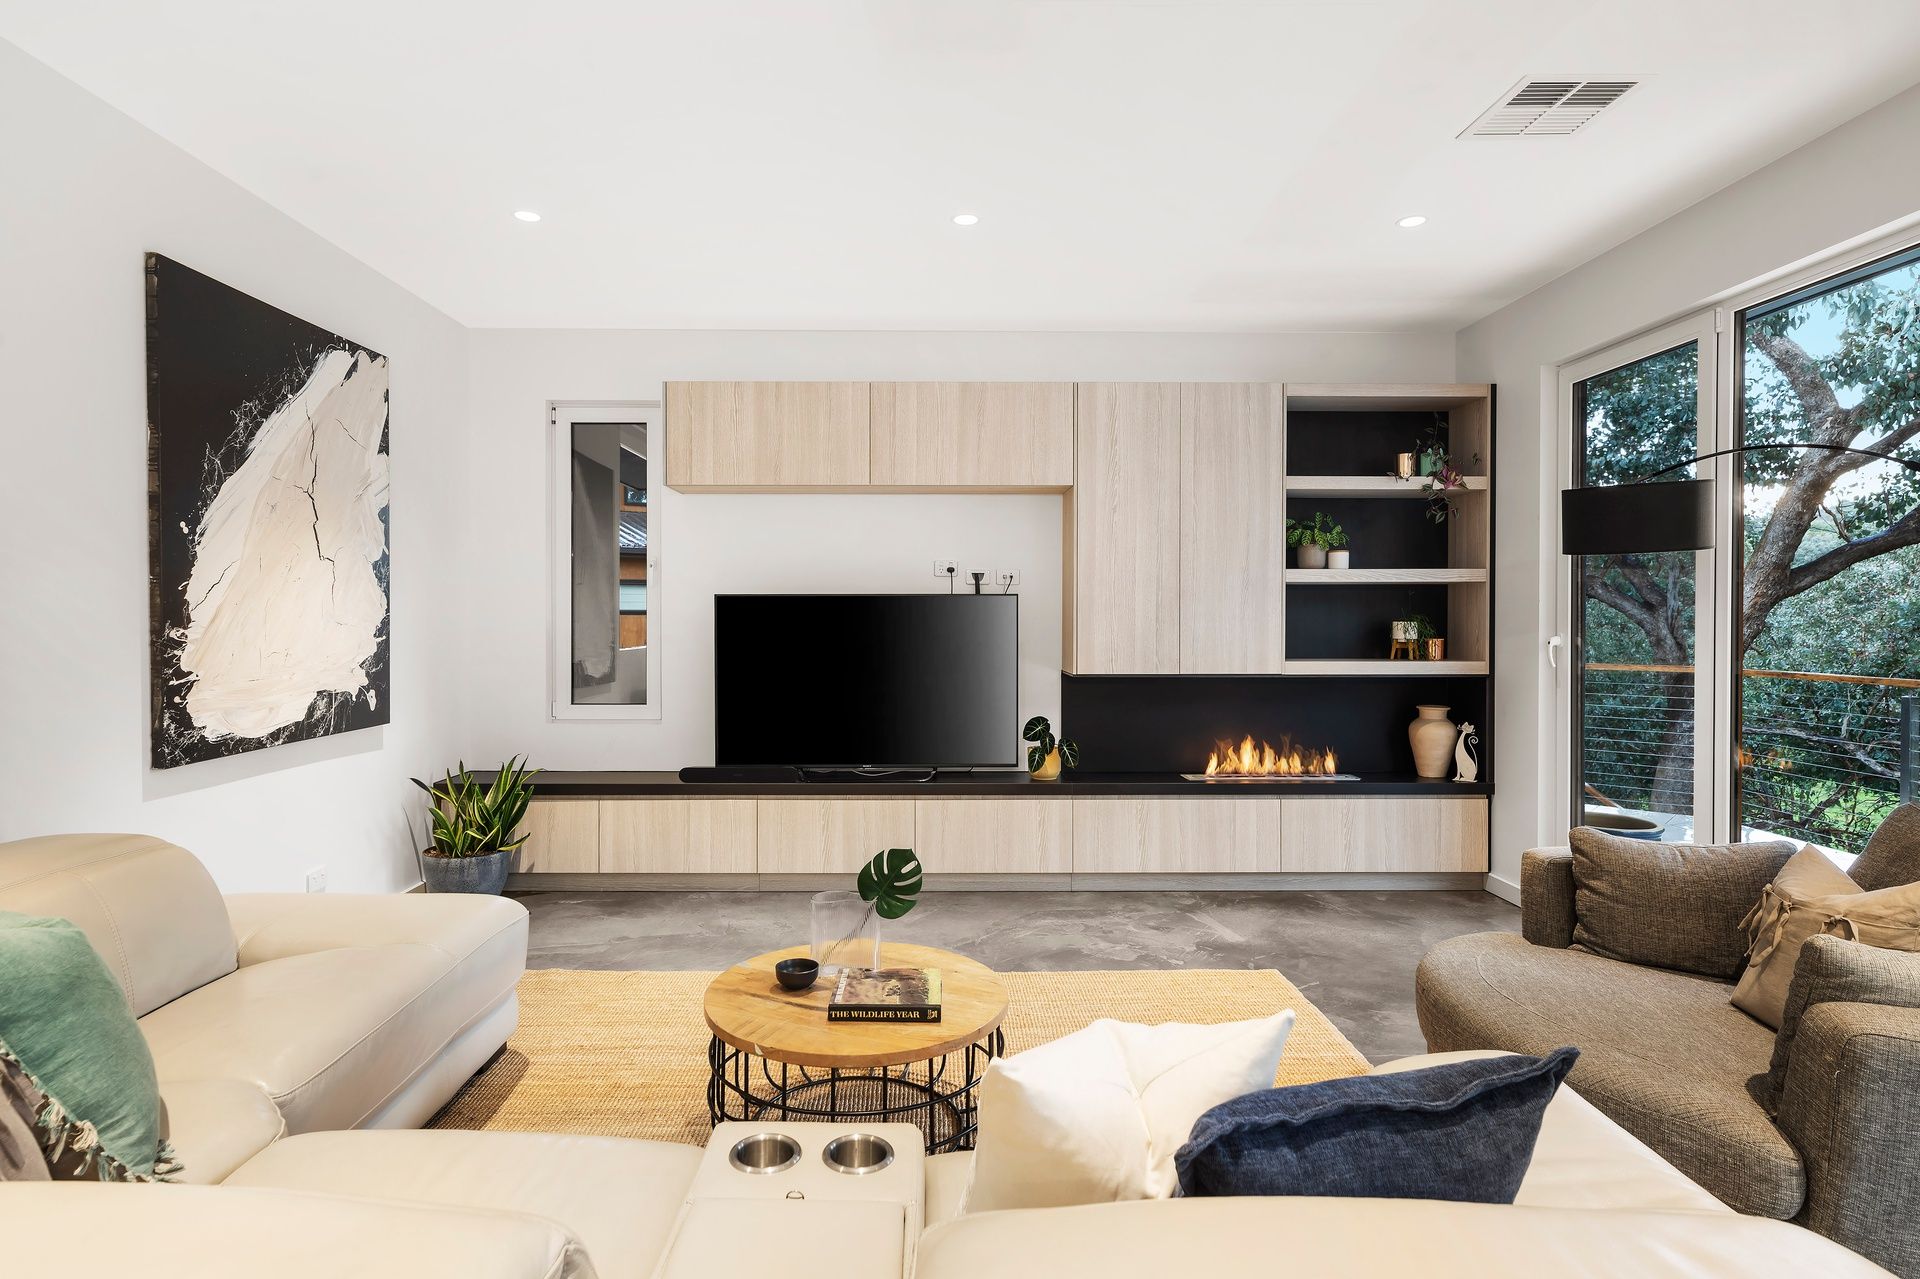
A brilliant blend of form and function, it anchors an open plan living zone that includes fitted cabinetry for the a/v equipment with the bonus of an ethanol fire. Seamless indoor/outdoor living is achieved through walls of glass doors to the terrace that offers a relaxing rural outlook over a treed reserve.
A clever combination of a fitted mud room and large laundry links the house to the double garage, ensuring bags, boots, and dirty work clothes should never make it into the living space!
An intelligent blend of spaces for work, rest and play, the ground floor introduces three remaining bedrooms, which are served by a sumptuous floor-to-ceiling tiled family bathroom, a gym room, a hobby room with fitted workspace and a sink, and a rumpus area that opens to an expansive veranda, sweeping around to the alfresco space and bordering the pool.
Fully tiled and with a spa, boasting a rural outlook complete with visiting bird and wildlife that enhances an already incredible experience, it uses heat-pump efficiency to deliver a water wonderland you can use all year round.
An easy drive from the heart of Diamond Creek, this is exceptional living in an exemplary location.
• Ducted refrigerated climate control
• NBN connection
• Temperature-controlled floors and towel rails to bathroom and ensuite
• Under-house storeroom (fully lined and floored)
• Efficient heat pump for hot water
• Designer lighting
• Honed concrete flooring
• Quality carpets
• Double-glazed "tilt and turn" imported windows
• The remainder of the builders warranty applies
• Landscaped gardens
PHOTO ID REQUIRED FOR INSPECTIONS
Kylie McGrath 0417 856 698
https://www.consumer.vic.gov.au/duediligencechecklist