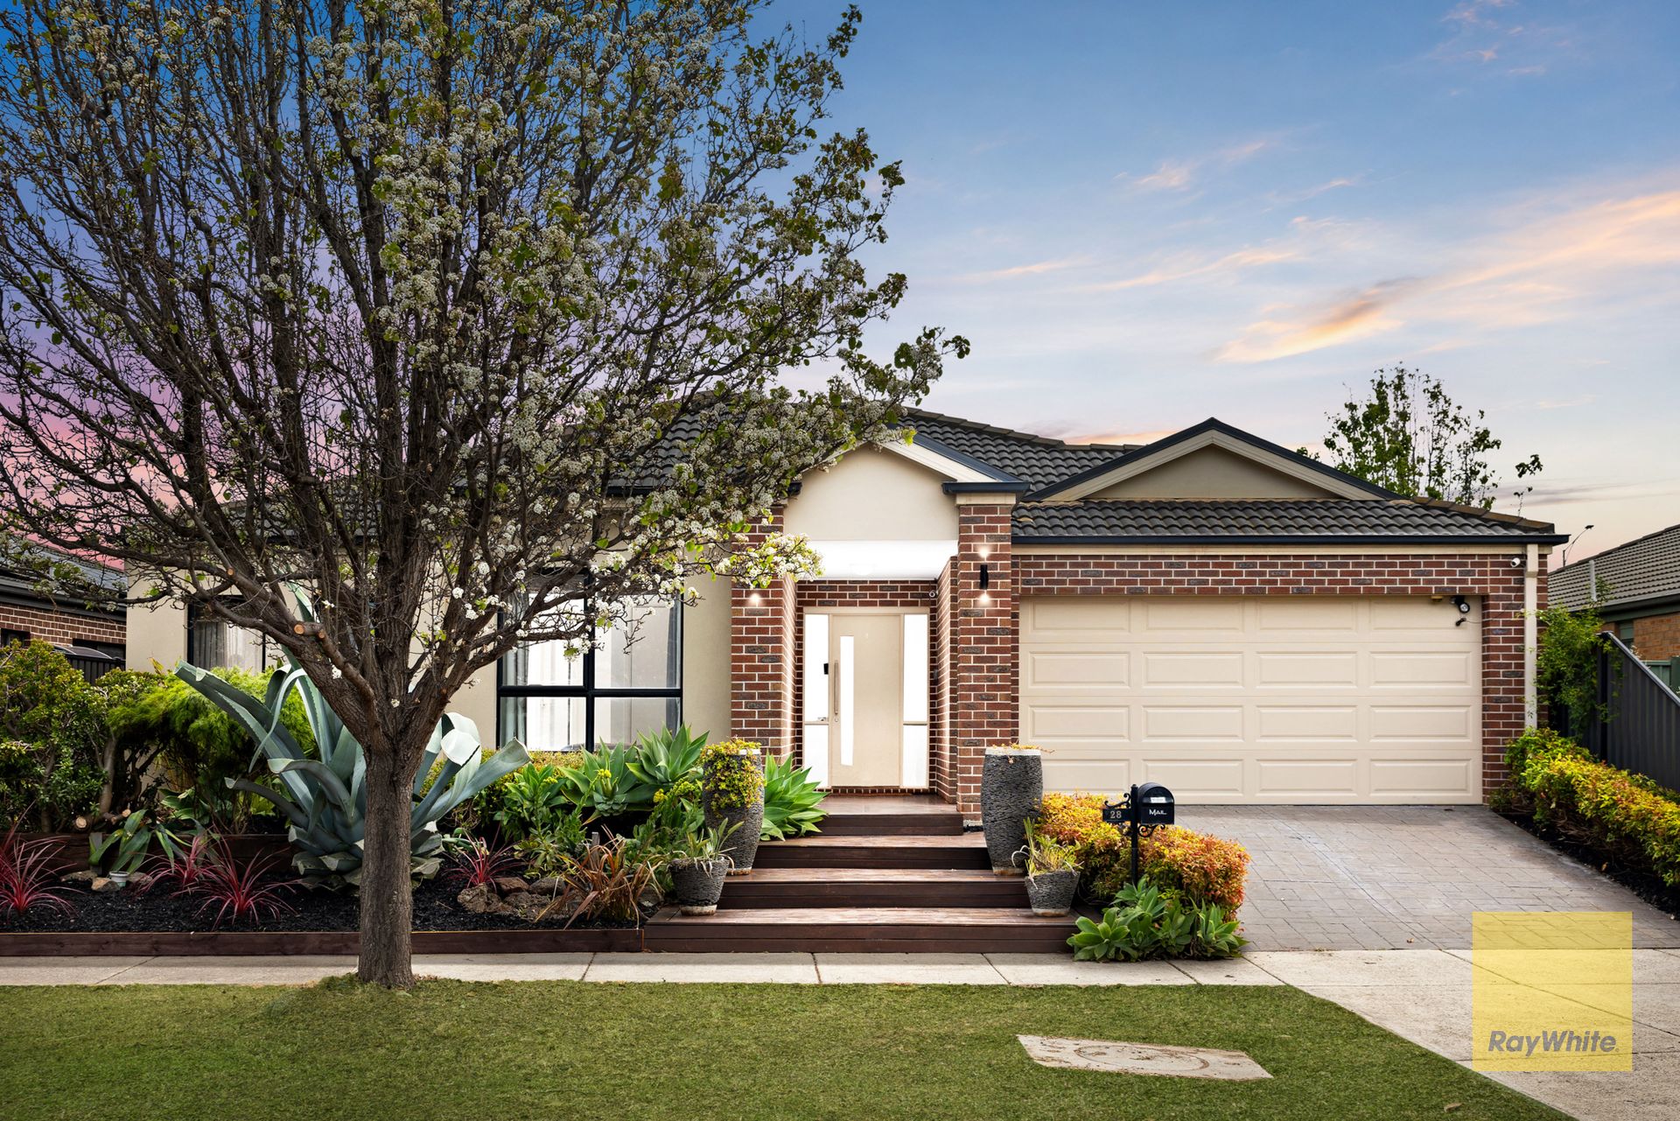
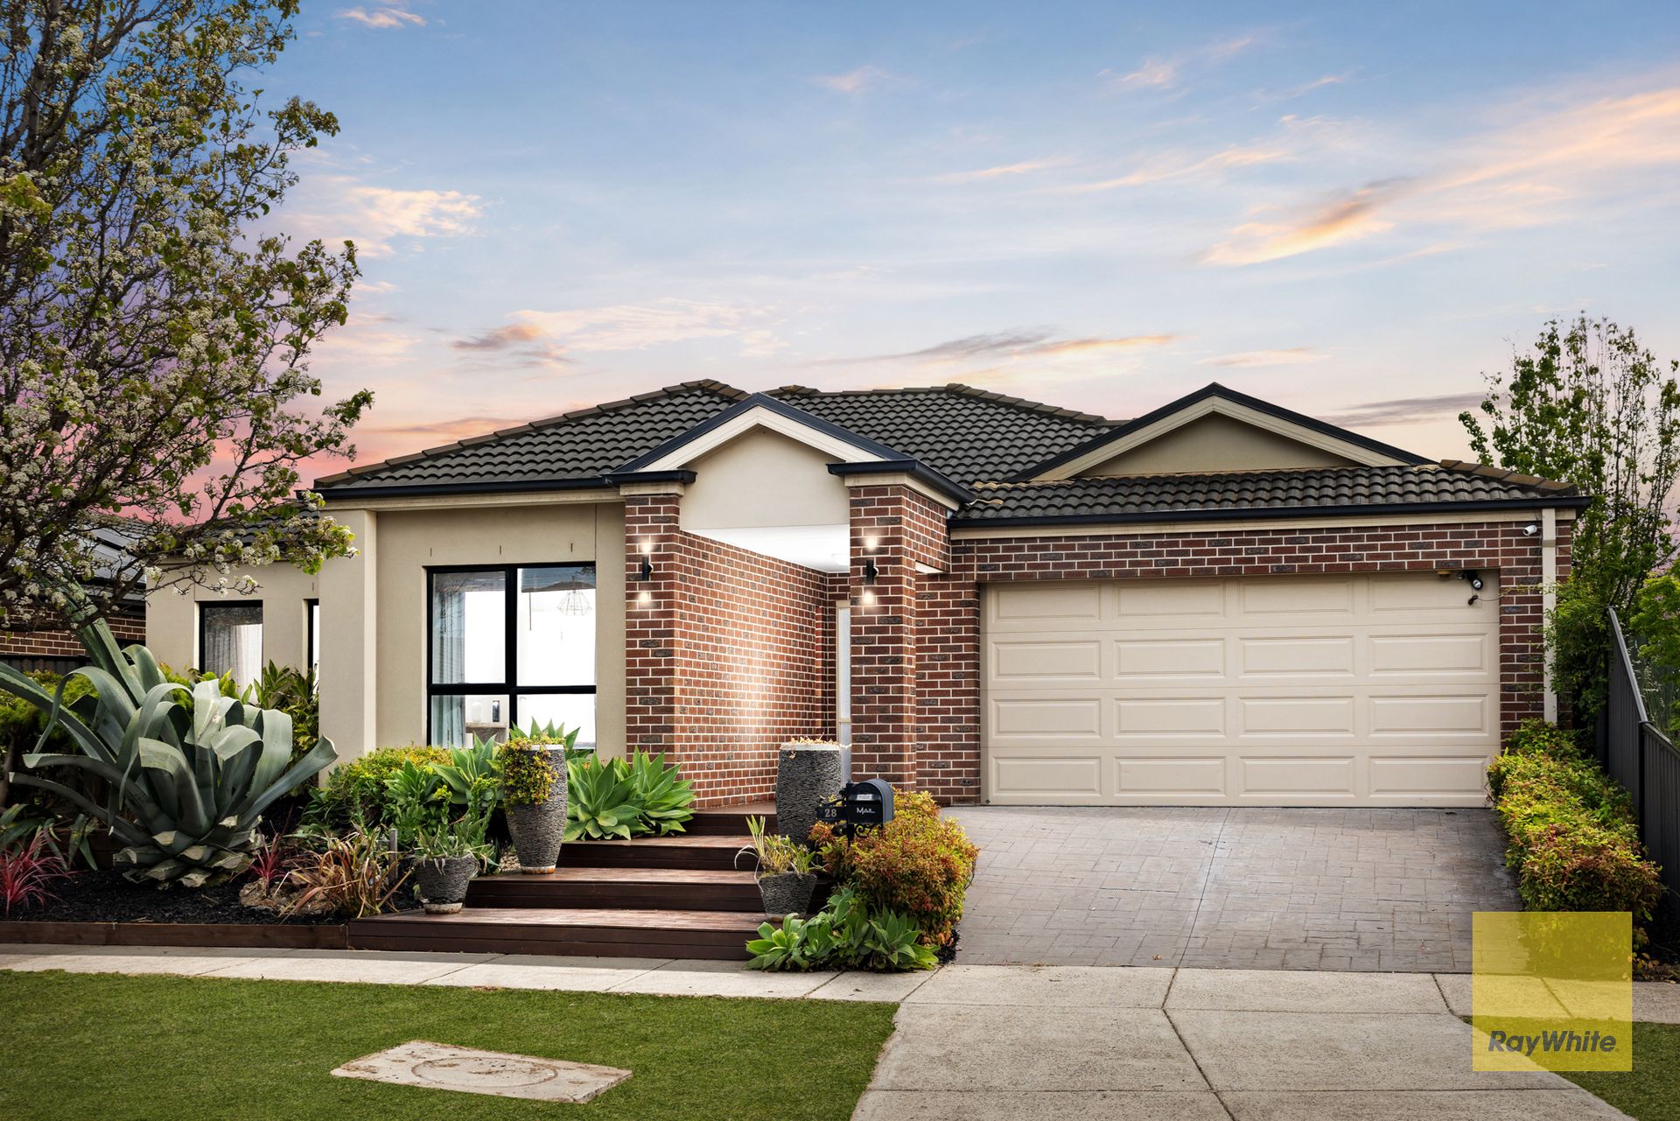
Standing as an iconic statement of elegance along one of Derrimut's most prestigious avenues, 28 Westminster Parkway represents the pinnacle of single-level luxury family living. Built by multi-award-winning builder Porter Davis from their elite Prestige Collection, this expansive single-storey residence was crafted around the iconic Atrium floor plan-an architectural concept celebrated for its dramatic spatial volume, light-filled galleries, and effortless entertaining flow.
Set on a prime 509m² block directly across the road from scenic parkland, every square metre of this sanctuary has been meticulously considered, delivering a seamless balance of grand entertainer's proportions and intimate family retreats.
The Atrium Experience: Light, Space, and Scale
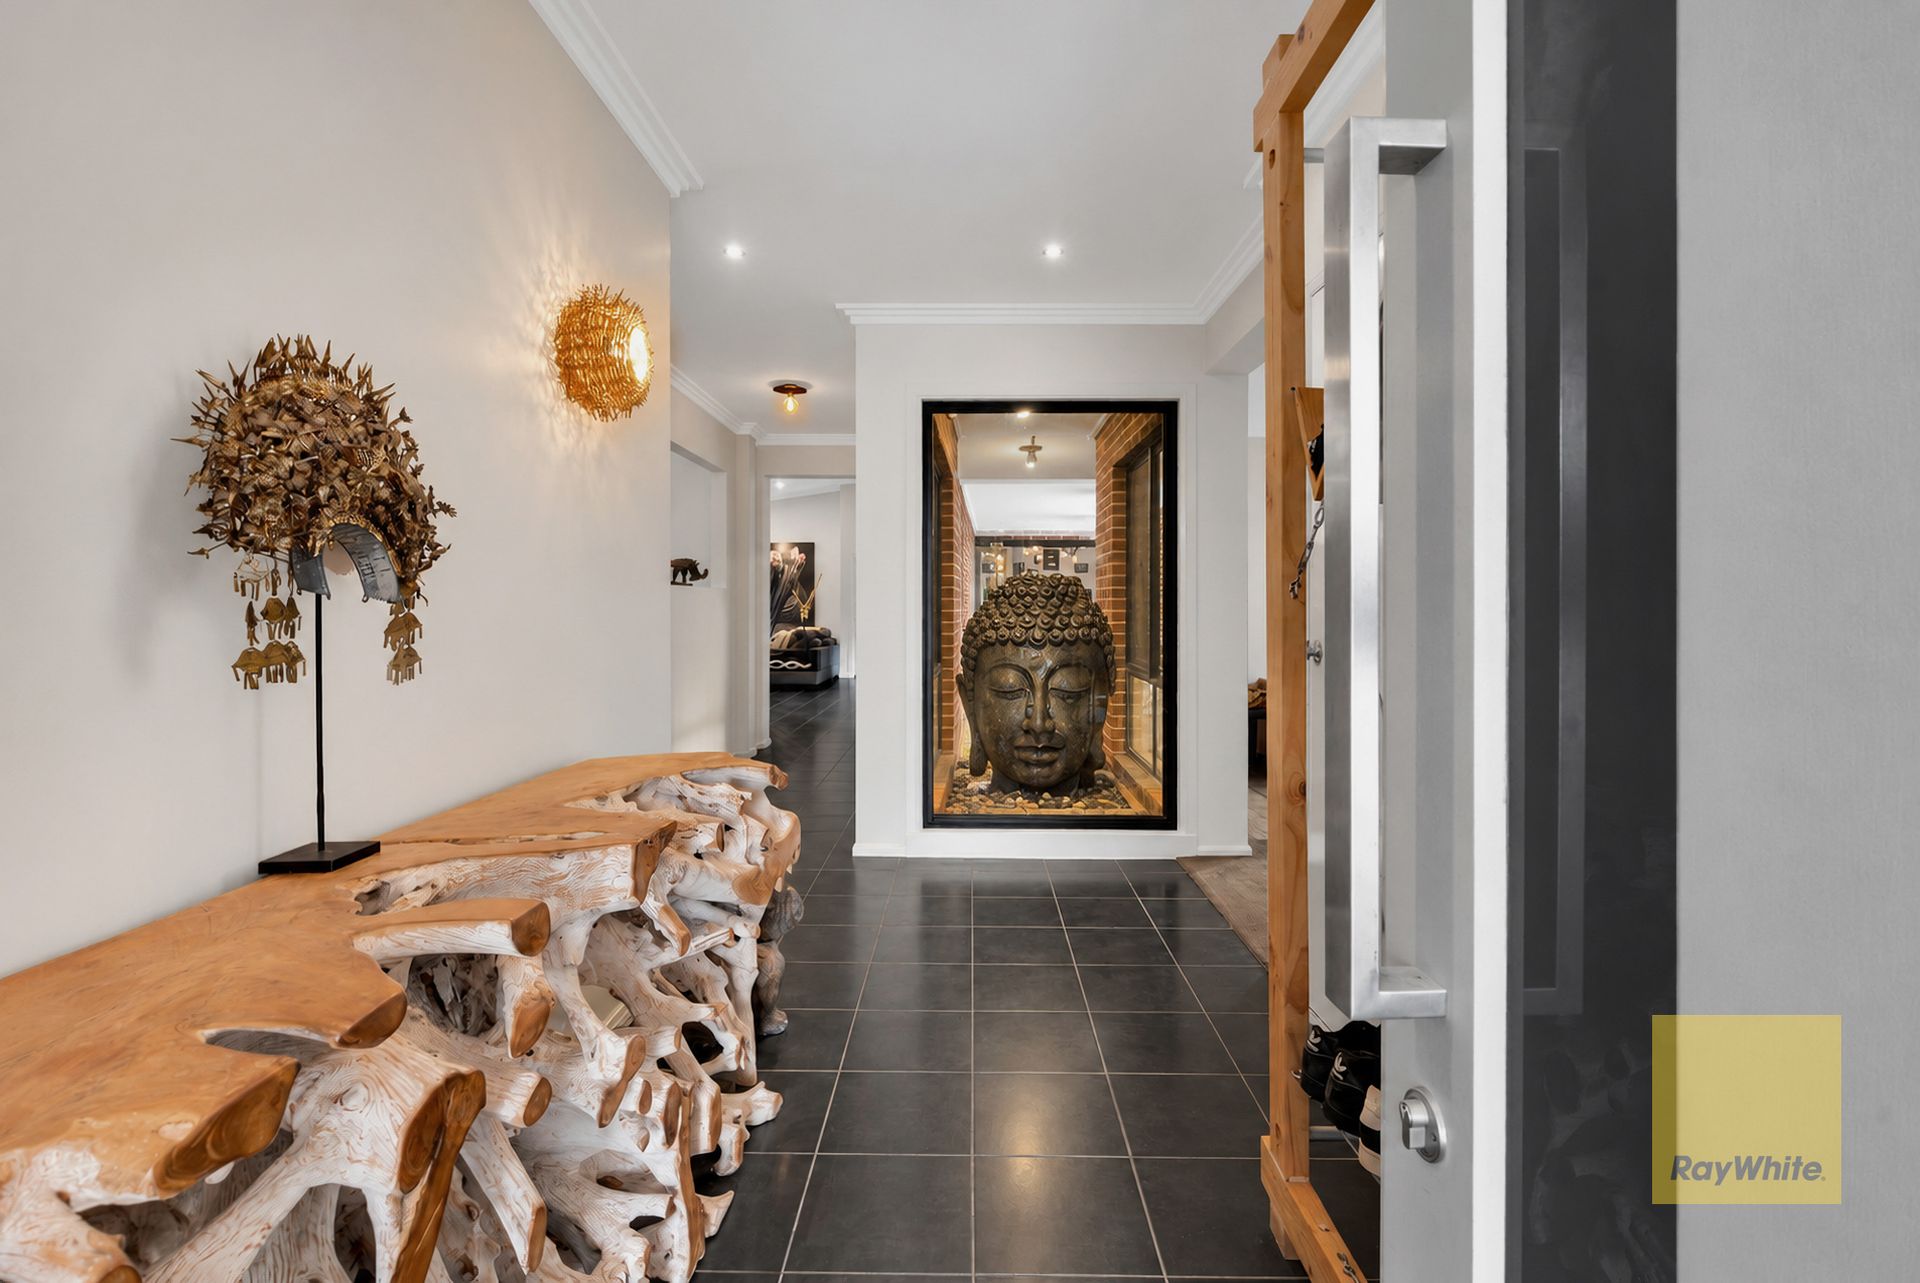
From the moment you arrive, the home makes an unforgettable impression. True to its signature name, the central Atrium void anchors the residence, drawing natural sunlight deep into the layout through soaring ceilings and soaring architectural windows.
The expansive single-level floor plan unfolds into an array of distinct living zones designed to accommodate every mood and occasion:
The Formal Salon: Situated near the front entrance, offering a quiet, refined atmosphere for welcoming guests or hosting private conversations.
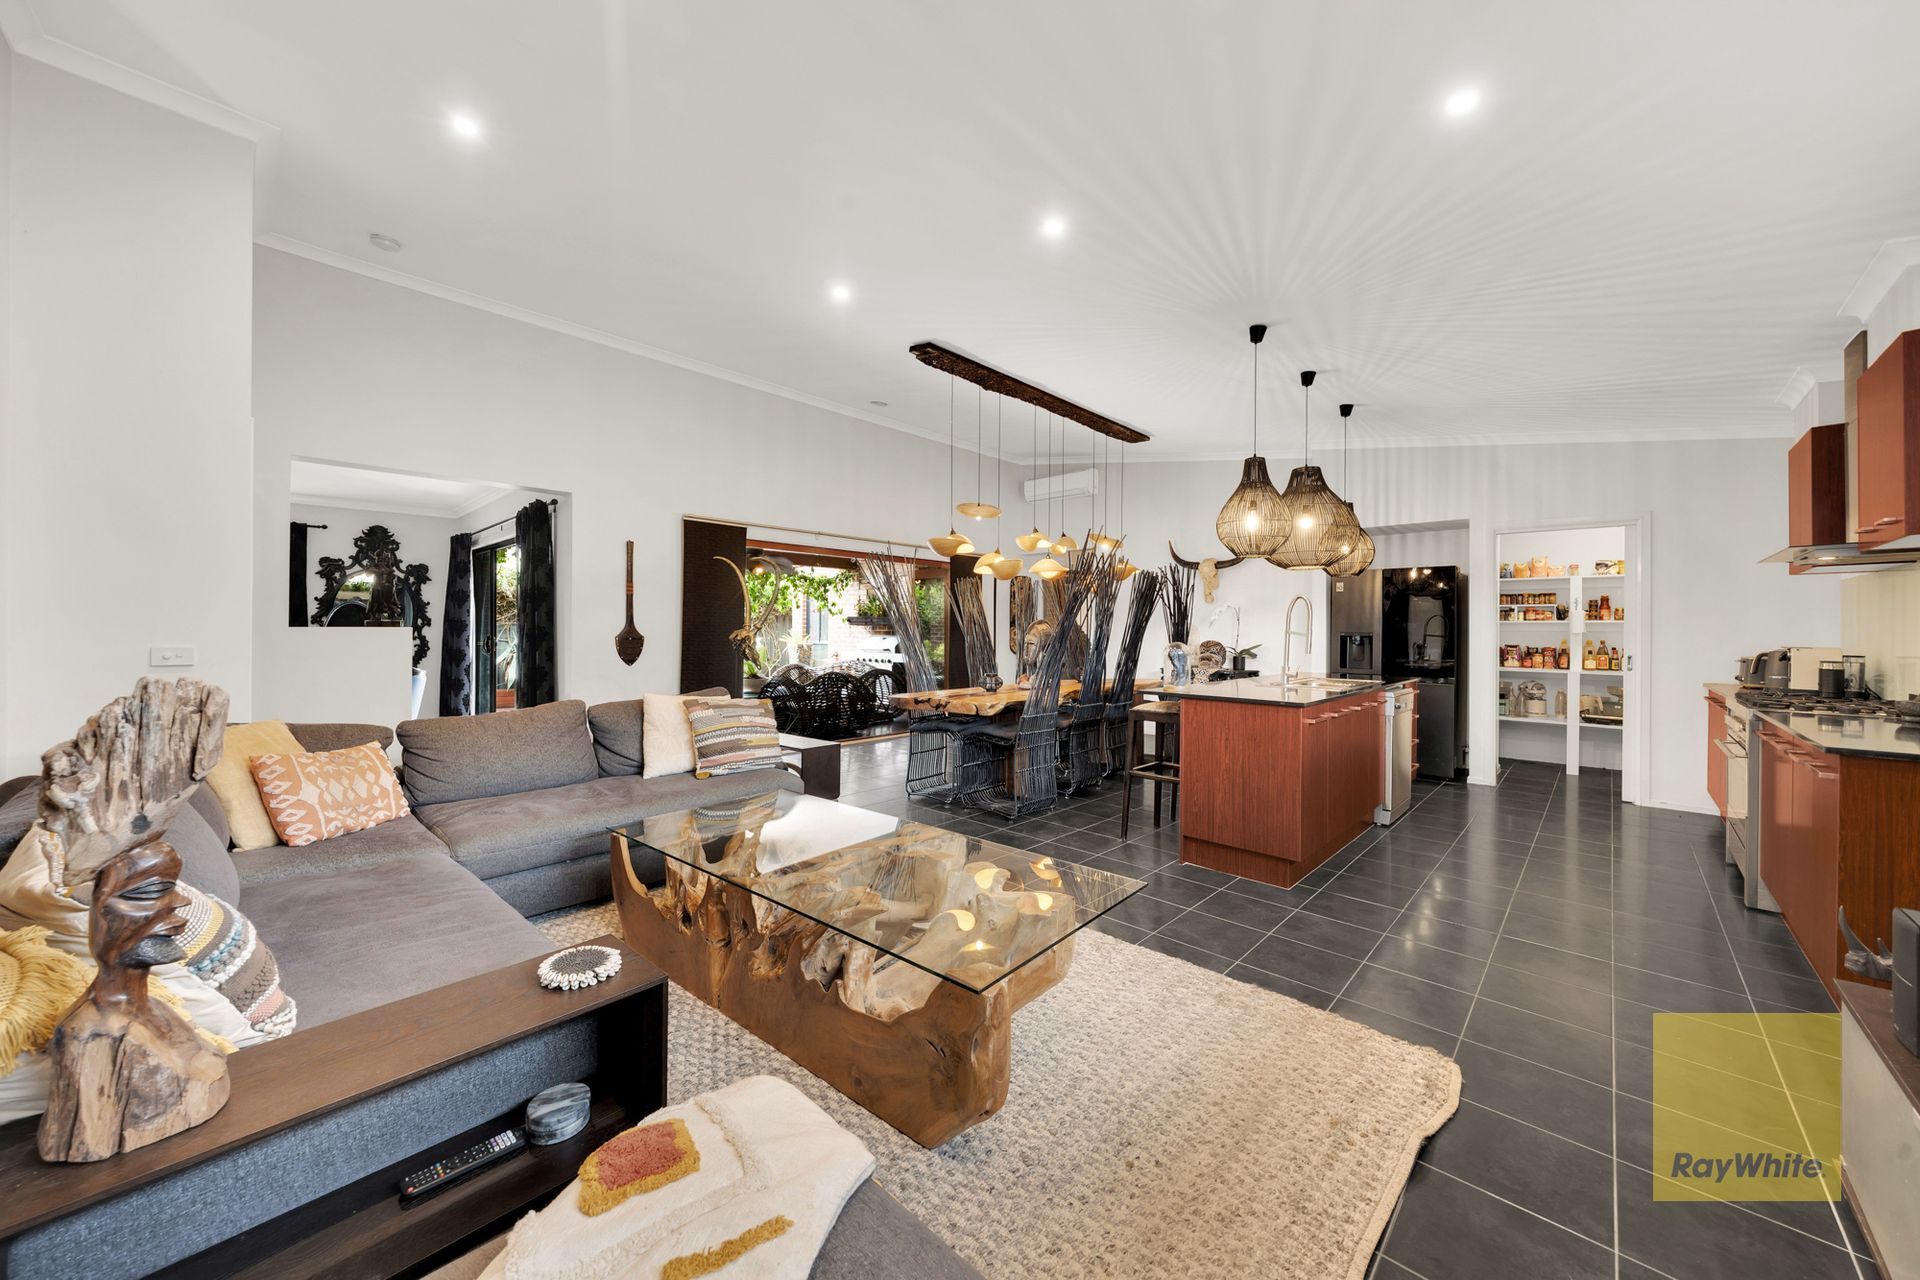
The Central Family Hub: A magnificent open-plan expanse where daily life happens, combining expansive family lounge seating, an oversized dining area, and seamless views out to the garden.
The Private Theatre Room: A dedicated, fully enclosed cinema room perfect for cozy movie nights, sports events, or a multi-purpose games domain.
Dedicated Home Office: A substantial study room ideal for remote work or a quiet retreat.
At the heart of the main living space lies a true chef's kitchen. Tailored with a colossal central stone island bench, premium soft-close cabinetry, high-end stainless-steel appliances, and an expansive walk-in pantry, it provides the ultimate workspace for culinary enthusiasts and effortless entertaining.
Hotel-Grade Master Sanctuary & Accommodation
The crown jewel of the home is the Palatial Master Suite, designed to rival five-star luxury resorts:
Features a massive dual-access walk-in dressing room.
Complemented by a spa-inspired ensuite fitted with double vanity basins, an oversized frameless shower, and a deep soaking bath designed for pure relaxation.
The remaining bedrooms are exceptionally oversized, complete with built-in or walk-in robes, serviced by a central family bathroom and an additional powder room for guests.
Seamless Outdoor Living & Everyday Convenience
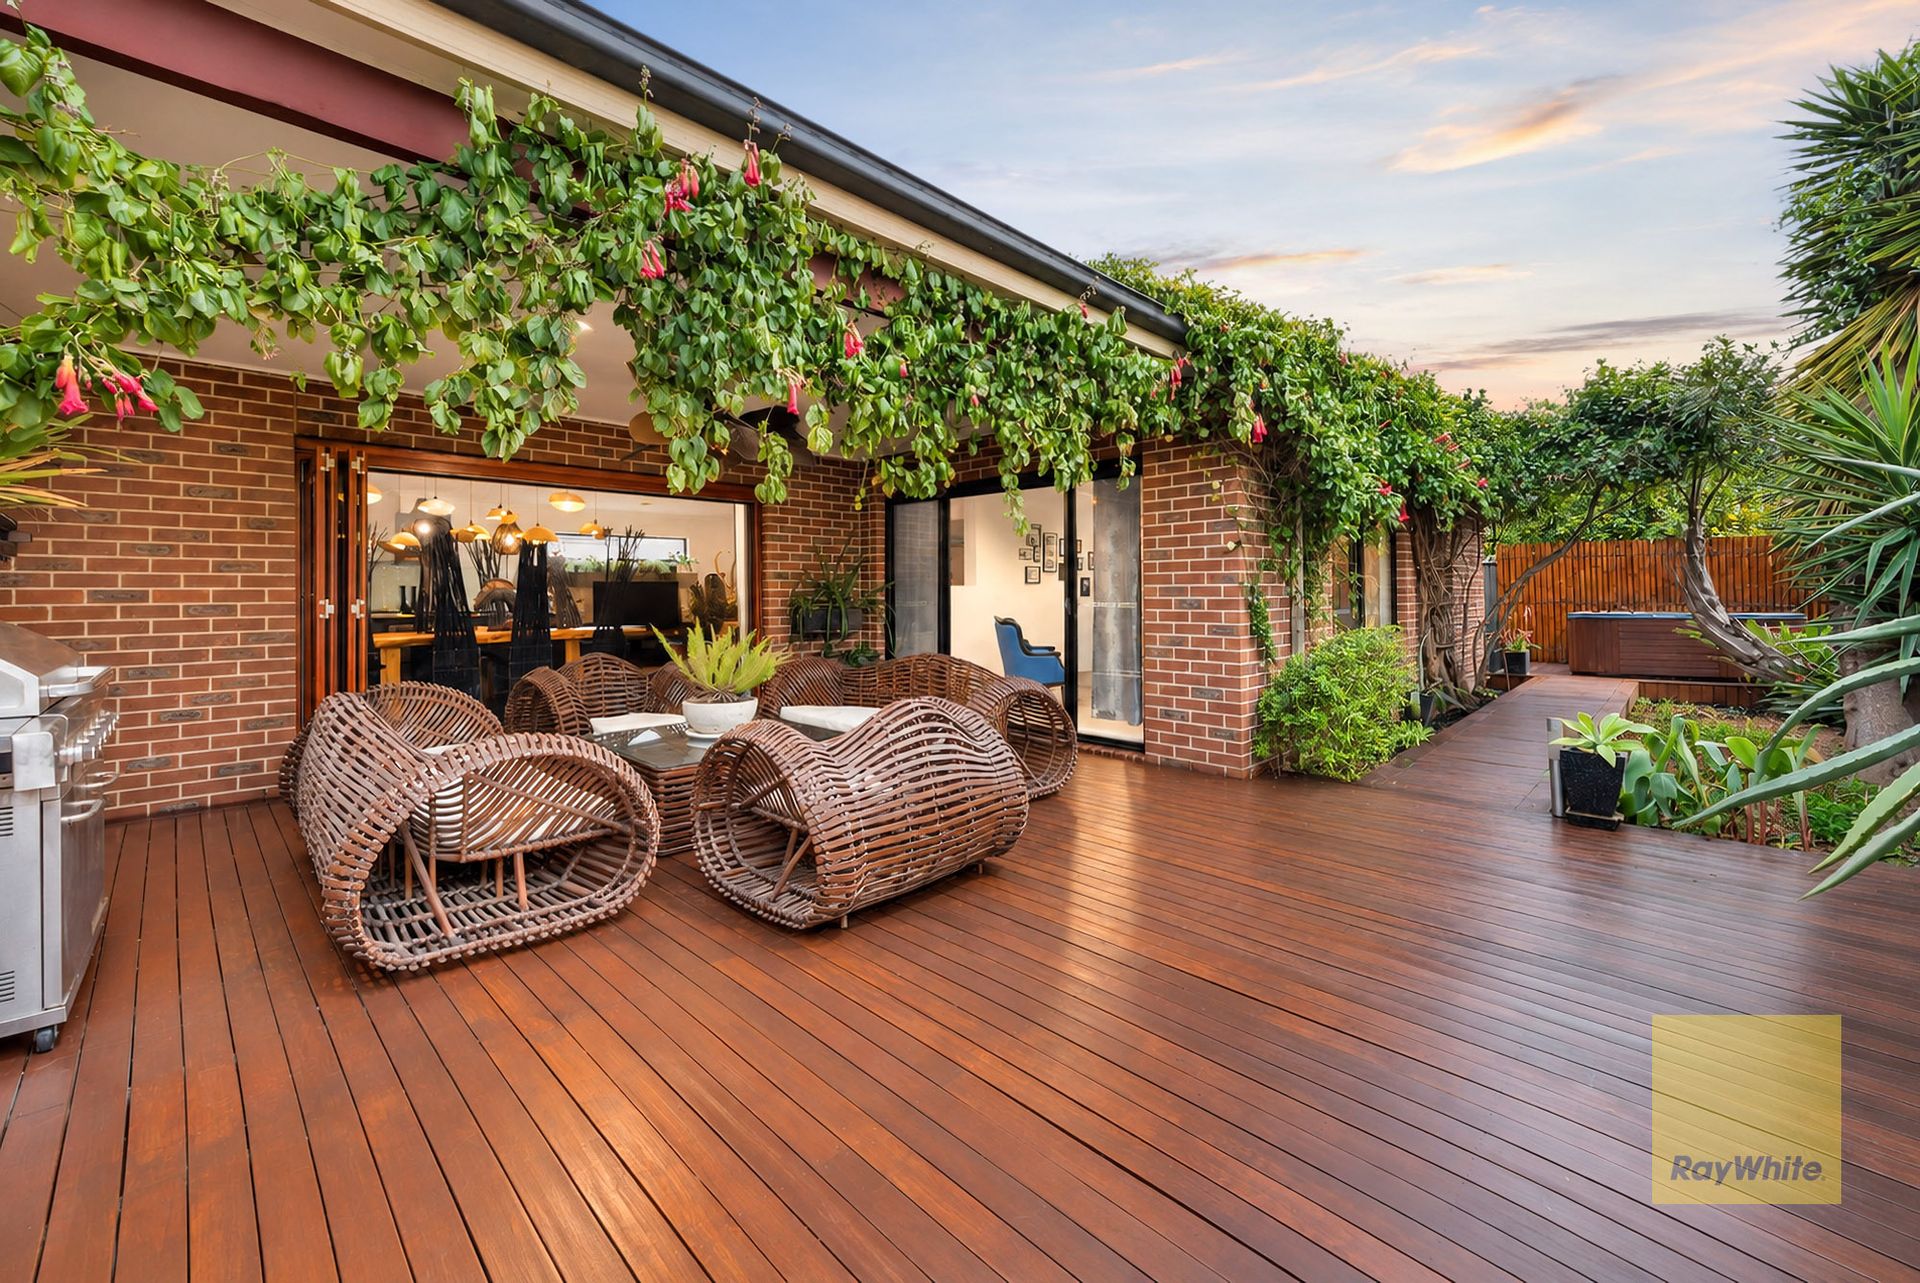
Transition seamlessly through sliding glass doors from the central living area out to a covered under-cover alfresco area. Surrounded by neat, low-maintenance landscaped garden borders, it offers a private, sheltered environment for outdoor dining, weekend BBQs, and year-round leisure.
Premium Extras Include:
Ducted heating and evaporative cooling for year-round comfort.
Oversized double remote garage with direct internal safety access and rear garden entry.
A Premier Location in the Heart of Derrimut
Situated directly across the road from local parkland, 28 Westminster Parkway places you in Derrimut's most convenient and family-friendly pocket.
Education: Within minutes of St Lawrence Primary School and Derrimut Primary School.
Shopping & Dining: Moments to Derrimut Village Shopping Centre, local cafes, and specialty stores.
Recreation: Steps from open green parklands, walking trails, and the Mt Derrimut Golf & Country Club.
Commuting: Effortless access to Deer Park Train Station and major arterial routes via the Deer Park Bypass for a fast, direct commute to the Melbourne CBD.