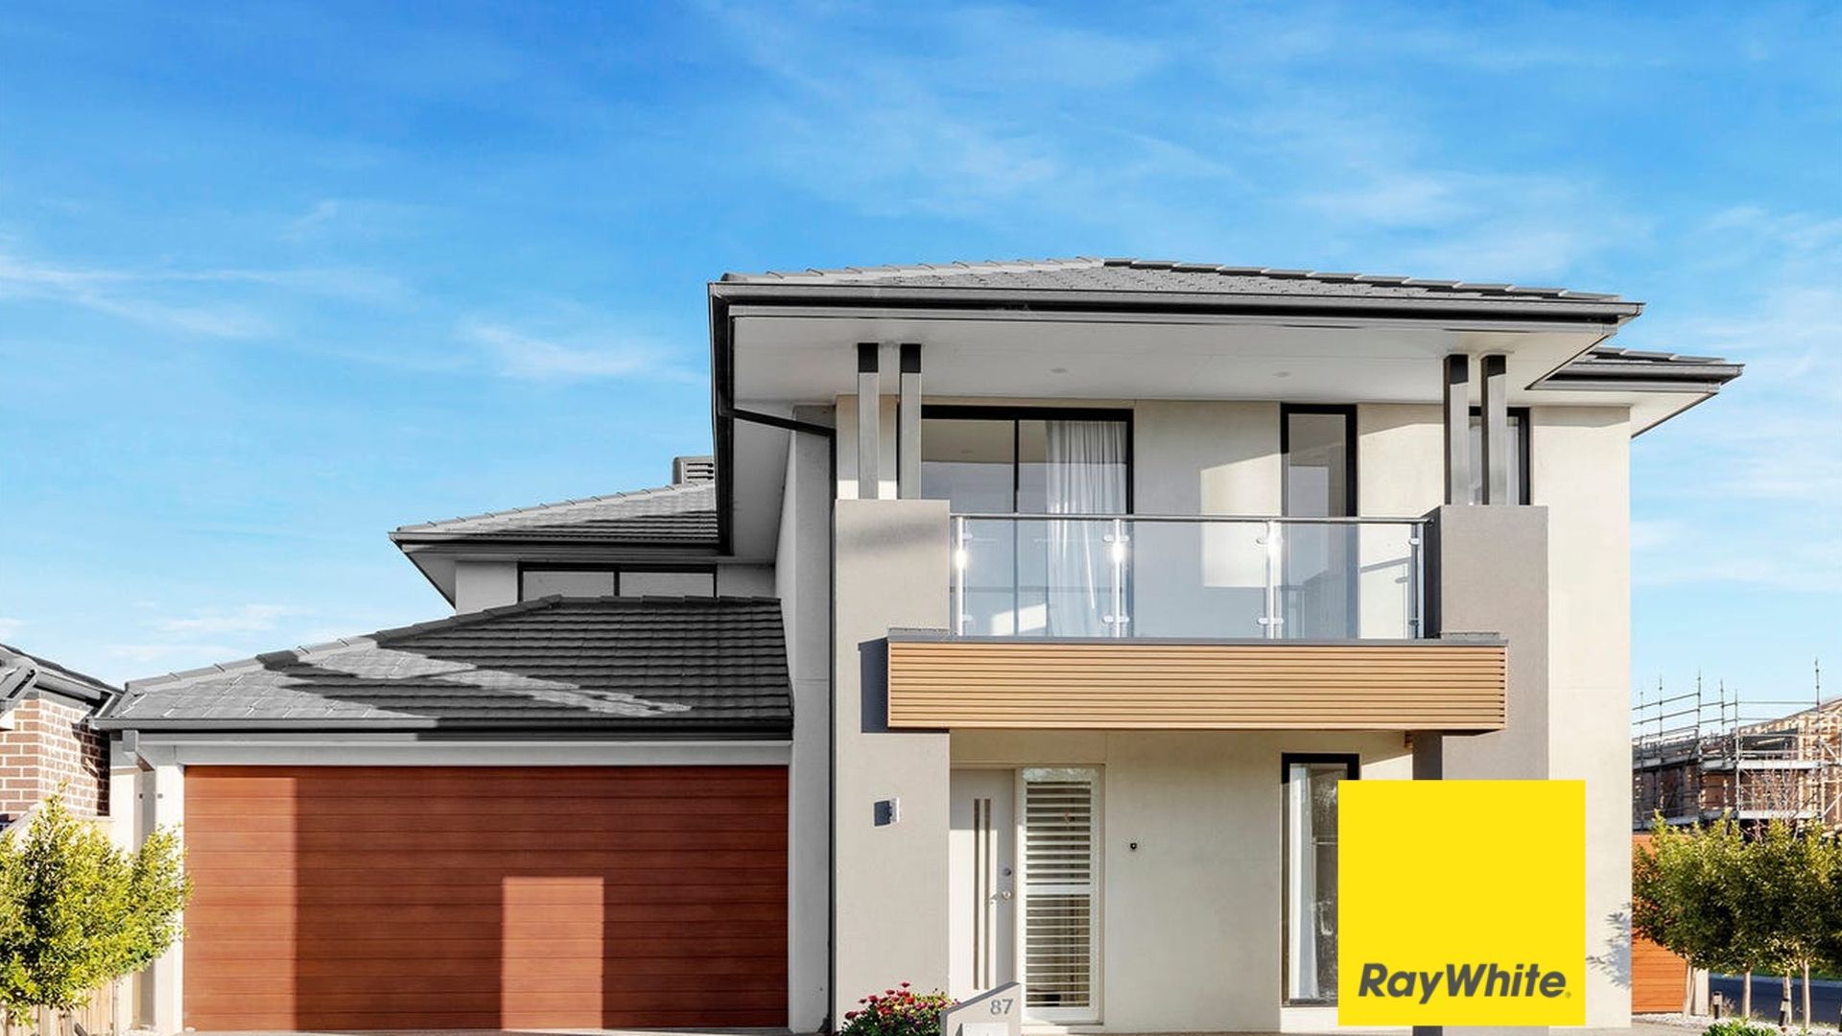
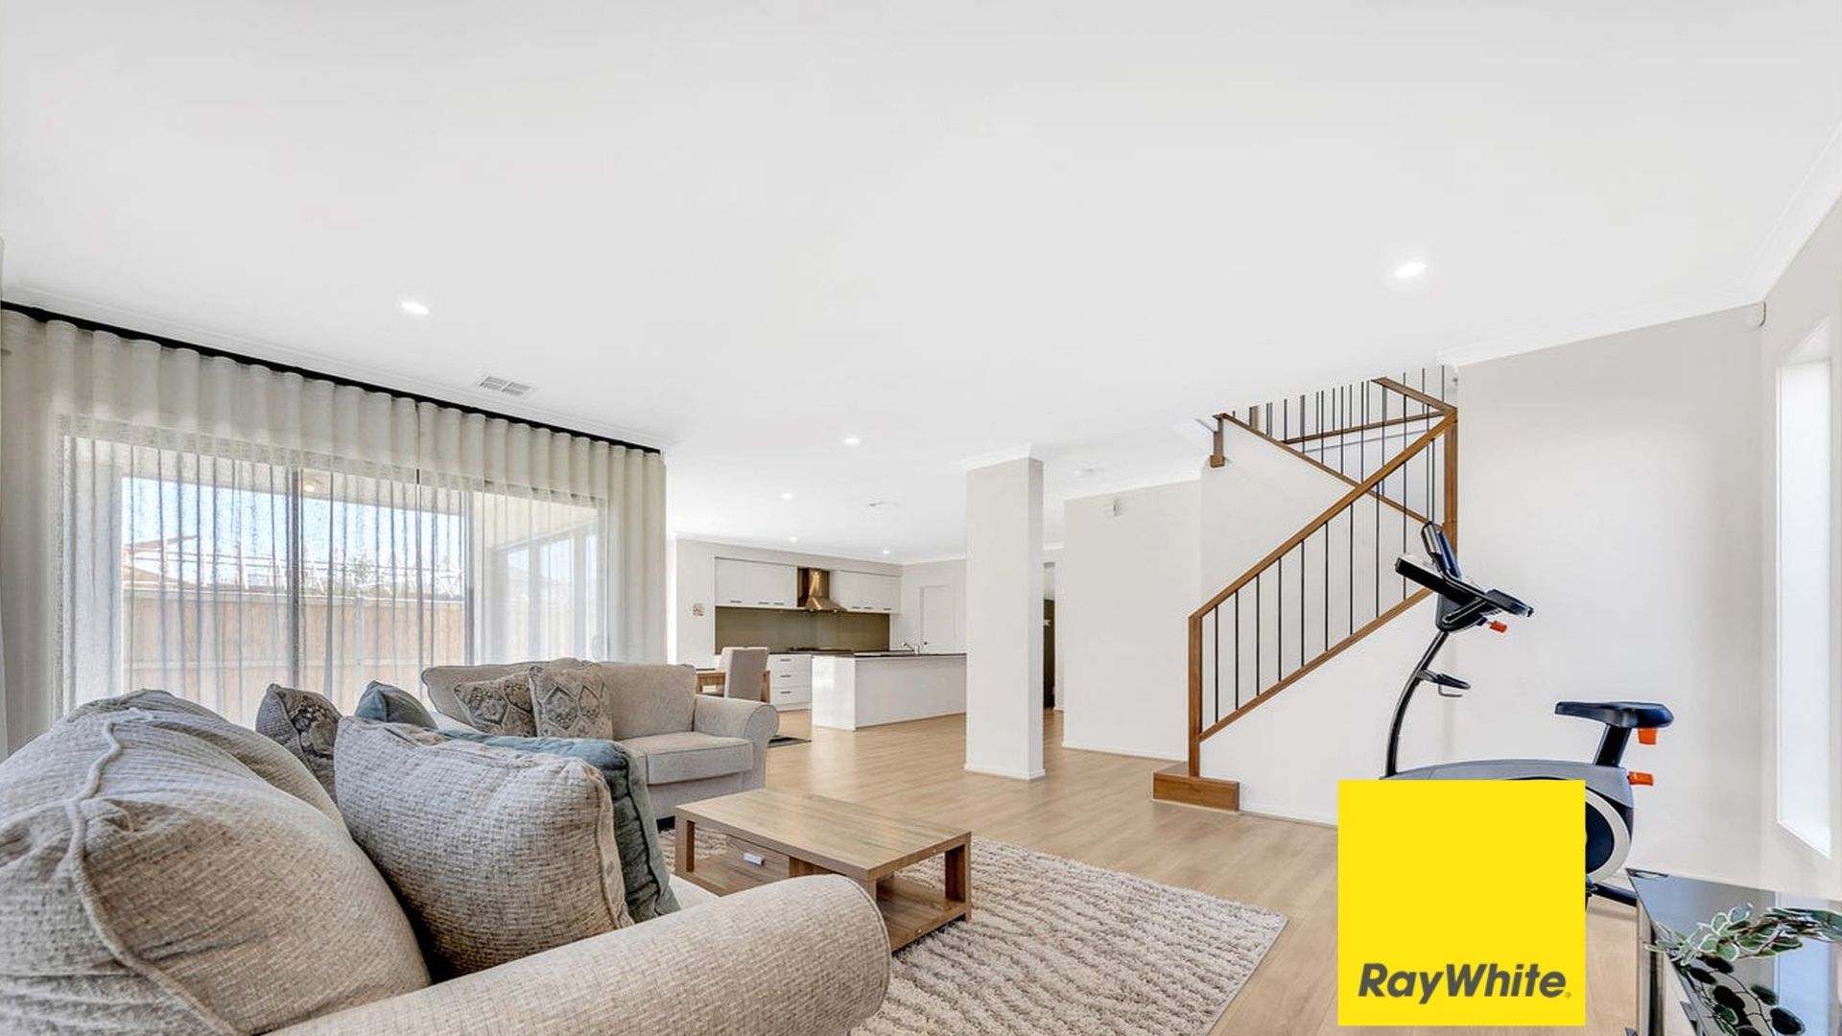
Welcome to 87 Halcyon Road, Deanside - an impressive double-storey family residence that perfectly combines space, style, comfort and convenience. Designed with growing and extended families in mind, this beautifully presented home offers an exceptional lifestyle opportunity in one of Melbourne's rapidly developing north-western communities.
Boasting an impressive five-bedroom, three-bathroom configuration and exciting outdoor entertainment area, this thoughtfully designed residence provides plenty of room for the entire family, with versatile living spaces and quality features throughout.
A HOME DESIGNED FOR FAMILY LIVING
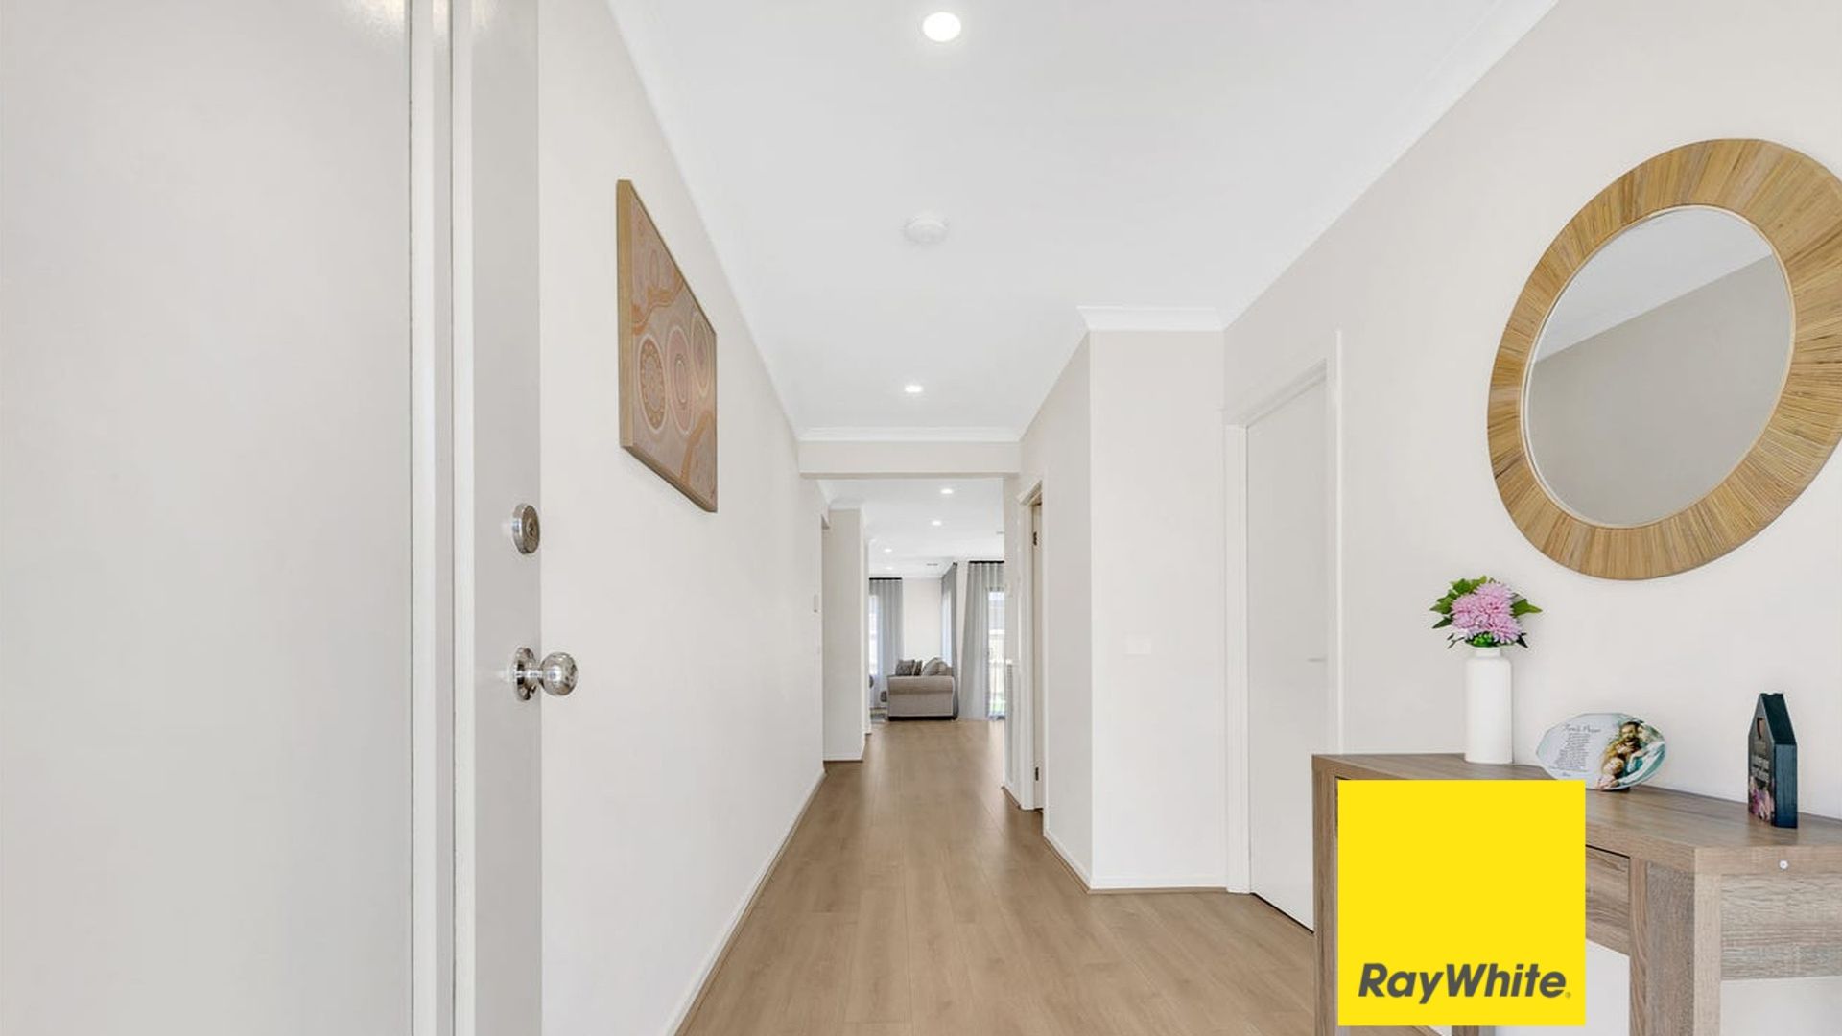
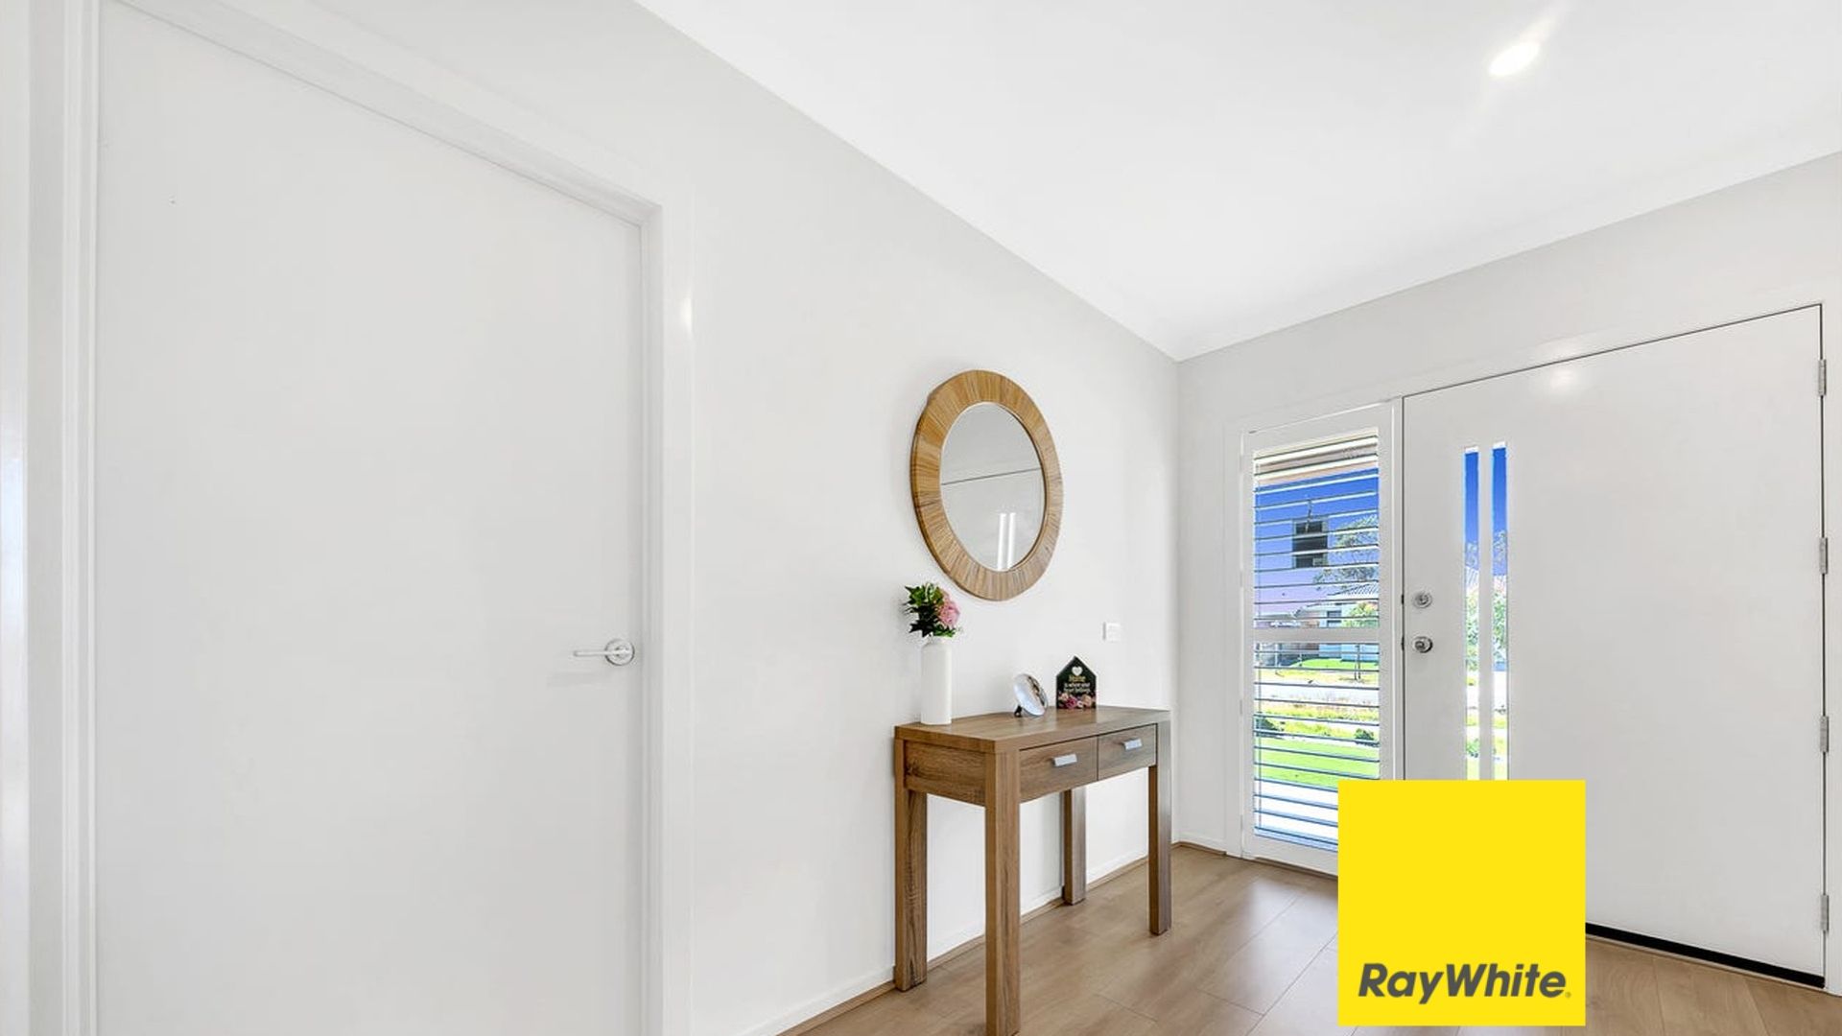
From the moment you step inside, you will appreciate the spacious layout and practical design. The ground floor features a generously sized bedroom with built-in robes, ideal for guests, extended family members or those seeking convenient downstairs accommodation.
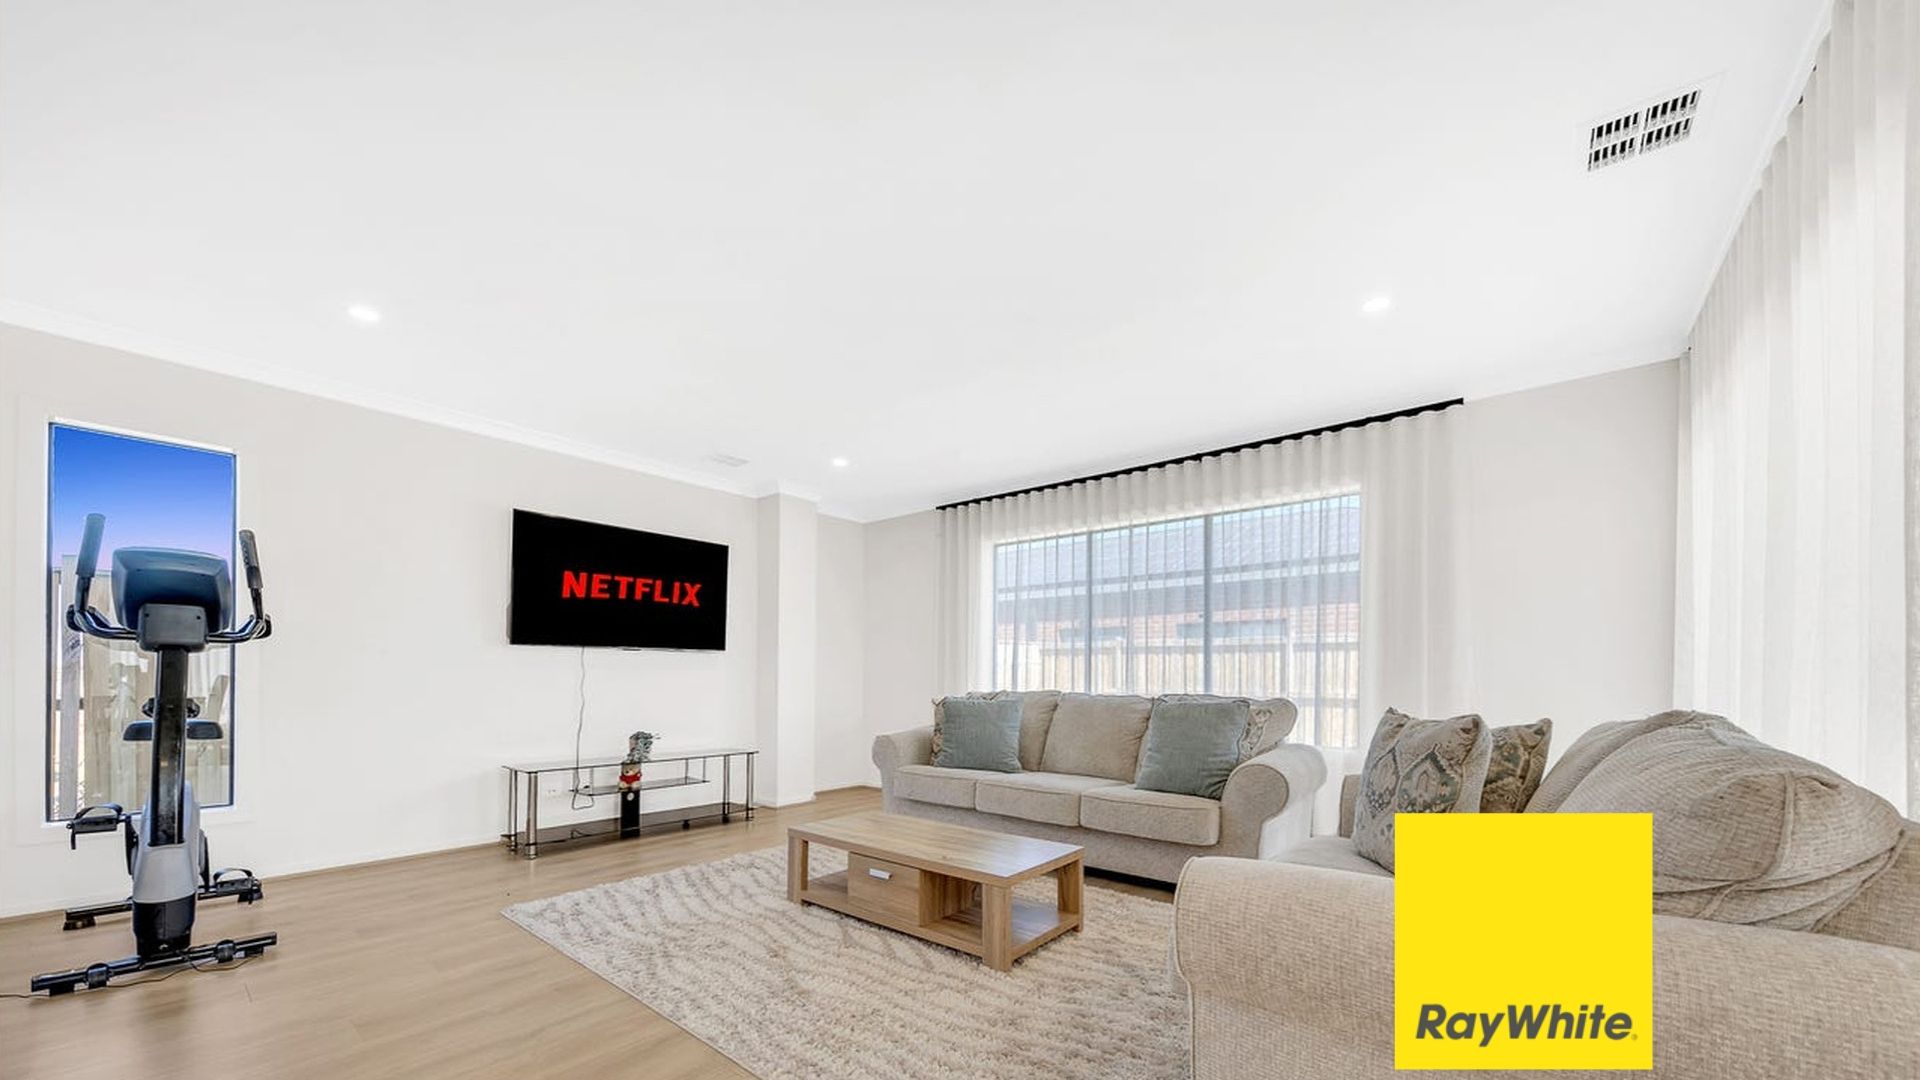
The heart of the home is the open-plan kitchen, meals and living area, creating the perfect setting for everyday family living and entertaining. The contemporary kitchen is equipped with quality 900mm stainless steel appliances, a dishwasher, a walk-in pantry and ample storage, making meal preparation both enjoyable and convenient.
The adjoining living and dining areas flow seamlessly outdoors to a covered alfresco area and backyard, providing an inviting space for weekend barbecues, family gatherings and entertaining friends.
SPACE, COMFORT & PRIVACY UPSTAIRS
The upper level offers an additional living retreat, providing the perfect space for children, a relaxation area or a private family lounge.
The generously proportioned master bedroom is a true retreat, featuring a walk-in robe, a spacious ensuite with double vanity, oversized shower and separate toilet, along with its own private balcony.
Three additional bedrooms, each featuring walk-in robes, are serviced by a central bathroom with a bathtub and separate toilet, ensuring comfort and convenience for the entire household.
ADDITIONAL FEATURES INCLUDE:
• Five generously sized bedrooms
• Three bathrooms, including a spacious master ensuite
• Double lock-up garage with internal access
• Downstairs bedroom with built-in robes
• Multiple living areas across two levels
• Contemporary kitchen with 900mm stainless steel appliances
• Dishwasher and walk-in pantry
• Spacious open-plan kitchen, meals and living area
• Upstairs family retreat
• Master bedroom with private balcony
• Walk-in robes to upstairs bedrooms
• Covered outdoor alfresco area
• Ducted heating and evaporative cooling
• Separate laundry and additional linen storage
• Security alarm system
• Exposed aggregate driveway
• Generous backyard with room for the family
A LOCATION THAT CONTINUES TO GROW - THE NEW DEANSIDE CENTRAL SHOPPING CENTRE!
One of the standout advantages of this location is its proximity to the exciting new Deanside Central Shopping Centre, currently under construction at the corner of Hopkins Road and Conservatory Drive.
This landmark $85 million development is set to become a major lifestyle and retail destination for the growing Deanside community, with completion expected in early 2027.
Planned to feature a large-format Coles supermarket and up to 30 retail outlets, the centre will also include a range of exciting retailers and lifestyle services, including:
• Coles supermarket
• Liquorland
• Yes Yes Indian Supermarket
• Anytime Fitness
• Direct Chemist Outlet
• Cafés, restaurants and food outlets
• Beauty and specialty retail stores
This exciting development will bring everyday shopping, dining, fitness and essential services closer to home.
EVERYDAY CONVENIENCE AT YOUR DOORSTEP
Families will also appreciate the range of established and developing amenities surrounding the property, including:
• Education: Deanside Primary School, Springside West Secondary College, Aspire Early Education & Kindergarten and other nearby childcare and educational facilities.
• Shopping: The upcoming Deanside Central Shopping Centre, CS Square Shopping Centre, Watervale Shopping Centre and Woodlea Town Centre.
• Parks & Recreation: Local parks, playgrounds, sporting facilities and the scenic Kororoit Creek surroundings.
• Transport: Convenient access to major arterial roads, the Western Freeway and nearby Rockbank and Caroline Springs train stations.
• Healthcare: Nearby medical centres, pharmacies and healthcare services throughout Deanside and neighbouring suburbs.
Whether you are a growing family looking for additional space, an extended family seeking flexible accommodation or an astute buyer looking to secure a quality home in a developing community, this property presents an opportunity worth exploring.
Don't miss your opportunity to make this impressive family residence your next home!
Contact Rahul on 0422 024 278 today with any questions and secure this extraordinary family home!
Disclaimer: All information contained herein is gathered from sources we believe to be reliable; however, we cannot guarantee its accuracy. Interested parties should rely on their own enquiries. Some images may be digitally staged for illustrative purposes. For a current copy of the Due Diligence Checklist, visit: consumer.vic.gov.au/duediligencechecklist.
Please note: All photographs, illustrations and 3D renders are for indicative and reference purposes only and may differ from the actual property, its finishes, fixtures and inclusions.
Interested parties are advised to contact the selling agent to confirm all property details, specifications, plans and inclusions prior to making any decisions.