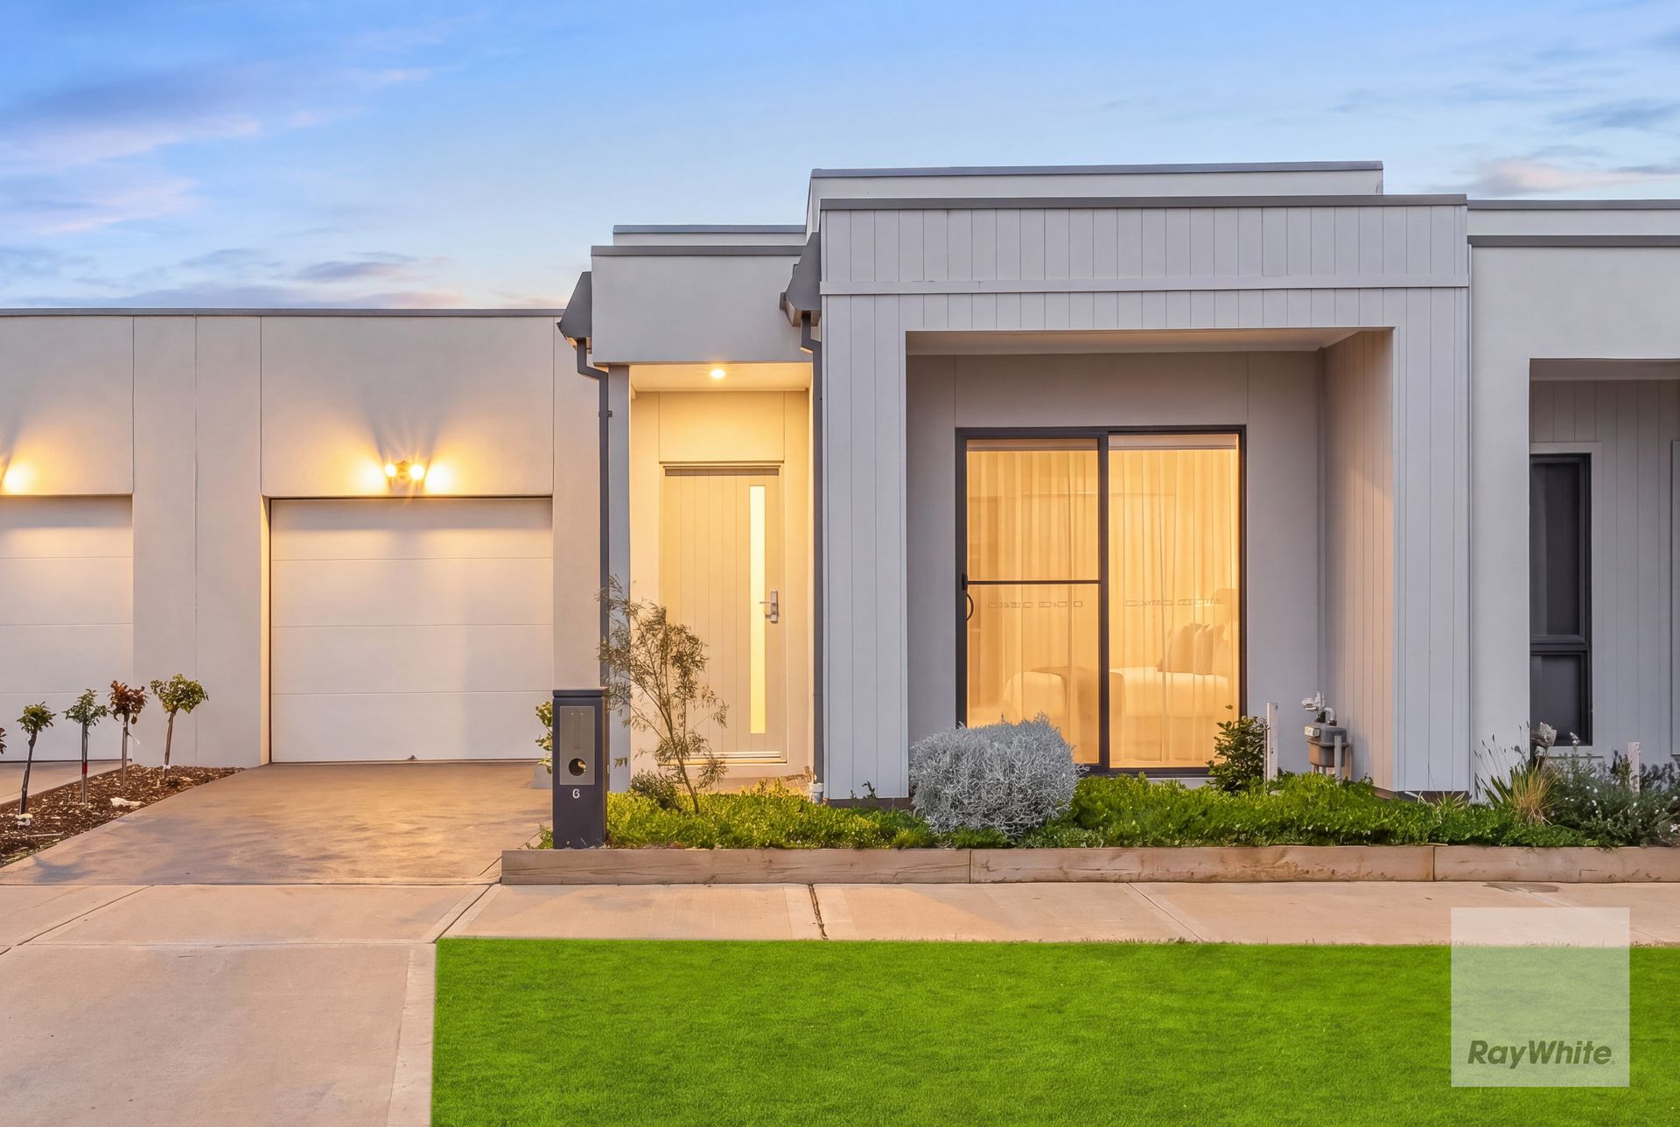
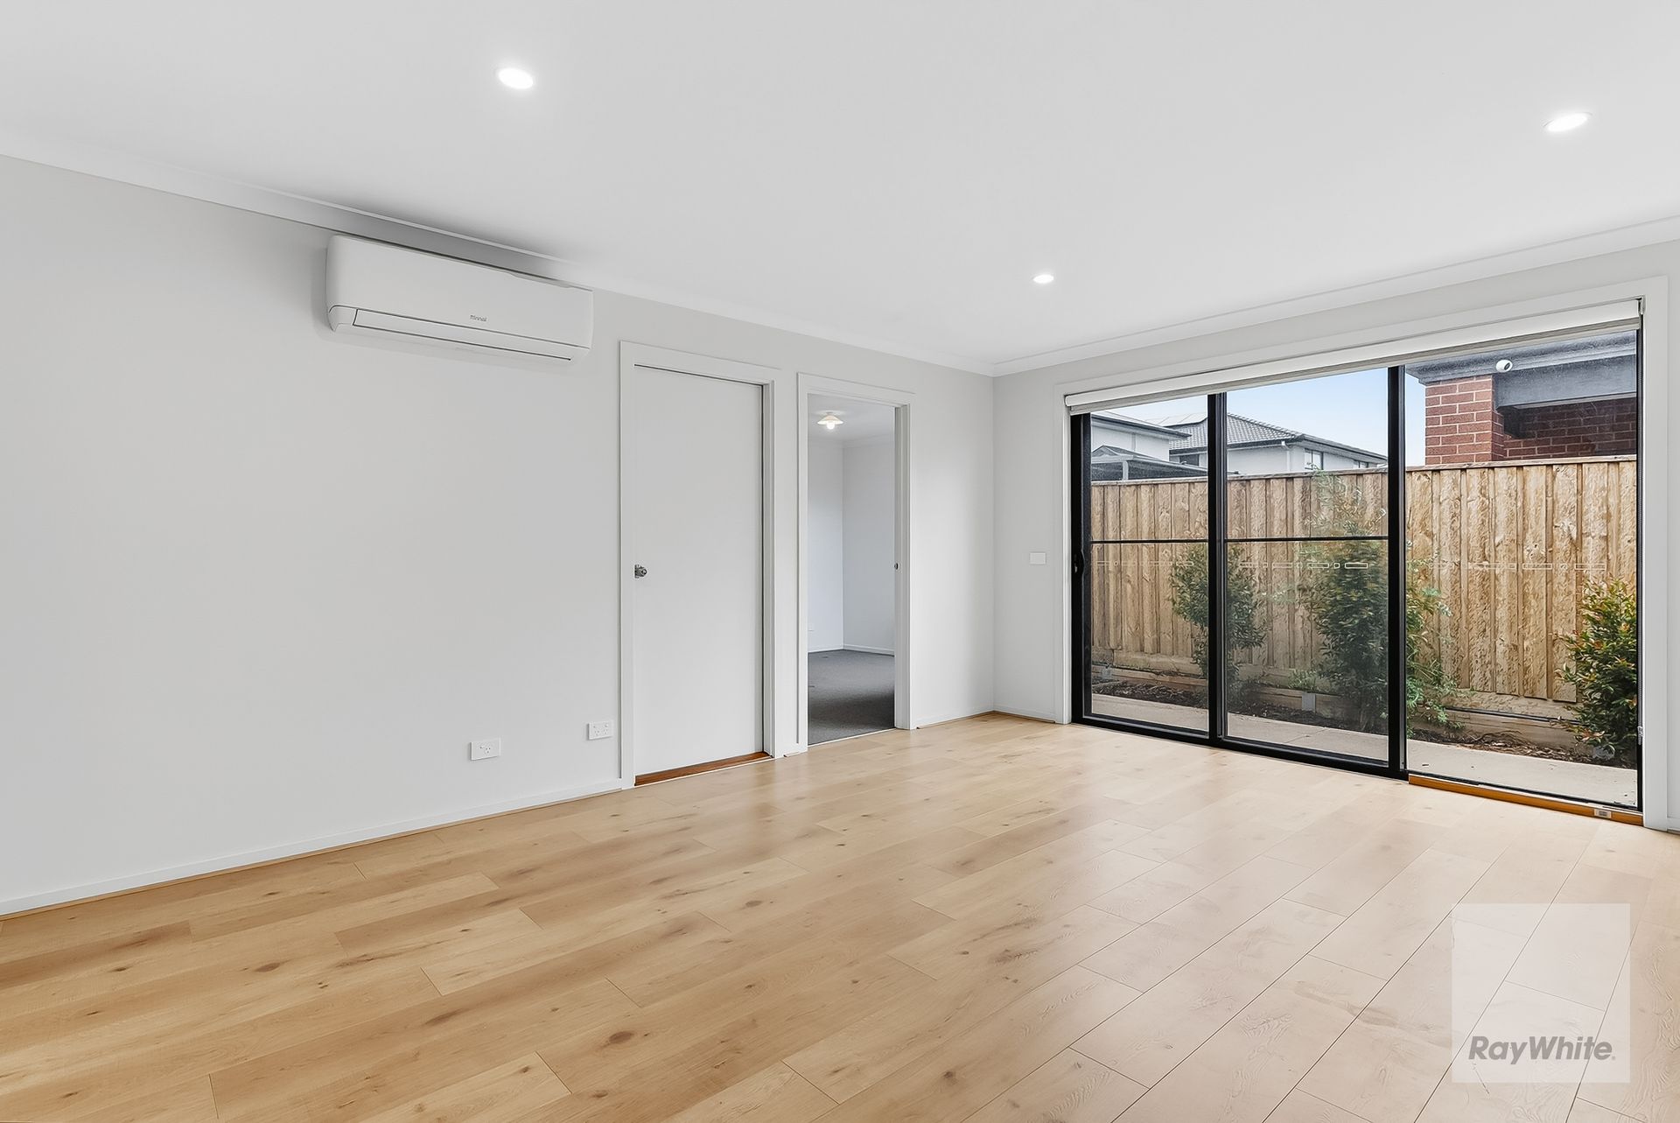
Matthew and the team at Ray White West Realty are proud to present 6 Perugia Street, Deanside, a beautifully appointed residence offering low maintenance living, modern comfort and exceptional convenience within one of Deanside's growing communities. Built in 2024 and offering the added benefit of no body corporate fees, this stylish two bedroom home presents an outstanding opportunity for first home buyers, downsizers and investors seeking a move in ready property with nothing more to do.
From the moment you arrive, the contemporary facade and welcoming entry create an inviting first impression. Stepping inside, you are greeted by quality finishes, hybrid flooring and downlights throughout, creating a modern and effortless atmosphere that continues throughout the home.
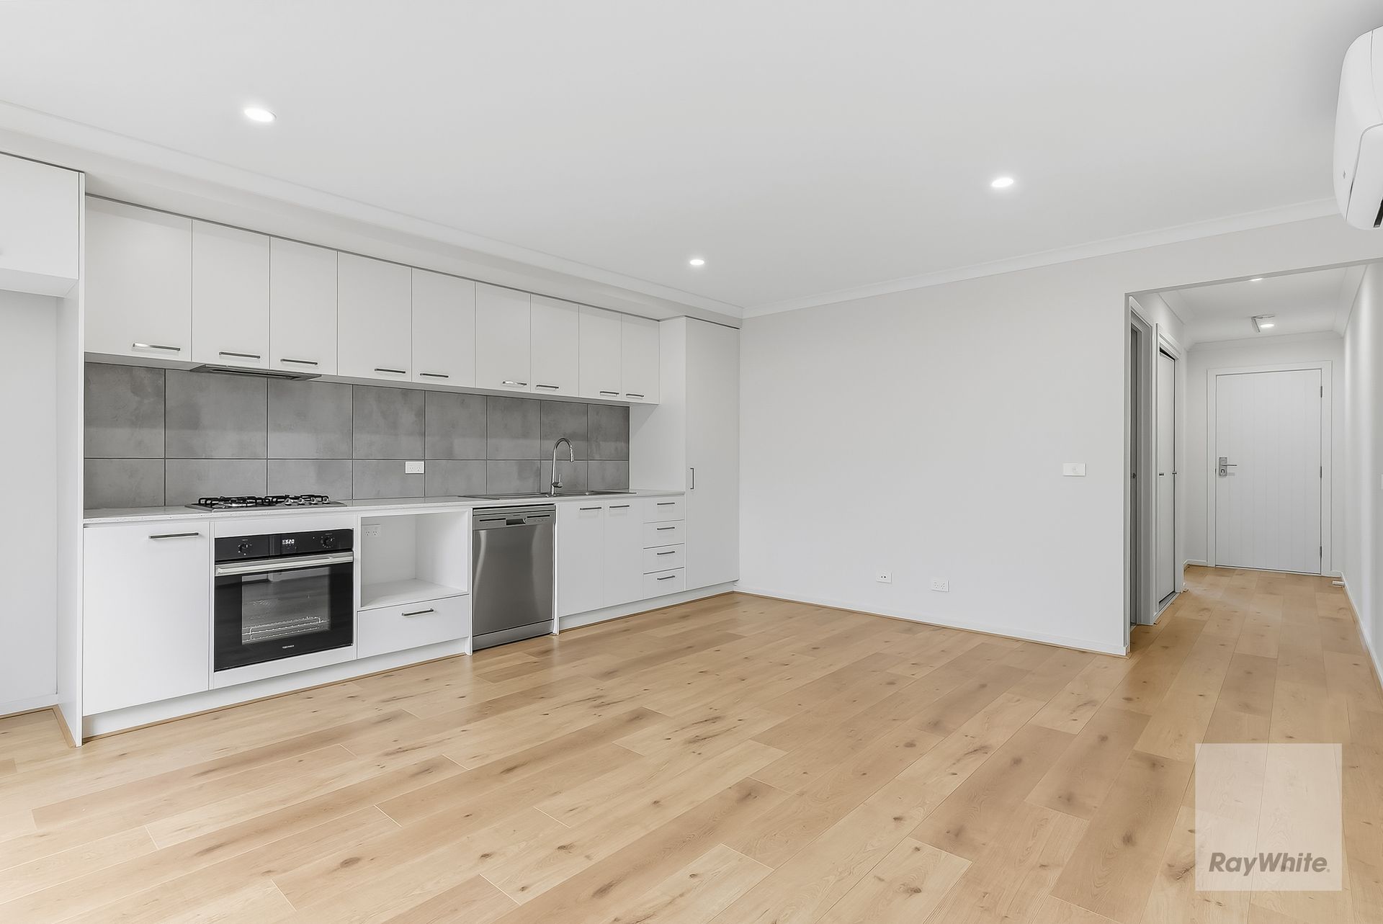
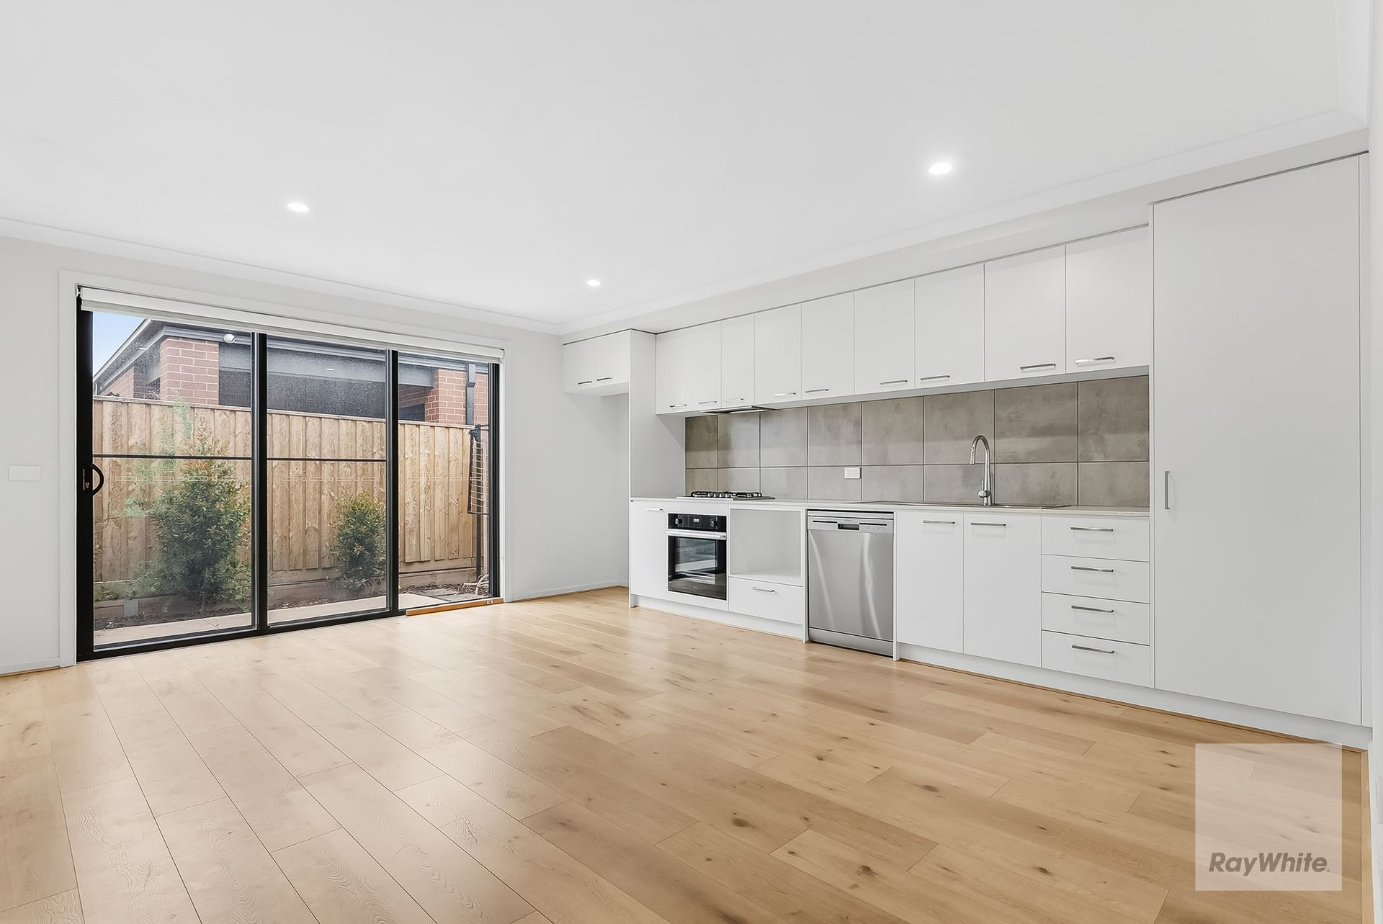
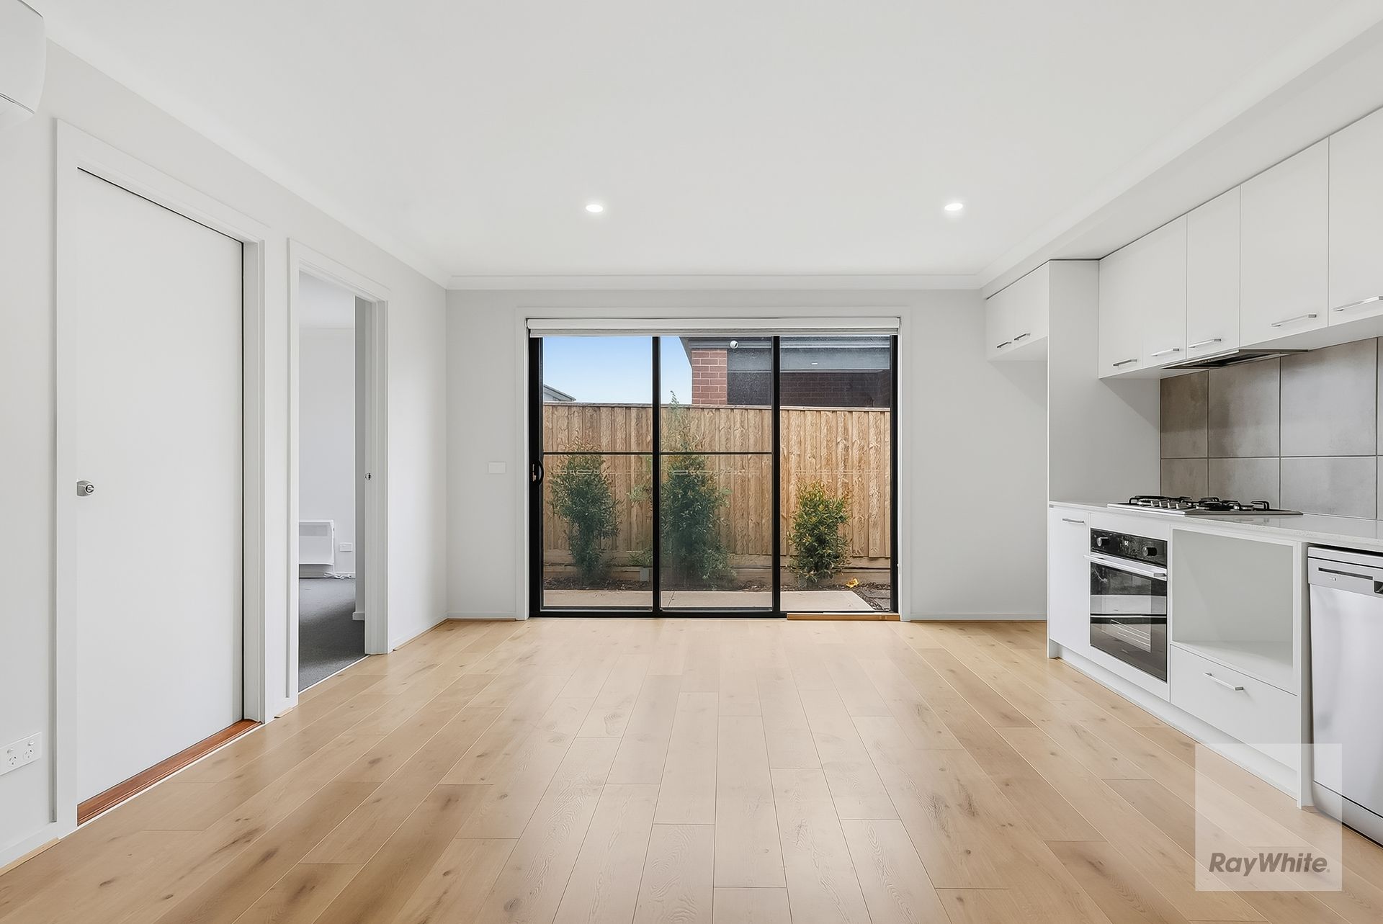
At the heart of the residence is a spacious open plan living and dining zone, providing a practical and comfortable environment for everyday living and entertaining. The adjoining kitchen is thoughtfully appointed with stone benchtops, ample cabinetry and a functional layout that makes preparing meals and entertaining guests effortless.
Accommodation comprises two well proportioned bedrooms, both offering comfortable spaces for residents or guests, while the central bathroom is conveniently positioned to service the home. A separate internal laundry further enhances the home's practicality.
Year round comfort is assured with split system heating and cooling, while the hybrid flooring provide a stylish yet low maintenance environment that is ready to enjoy from day one.
Outside, the property offers an easily maintained outdoor area, providing the perfect space to enjoy fresh air, entertain guests or simply unwind without the upkeep associated with a larger family home. Completing the property is secure single car accommodation.
Adding further appeal is the absence of body corporate fees, providing an attractive ownership proposition for buyers looking to minimise ongoing costs while enjoying the benefits of modern townhouse-style living.
Ideally positioned within Deanside, the property provides convenient access to local parks, schools, shopping facilities, public transport and major road networks, while nearby Woodlea Town Centre and surrounding amenities further enhance the lifestyle on offer.
Key Features Include:
• No body corporate fees
• Built in 2024
• Two spacious bedrooms
• Central bathroom
• Secure single car garage
• Modern open plan living and dining
• Kitchen with stone benchtop
• Hybrid flooring throughout
• Downlights throughout
• Split system heating and cooling
• Separate internal laundry
• Low maintenance outdoor area
• Move in ready
• Convenient Deanside location
*PHOTO ID REQUIRED AT ALL OPEN FOR INSPECTIONS. WE HAVE THE RIGHT TO REFUSE ENTRY SHOULD A PHOTO ID NOT BE PROVIDED* - Refer to our privacy statement for more information.
We make no representation or warranty as to the accuracy, reliability or completeness of the information relating to the property. Some information has been obtained from third parties and has not been independently verified. Accordingly, no warranty, representation or undertaking, whether express or implied, is made and no responsibility is accepted by us as to the accuracy of any part of this, or any further information supplied by or on our behalf, whether orally or in writing.
No entity or person guarantees the performance of the property. The information is general information only and any examples given are for illustrative purposes. The information does not take into account your individual objectives, financial situation or needs. We recommend that you obtain financial, legal and taxation advice before making any decision. Any price is not a valuation and should not be relied on or treated as such. Prices, if indicated, have been estimated based on recent market evidence in the locality for comparable properties, to the extent available. Prices may not include GST.