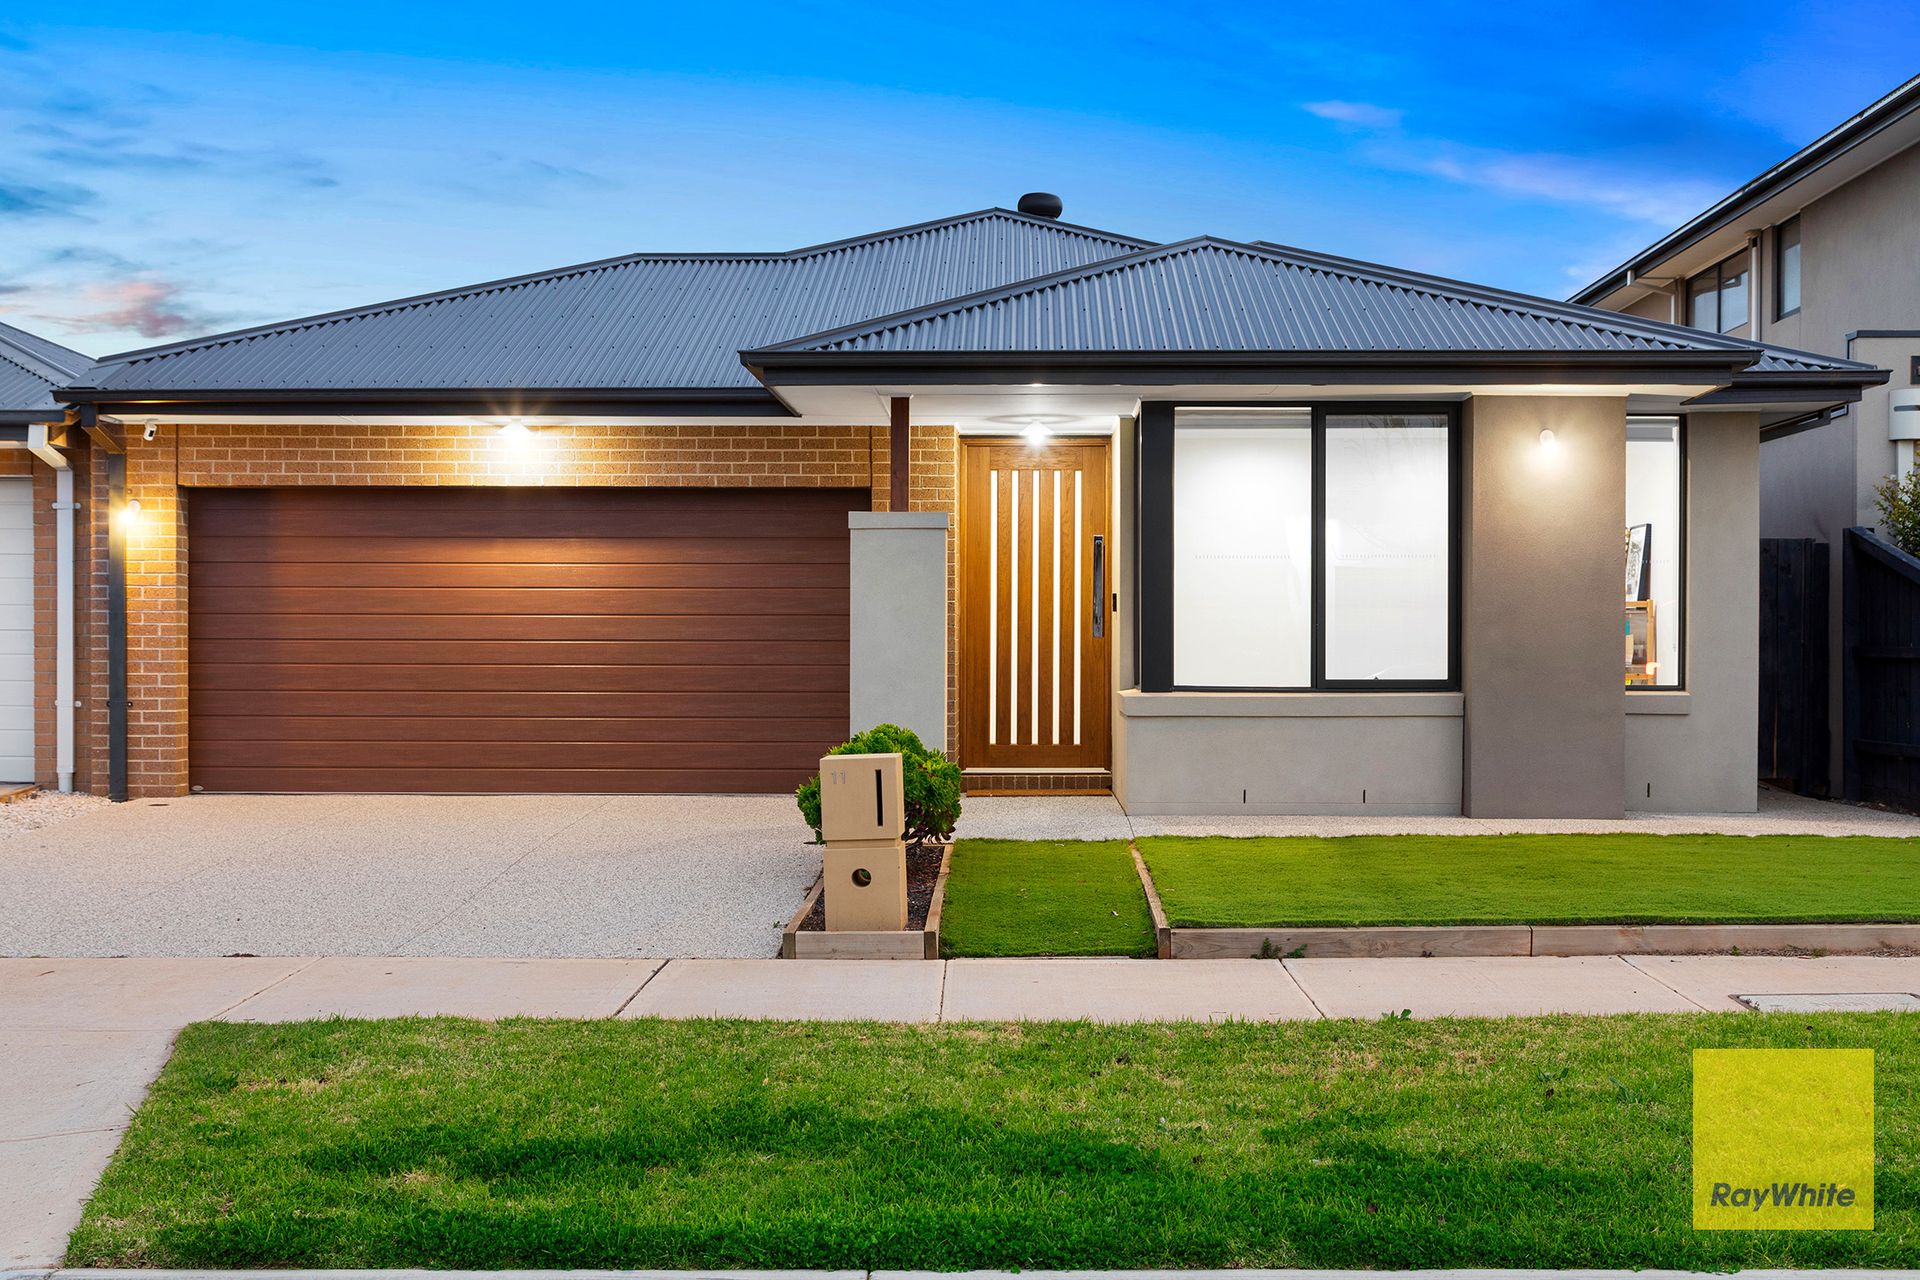
Welcome to 11 Burridge Street Deanside, a beautifully crafted residence that delivers exceptional family living, premium appointments and generous proportions across approximately 30 squares of thoughtfully designed space. Blending timeless quality with everyday functionality, this impressive home offers multiple living zones, high end finishes and an outstanding indoor outdoor lifestyle, creating an exceptional opportunity for families seeking space without compromise.
Style, quality, a free-flowing floor plan, and the location-this masterpiece will catch your fancy at first glimpse.
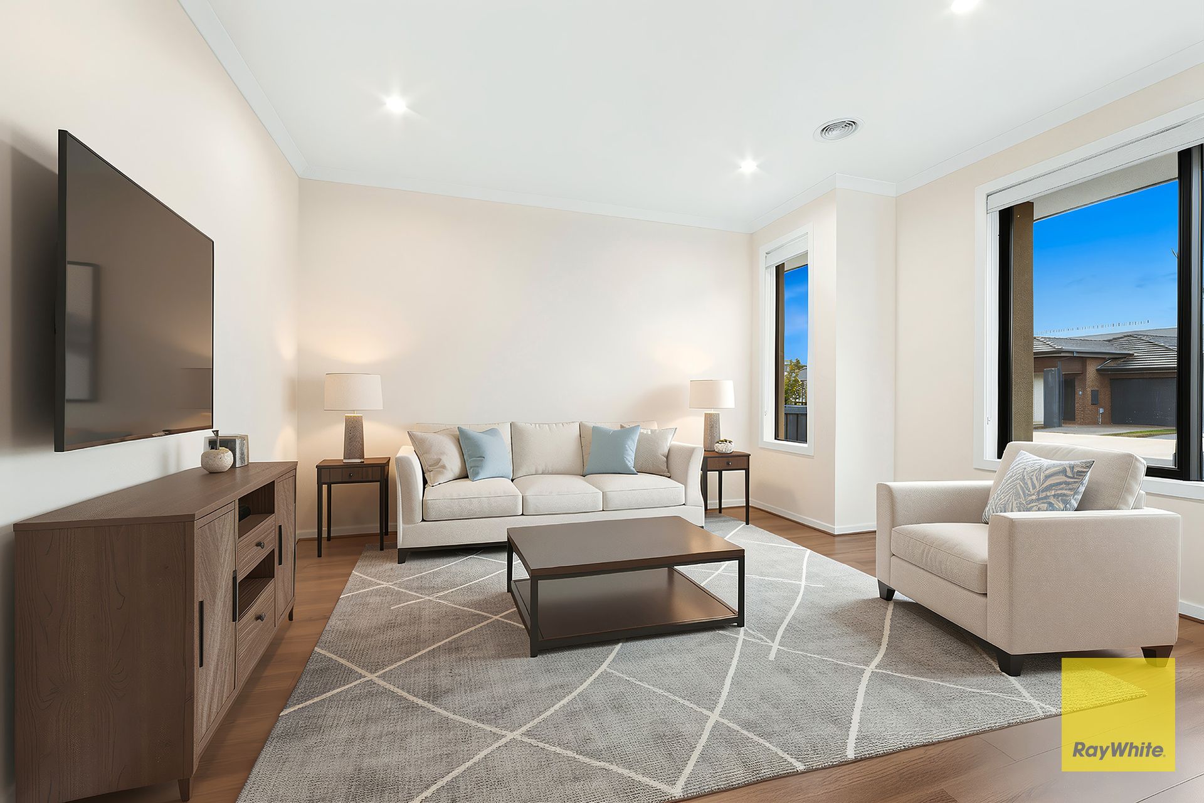
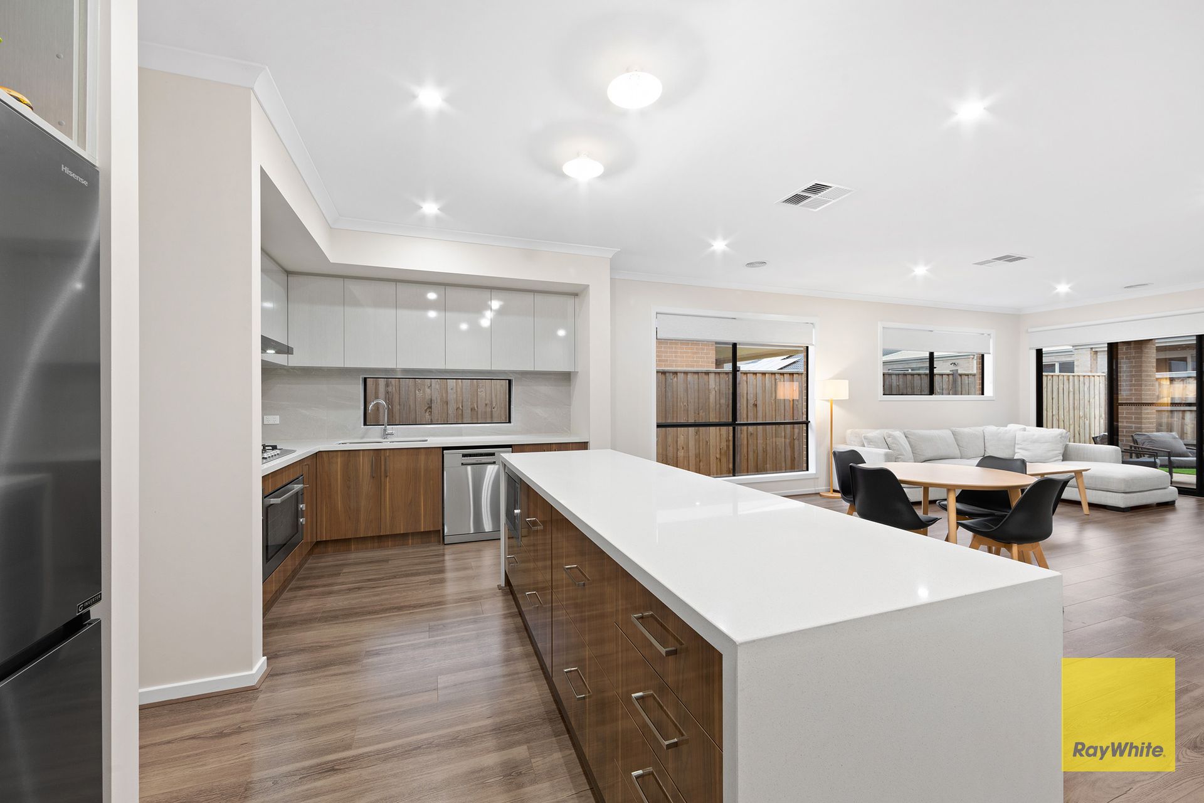
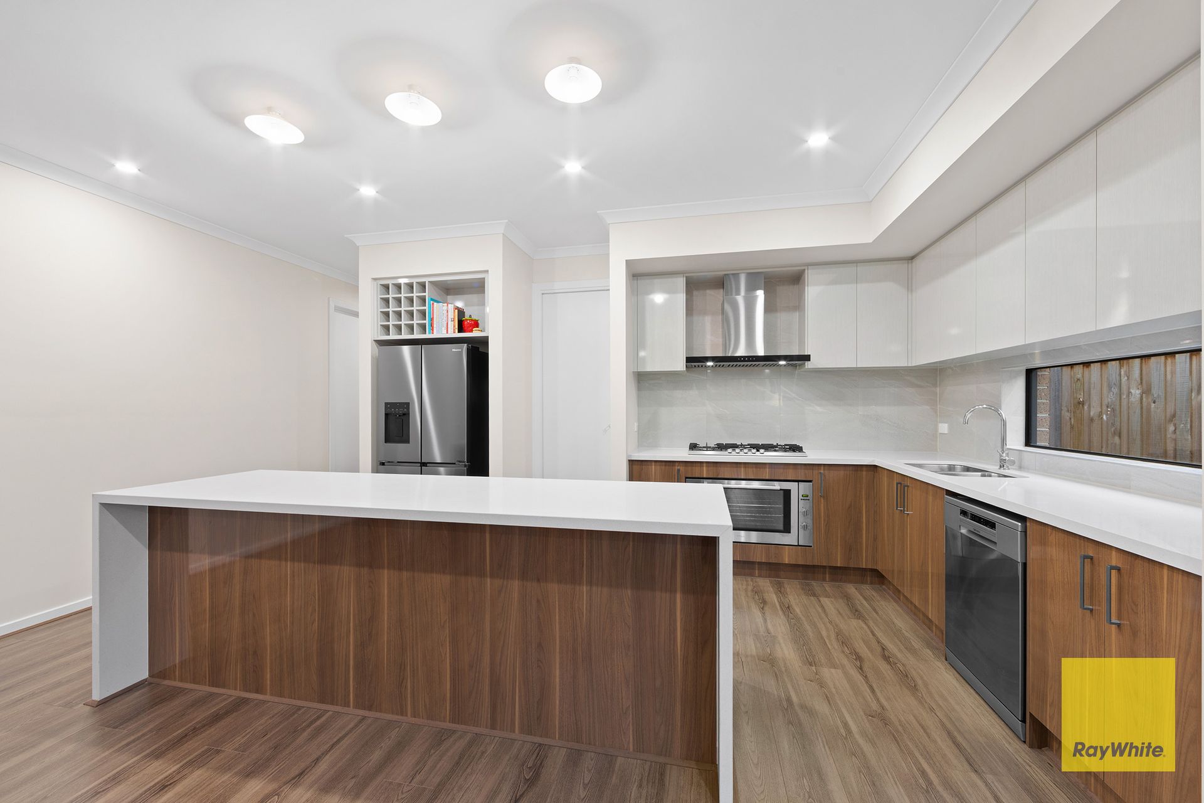
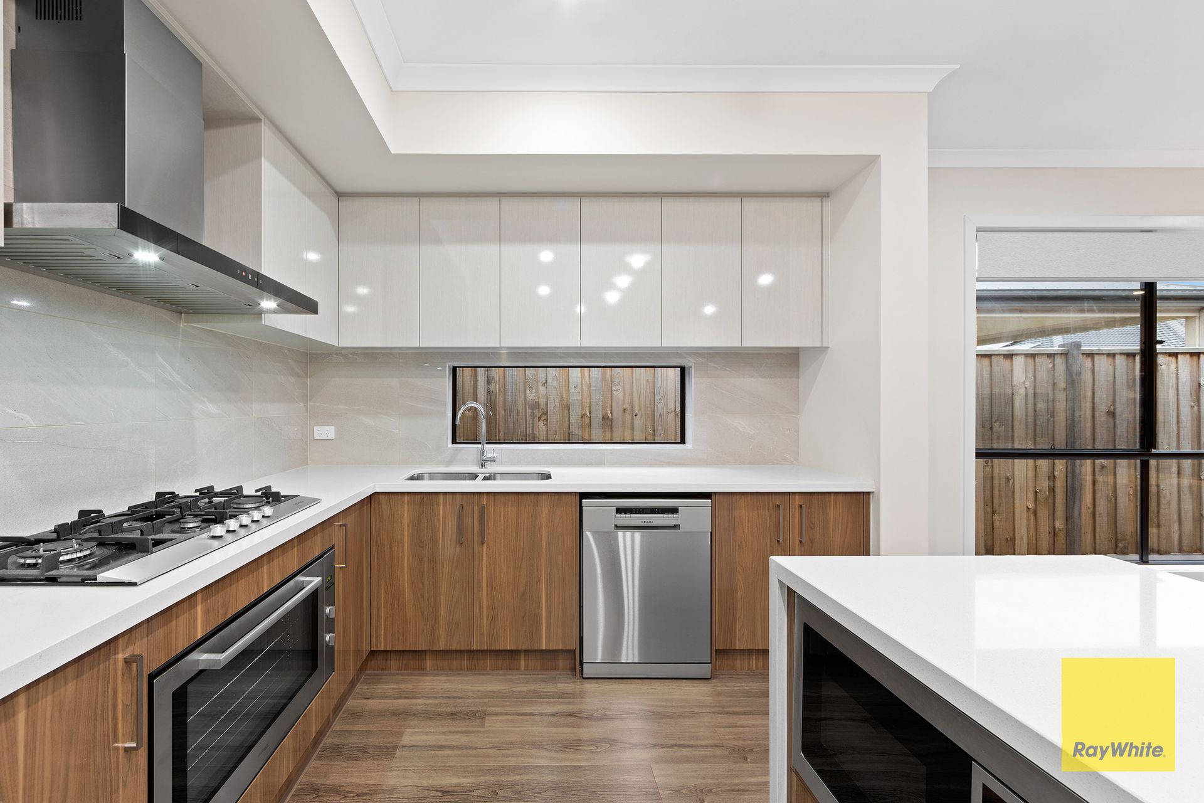
Stylishly offering- Master bedroom with quality carpet flooring, spacious walk-in robe, double vanity with stone benchtop en-suite with large shower and floor-to-ceiling tiles. All other bedrooms have generous dimensions with built-in mirror robes, and quality carpet flooring. Spacious formal lounge at the front that flows through a stunning open-plan, well-spanned tiled splashback kitchen with 40mm waterfall Caesar stone bench, 900mm appliances, gas cooktop, large oven, range hood, dishwasher, double under-mount sink, walk-in pantry, numerous soft-close drawers, heaps of overhead cabinets, large fridge space, and pendant lights with bulkhead will delight the Chef-de-home. Natural light-filled open plan main living and dining area with a feature wall. Open the adjoining sliding doors to have your undercover alfresco for indoor-outdoor entertainment all year round. A super bright interior with high doors, LED lights, top-end accessories, an upgraded modern facade, an expansive exposed aggregate driveway, and concrete around the house.
Key Features Include:
• Study or a work-from-home office
• Ducted heating
• Evaporative cooling
• Ceiling 2.7 m
• High doors
Freeway is just a 2-minute drive, a short drive with the choice of state and Grammar schools; this home ticks all the right boxes for you. This property won't last long. Take advantage of the opportunity to make this house your new home. Contact us today to arrange a viewing.
*PHOTO ID REQUIRED AT ALL OPEN FOR INSPECTIONS. WE HAVE THE RIGHT TO REFUSE ENTRY SHOULD A PHOTO ID NOT BE PROVIDED* - Refer to our privacy statement for more information.
We make no representation or warranty as to the accuracy, reliability or completeness of the information relating to the property. Some information has been obtained from third parties and has not been independently verified. Accordingly, no warranty, representation or undertaking, whether express or implied, is made and no responsibility is accepted by us as to the accuracy of any part of this, or any further information supplied by or on our behalf, whether orally or in writing.
No entity or person guarantees the performance of the property. The information is general information only and any examples given are for illustrative purposes. The information does not take into account your individual objectives, financial situation or needs. We recommend that you obtain financial, legal and taxation advice before making any decision. Any price is not a valuation and should not be relied on or treated as such. Prices, if indicated, have been estimated based on recent market evidence in the locality for comparable properties, to the extent available. Prices may not include GST