Sold

12 Flamerobin Drive,
DEANSIDE 3336, Victoria

4 bedrooms
3 bathrooms
2 car spaces
349m² land size
House

Price withheld

Property Price Statement

Property details

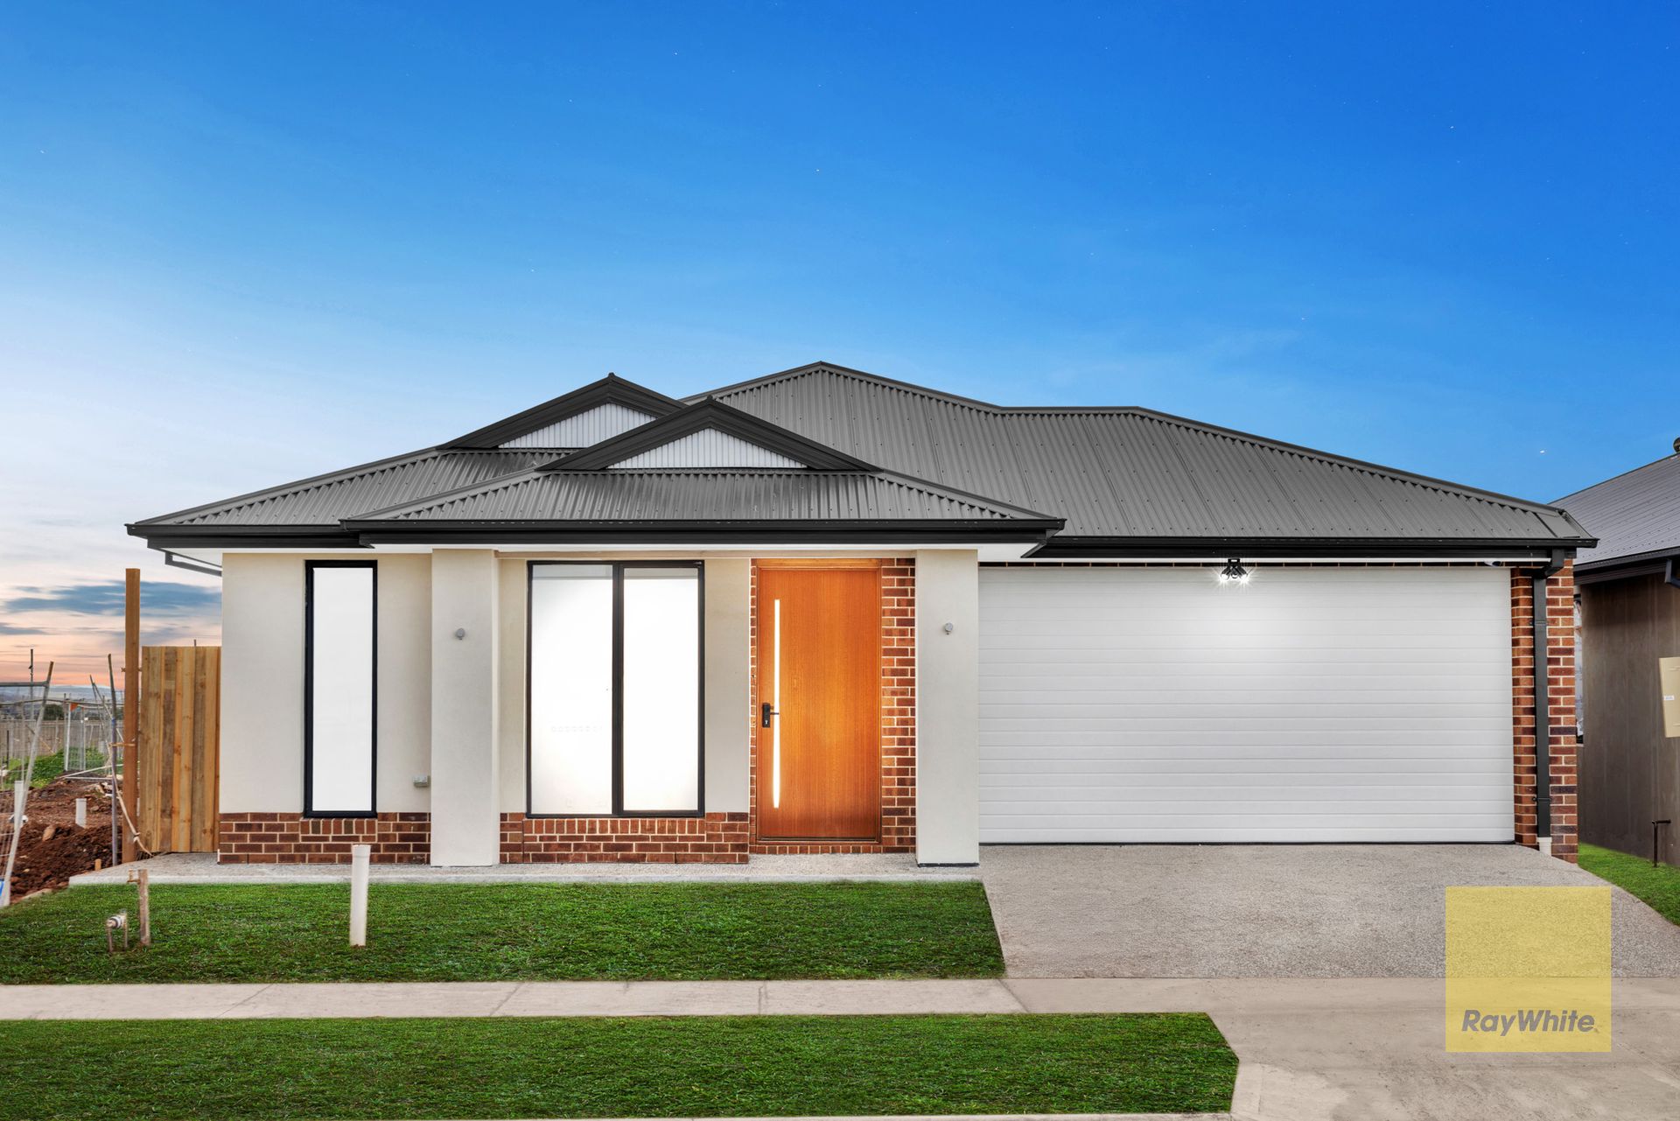
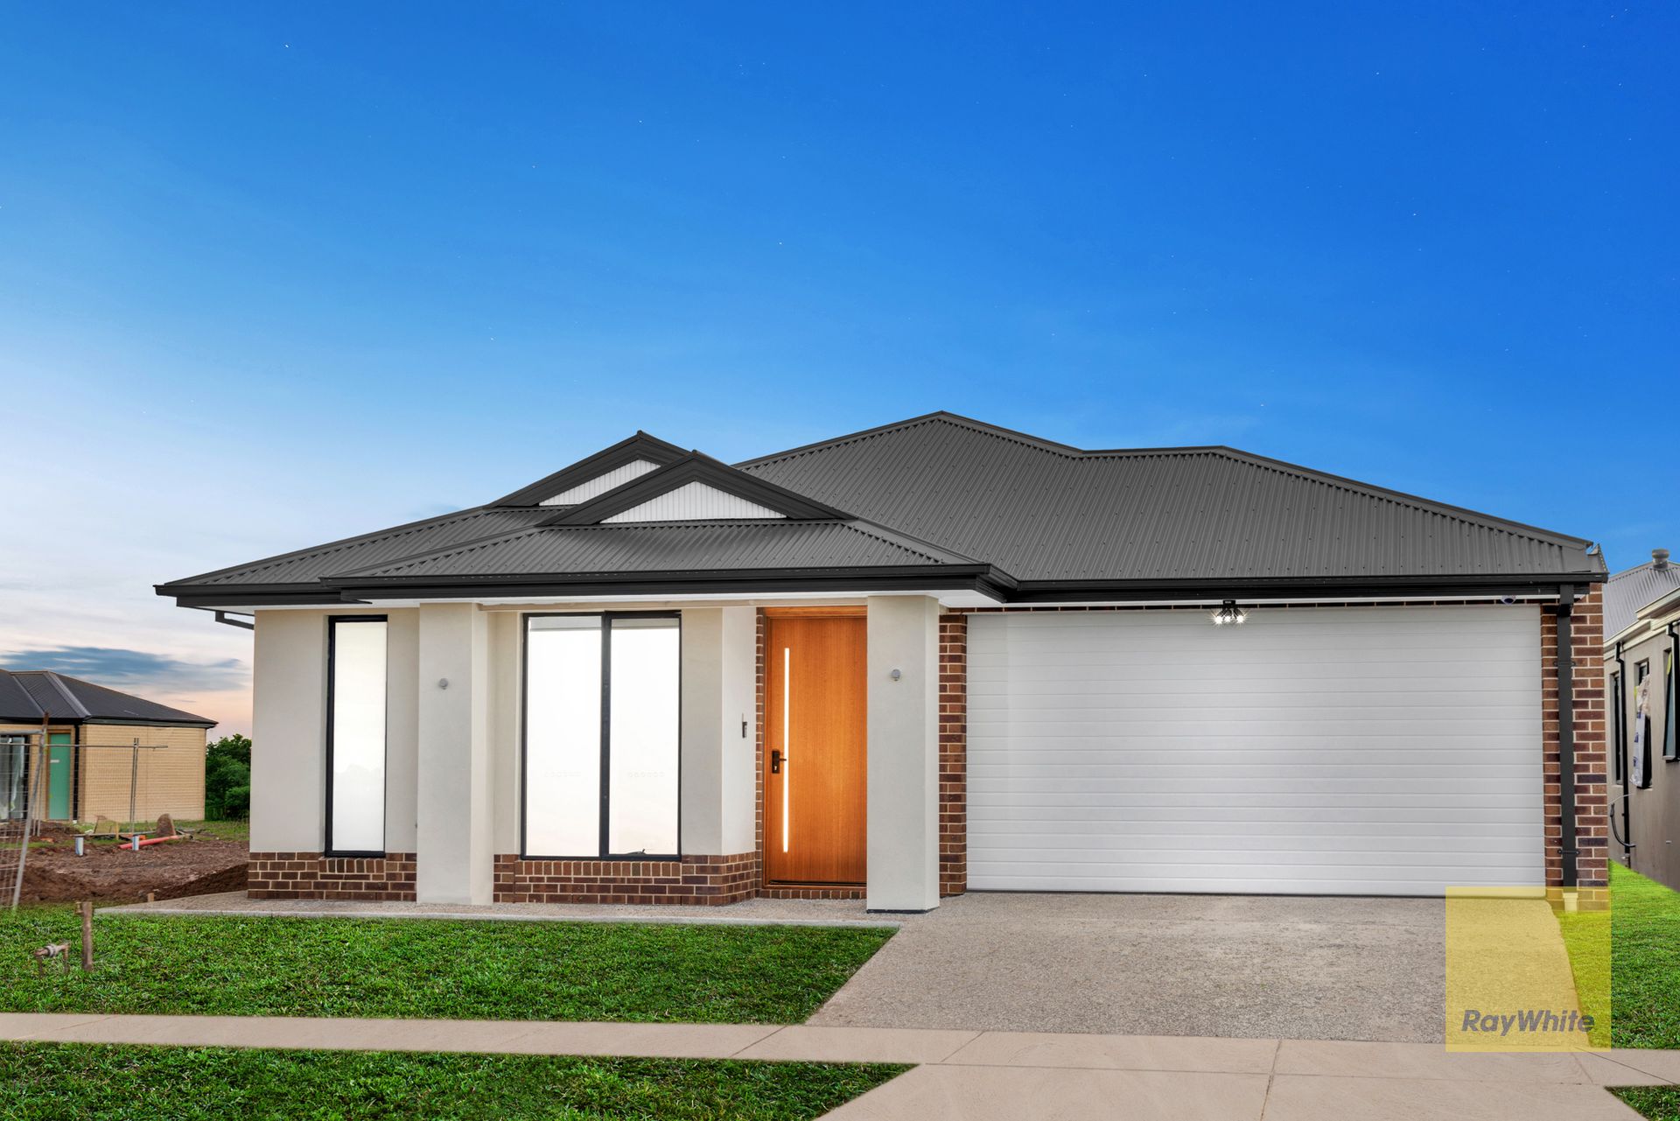
Premium Family Home with Luxury Inclusions!!!

Experience the perfect blend of style, comfort, and functionality in this beautifully appointed family home, showcasing premium upgrades and quality finishes throughout.

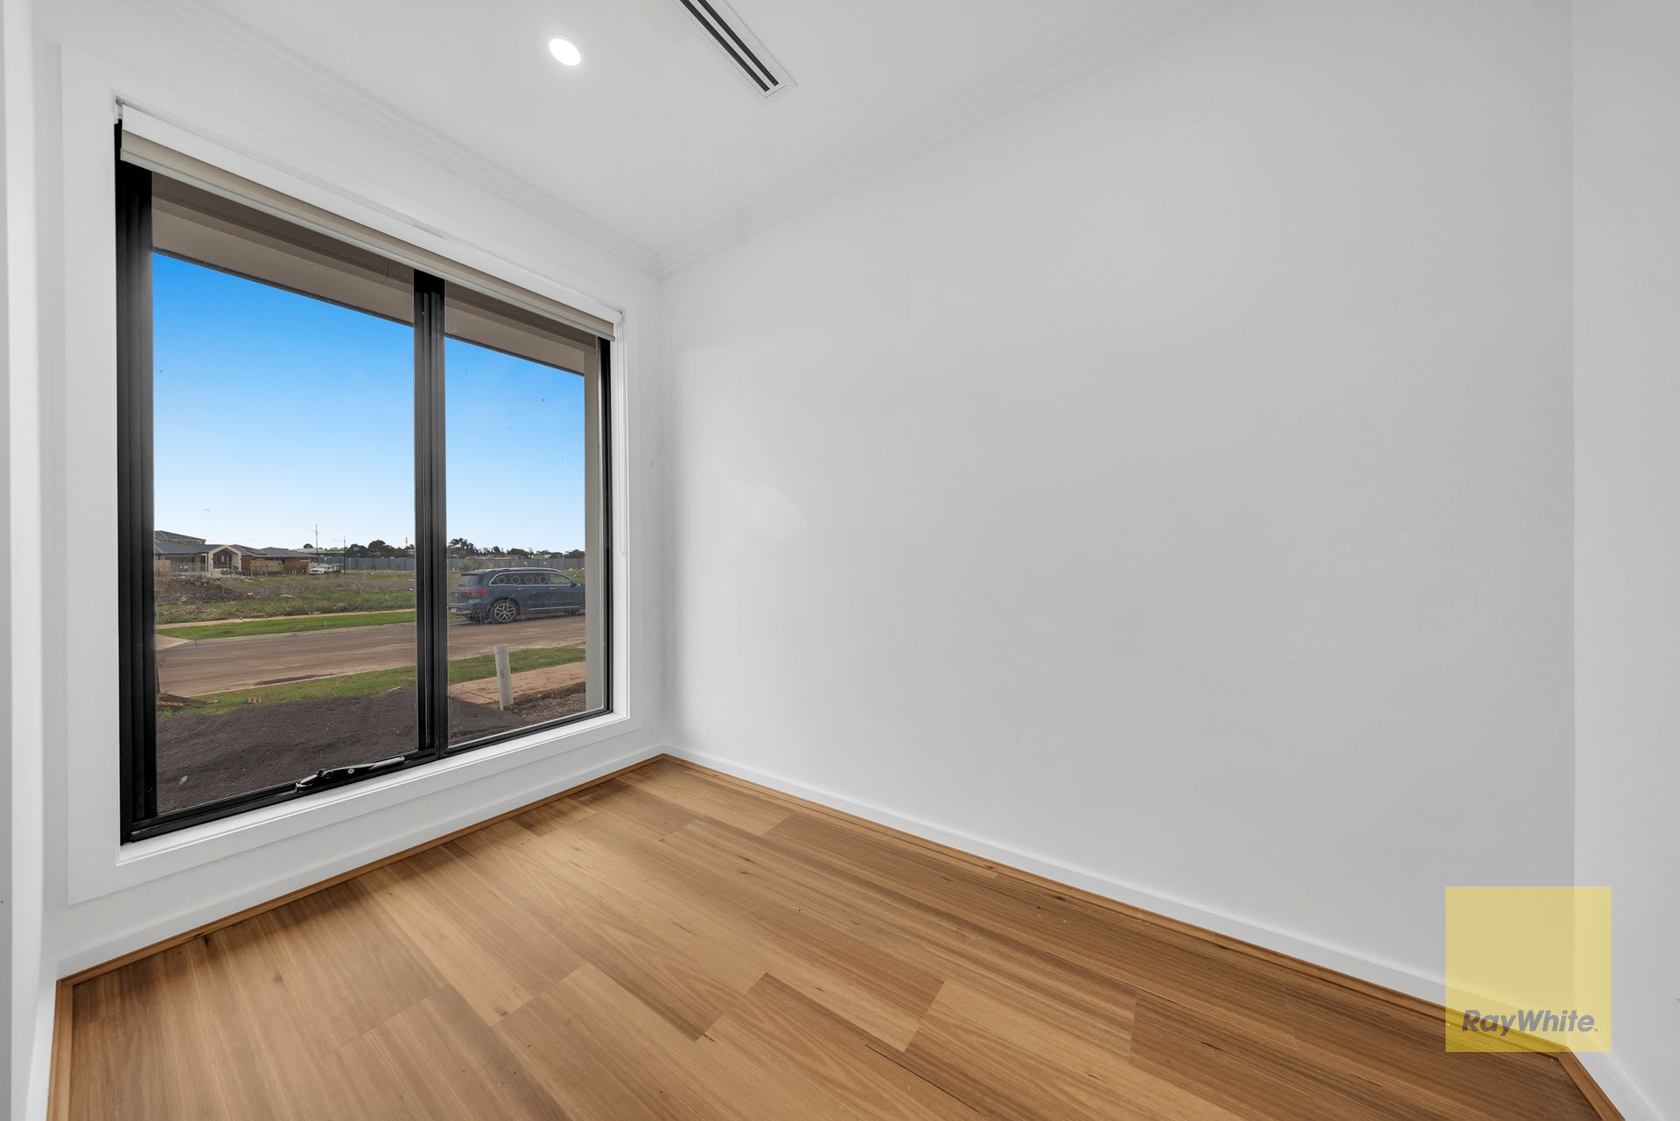
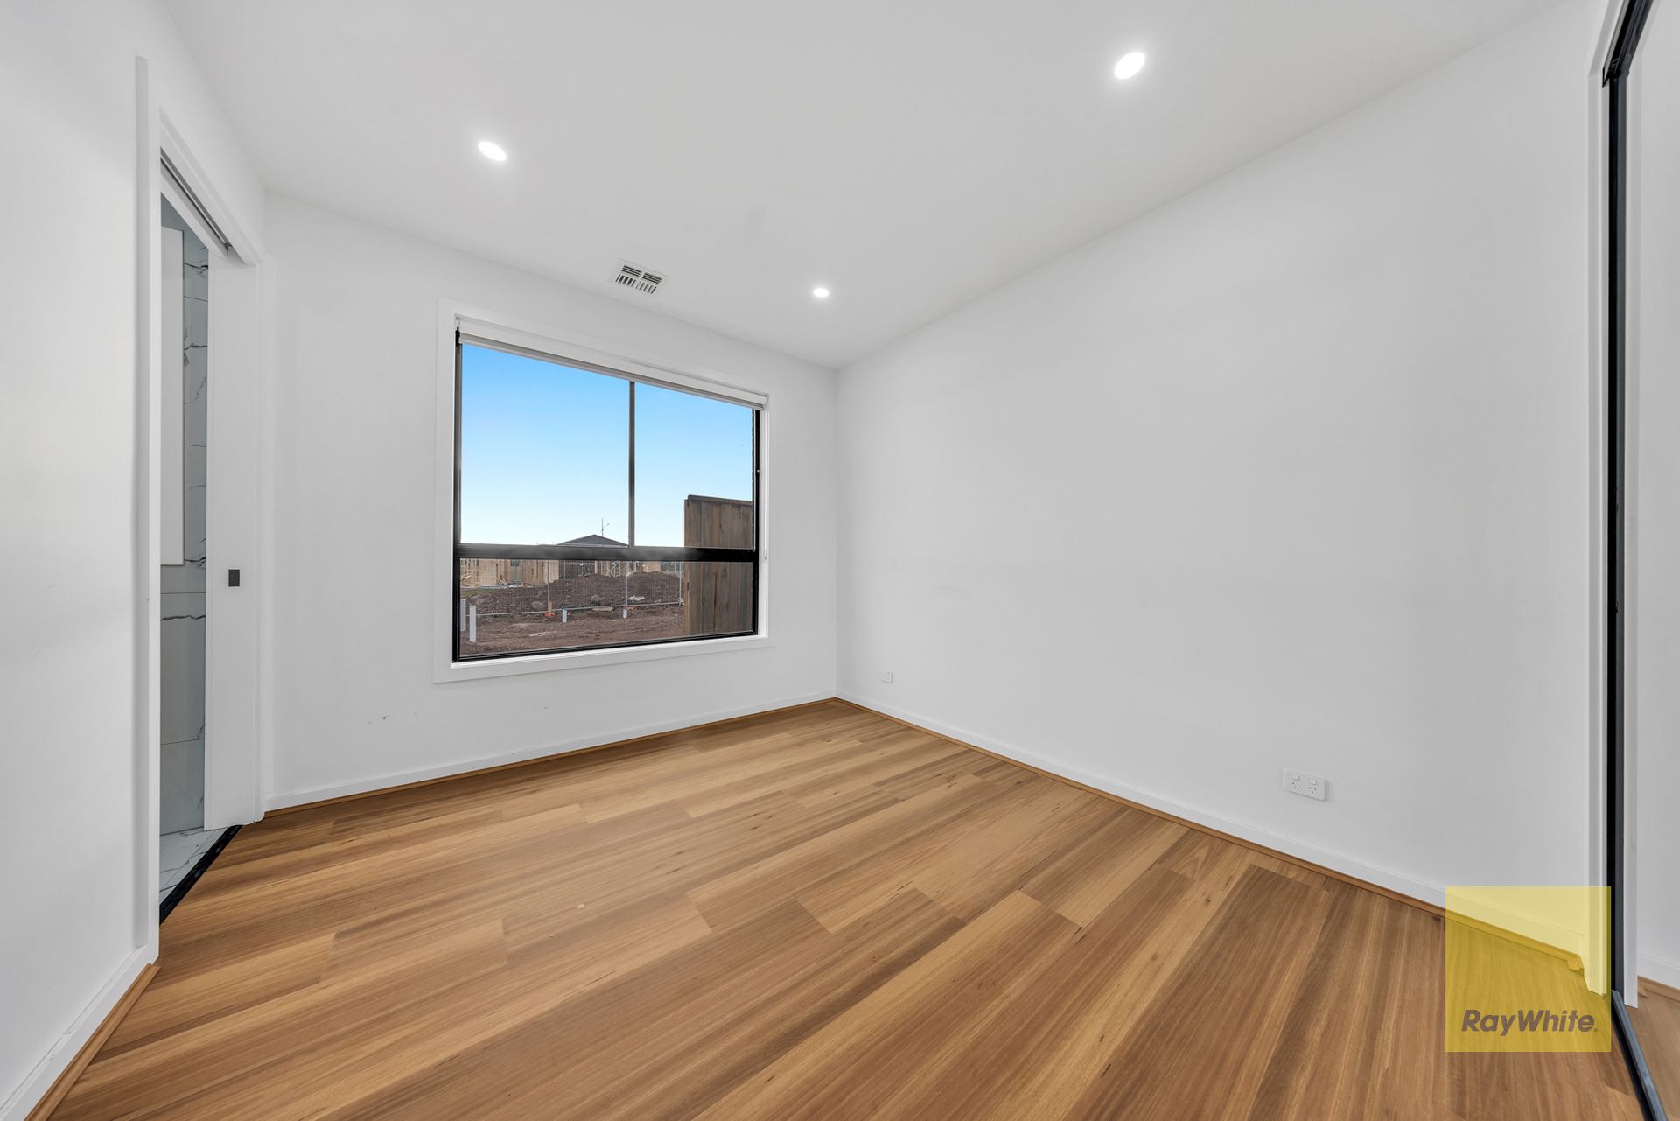
Designed with modern family living in mind, this impressive residence features 4 generous bedrooms, a dedicated study, 3 stylish bathrooms, and a spacious open-plan living and dining area that provides plenty of room to relax and entertain.

At the heart of the home is a contemporary kitchen complete with a walk-in pantry, seamlessly overlooking the expansive living and dining spaces. Enjoy year-round comfort with refrigerated heating and cooling, while 2.7-metre high ceilings enhance the sense of space and natural light throughout.

Premium Features Include:

Refrigerated heating and cooling
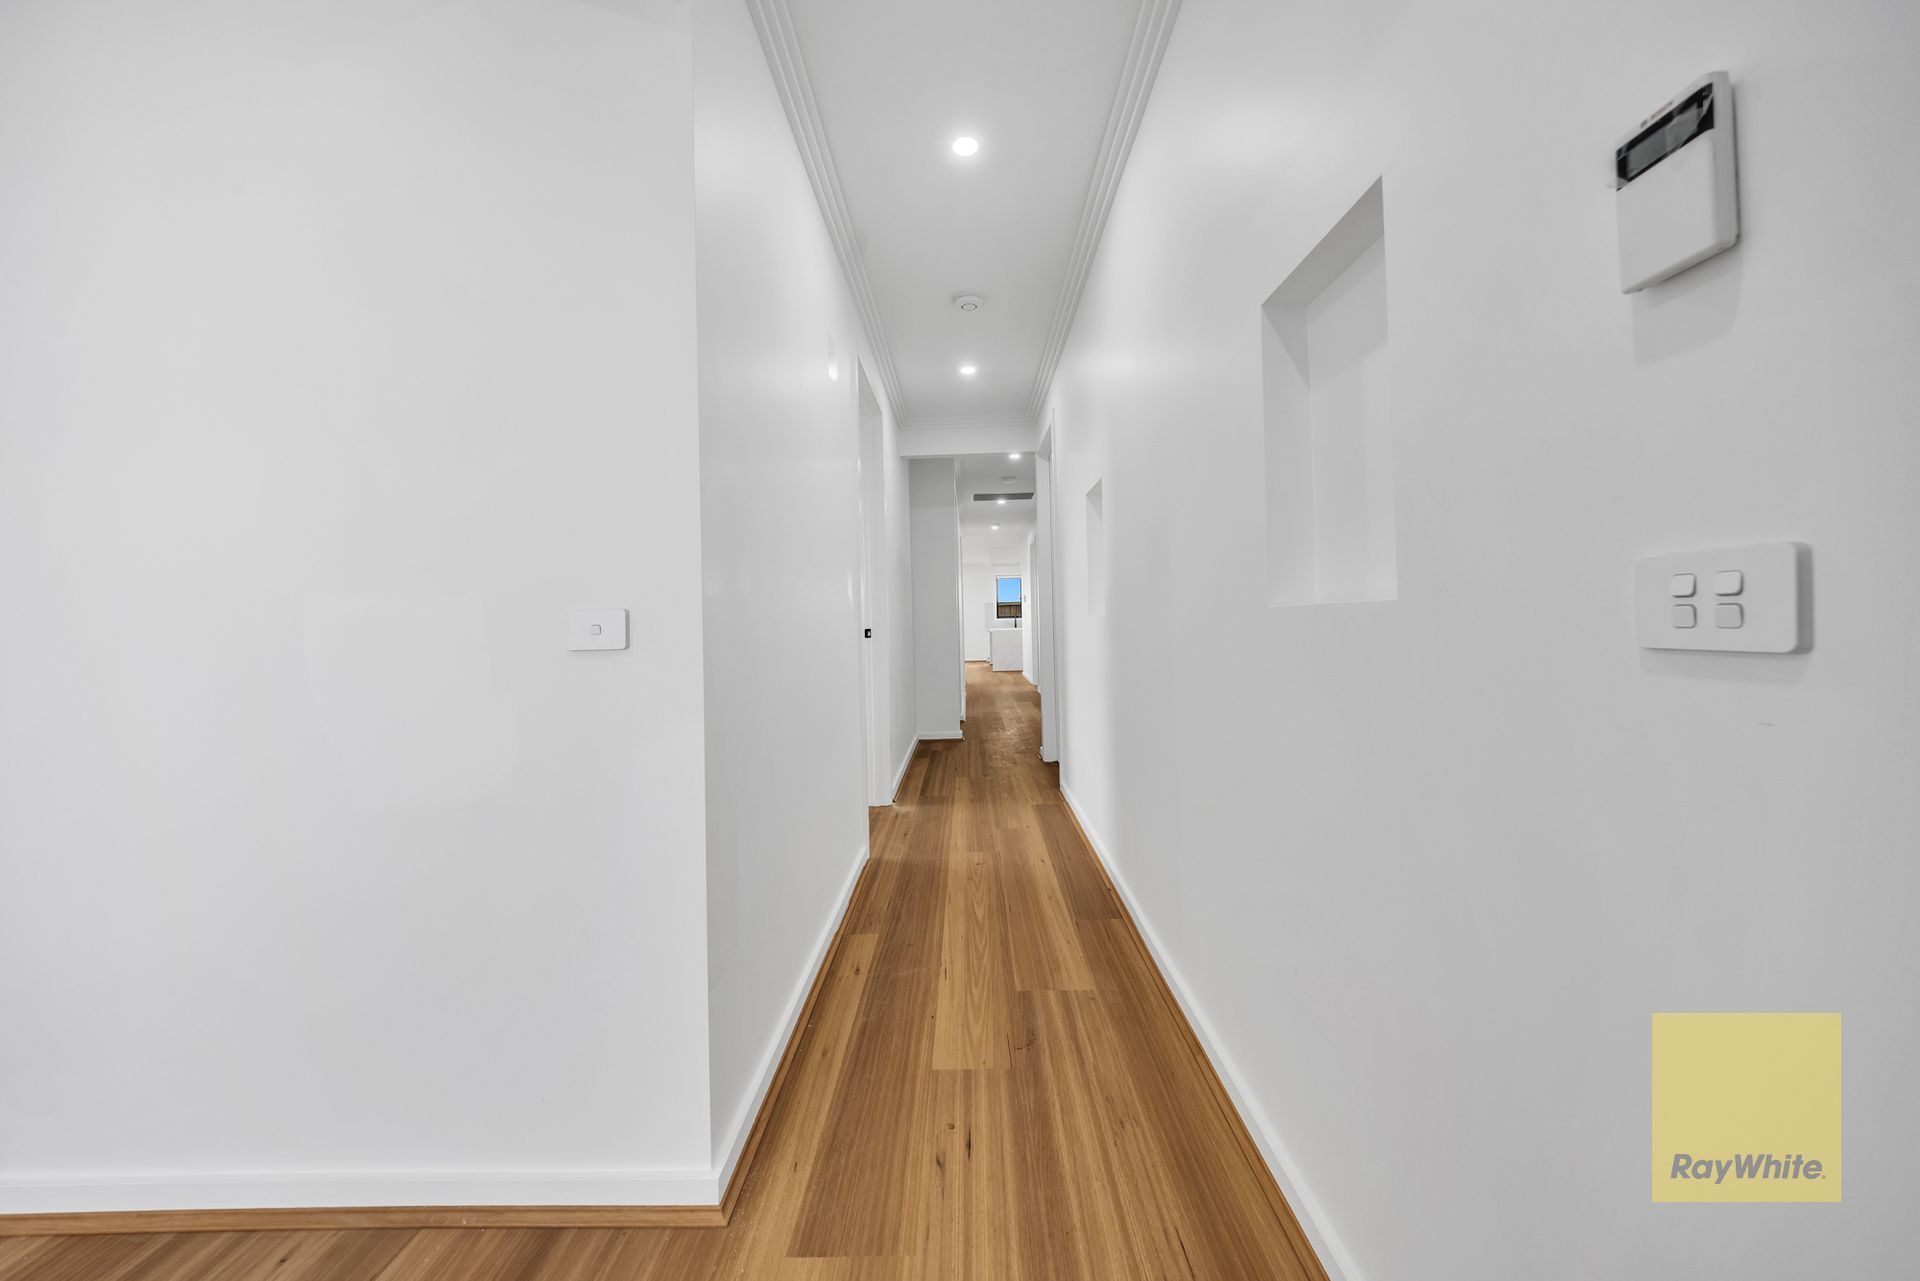
2.7m high ceilings throughout
Designer cornices and AC linear vents to living areas
Modern kitchen with walk-in pantry
LED mirrors above vanity basins
Completed built-in and walk-in robe shelving
Durable steel roof
Dedicated study/home office
Quality fixtures and finishes throughout

Outdoor Features:

Professionally landscaped backyard
Full boundary fencing
1-metre concrete perimeter around the home
Exposed aggregate driveway
Low-maintenance outdoor living

Location Highlights:

Situated in a quiet, family-friendly street within the thriving Deanside precinct
Close to established and future schools, childcare centres, and educational facilities
Minutes from Deanside Primary School, Springside West Secondary College, and Southern Cross Grammar Surrounded by parks, playgrounds, walking trails, and recreational facilities, ideal for growing families Convenient access to Rockbank, Caroline Springs, and Watergardens train stations, providing connectivity to Melbourne CBD.

Offering a complete turnkey lifestyle, this exceptional home combines premium inclusions, contemporary design, and everyday practicality. Simply move in, unpack, and enjoy everything this quality residence has to offer.

Contact us today to arrange your inspection.

Photo ID is required for all inspections. DISCLAIMER: All stated dimensions are approximate. Information provided is for general guidance only and does not constitute any representation by the vendor or agent. Images are for illustrative purposes only. For a copy of the Due Diligence Checklist, visit www.consumer.vic.gov.au/duediligencechecklist.

All information about the property has been provided to Ray White by third parties. Ray White has not verified the information and does not warrant its accuracy or completeness. Parties should make and rely on their own enquiries in relation to the property.

Due diligence checklist for home and residential property buyers.


Explore the area


School catchments

  • New Catholic Primary School Mt Atkinson Primary Catholic 1.6km
  • Bacchus Marsh Grammar - Woodlea Combined Independent 1.9km
  • Rockbank Primary School Primary Prep-6 Government 1.9km
  • Deanside Primary School Primary Prep-6 Government 2.0km
  • Aintree Primary School Primary Prep-6 Government 2.0km

Nearest schools, measured in a straight line from the property. Provided as a guide only; check catchment and enrolment eligibility with the school. School data © ACARA, licensed under CC BY 4.0.


Find out how much home loan repayments will be

It’s important to understand repayment amounts before you apply for a home loan. A Loan Market broker can compare over 100 lenders to find the right loan for you. Use the Loan Market calculator to get a better indication of repayments.

Loan Market Pty Ltd | Australian Credit Licence 390222. All interest rates stated must include "p.a." and the relevant Comparison Rate in full.


Back to top