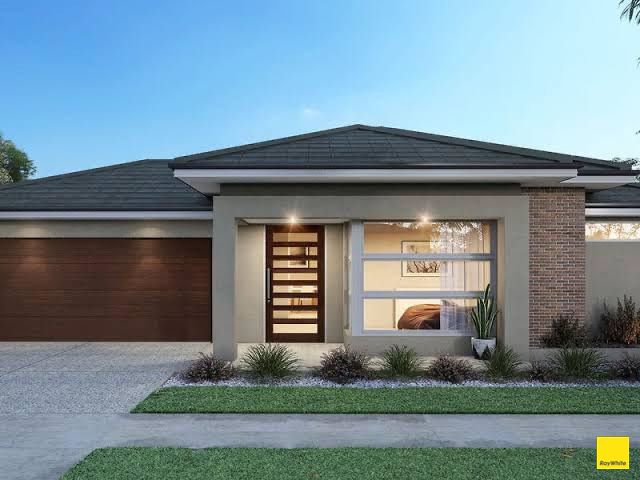
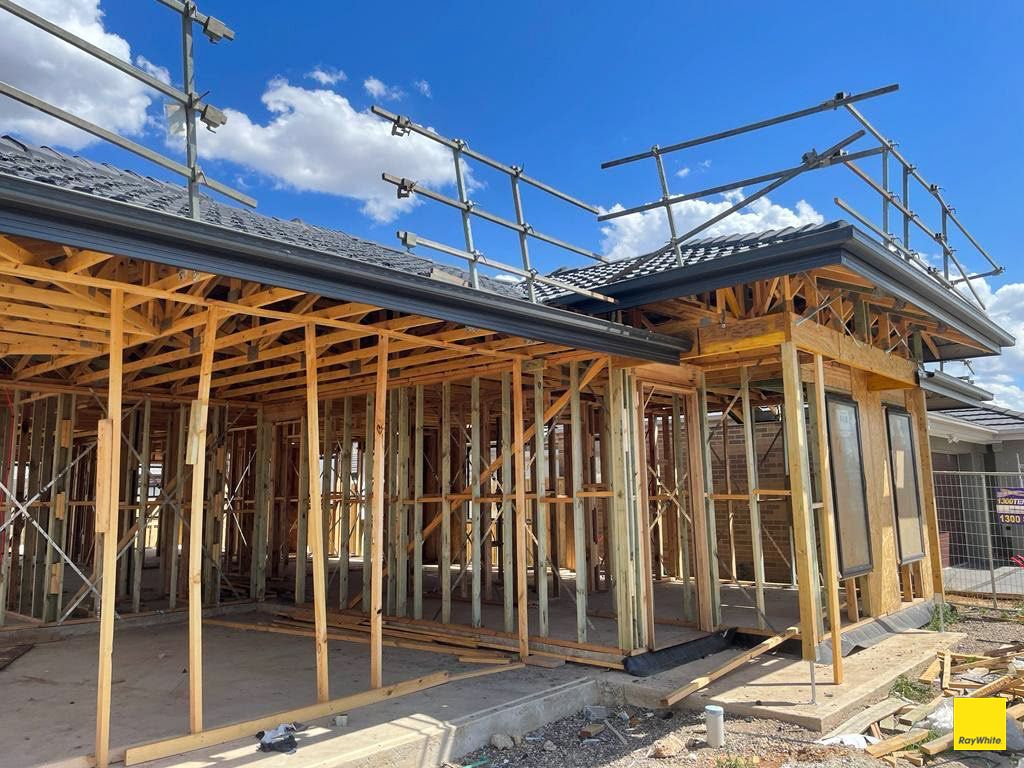
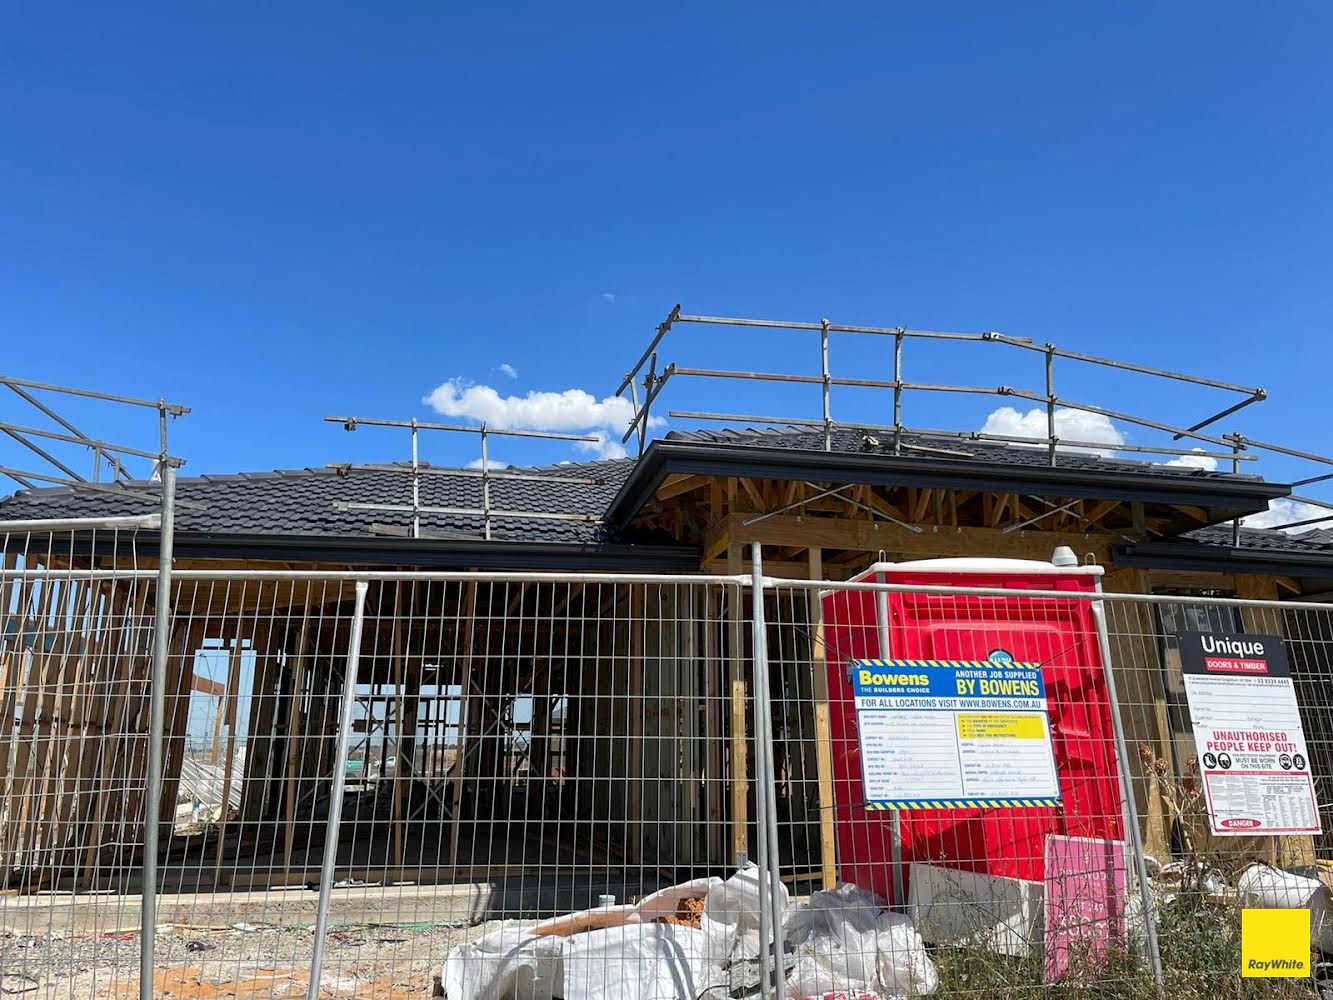
*Under Construction expected to be Ready in *May 2022*
Davinder Gill from RayWhite Proudly Presents this Fully Upgraded Brand new house in Rosewood Estate of Deanside. Less than 9 kms to Watergardens Shopping Centre and 30 minutes drive to Melbourne's CBD
A functional light filled floor plan, attractive façade and impeccable surrounds illustrate the allure of this tastefully enhanced brand new home delivering indoor/outdoor entertaining and a ready-to-enjoy lifestyle.
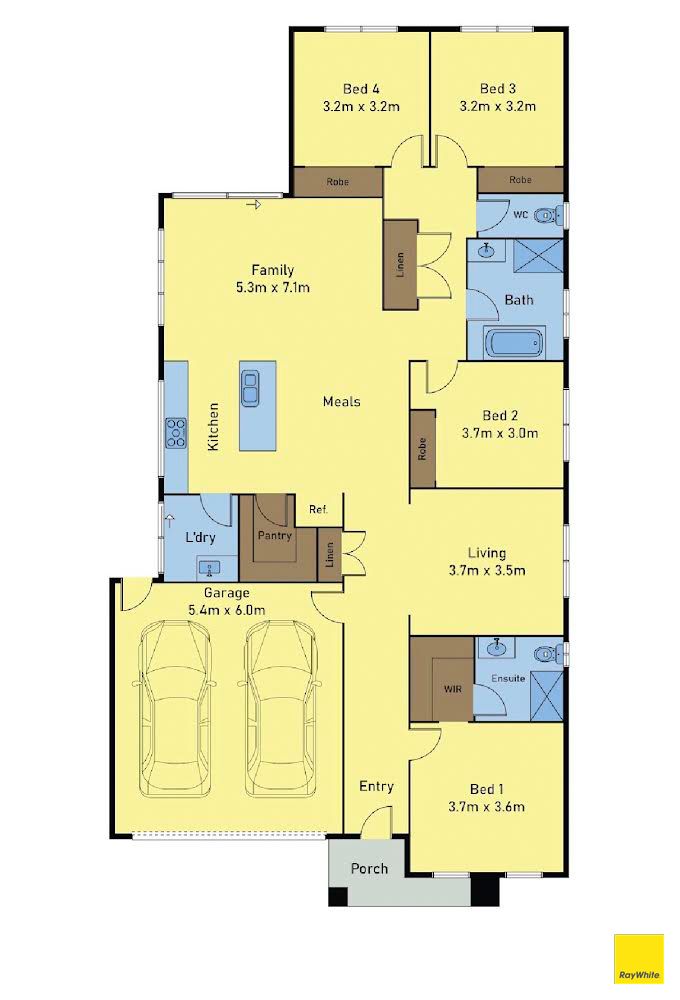
• Comprising 4 generous bedrooms with WIR's
• Master features large WIR & luxurious ensuite with stone benchtop, over sized shower and floor to ceiling tiles.
• Incredible hostess kitchen featuring 900mm quality appliances, dishwasher, 40m Caesar / Calcutta stone bench tops with waterfall, tiled splash back and abundance of
bench and cupboard space
• Huge sun filled open plan kitchen/meals/family area complemented with skylights
• Sparkling central bathroom with stone bench top, free standing bath, floor to ceiling tiles and presenting stylish contrast with its black fittings
• Calcutta stone 40mm stone bench top from Builders premium range throughout
• Mitsubishi Refrigerate cooling
• 2700 MM ceiling height.
• Island bench with waterfall.
• Laminate gloss cabinet doors and drawer with soft closers.
• Shower Mixer Premium range. (5 years warranty)
• Appliance in kitchens 900MM - Westinghouse
• 1500mm stainless steel dishwasher Westinghouse or Similar
• Mitsubishi Refrigerate cooling
• Four panel doors 2340x1020mm with door stopers (Corinthian doors/ Hume doors.) Plain or four panel. Internal door heights 2340 throughout.
• Door furniture Gainsborough/ Similar
• Door seals to the external doors.
• Robs with mirror doors fitted with selves and hanger rods.
• hybrid floor through-out house allowance
• Cupboards in pantry Polytec Premium Range
• Kitchen Cupboards Polytec Premium Range
• Downlights Throughout the home
• Rain Water Tank
• Garden Taps front and back
• Exposed coloured Driveway
• Kids Retreat Room*
• 1 meter concrete around the perimeters
• Timber Fence as per council guideline
• Colorbond Fascia and guttering
• Bulkhead over kitchen bench top
• Double remote garage with internal access
• All Set on a beautifully landscaped allotment
This elegant residence lavishly showcases detail on another level.
For More information, please call Davinder Gill at 0423 583 293 or Arash Badesha at 0466055620 for further details and to arrange an inspection.
Photo ID must be presented upon all open & private inspections.
Please see the below link for an up-to-date copy of the Due Diligence Check List:
www.consumer.vic.gov.au/duediligencechecklist
DISCLAIMER: All stated dimensions are approximate only. Photos are from previous similar homes sold. Particulars given are for general information only and do not constitute any representation on the part of the vendor or agent.
***PHOTOS ARE FOR ILLUSTRATION PURPOSES ONLY