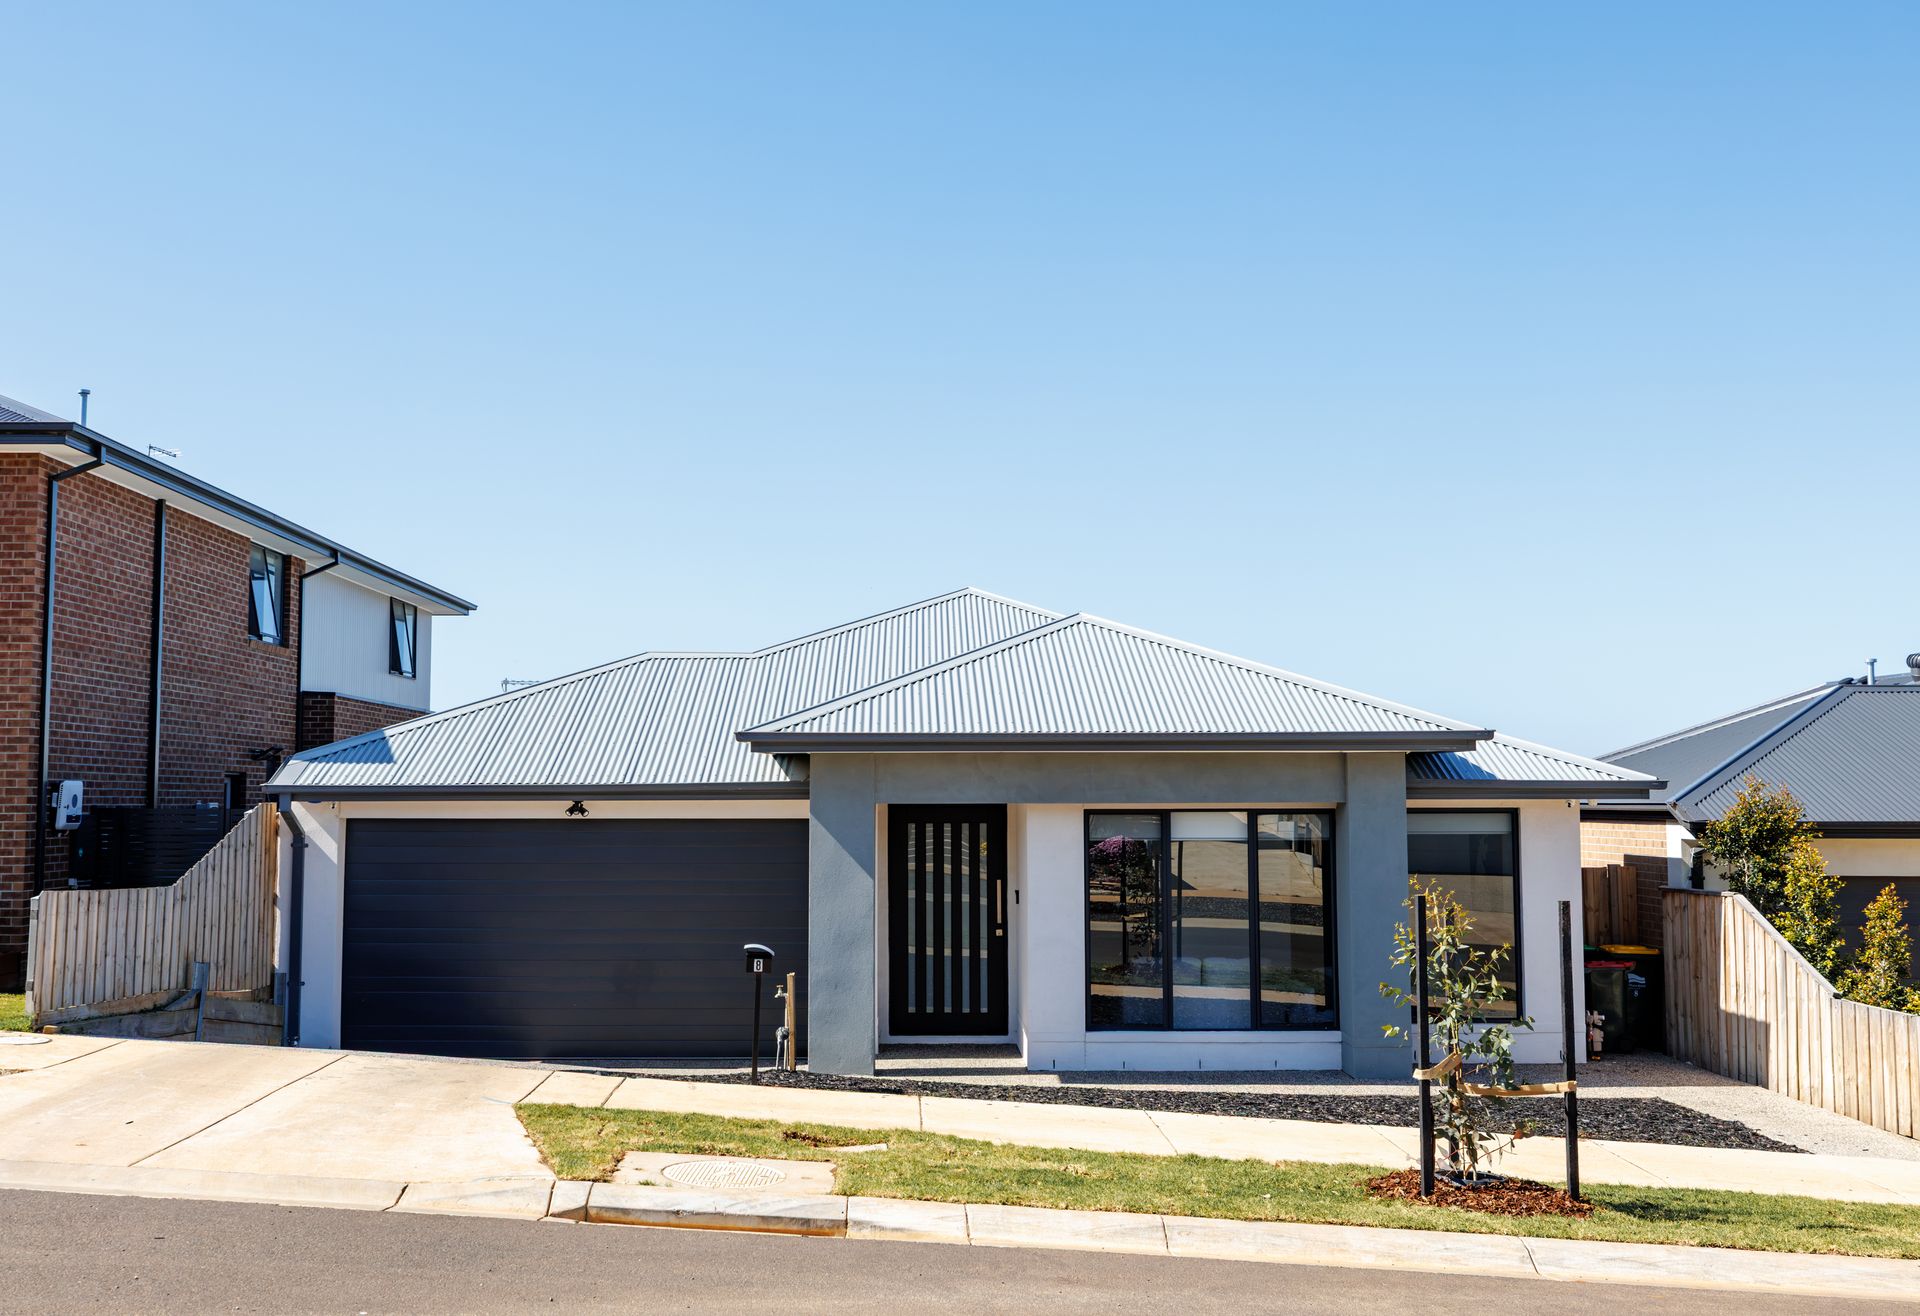
Welcome to an exceptional custom-built four-bedroom residence where quality, space and modern luxury come together. Set within the highly sought-after Grandview Crescent, this impressive 31-square home is positioned on a generous 657m² allotment and has been thoughtfully designed and finished to an exceptional standard, offering sophisticated family living with an abundance of natural light throughout.
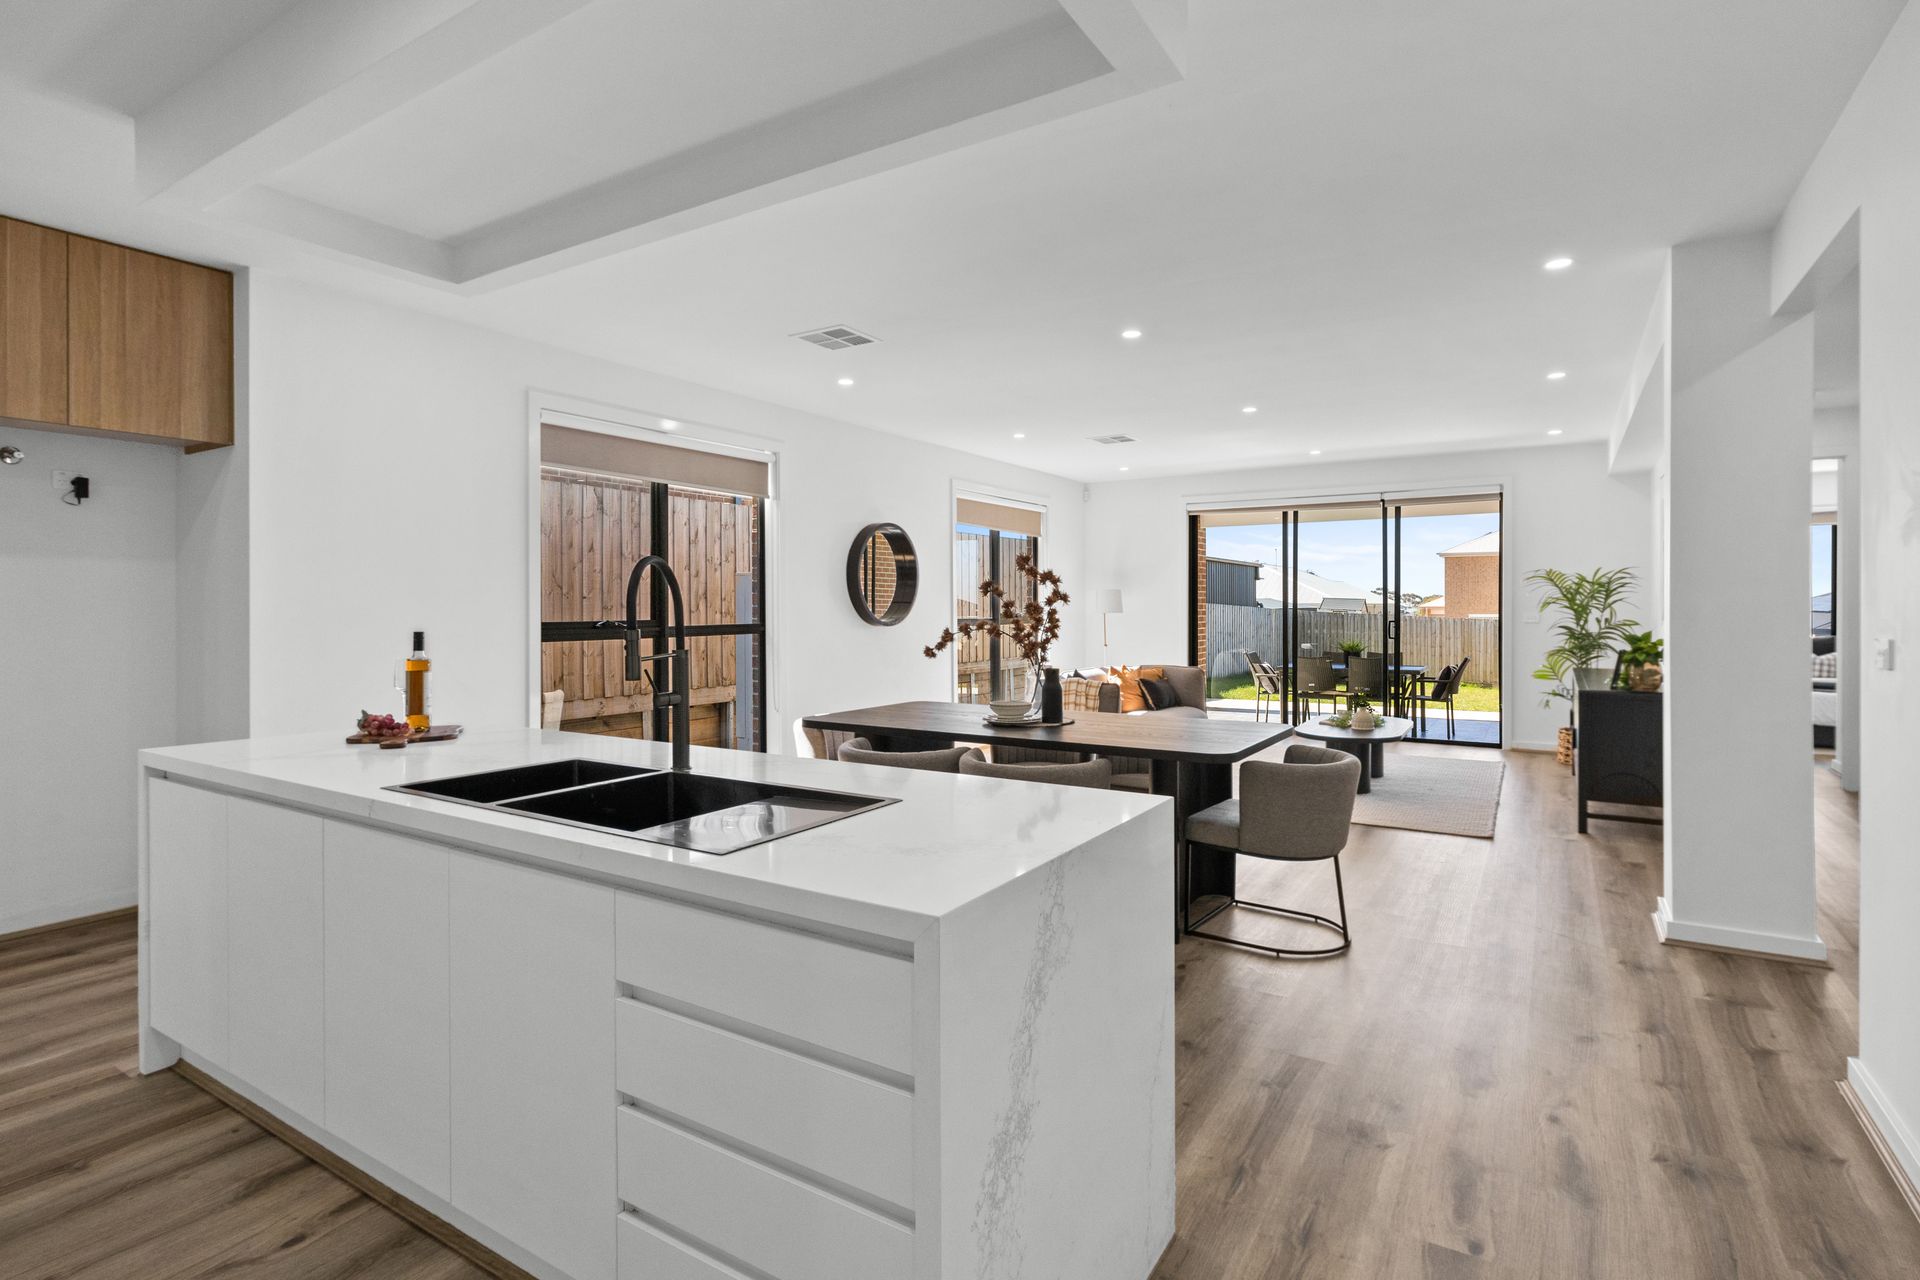
From the moment you step inside, the 2.7-metre high ceilings, high internal doors and premium hybrid flooring create an immediate sense of space and sophistication. The expansive floorplan features four generously sized bedrooms, two separate living areas, and an abundance of natural light throughout. All bedrooms are complete with walk-in robes, while the oversized master suite enjoys a luxurious ensuite and exceptional natural light.
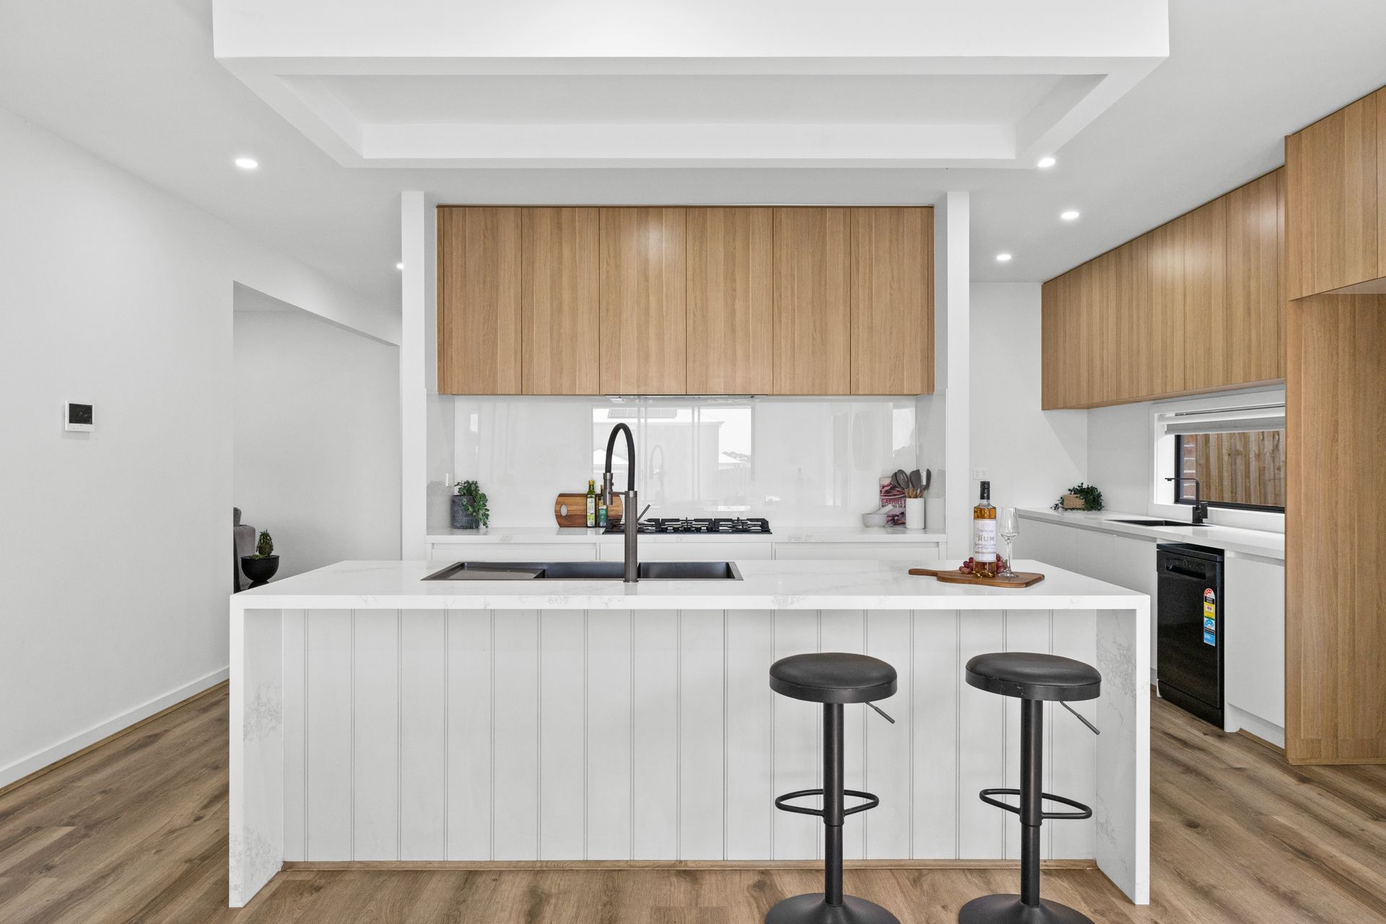
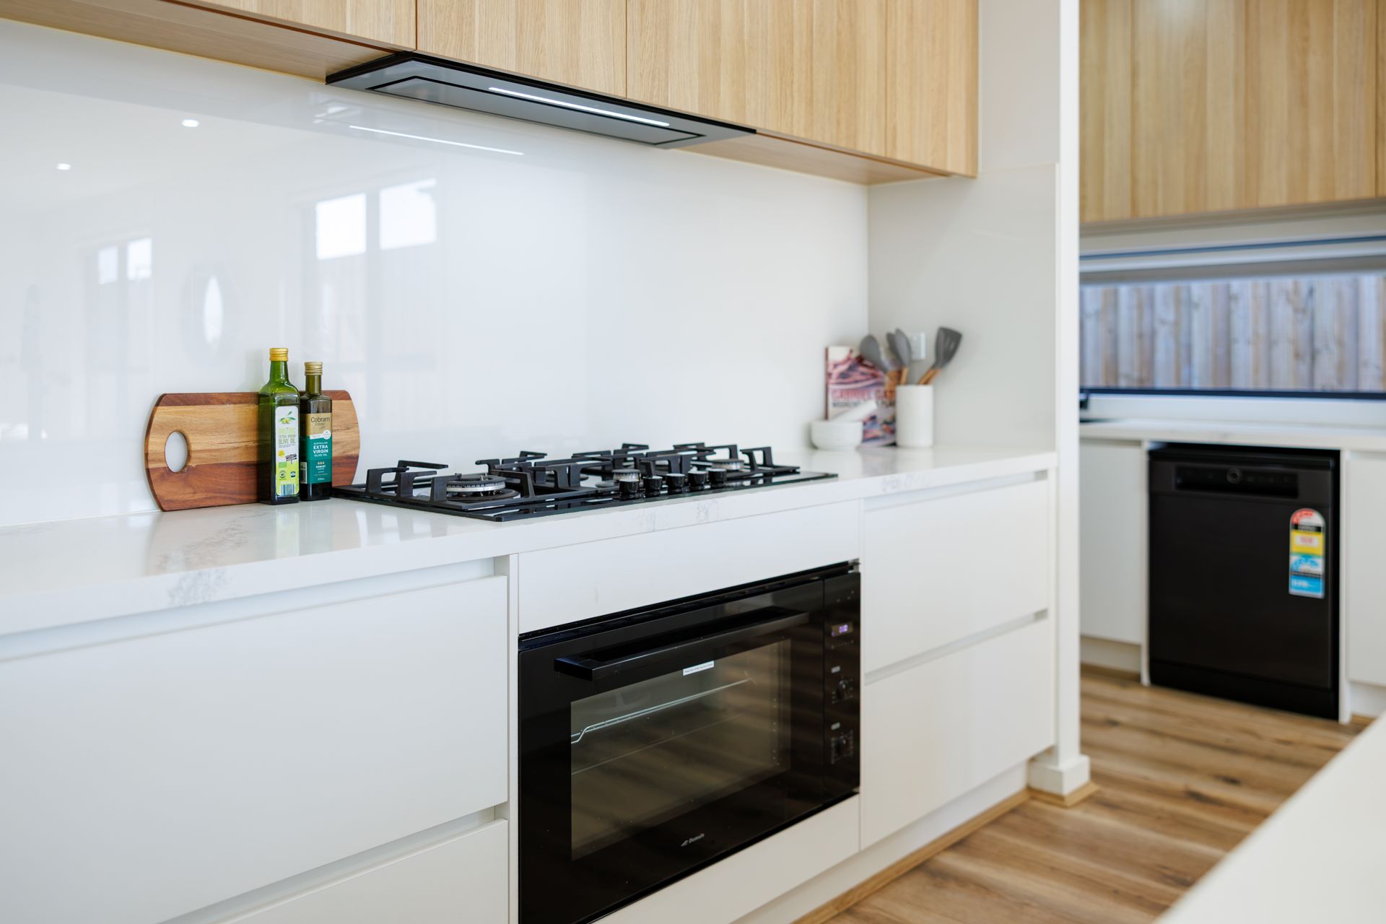
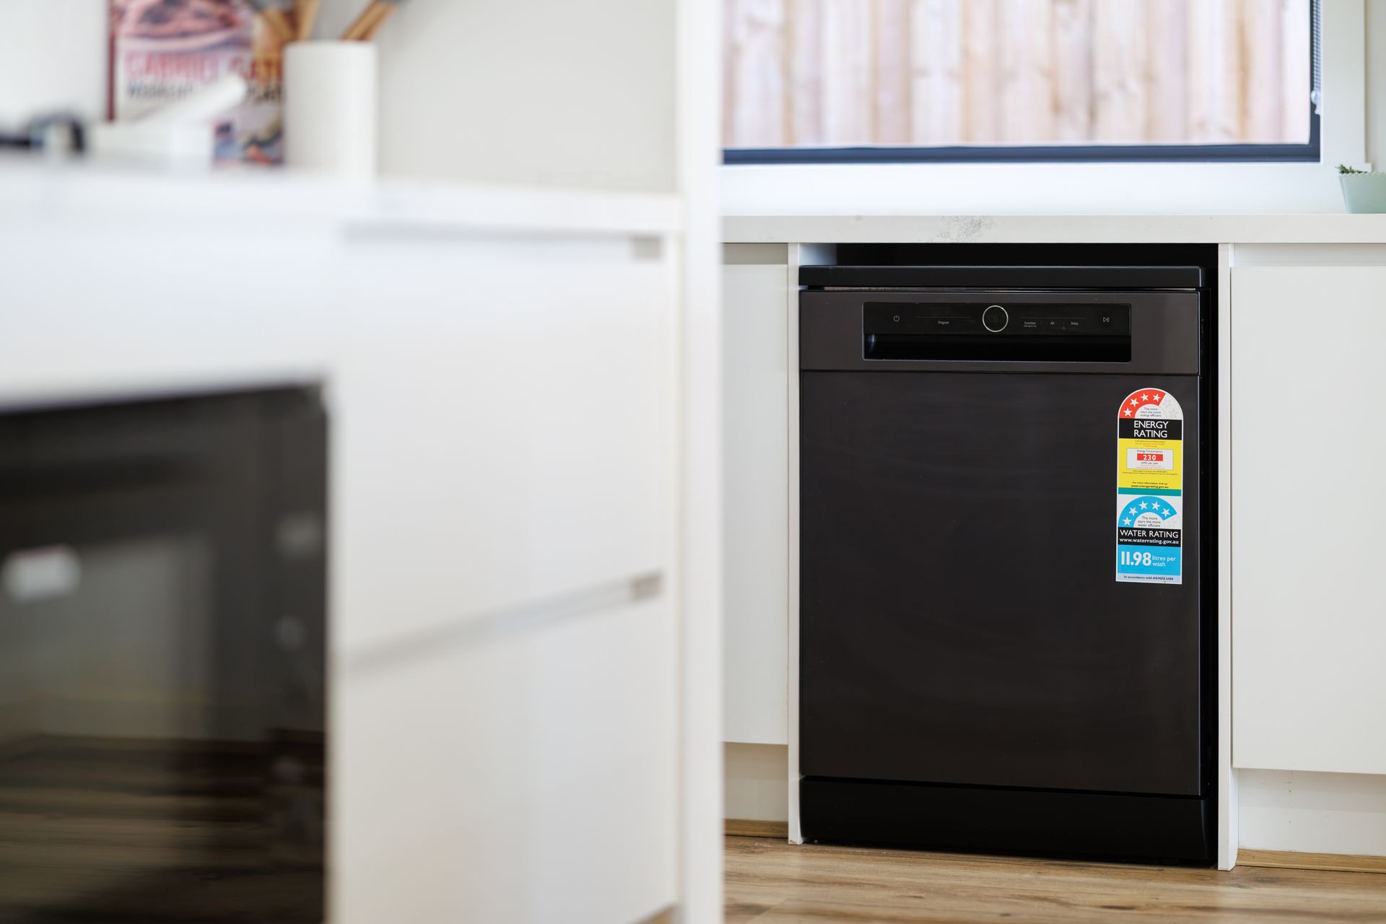
At the heart of the home is the stunning custom-designed kitchen, featuring 40mm stone benchtops, a fully equipped butler's pantry and premium 900mm kitchen appliances. Designed for both everyday family living and entertaining, the kitchen seamlessly connects with the generous living and dining areas, creating a welcoming central hub for the home.
The accommodation is equally impressive, with two beautifully appointed bathrooms plus two additional powder rooms, including a luxurious main bathroom complete with a freestanding bath.
Year-round comfort is assured with refrigerated heating and cooling, while added peace of mind comes from the security cameras and alarm system.
Outside, the home continues to impress with a spacious backyard featuring large lawn areas, providing plenty of room for children, pets and entertaining. The concreted alfresco and porch area create an ideal setting for outdoor dining and relaxed entertaining.
Completing the property is a double-car garage with a sleek slimline garage door, complemented by Colourbond roofing and quality finishes throughout.
Perfectly positioned just moments from the Western Freeway and Bacchus Marsh township, the home offers convenient access to local shops, schools, cafes and everyday amenities, while still providing the space and lifestyle expected from a quality family residence.
A truly impressive custom-built family home, combining generous proportions, two living zones, premium finishes and effortless functionality - offering a level of quality and comfort that is best appreciated in person. We look forward to seeing you there.