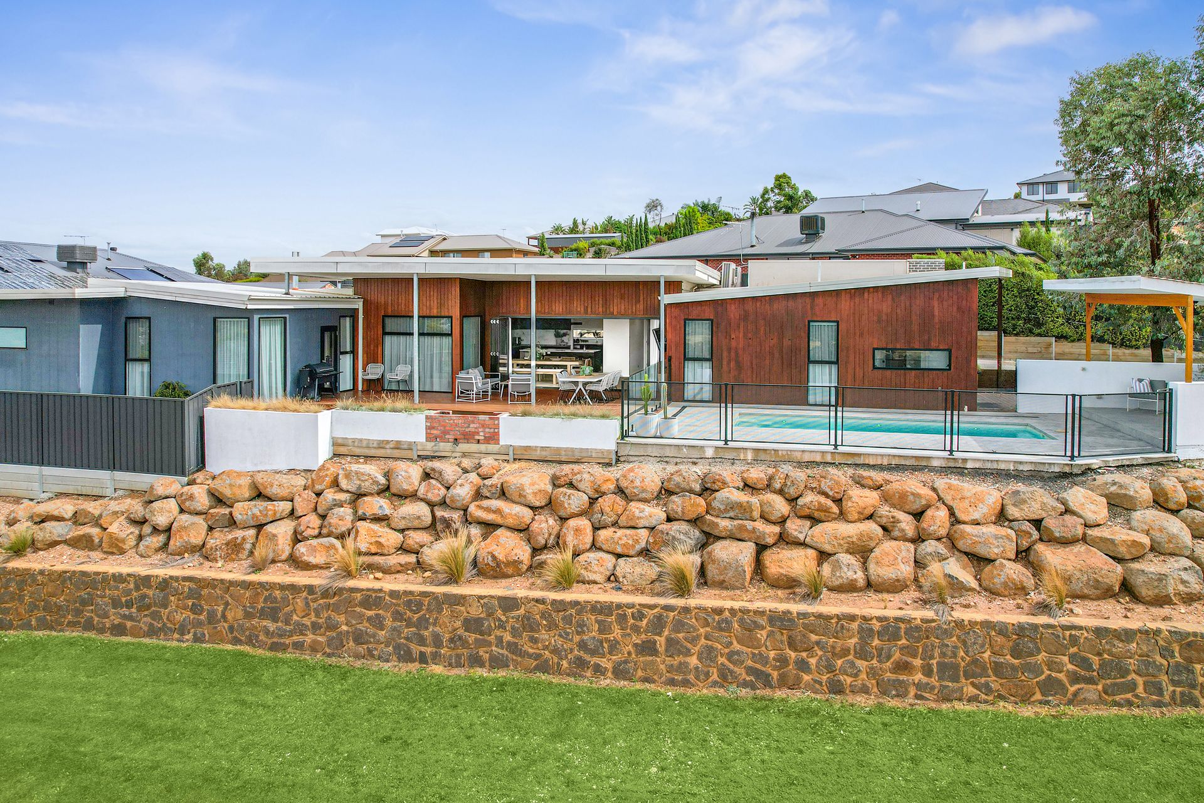
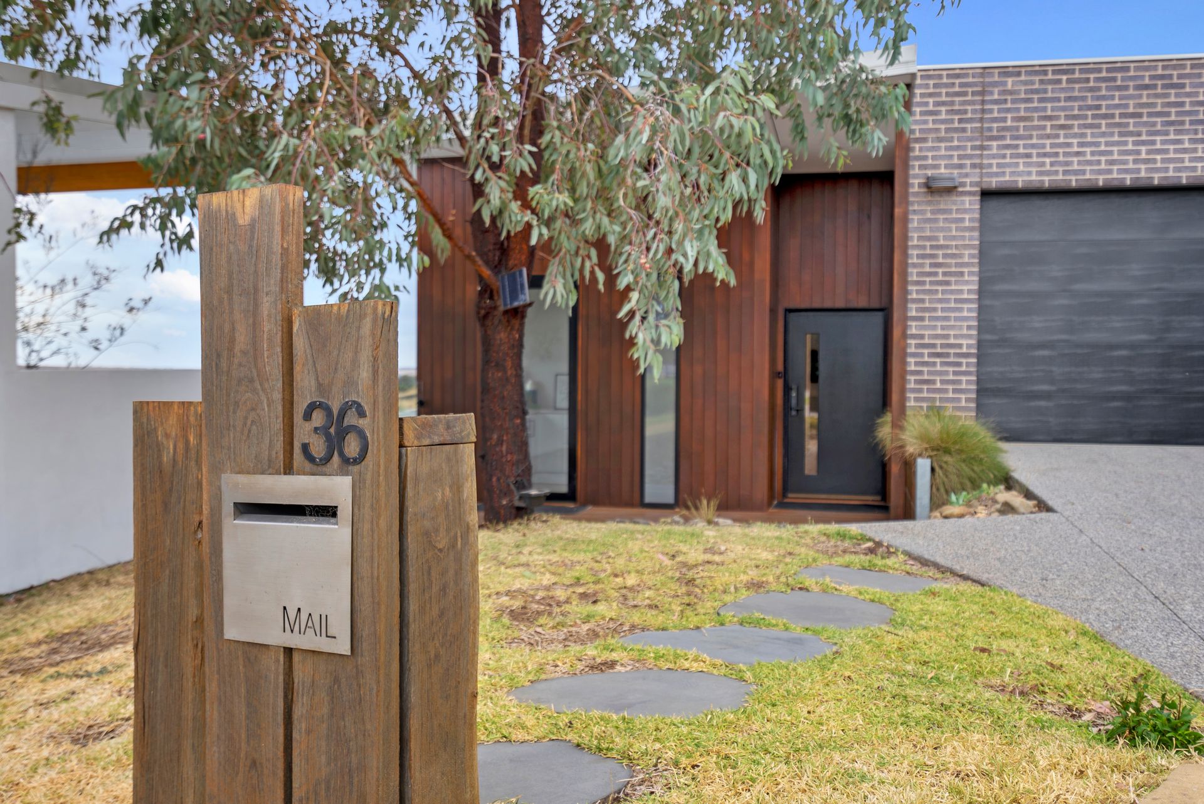
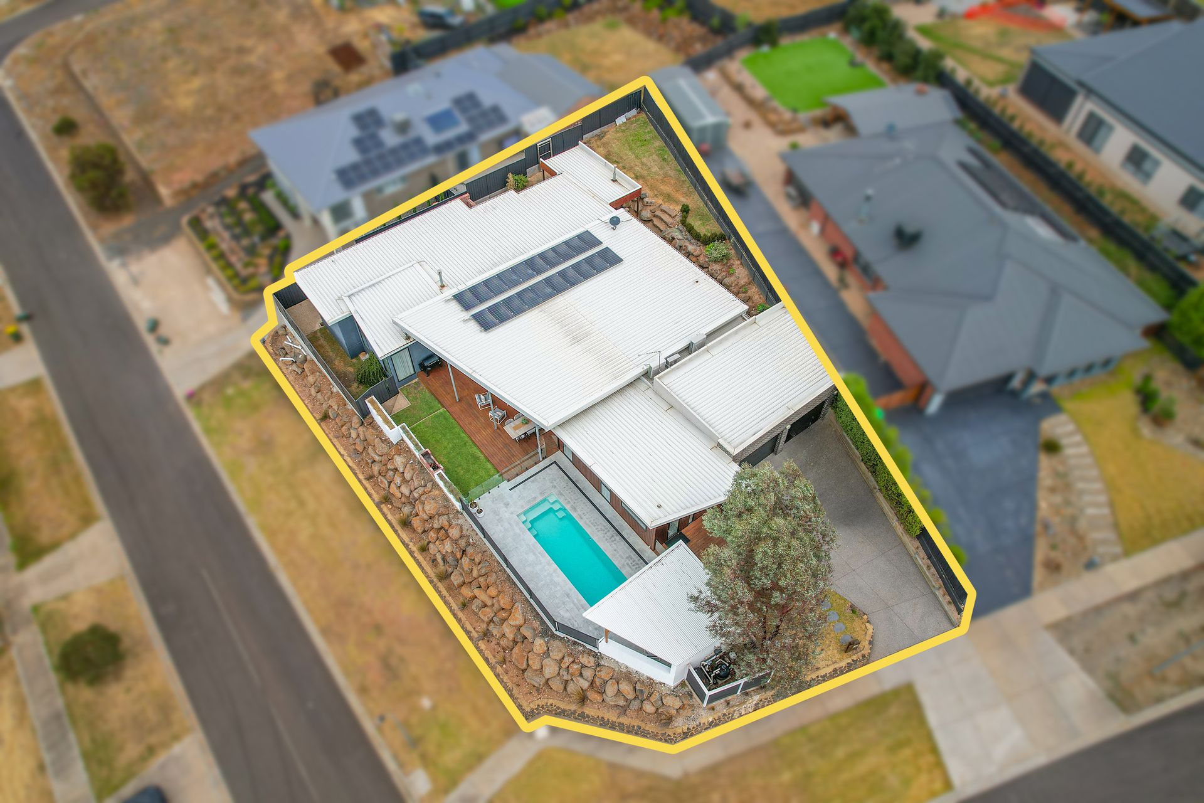
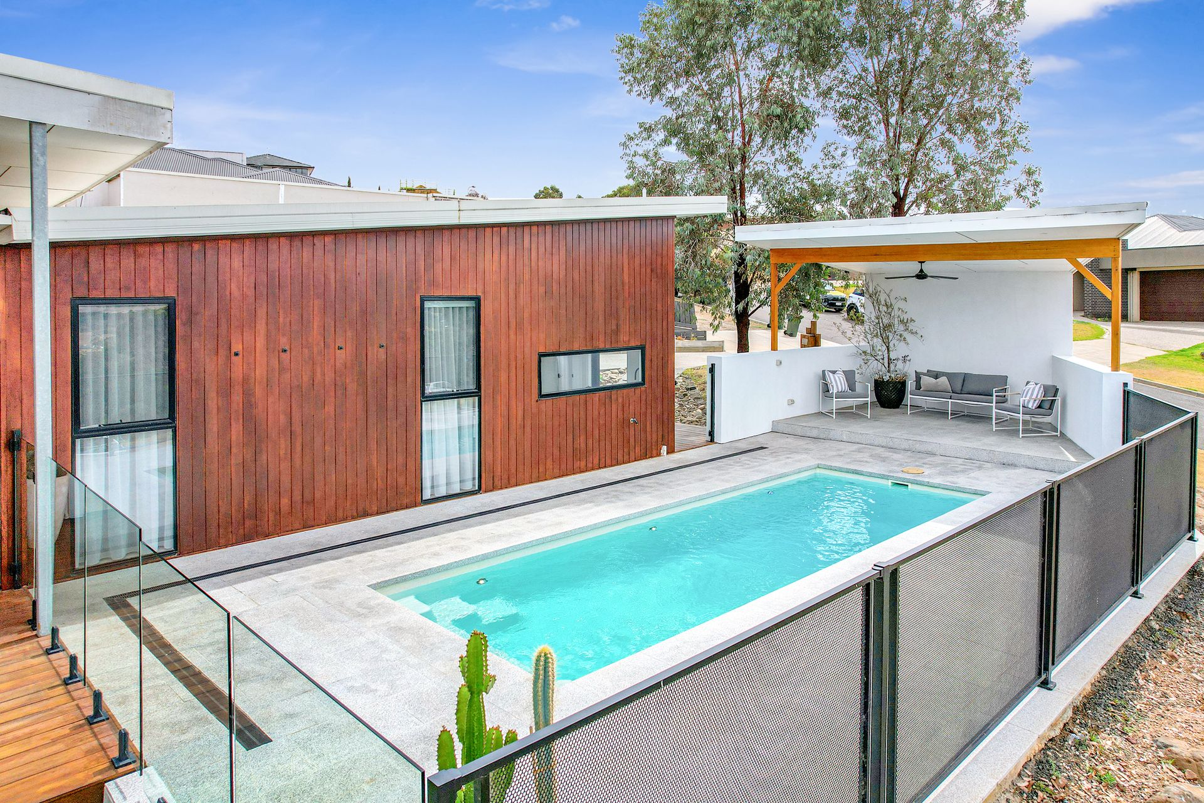
Ray White Bacchus Marsh is honoured to showcase this one-of-a-kind custom built luxury home. Located in Darley with elevated and panoramic views providing it's very own secluded oasis, whilst remaining just minutes to the centre of town and all the necessary amenities such as local shopping, schooling for all ages and various leisure activities.
No stone has been left unturned with this impressive home. It has been meticulously planned and built with state of the art inclusions and additions, boasting an amazing floor plan which leaves little to the imagination. The light-filled open kitchen boasts stone bench-tops, stainless steel dishwasher, built-in wall oven and microwave, dual wine fridges, gas cook-top and impressive amounts of cabinetry storage, including walk-in pantry. The kitchen located to the heart of the home overlooks the meals and living zone whilst providing views over the pool/entertainment zone out to the panoramic hills, sure to more than impress the master chef within.
The home boasts multiple separate living areas ensuring that space and comfort have been provided to a very functional floor plan. The luxe master bedroom suite is inclusive of spacious walk-in robe and private ensuite which provides a large shower, vanity and separate toilet. There is also direct access to the alfresco pool zone from this space. Whilst the four remaining bedrooms are all of great size and provide double built-in robes. These bedrooms are all serviced by a second bathroom with full size bath, shower, double vanity and a separate toilet for convenience.
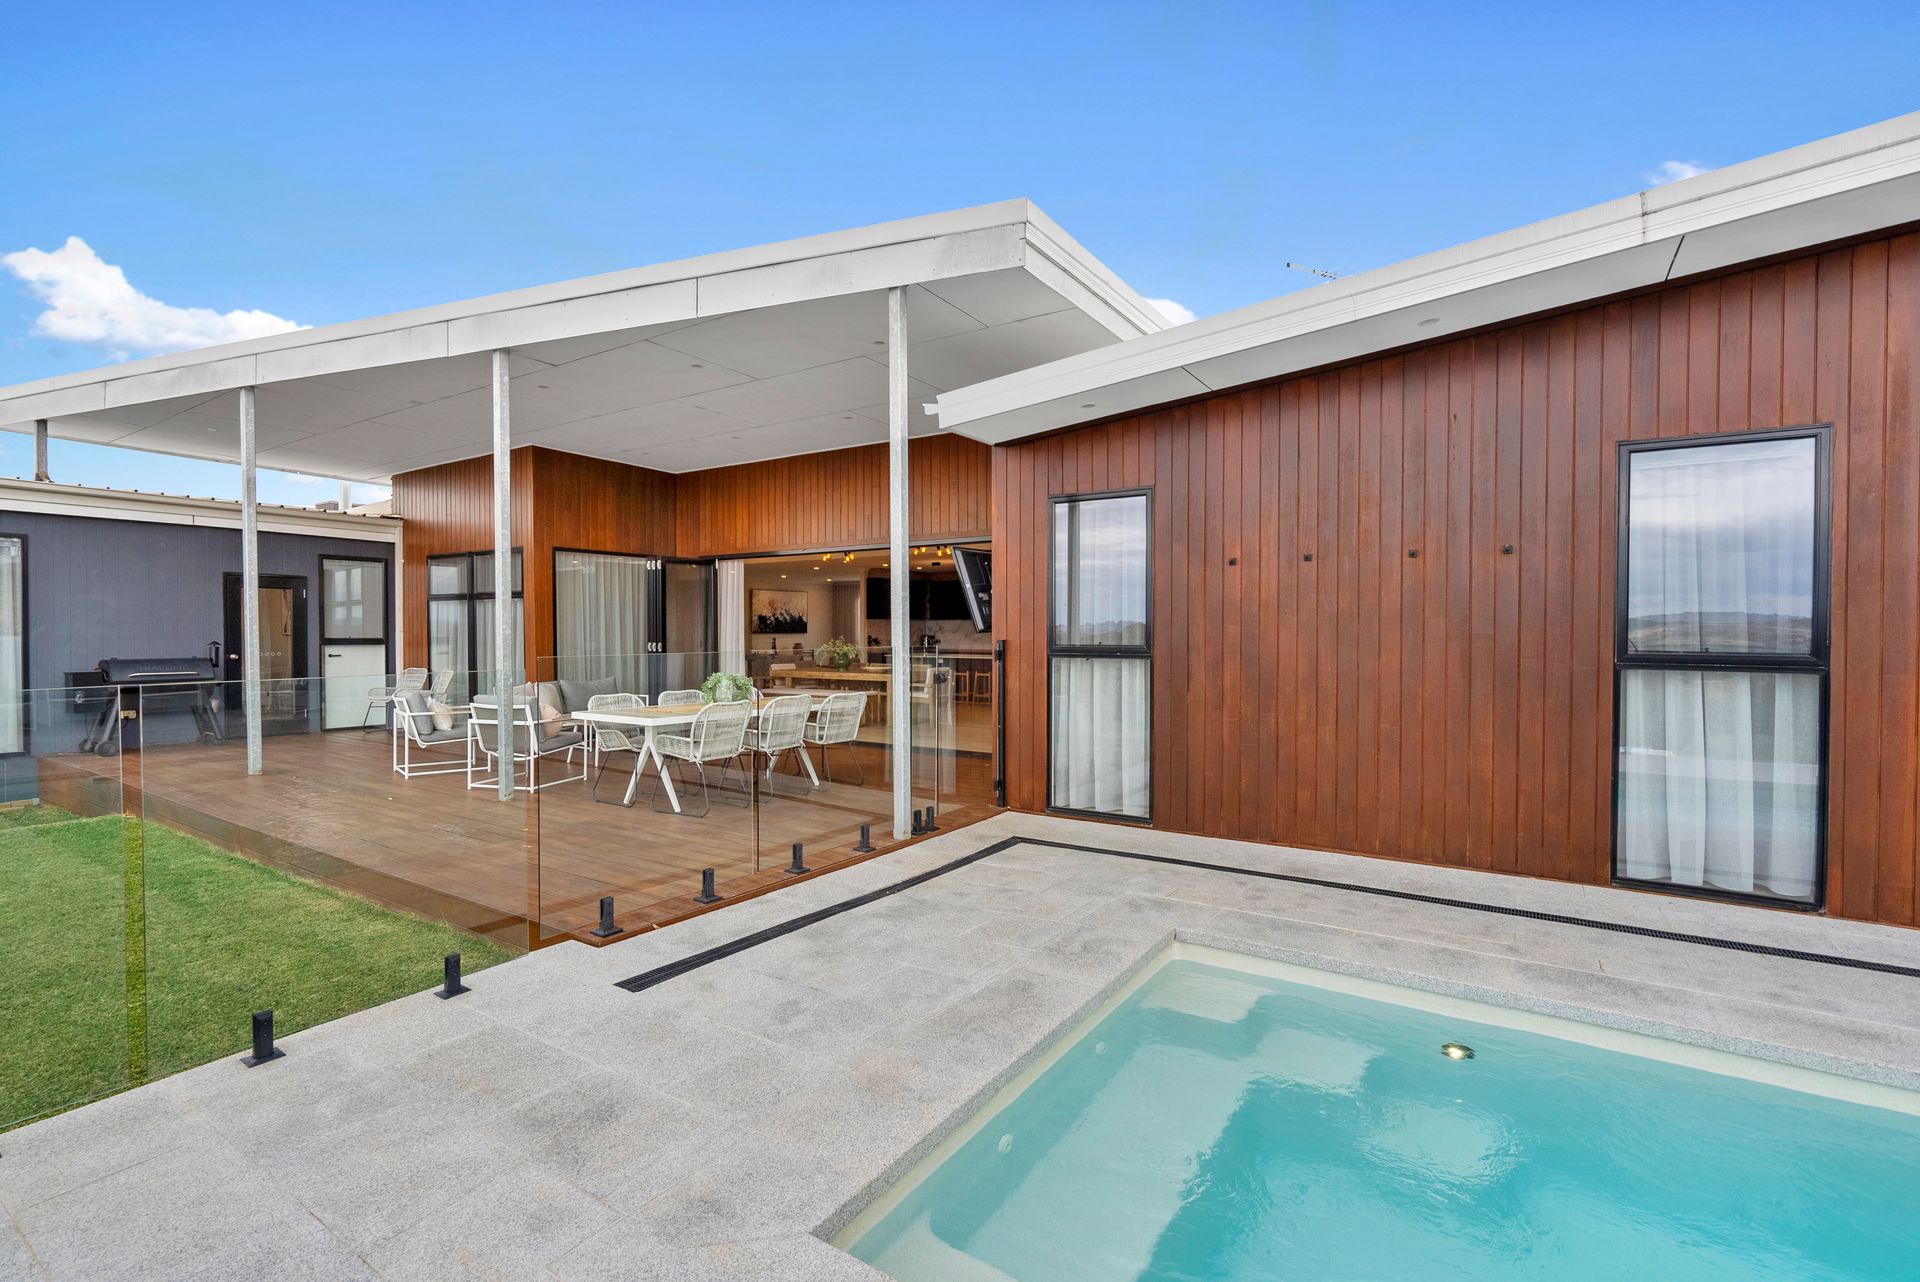
Stepping outside true resort-style living has been achieved with an inground heated swimming pool, and huge adjoining undercover entertaining area. There is also a poolside kitchen built into the home. This is a real master stroke to the home's design, featuring stone top benches, oven, drinks fridge and sink means outdoor entertaining is not only a breeze but a a true convenience to any host. There is also an additional rear alfresco area provided with an undercover built in bbq zone provided.
Additional features include:
Ducted heating and cooling, quality flooring throughout, stylish window coverings, outdoor bricked fire place, double lock-up garage, plus so much more.
This home is definitely one of a kind and a rarity in the market. For more information, please contact us today to book in your personal private inspection.