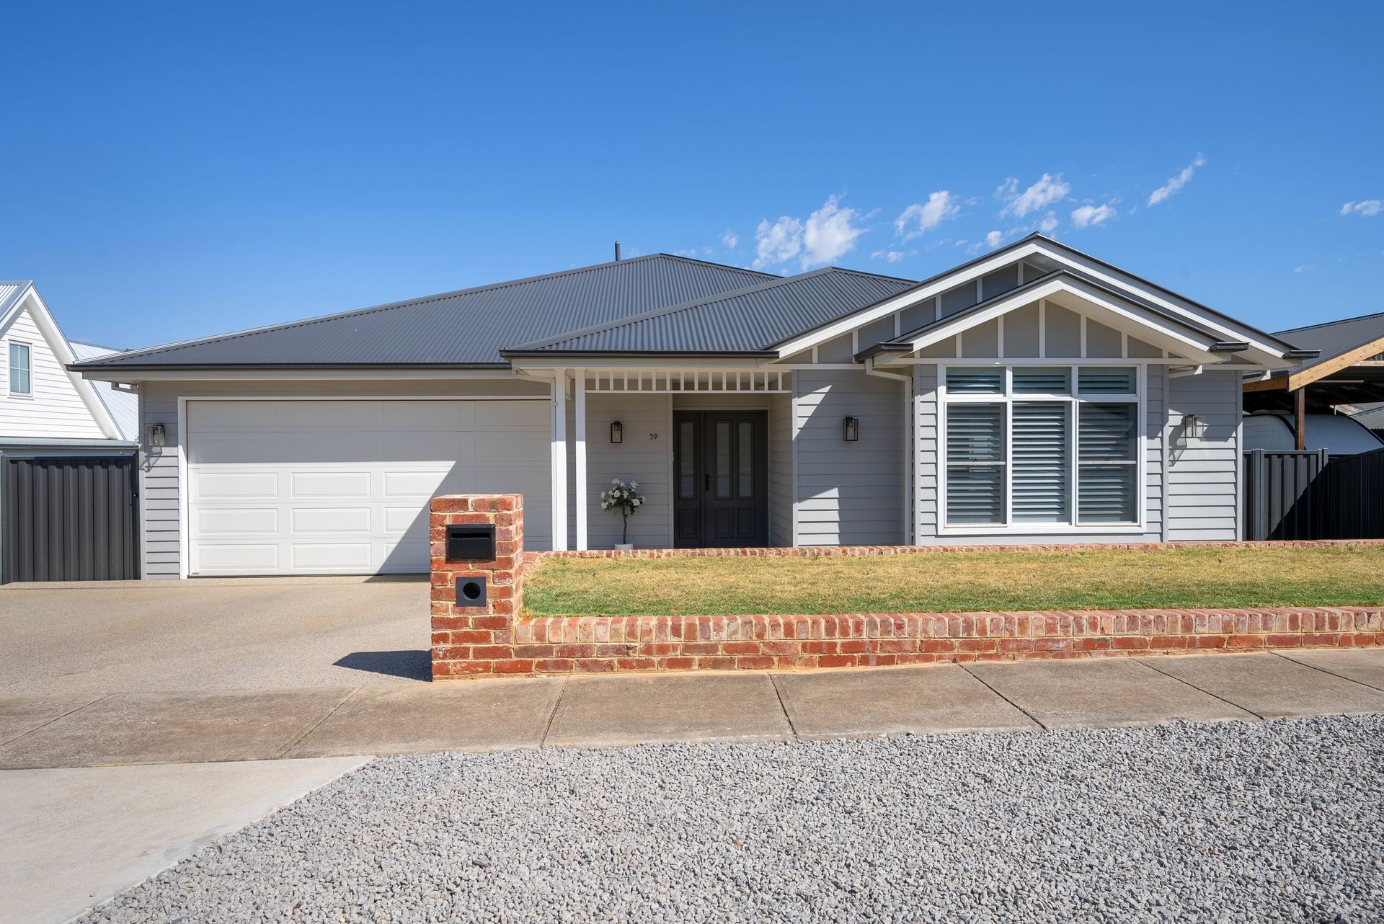
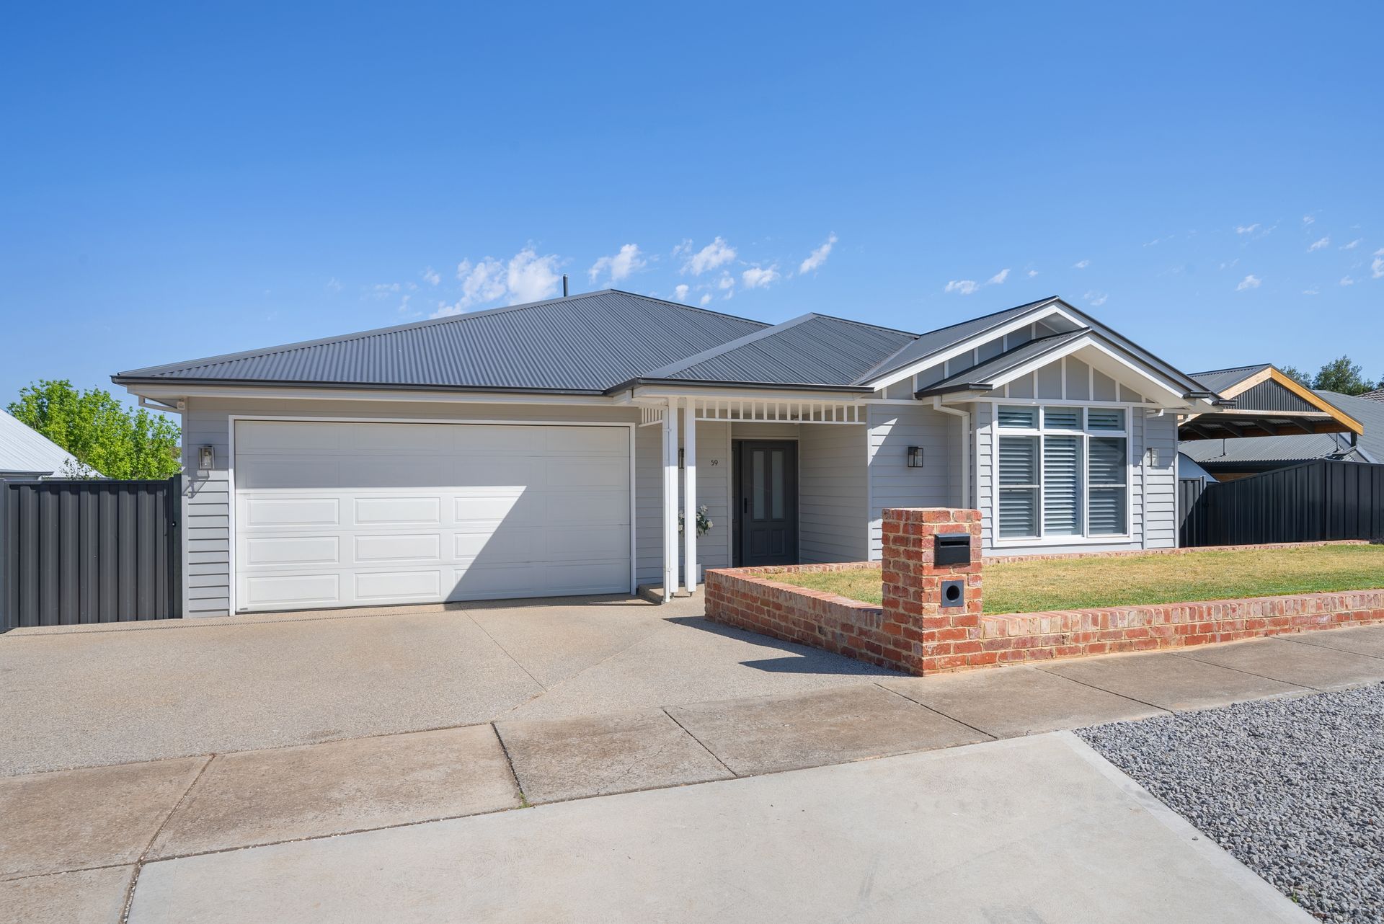
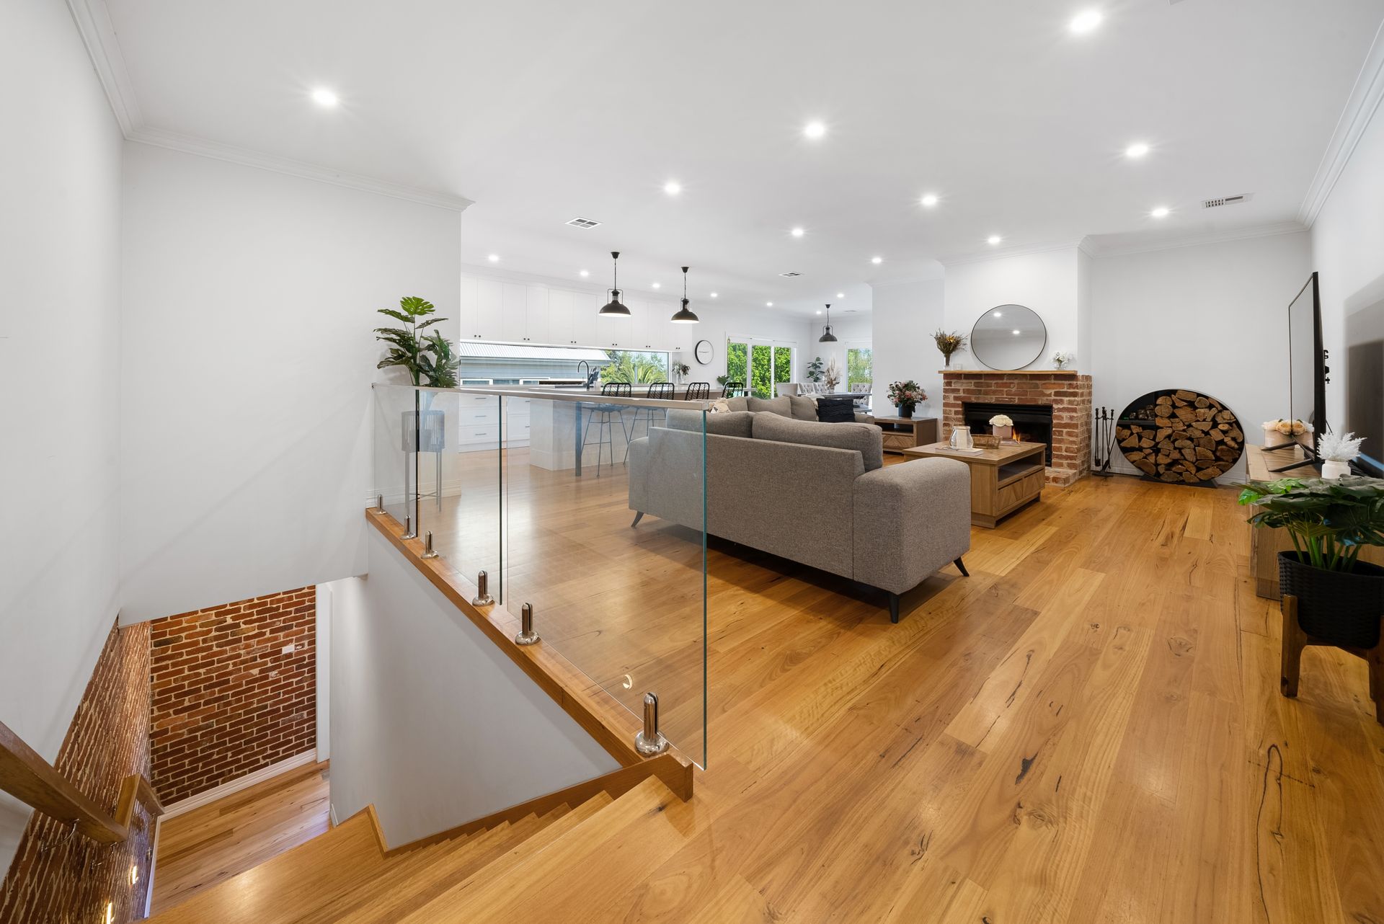
Don't miss this incredible opportunity to own a truly remarkable custom built family home, that must be seen to be believed and fully appreciated. This one-of-a-kind residence is certain to make you the envy of both family and friends.
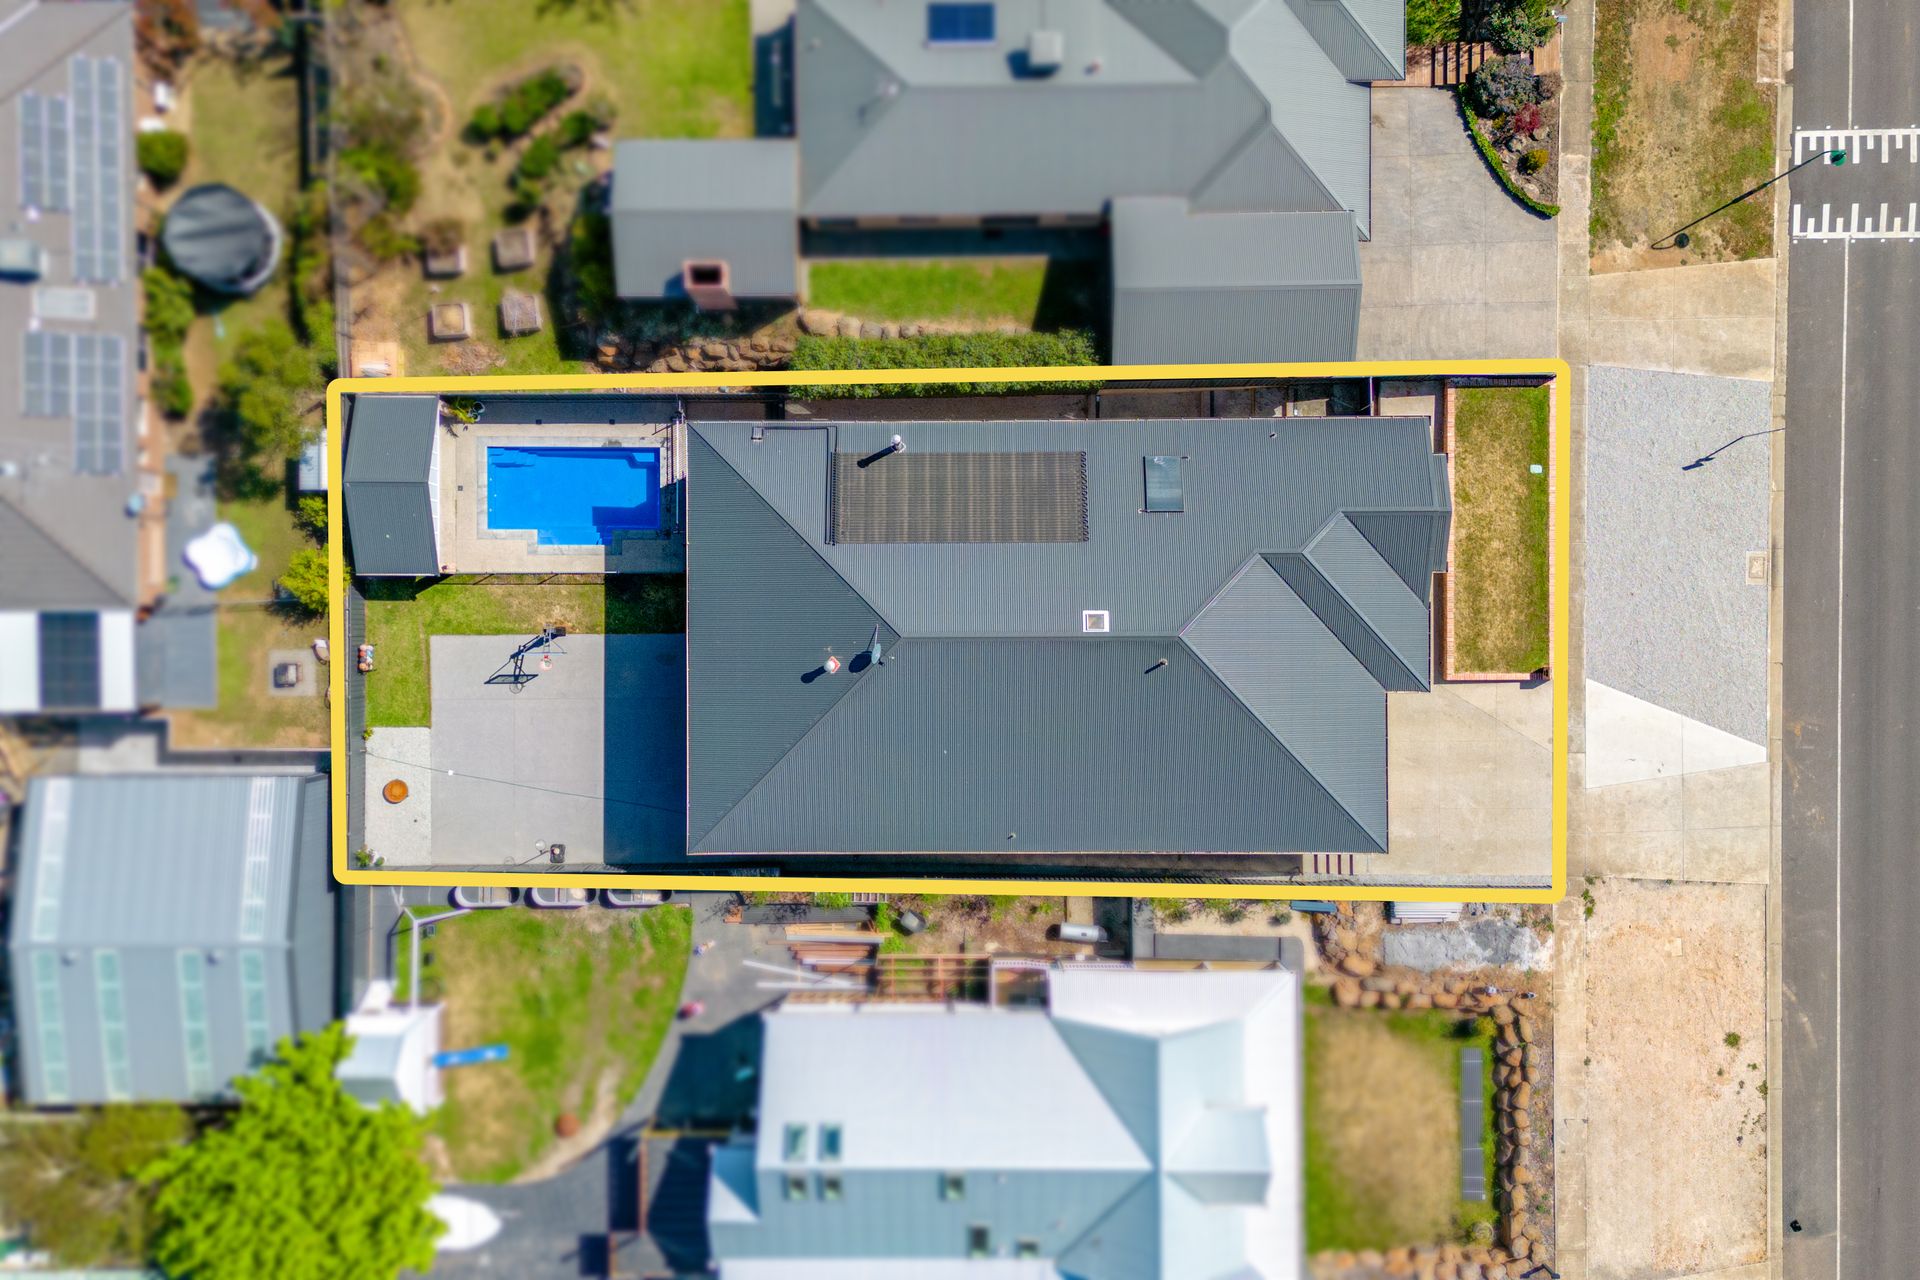
Designed and constructed with meticulous attention to detail, this exceptional home is situated on a generous 830sqm (approx.) allotment, boasting a wide frontage and exquisitely landscaped gardens that radiate charm and style. Crafted with growing families in mind, this property offers an abundance of unparalleled features and upgrades.
Upon entering, you'll be greeted by an open and free flowing floor plan, setting the tone for luxury living and a timeless color palette. The home features five spacious bedrooms, each equipped with built-in robes. The master suite is a true masterpiece, featuring a chic ensuite with a double vanity, shower, free standing bath, toilet and eye-catching black tapware. The sizable walk-in robe provides ample storage space. Multiple living zones are thoughtfully provided, offering abundant space for relaxation and entertainment. An additional bathroom is centrally located, complete with a full size freestanding bath, a shower, vanity and a second separate toilet for added convenience.
At the heart of the home lies a spacious open plan kitchen, living and dining area. The kitchen is outfitted with top-of-the-line appliances, including an integrated dishwasher, 900mm stainless steel oven and gas hotplates, as well as a second free standing oven to the fully equipped butler's pantry, stunning stone benchtop tops. Plentiful cupboard, storage and bench space ensure a functional and stylish culinary experience, perfect for the master chef within.
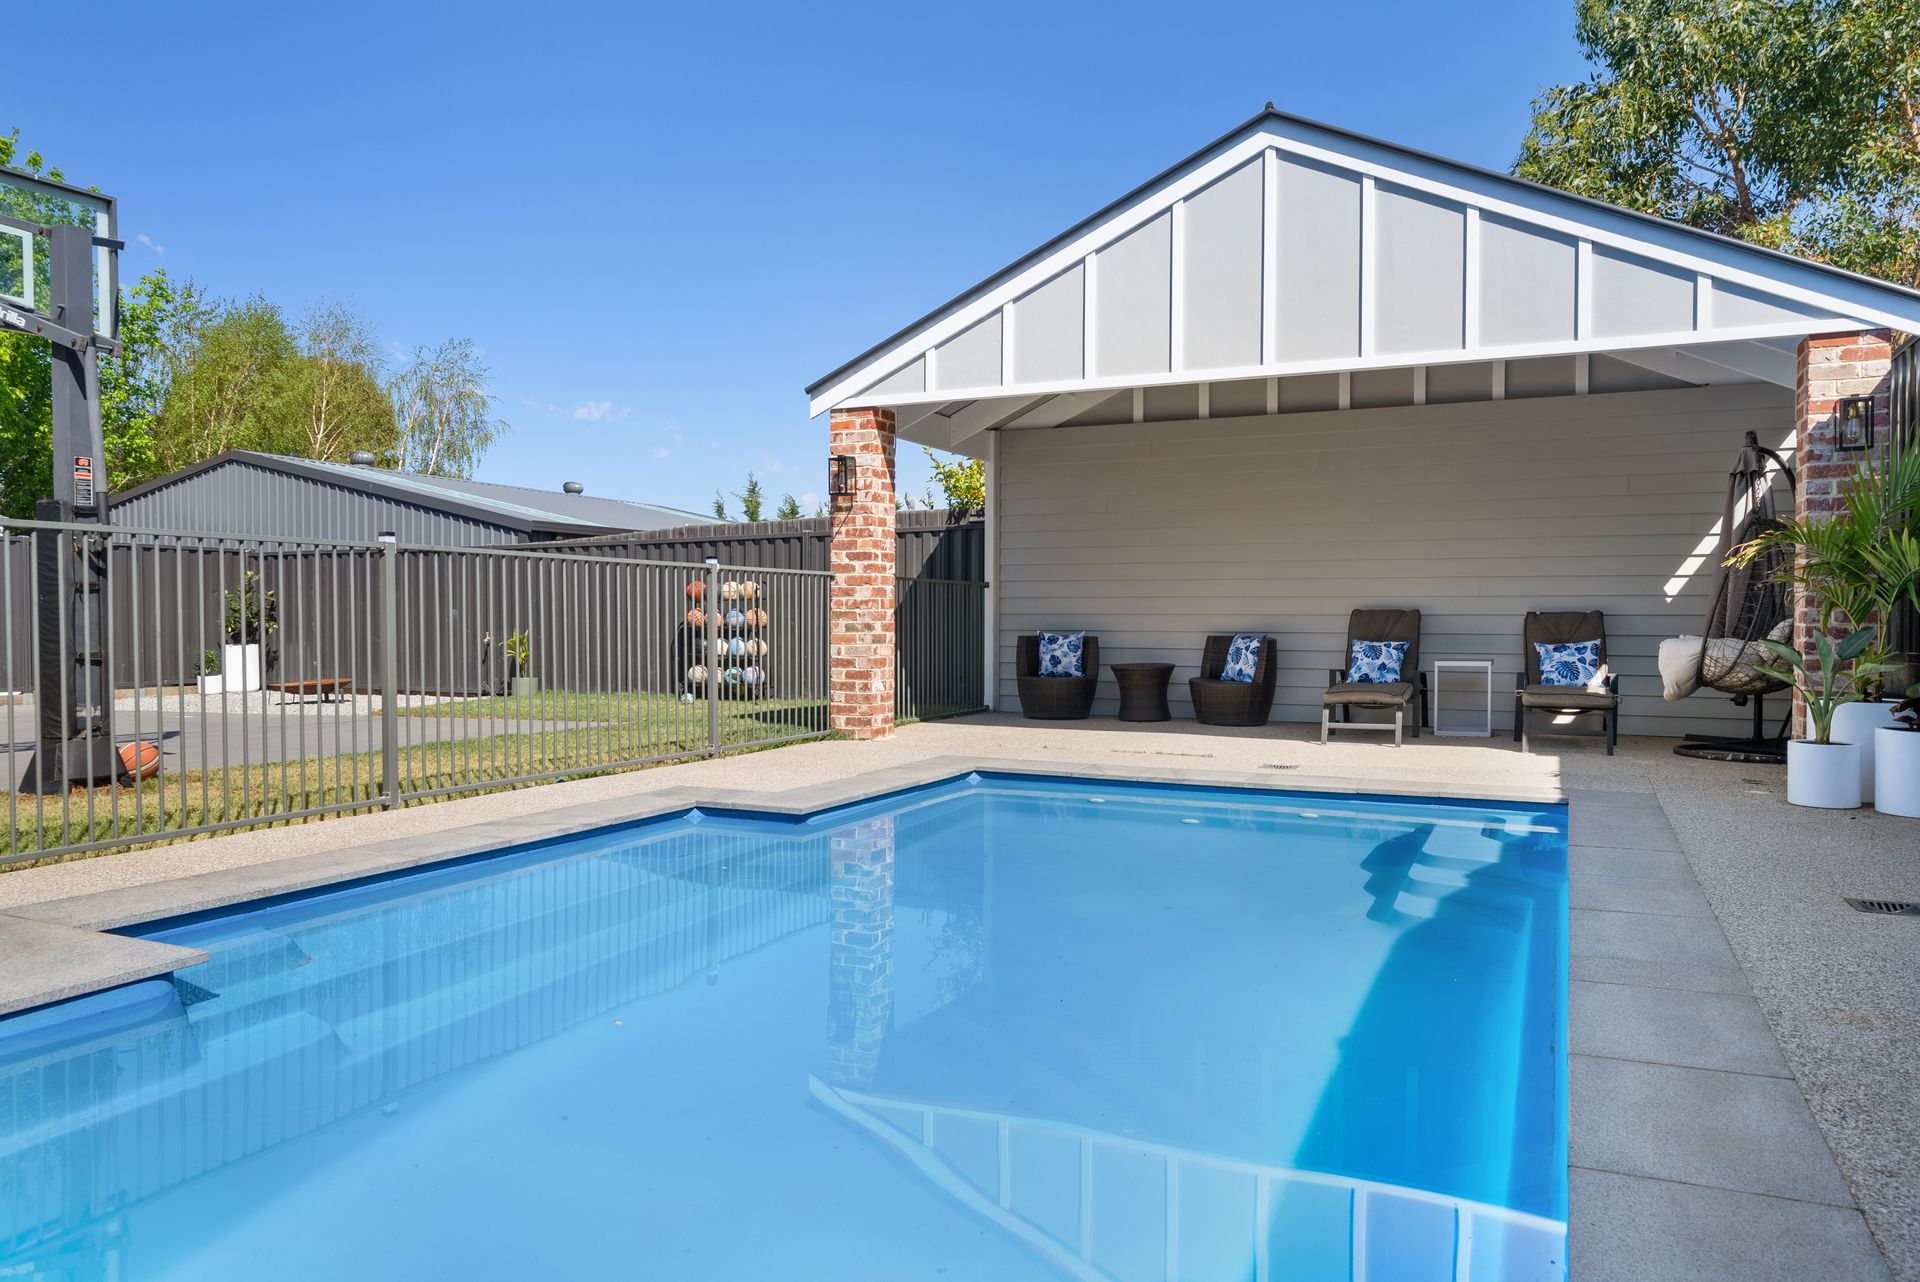
As you retreat to the downstairs living zone, this is where the property really does come into it's own. Here you'll be greeted by the luxurious ambiance of resort-style living. Here, you can revel in the opulence of a dedicated entertainment zone, including a fifth bedroom, bathroom, kitchen, fireplace and games room, all of which lead out to the heated swimming pool and expansive undercover alfresco area, ideal for hosting outdoor gatherings and creating lasting memories.
Additional features of this exceptional custom built home include timber flooring to all living areas, ducted heating and refrigerated cooling for year round comfort, high ceilings, pendant and down lights throughout, plush carpets to upstairs bedrooms, a fully fitted out laundry, plus so much more.
Situated in a highly sought after location, this home offers an array of amenities and conveniences, including proximity to local public and private primary and secondary schools, and public transport.
Don't delay - contact us today to ensure you don't miss out on the opportunity to experience your dream lifestyle in this extraordinary residence.