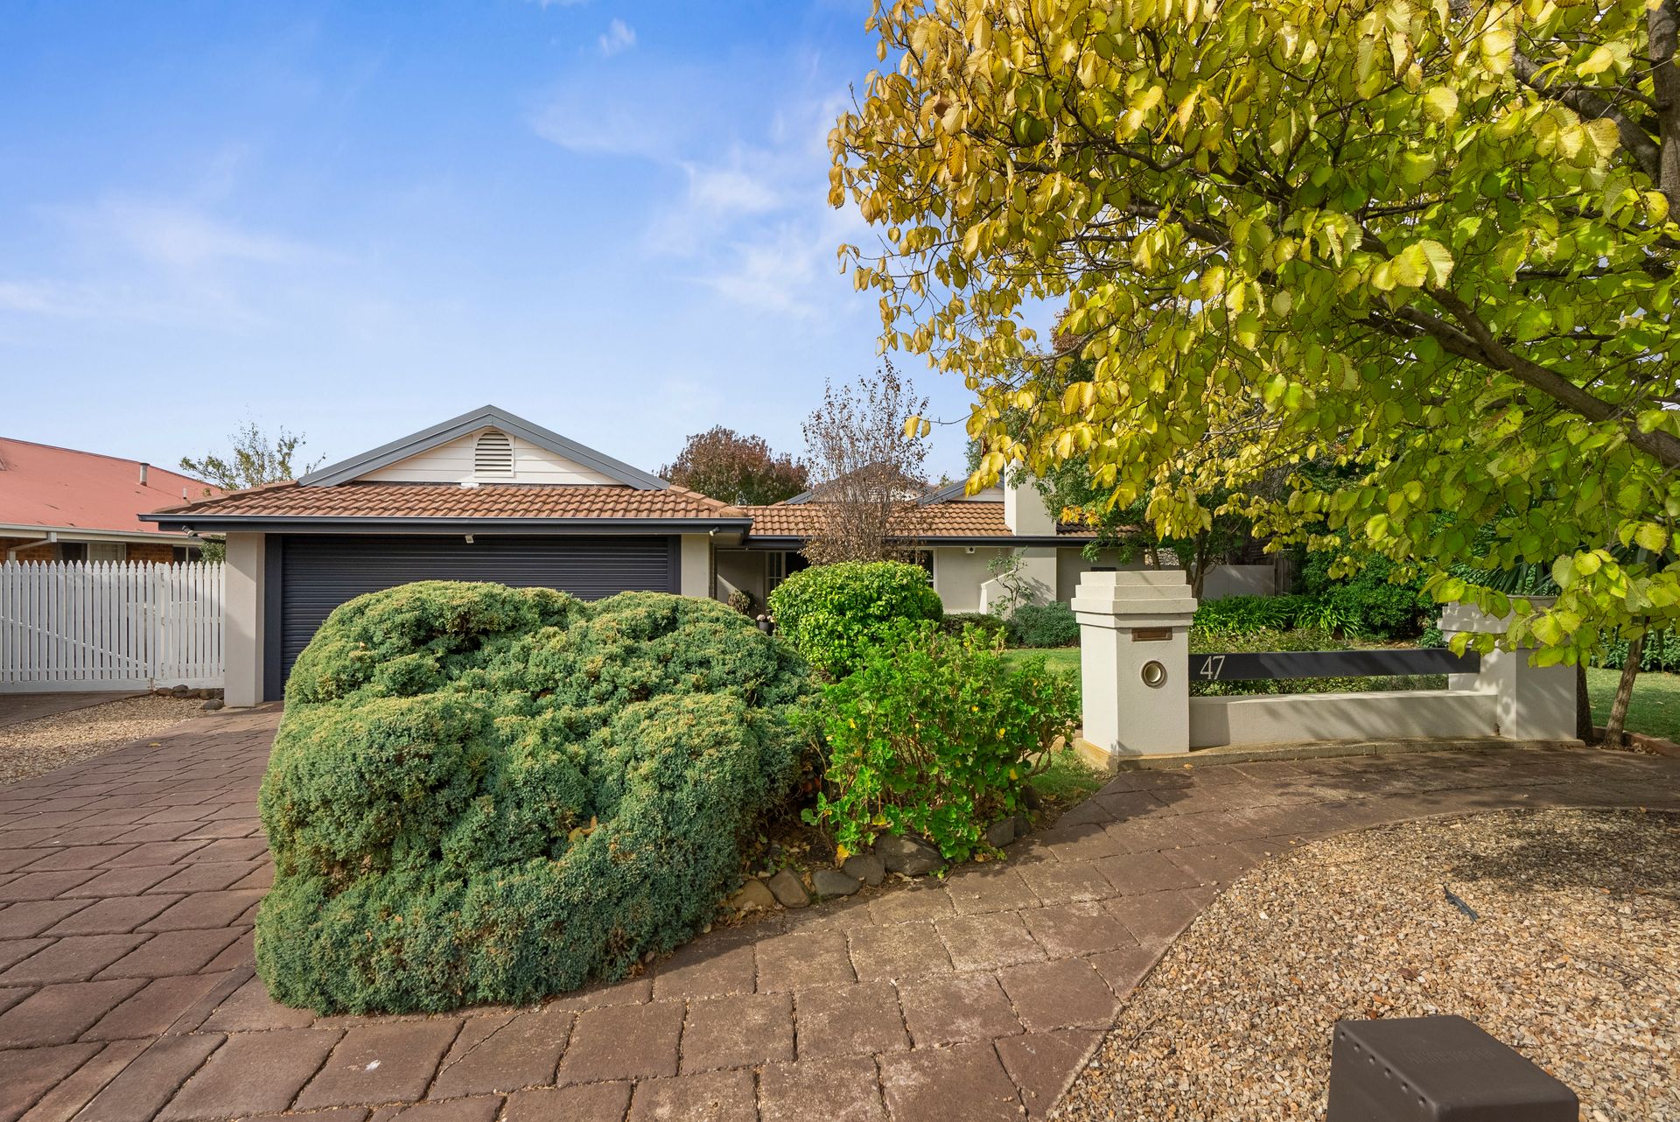
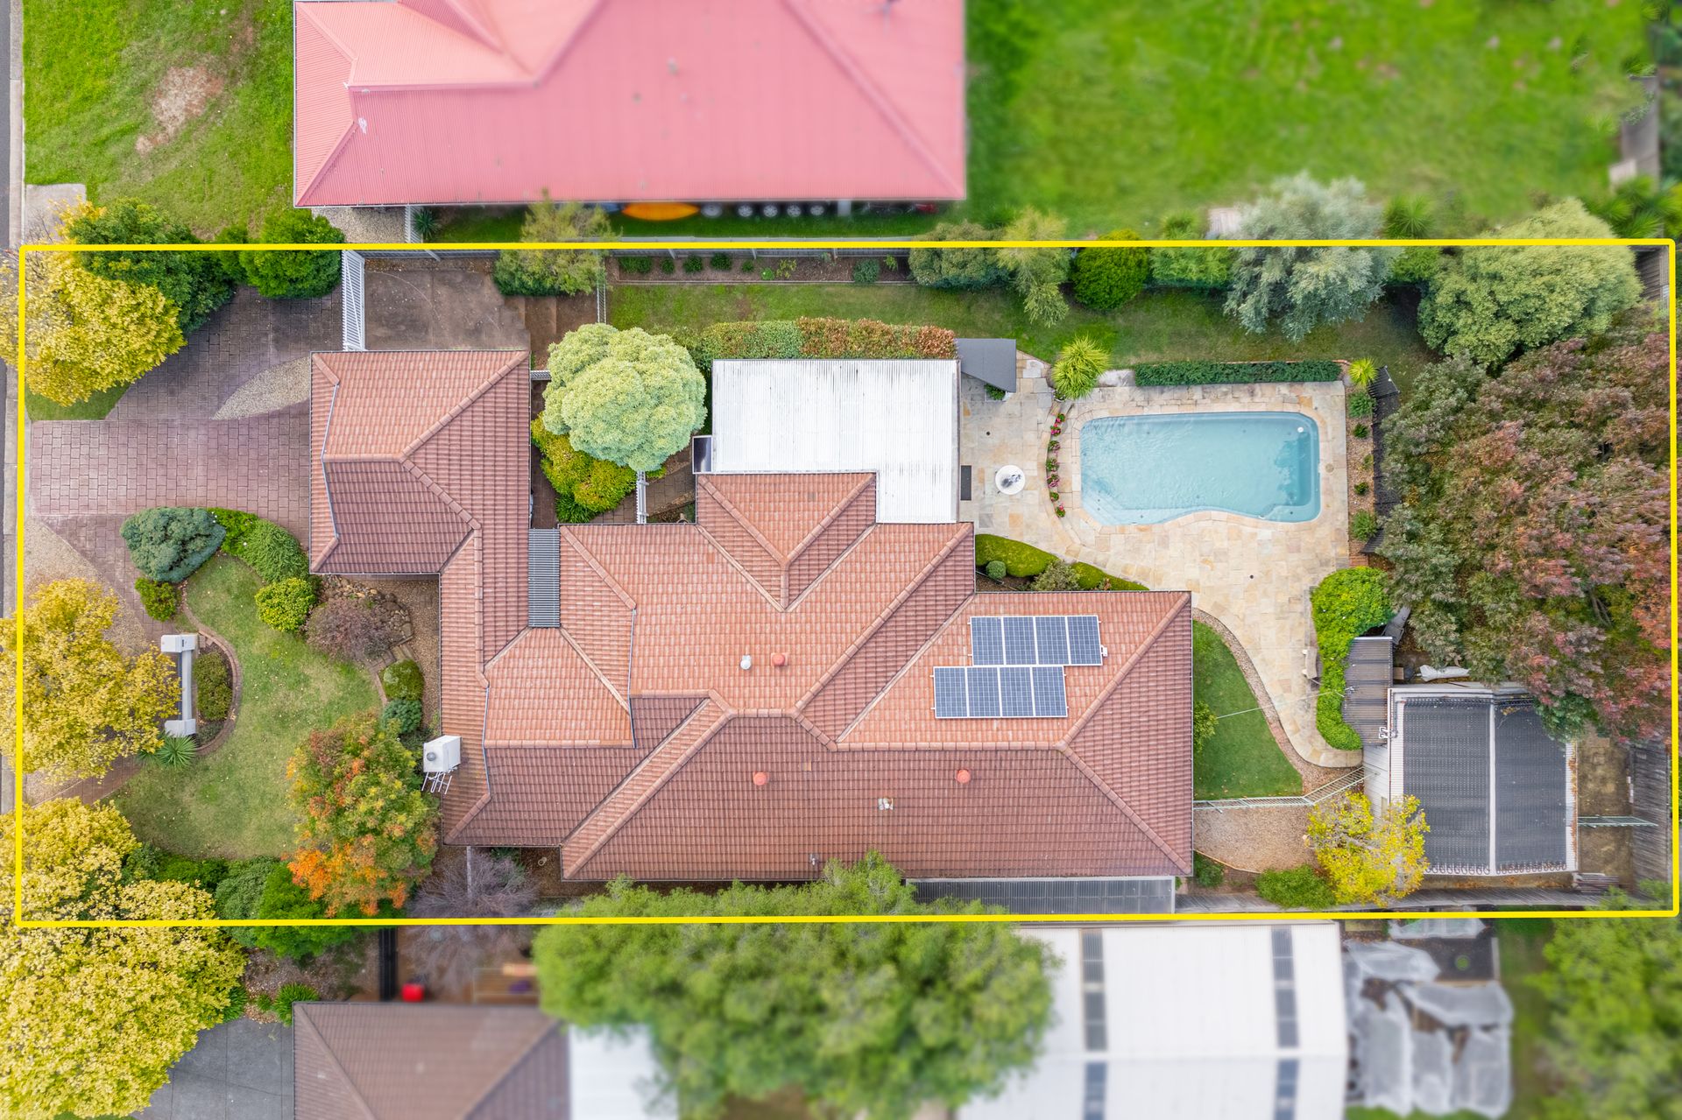
Located in a sought after pocket of Darley on Cairns Drive is this beautifully presented family home. On a generous 1156sqm approx. of land, this home is a unique blend of classic style living blended with quality fixtures and fittings throughout. From the minute you enter this property, the feeling of being home is immediately felt due to a functional and thought out floor plan.
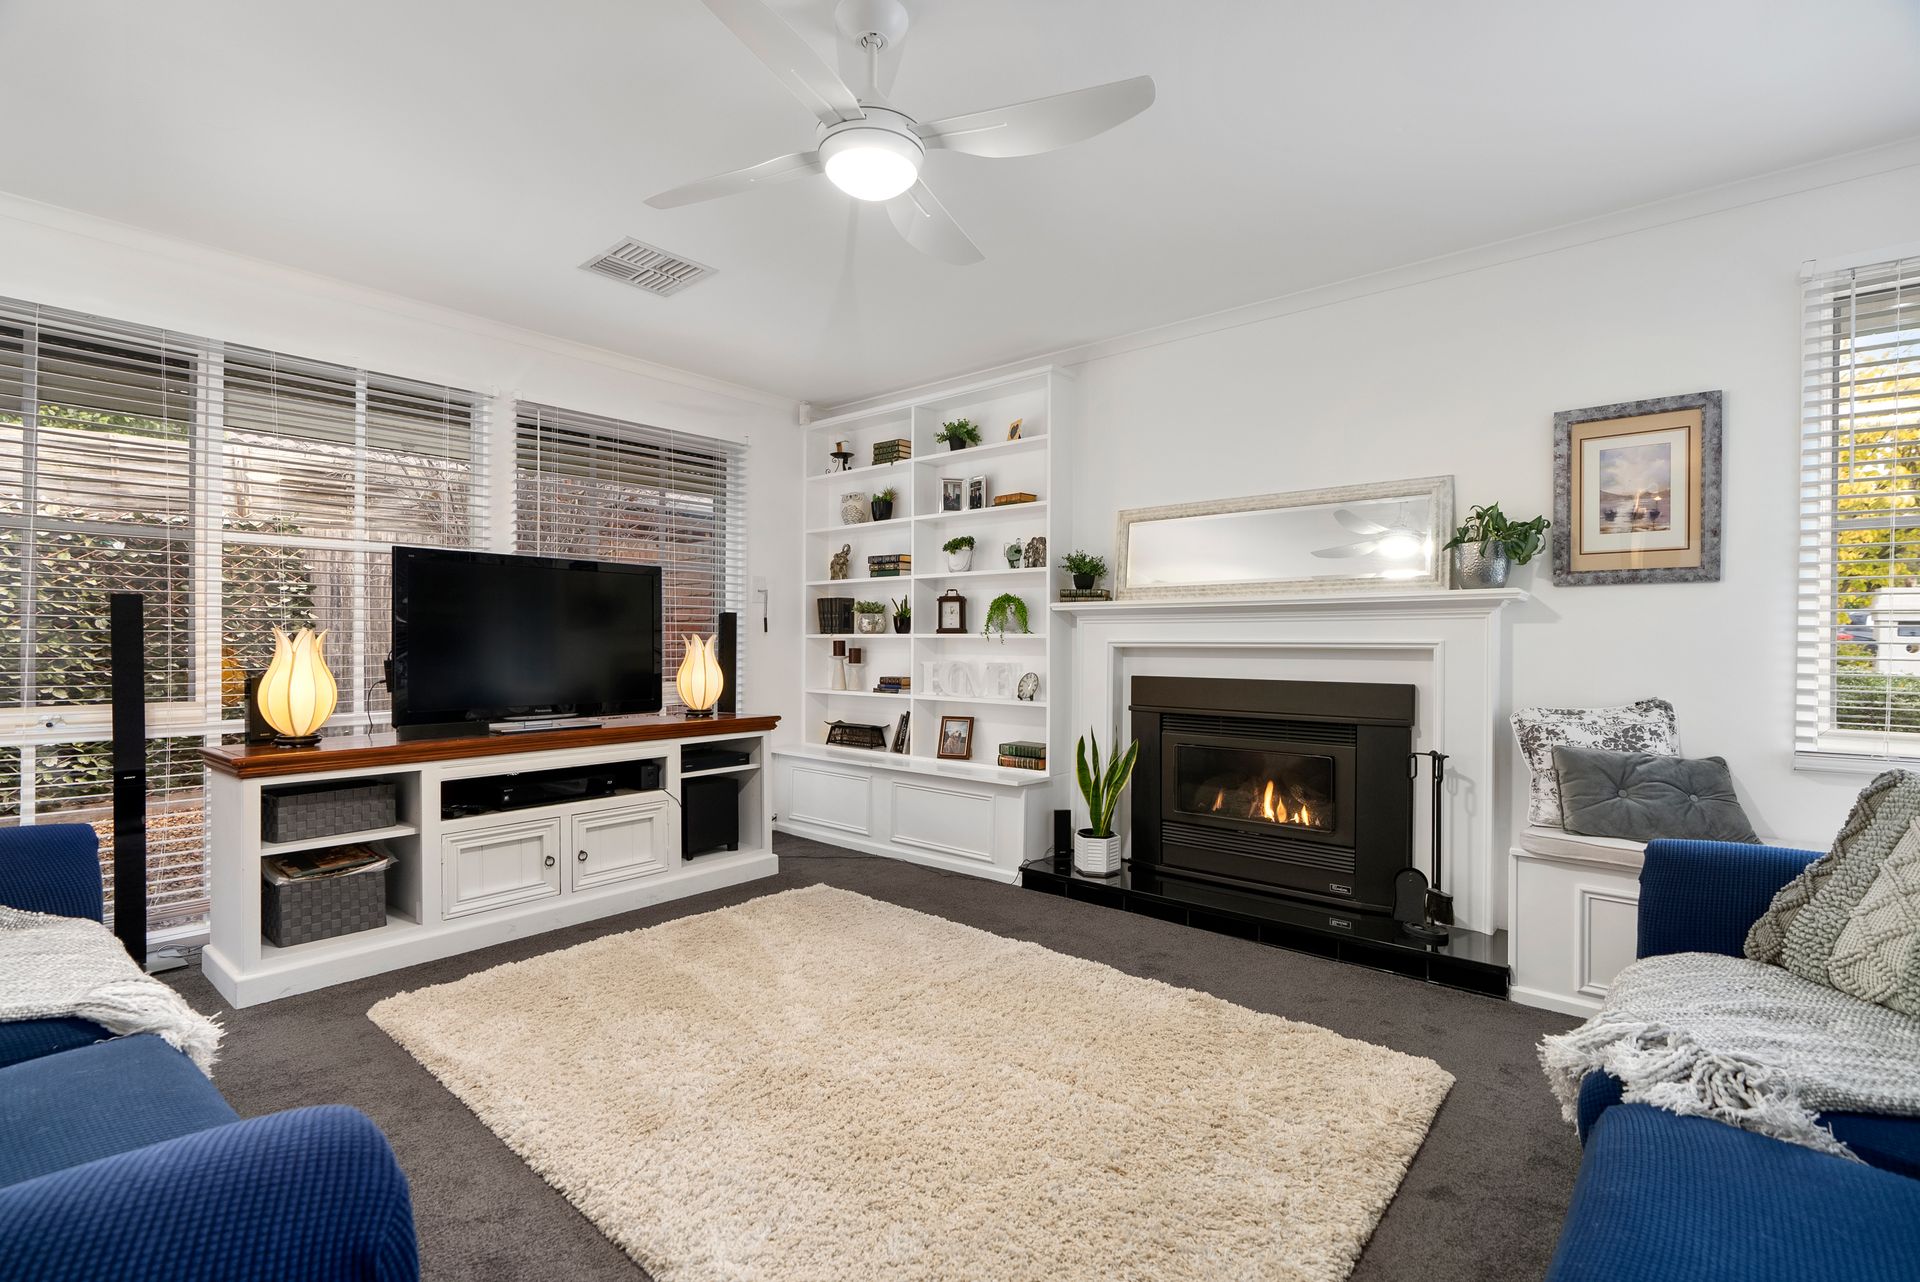
This property is highlighted by sought after multiple living spaces, 3 in total. The largest being the front lounge capturing the homes charm with an abundance of natural light and a tasteful gas fire place. Each room and living zone to this property seamlessly flows into the other, combining style and functionality. The residence offers three great sized bedrooms with an optional 4th/study. The master bedroom is just that and includes a spacious walk-in wardrobe and stylish ensuite inclusive of spa bath, double vanity, shower and separate toilet. The remaining bedrooms to the rear wing of the home are all serviced by the second bathroom including bath, vanity and shower as well as a second separate toilet for convenience. All bedrooms include double built-in robes as well as their own celling fan.
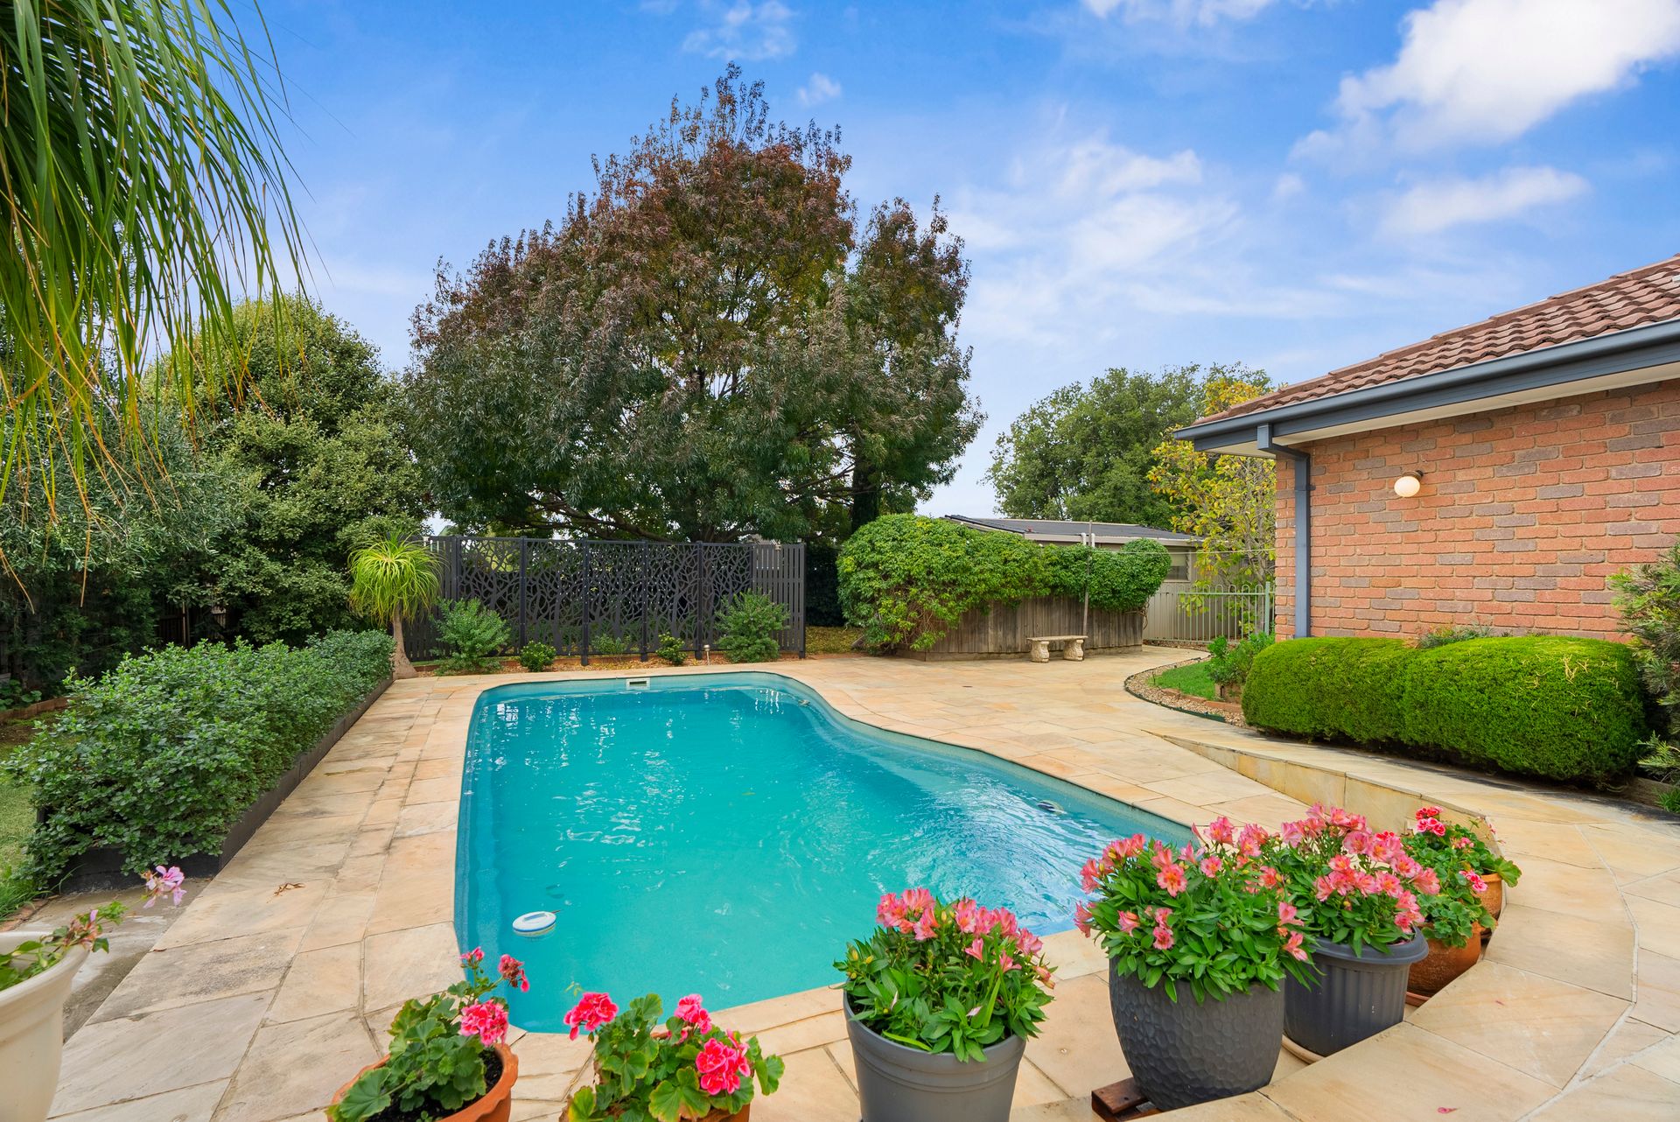
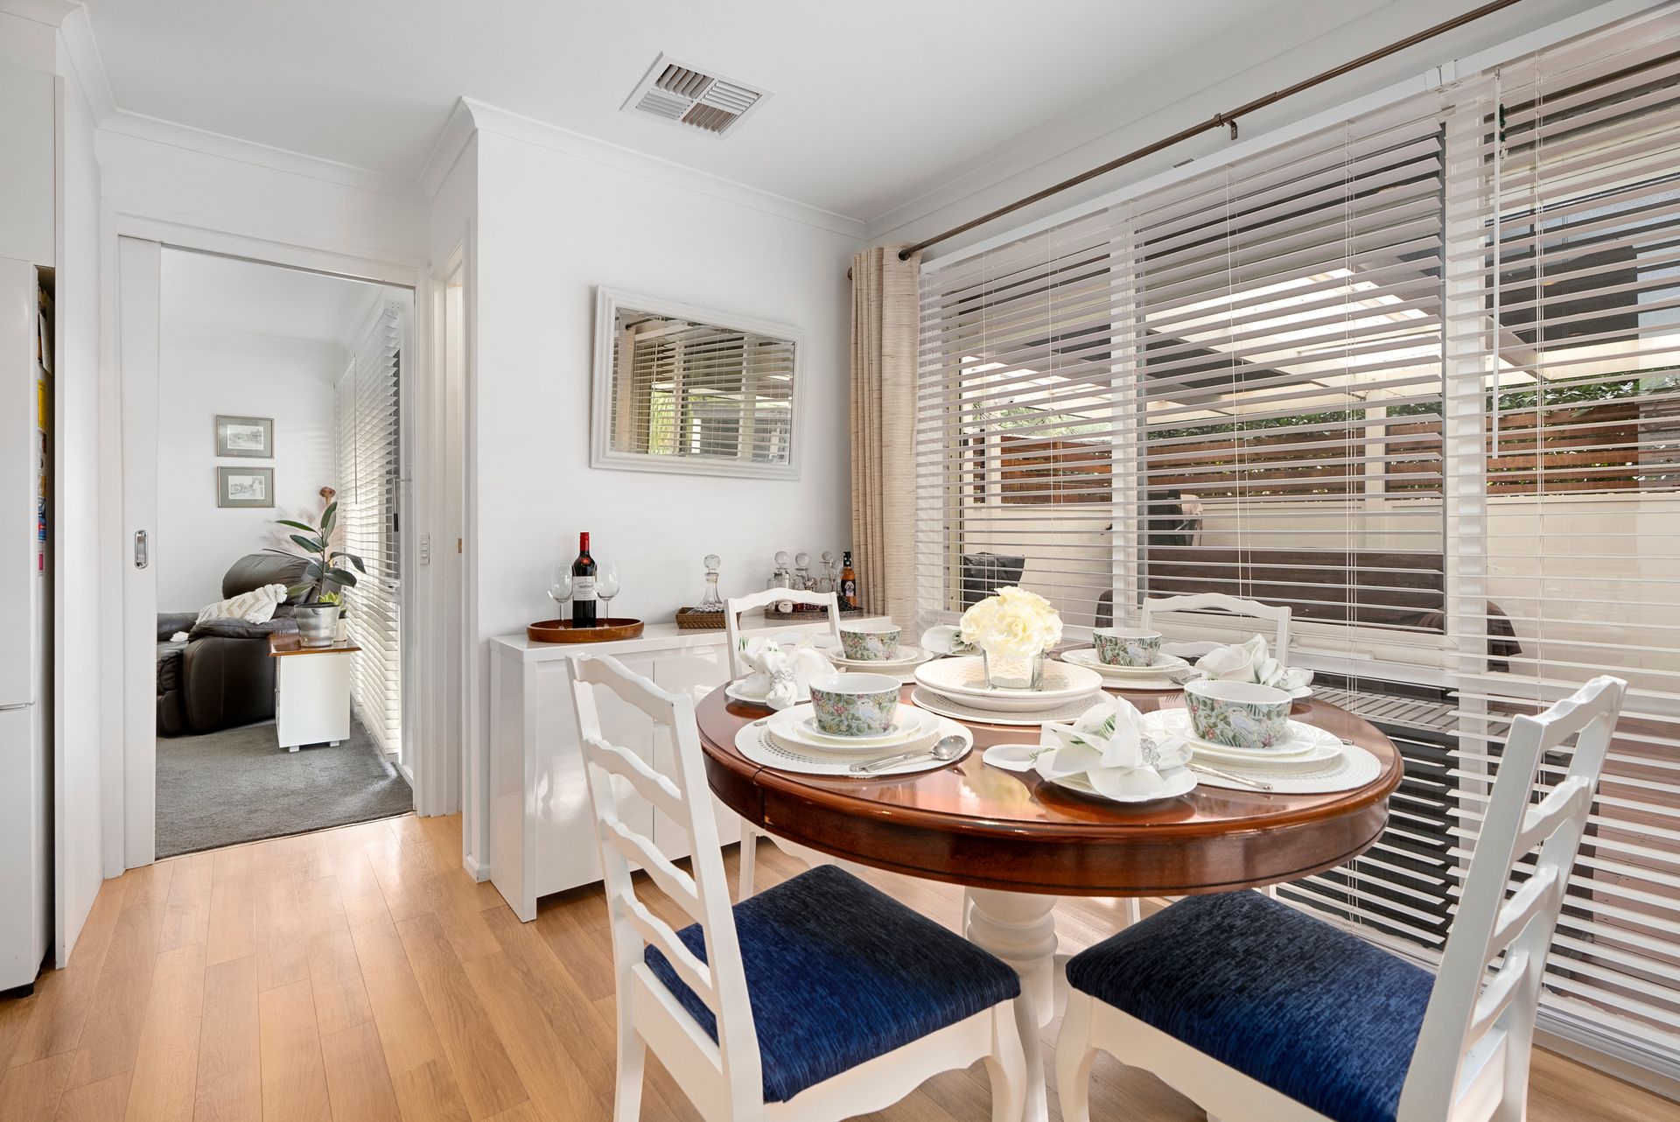
The kitchen is located in the heart of the home, with ample cupboards and bench space. Appliances such as stainless steel 900m freestanding cooker, oven and rangehood as well as dishwasher are all provided. The kitchen overlooks an open plan meals and a family area that leads out to the impressive undercover pergola, and views out to the pool.
Moving outside you will appreciate the spacious outdoor entertainment space that is all about relaxation and enjoyment. The manicured gardens, lush green lawns and undercover pergola ensure entertaining guests year round will be nothing but enjoyable. The yard space also includes a sizable rear shed, whilst drive through access is also provided to the side of the home.
The home has an abundance of additional extras including but not limited to; ducted heating and refrigerated cooling, multiple storage spaces, full size laundry with overhead cupboards and large bench space, solar heating to the pool, double car garage/carport, external roller shutters, 3.6kw solar panels, alarm system, plus so much more.
This home promises many years of enjoyment to its prospective buyers. If you're after a property that has it all, be sure to contact us today to book in your private inspection. You wont be disappointed.