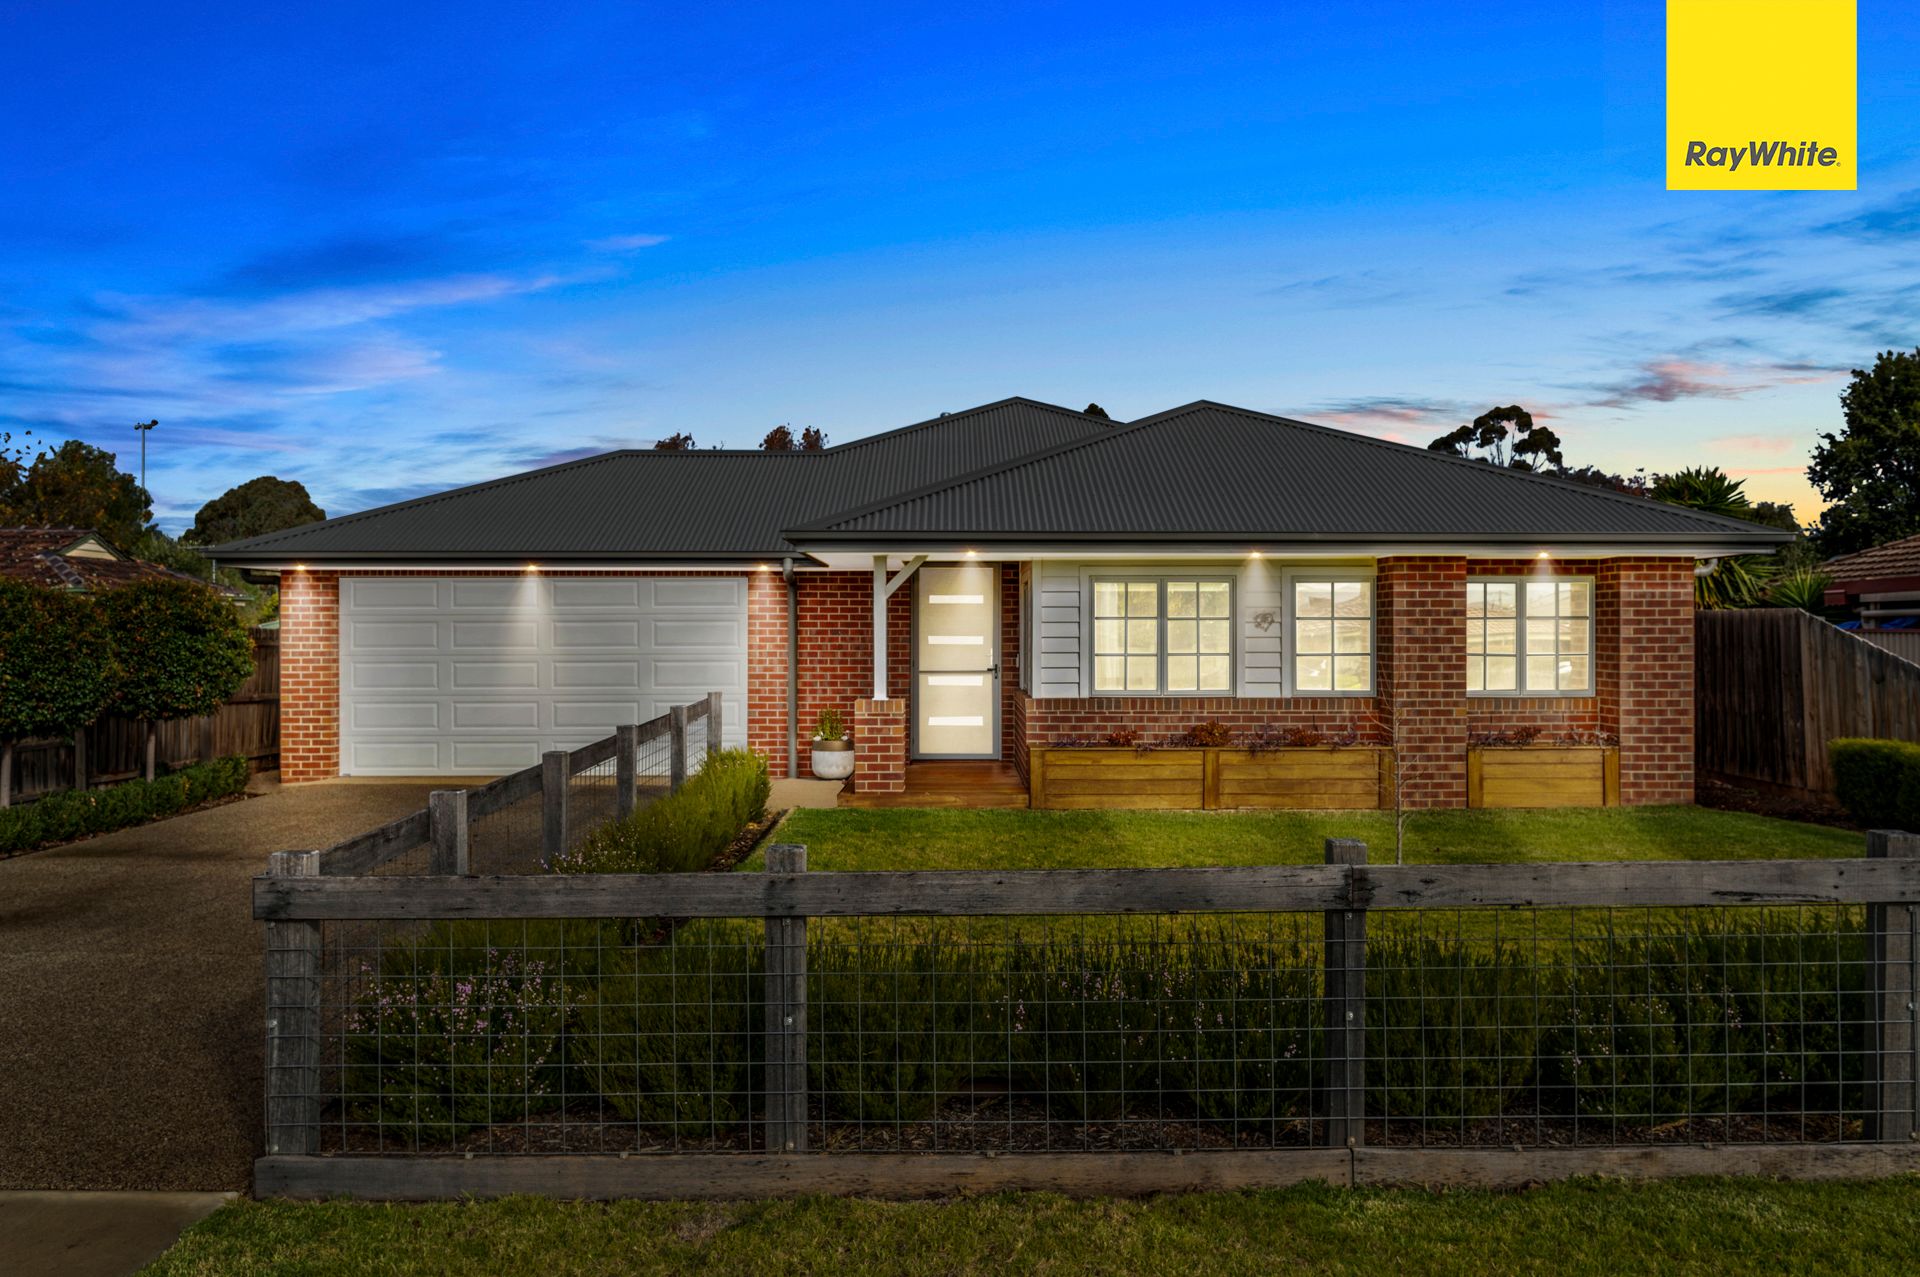
Steeped in sophistication with the absolute finest of everything, rarely do homes of such distinction and style come along. Expertly designed with endless luxury in mind, boasting 32 squares (approx), this exceptional residence redefines premium family living on a 904m2 approx allotment.
Exquisitely presented throughout, the home comprises of four fitted bedrooms. The master suite hosts a spacious fitted, walk-in robe and en-suite with stone bench tops, double vanity, oversized shower inclusive of double rain heads and separate toilet. The remaining bedrooms comprise built in robes, a wealth of natural light and are serviced by a conveniently located central bathroom and separate toilet.
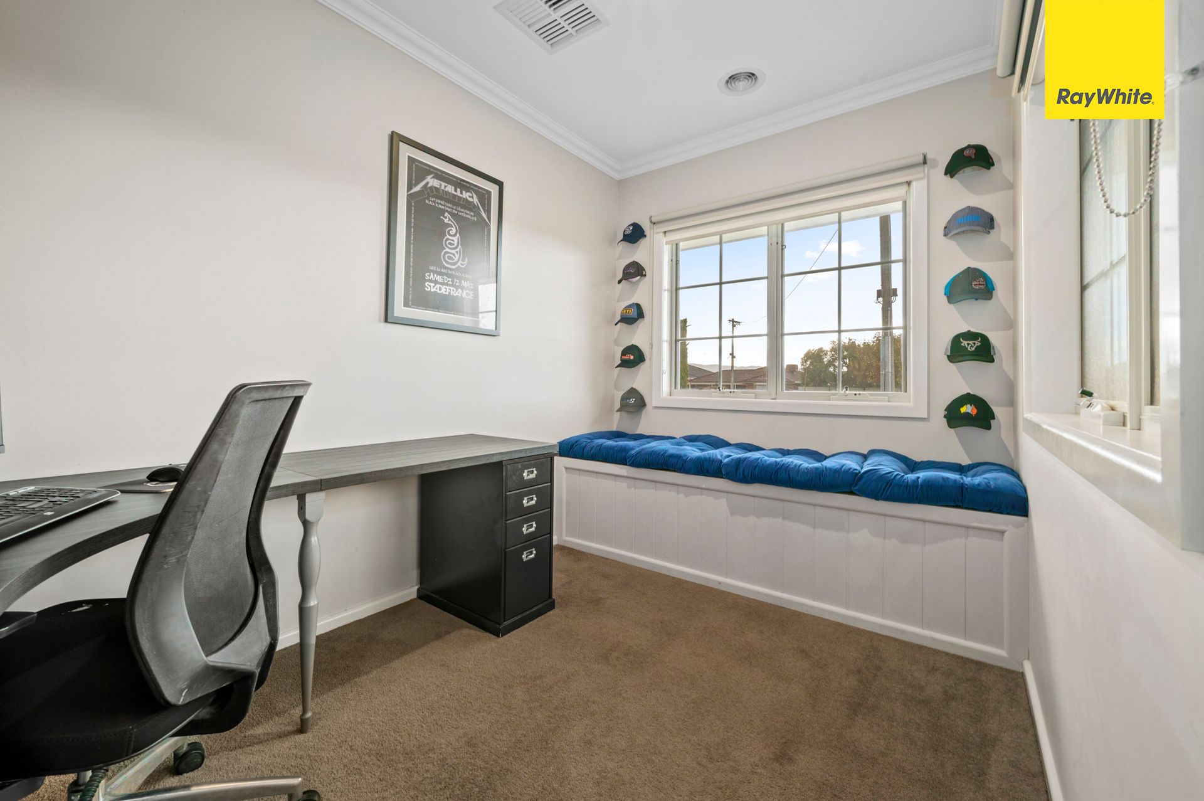
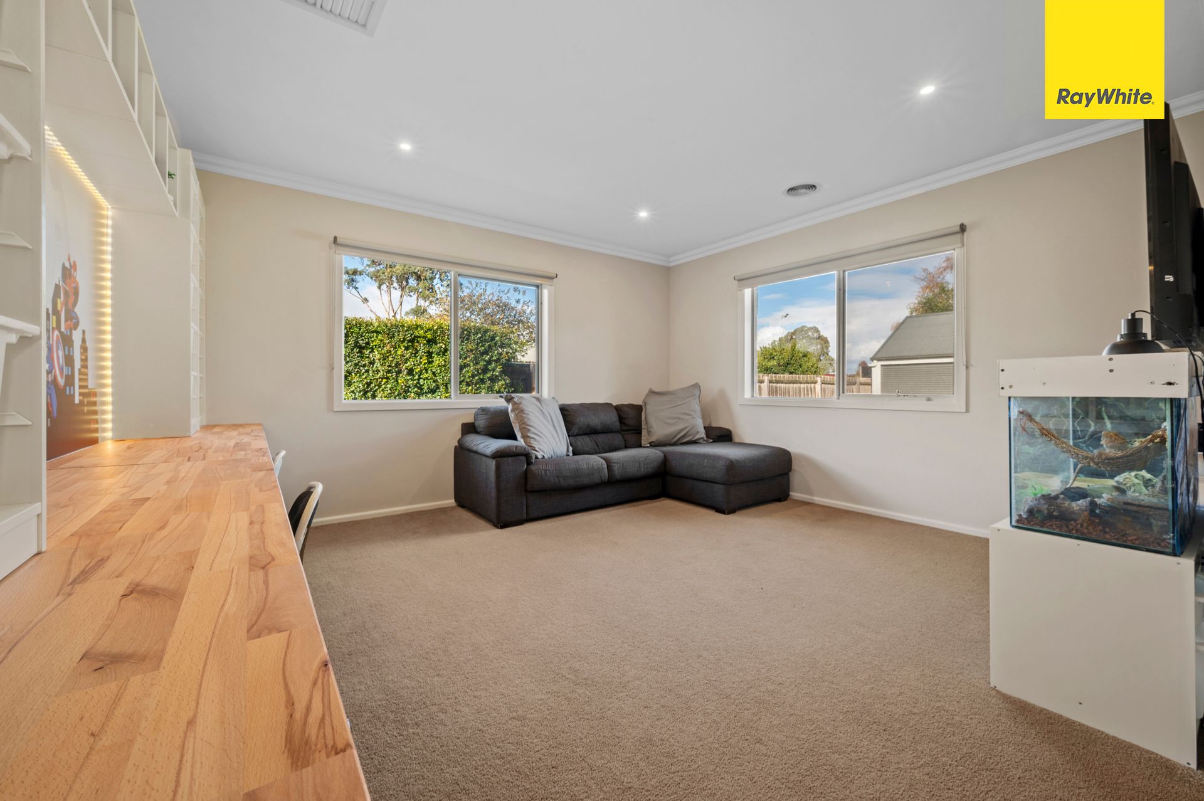
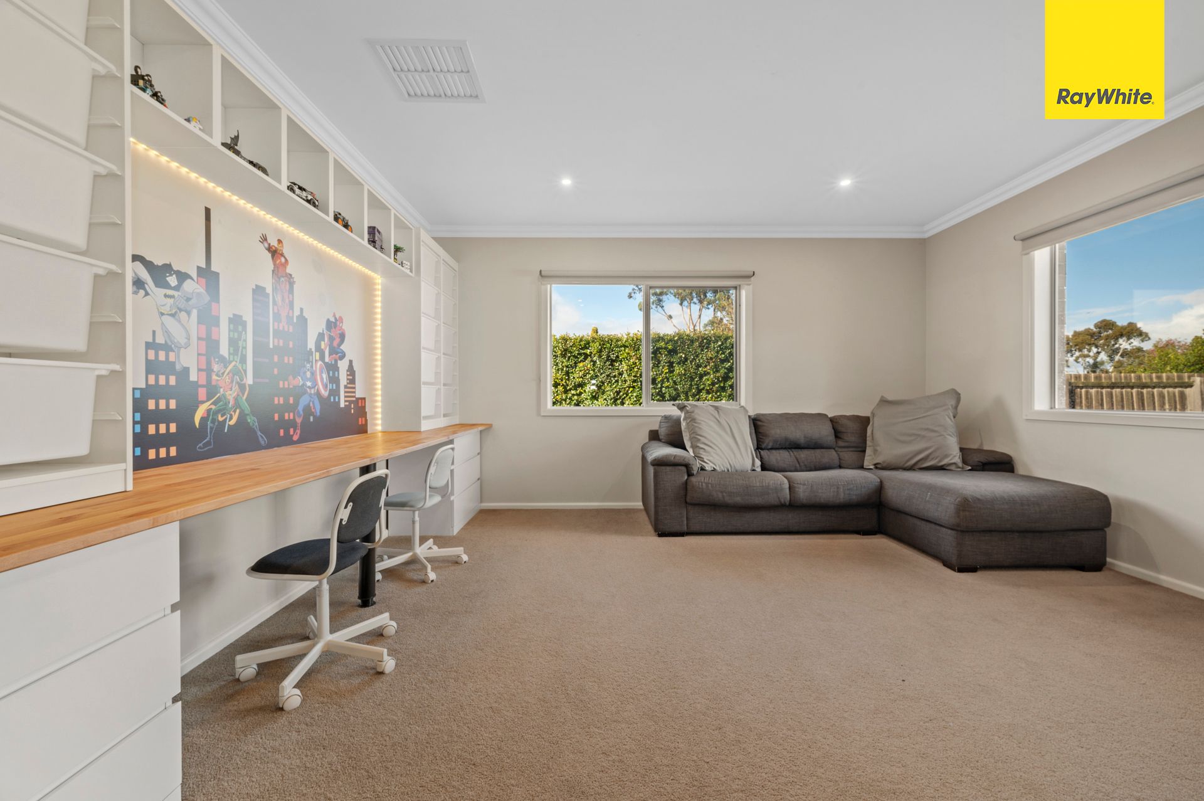
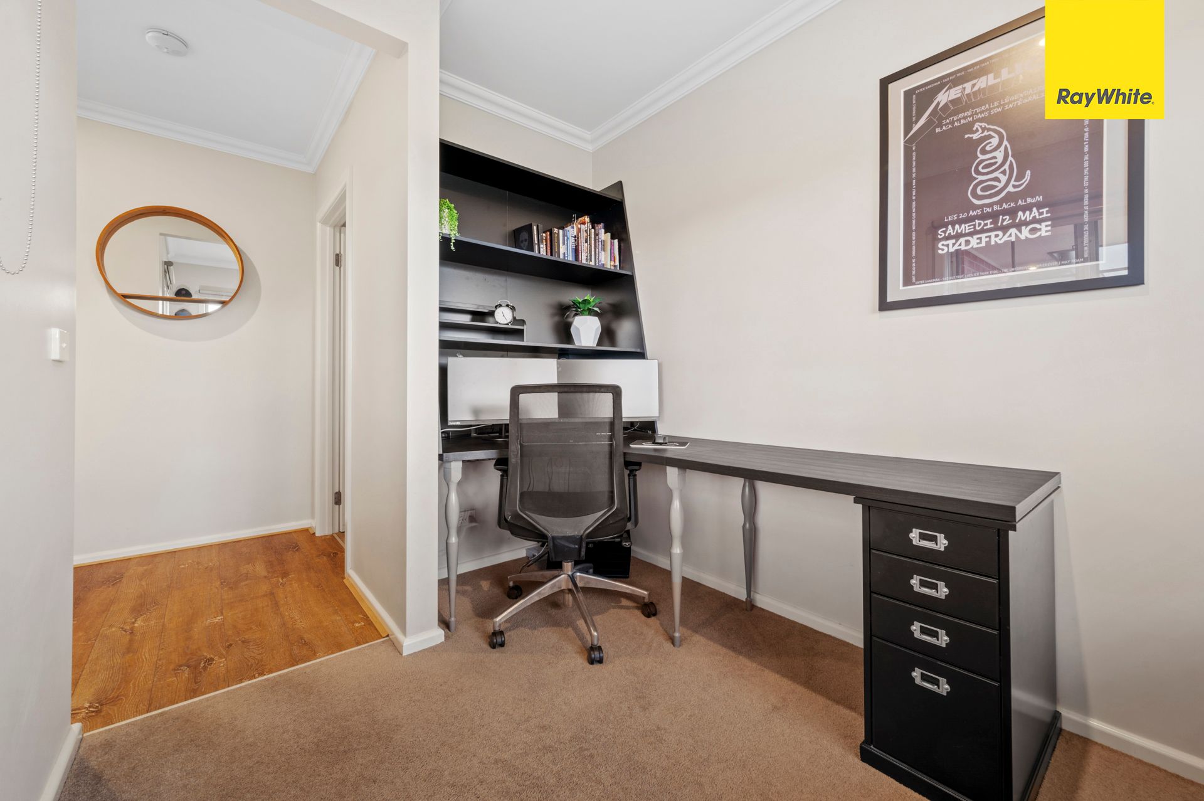
Space to relax and entertain with multiple living zones including a rumpus room, theatre room, separate study and an open plan meal living area that integrates well with indoor and outdoor living.
The central hub of the home hosts a breathtaking kitchen featuring 900mm SMEG kitchen appliances, dishwasher, 40mm stone bench tops, plenty of storage space and an added bonus of an oversized walk-in pantry.
Outside hosts a beautifully finished large alfresco and decking area, complemented by landscaped backyard perfect for entertaining family and guests all year round.
Additional luxury features include: double glazed windows, central bathroom, evaporative cooling, gas ducted heating, laundry with external access, two and a half car garage with internal and drive-through access, large powered shed, fully-landscaped gardens, water tank plus much more.
Strategically positioned within walking distance to everything Darley has to offer including Darley Primary School, Kindergarten, child care centres, Darley Plaza. local parks and sporting precinct. Whatever lifestyle you lead, this truly remarkable home will leave you wanting more as you take in its character and explore its beautiful surroundings.
COVID Disclaimer
Government directions require all open home attendees to be fully vaccinated. If you are fully vaccinated you are welcome to attend one of the advertised open for inspection times, where proof of vaccination is required prior to entry. If you are not fully vaccinated and would like to view this home please contact our team to organise a private inspection. We thank you for assisting us as we implement directions from the Victorian government.