Sold

21 Ashby Drive,
Dandenong North 3175, Victoria

5 bedrooms
3 bathrooms
2 car spaces
802m² land size
House

$1,300,000

Property Price Statement

Property details

A Grand Family Residence with Exceptional Space & Versatility

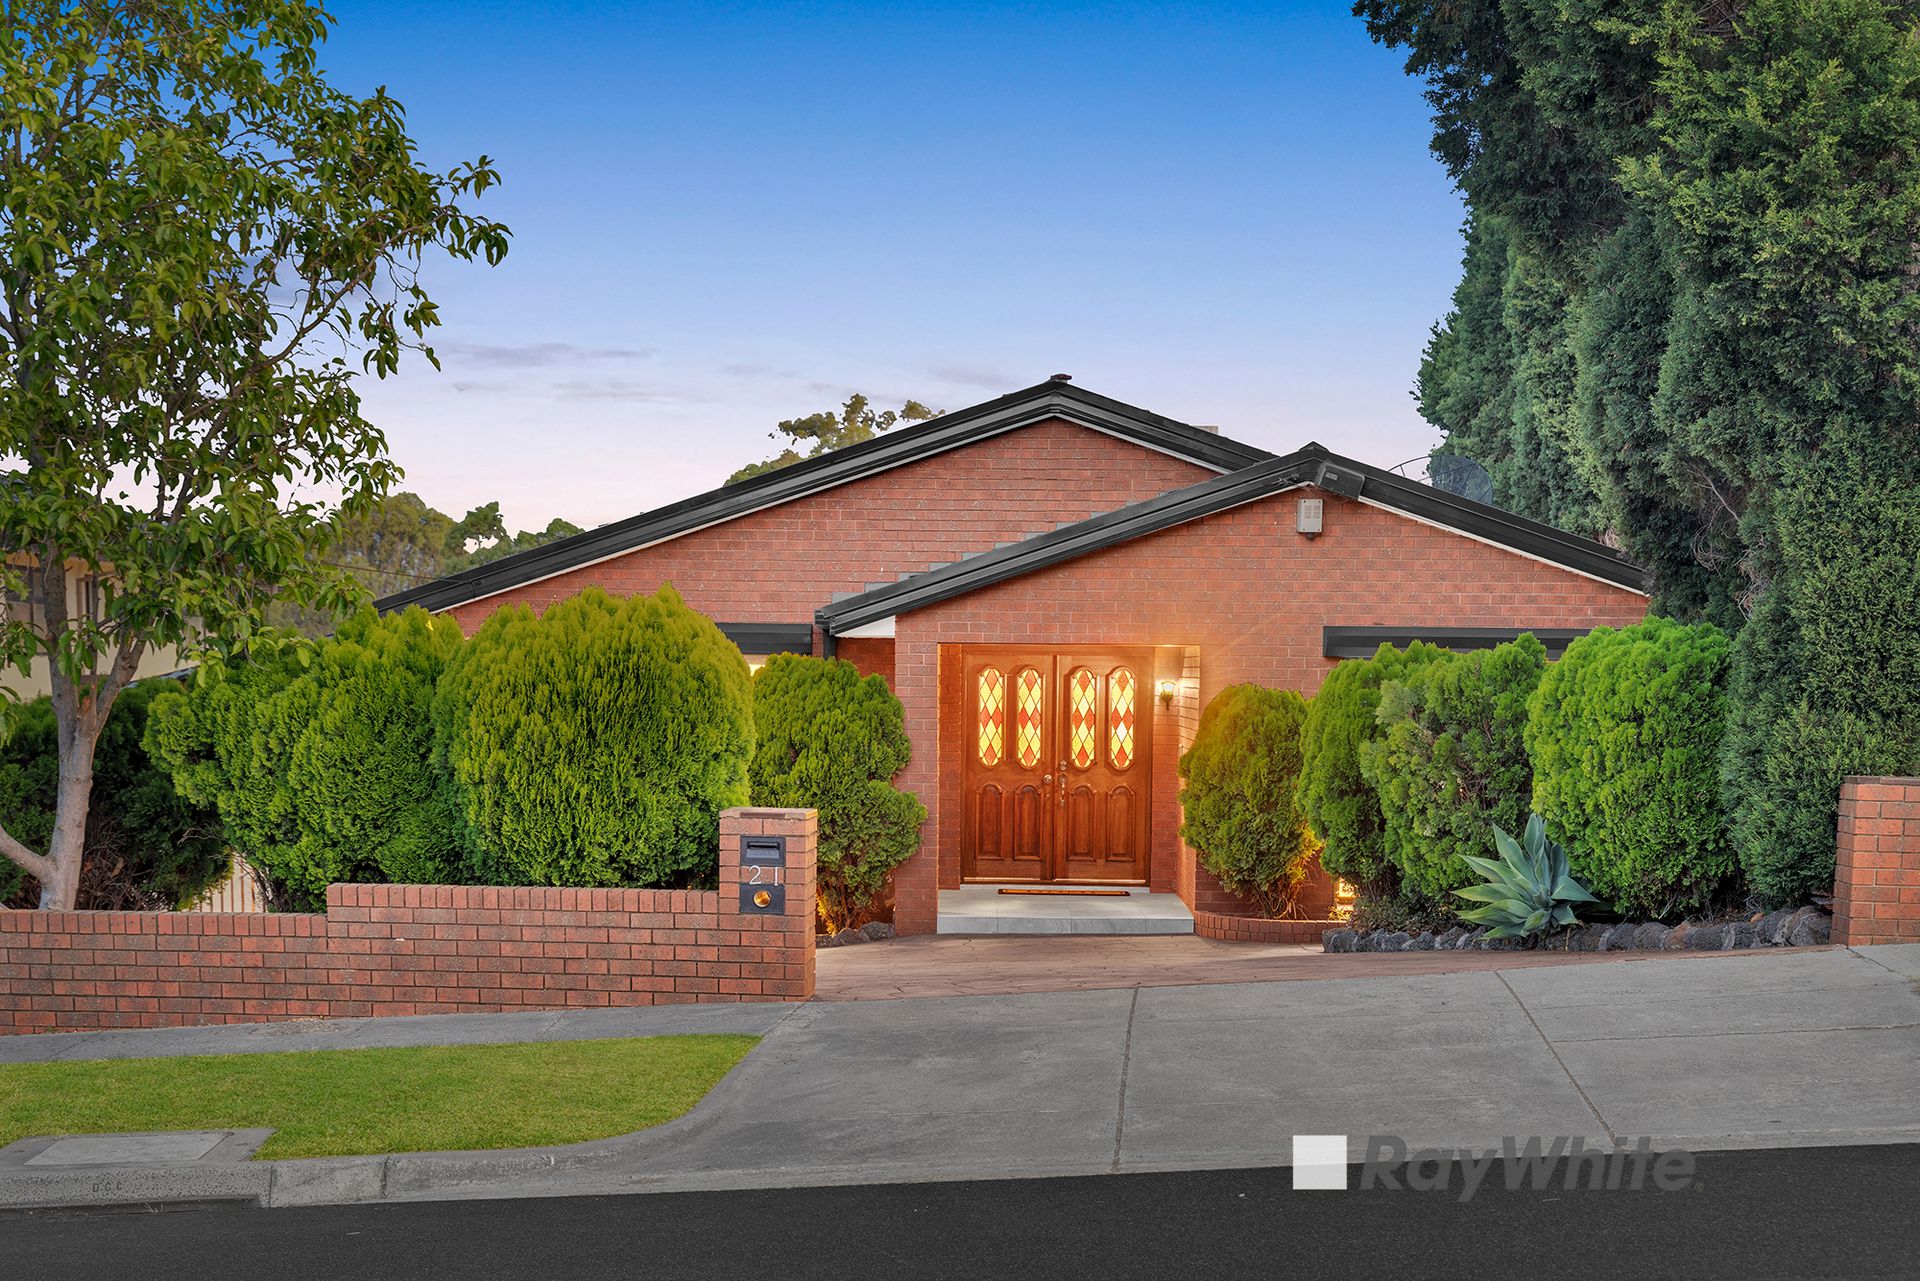
Positioned on a generous allotment, this expansive multi-level residence delivers remarkable flexibility, ideal for large families, multi-generational living or those seeking separate zones for work, rest and entertaining.

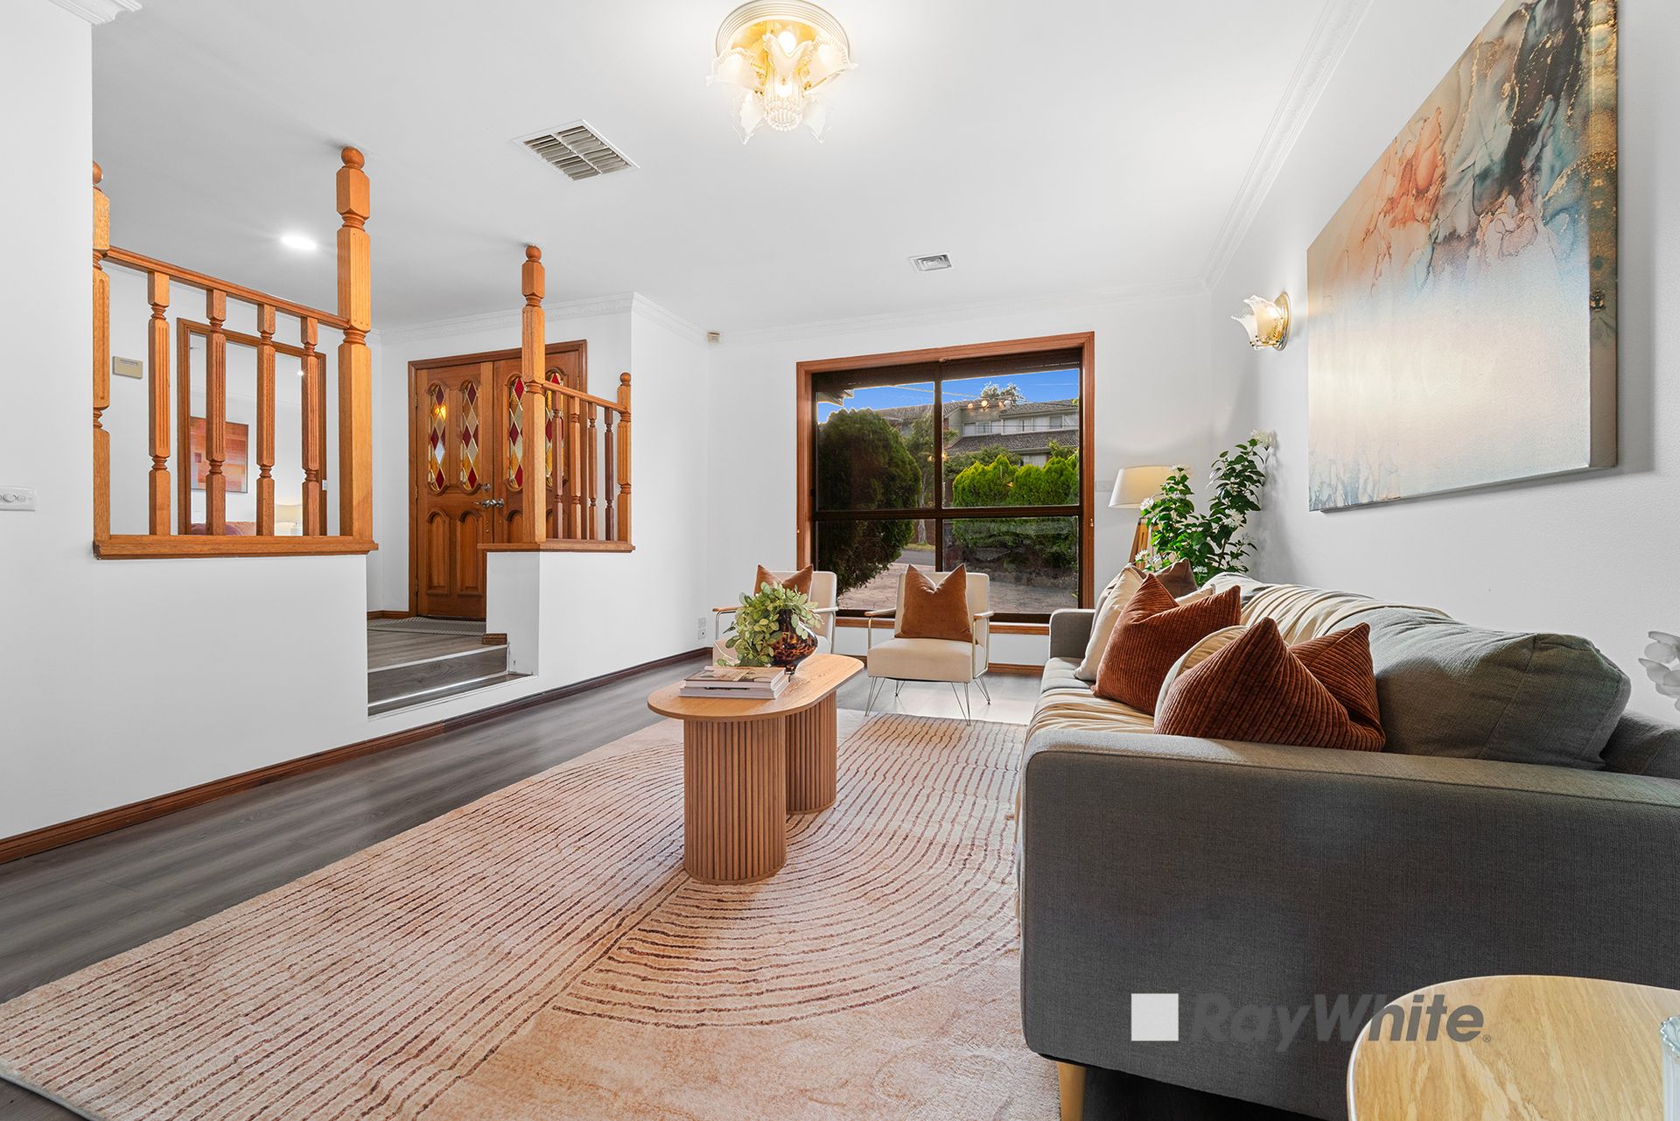
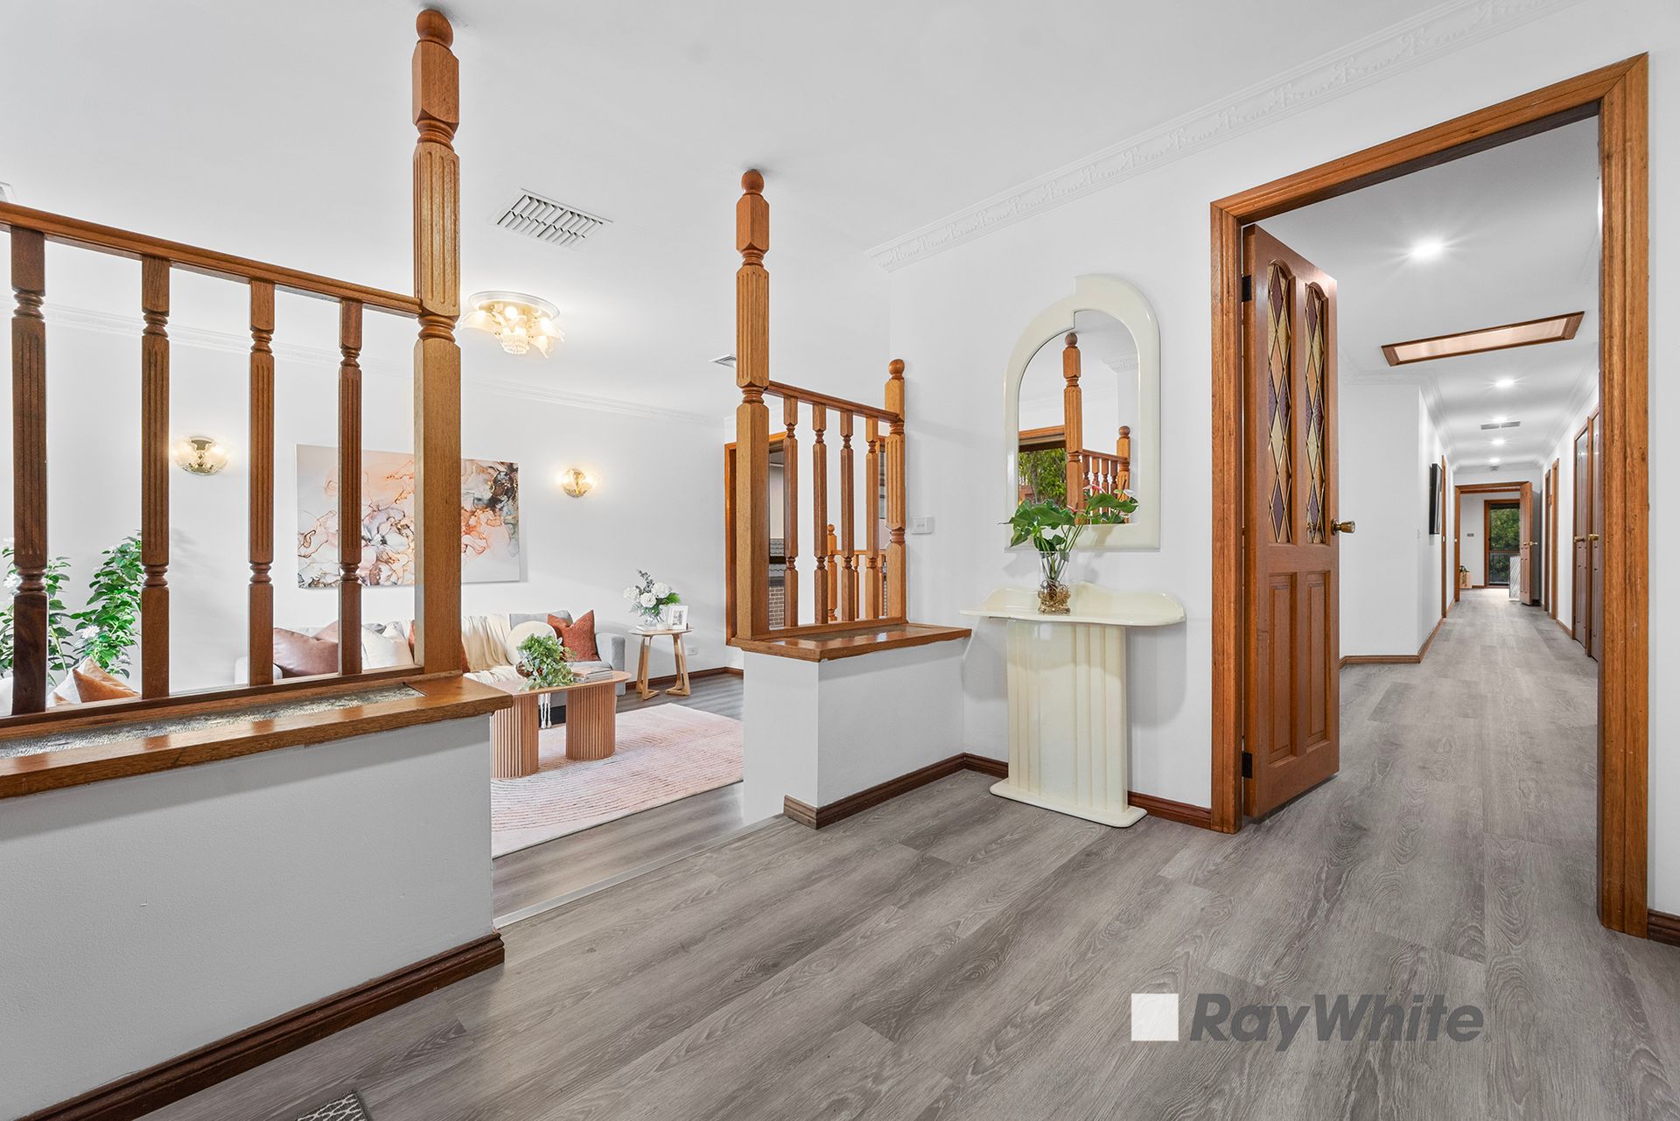
From the welcoming porch and entry, the home unfolds into a series of spacious living areas, including a formal lounge and dining zone complemented floorboards and ducted heating. The central kitchen connects seamlessly to family and meals areas, while an adjoining bar and rumpus room create the perfect hub for entertaining.

With multiple well-proportioned bedrooms spread across the levels, many featuring built-in robes. The master suite is privately positioned and complete with walk-in robe and ensuite, while additional bathrooms and separate toilets ensure comfort for the entire household.

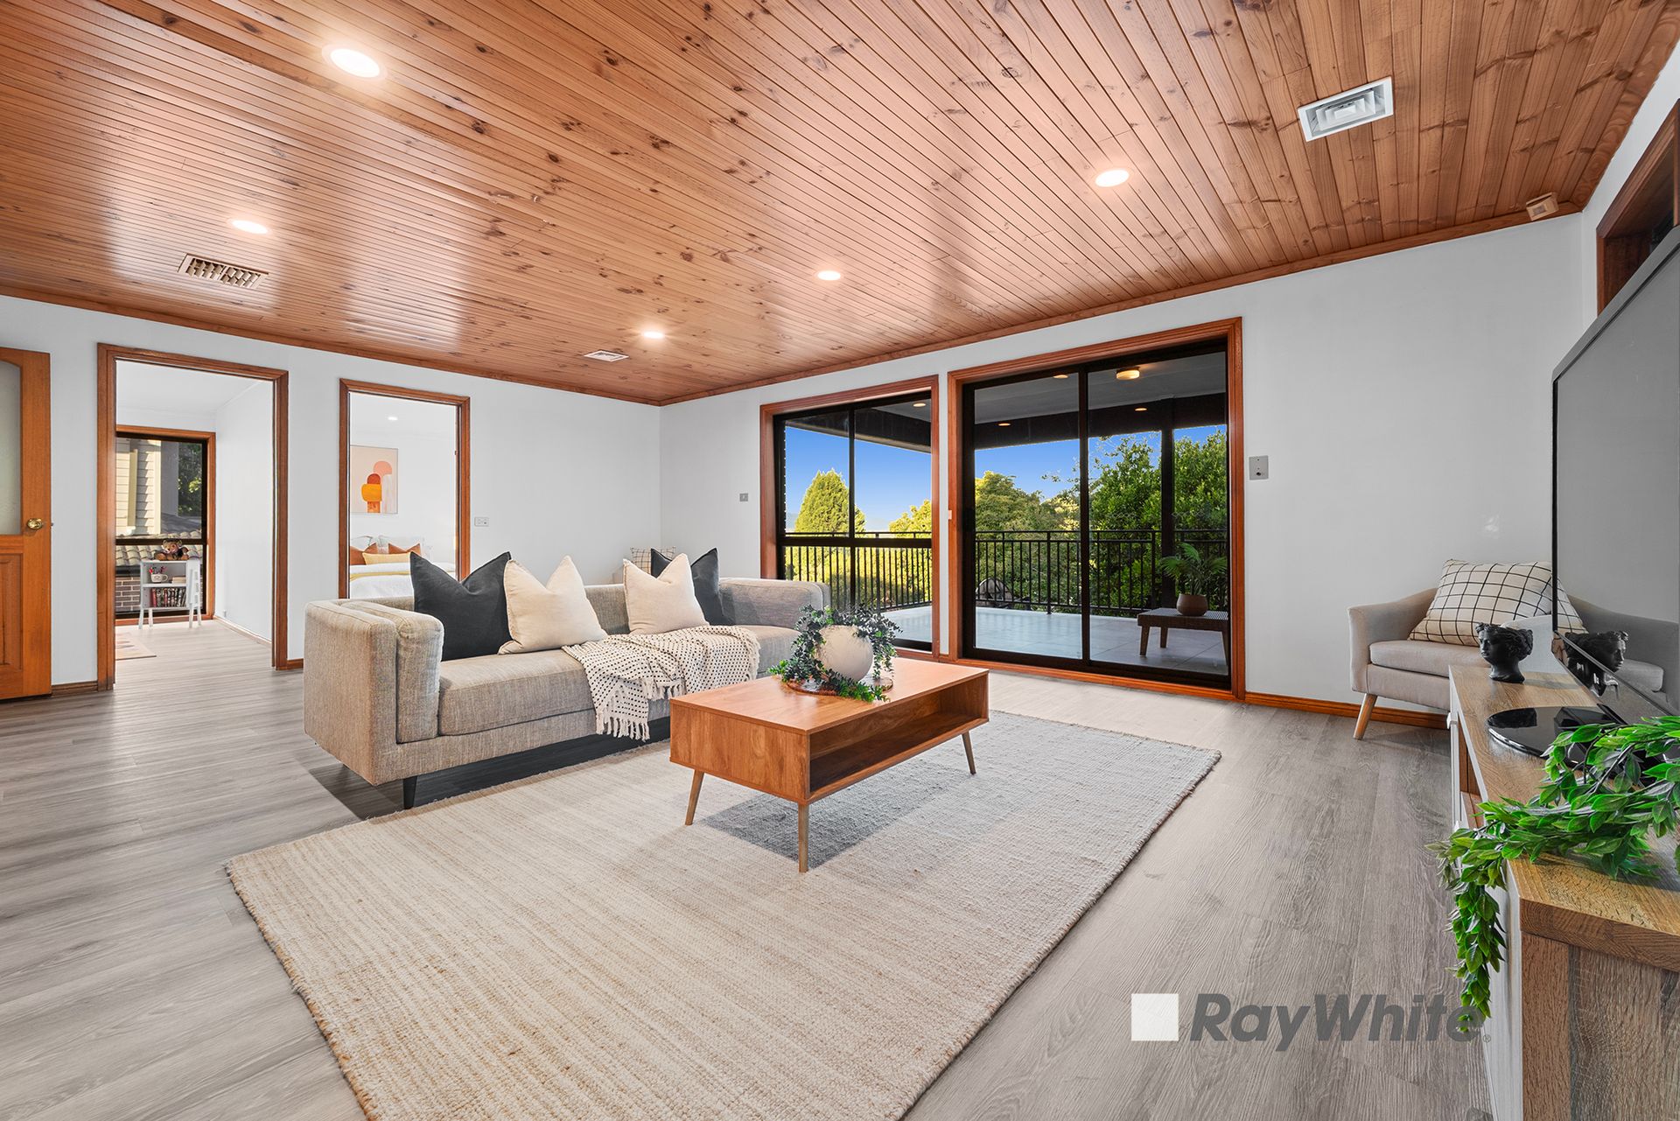
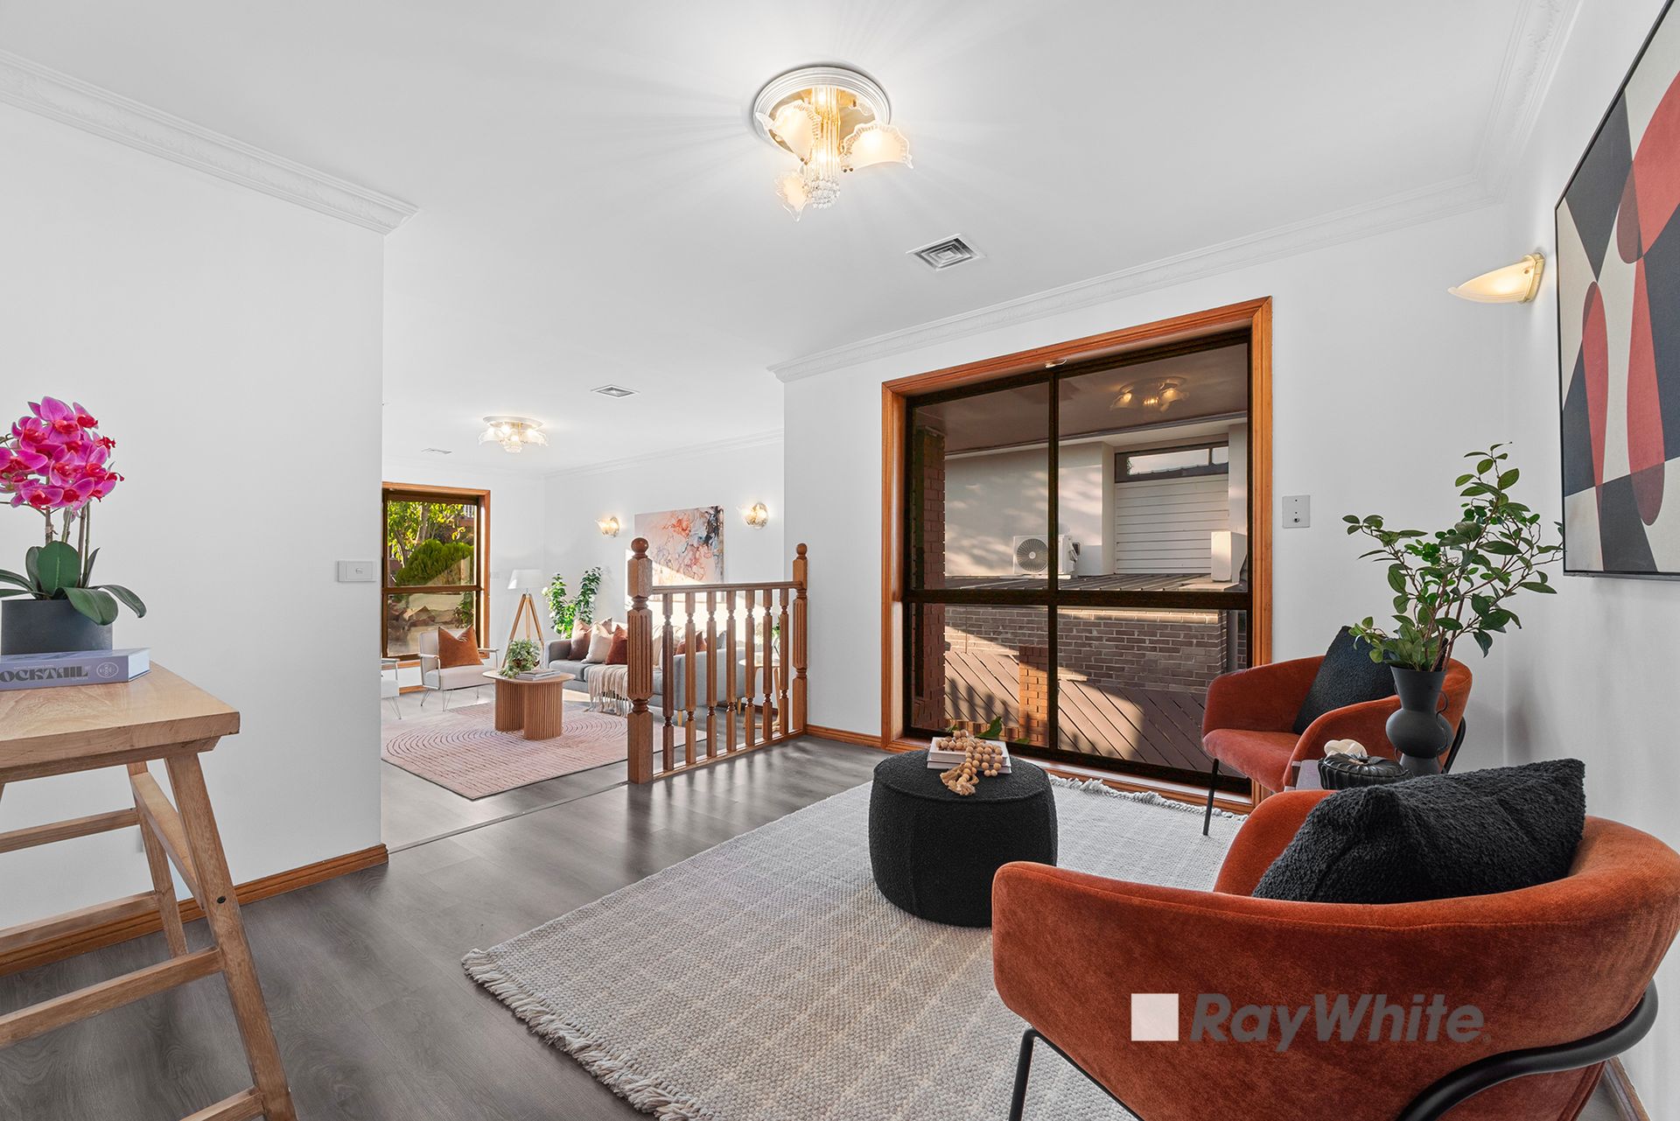
Upstairs, a substantial living room opens to a balcony, offering elevated views and an ideal retreat for teenagers or guests. The ground level adds even more appeal with a second kitchen, meals area, wine cellar and additional bedroom - an outstanding setup for extended family living or hosting.

Outdoor living is equally impressive, with an alfresco zone ideal for year-round entertaining, enhanced by solar panels, evaporative cooling and an alarm system for peace of mind. A large garage with internal access completes this exceptional offering.

- Multiple living zones across two levels
- Two kitchens, ideal for dual-living arrangements
- Wine cellar and built-in bar
- Built-in robes to bedrooms
- Ducted heating & evaporative cooling
- Solar panels & alarm system
- Alfresco outdoor entertaining
- Balcony retreat and generous garage

A home of this scale and flexibility is rarely found - offering space, comfort and lifestyle in equal measure.


For all property viewings, please have photo identification available. Viewings can be attended as scheduled or arranged upon request.

*All information about the property has been provided to Ray White by third parties. Ray White has not verified the information and does not warrant its accuracy or completeness. Parties should make and rely on their own enquiries in relation to the property.

All information about the property has been provided to Ray White by third parties. Ray White has not verified the information and does not warrant its accuracy or completeness. Parties should make and rely on their own enquiries in relation to the property.

Due diligence checklist for home and residential property buyers.


Explore the area


School catchments

  • Rosewood Downs Primary School Primary Prep-6 Government 0.54km
  • St Elizabeth's School Primary Prep-6 Catholic 1.3km
  • Wooranna Park Primary School Primary Prep-6 Government 1.3km
  • Silverton Primary School Primary Prep-6 Government 1.8km
  • Lyndale Greens Primary School Primary Prep-6 Government 1.9km

Nearest schools, measured in a straight line from the property. Provided as a guide only; check catchment and enrolment eligibility with the school. School data © ACARA, licensed under CC BY 4.0.


Find out how much home loan repayments will be

It’s important to understand repayment amounts before you apply for a home loan. A Loan Market broker can compare over 100 lenders to find the right loan for you. Use the Loan Market calculator to get a better indication of repayments.

Loan Market Pty Ltd | Australian Credit Licence 390222. All interest rates stated must include "p.a." and the relevant Comparison Rate in full.


Back to top