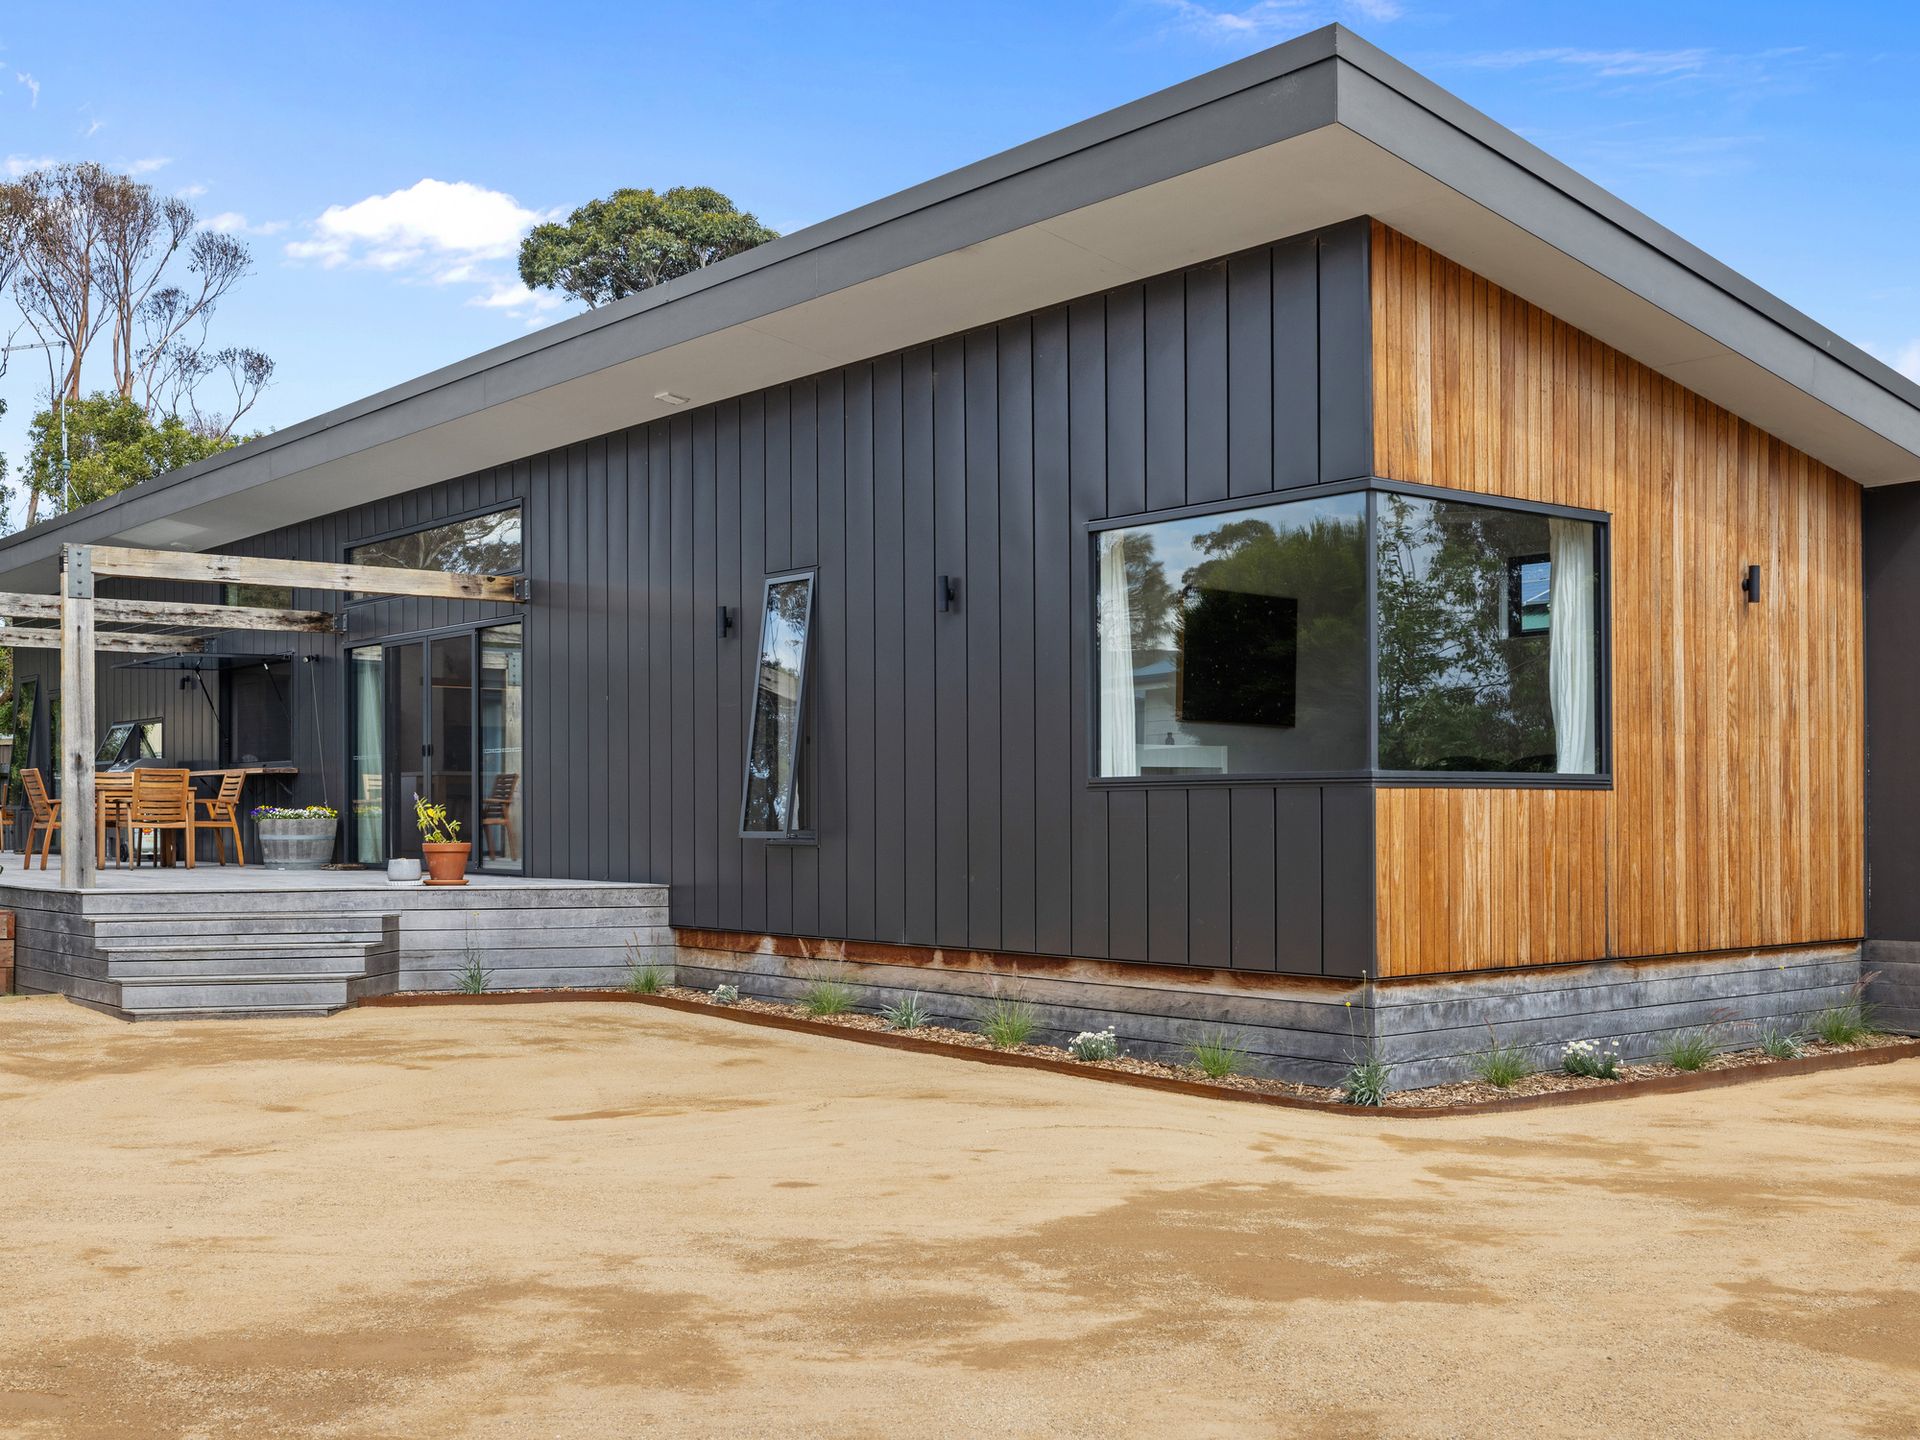
Welcome to 47 Tulloch Street, Dalyston, a beautifully designed, near-new home. This property perfectly blends modern comfort with coastal living, situated on a generous 704sqm block. From the sleek, dark vertical cladding of the exterior to the light-filled, modern interiors, this 2-bedroom, 2-bathroom residence offers an idyllic country escape just moments from the region's best beaches.
This home was meticulously designed for efficiency and comfort, achieving an impressive 7 Star energy efficiency rating. This exceptional rating, combined with the comprehensive double glazed windows throughout, ensures superior thermal performance, resulting in lower energy bills and a more comfortable interior environment year-round. The house runs east to west with the main living areas and expansive deck north-facing, an ideal orientation that maximises winter solar gain to warm the home naturally and allows for easy shading during the hot summer months.
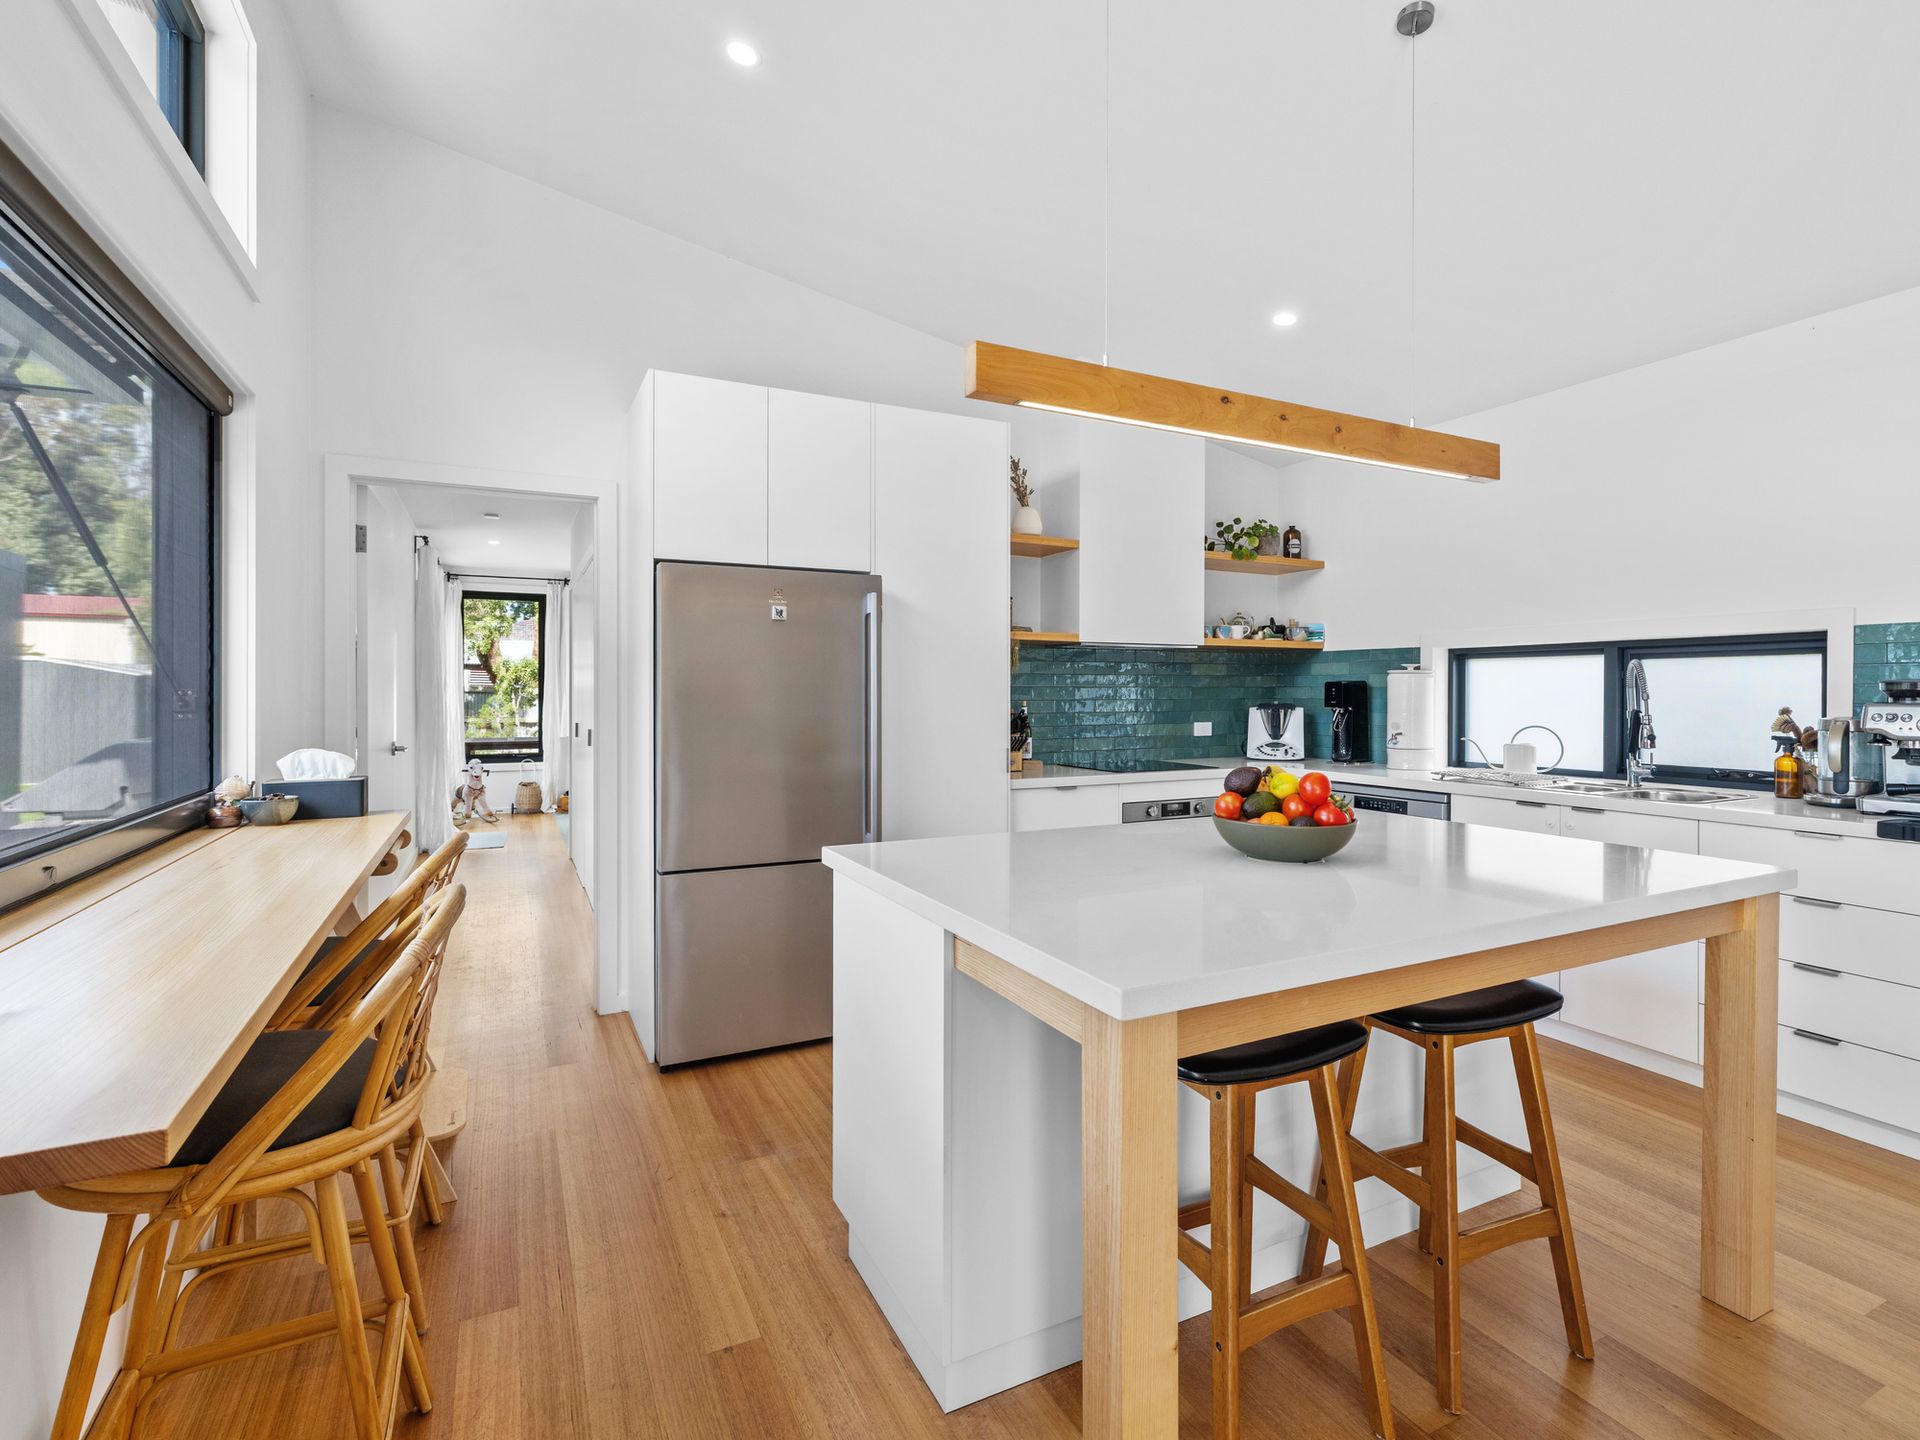
Step inside and immediately feel the sense of space created by the striking vaulted ceilings that soar above the main living area. This vast, open-plan space is the social heart of the home, featuring durable, polished timber floorboards. Comfort is assured with a reverse cycle air conditioning unit maintaining the perfect temperature year-round. Thoughtful built-in shelving provides display and storage space, while large windows and sliding glass doors, all double glazed for superior insulation, flood the area with natural light, emphasizing the home's contemporary aesthetic.
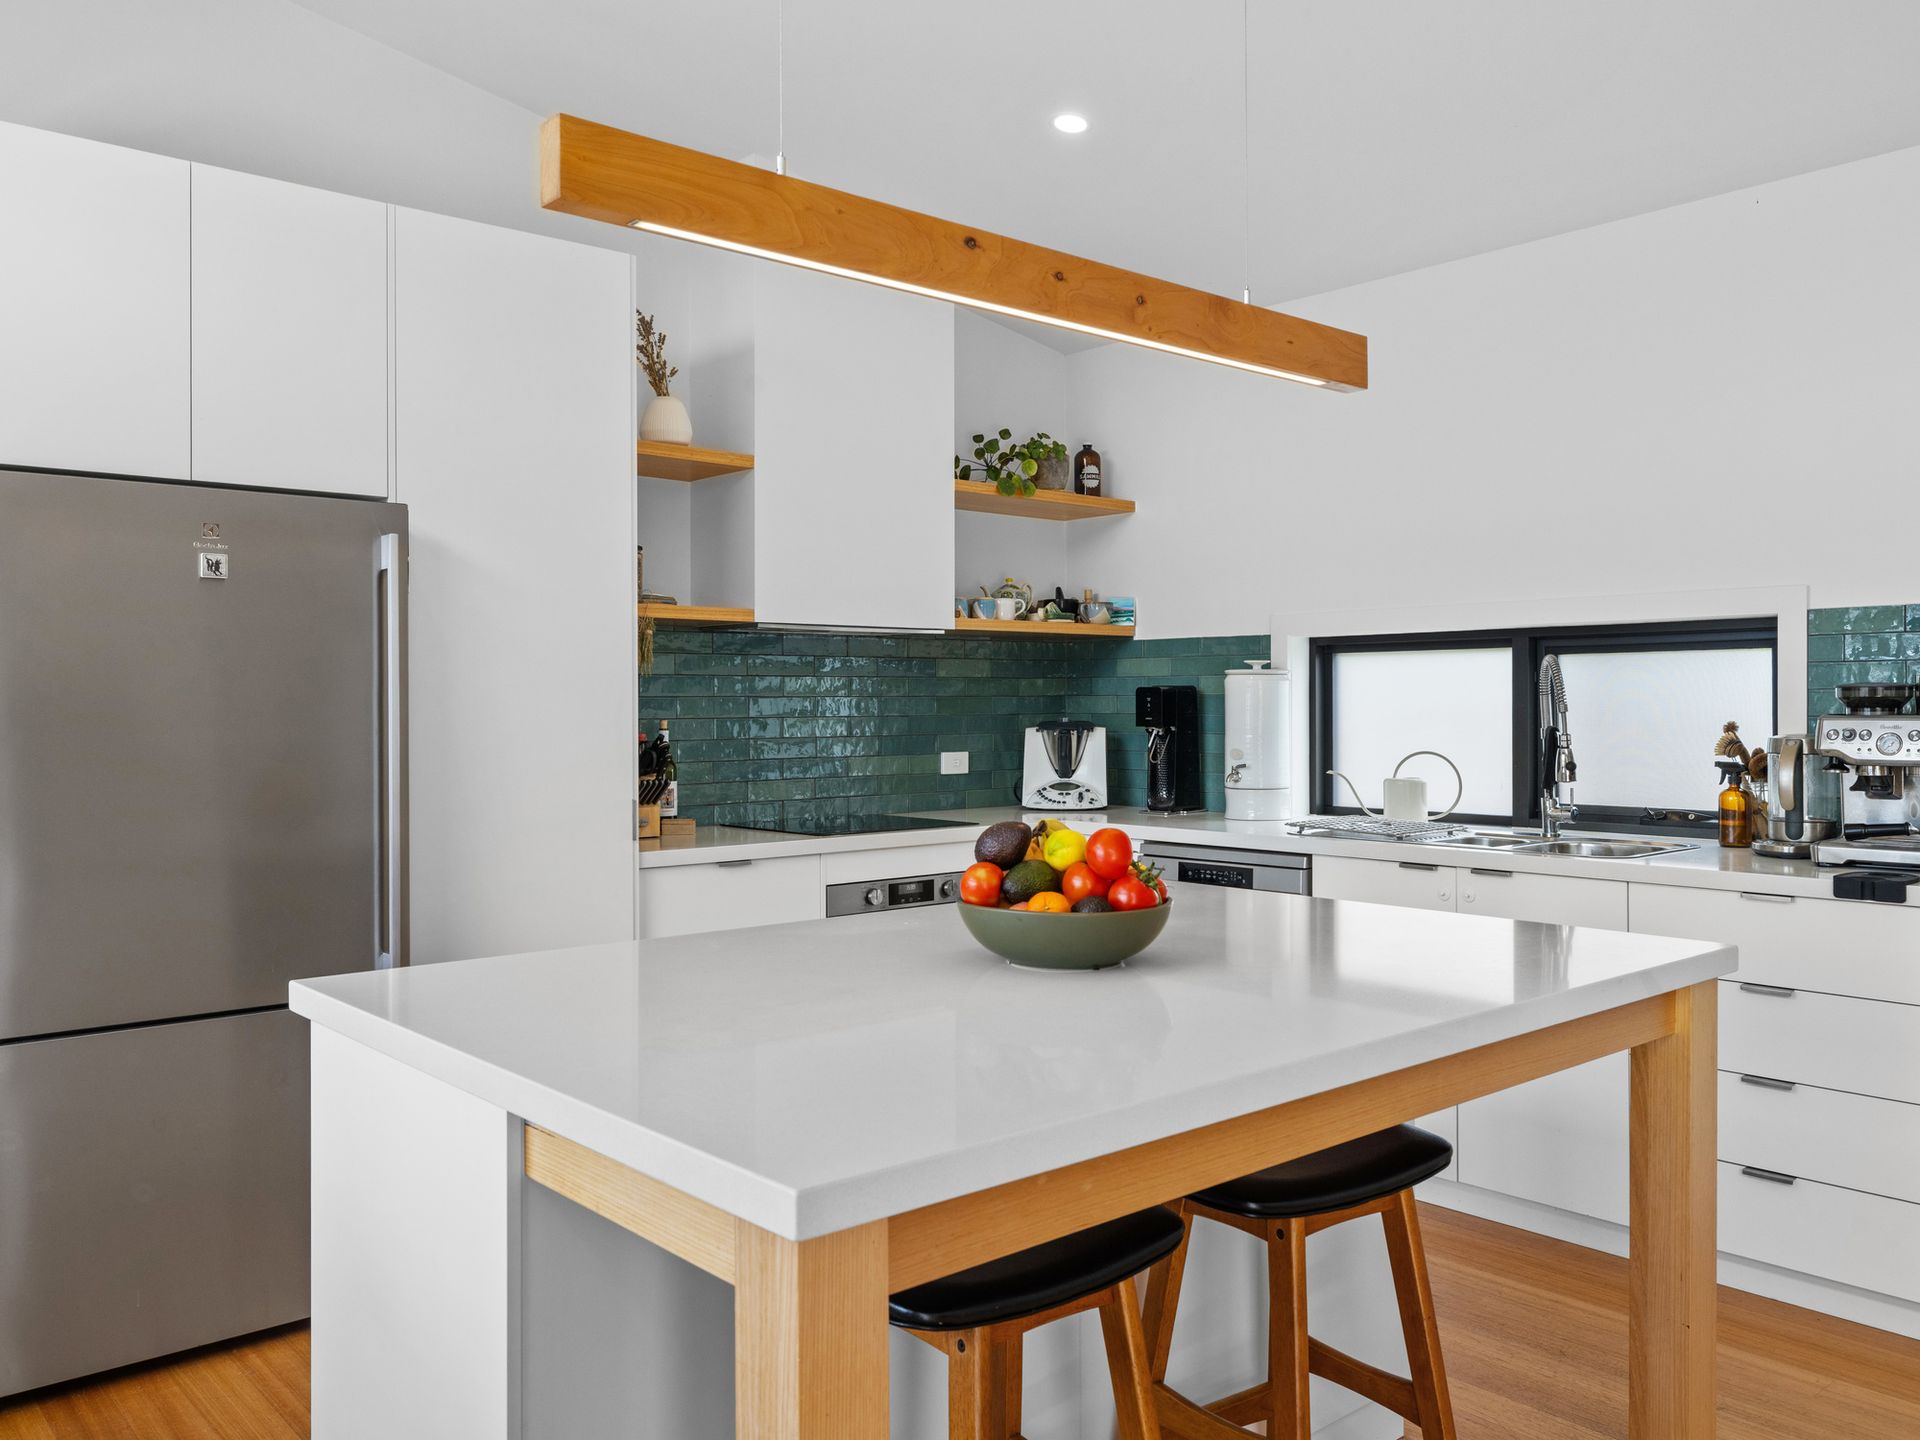
The kitchen is a beautifully executed space designed for both daily life and entertaining. It has plenty of cabinetry, thick caesarstone benchtops, and a central island that doubles as a breakfast bar. The high-quality appliances include a modern induction cooktop, an electric oven, and a dishwasher. A distinctive feature is the emerald green subway tile splashback, adding a gorgeous pop of colour and texture. The kitchen flows seamlessly into the dining area, which is perfectly positioned next to the sliding glass doors leading to the deck, creating an effortless indoor/outdoor dining experience.
The main bedroom serves as a private sanctuary. It is generously sized and ensures a comfortable environment with its dedicated ceiling fan. Natural light streams in through the large corner windows, enhancing the room's spacious and calming atmosphere. Crucially, it includes a walk-in wardrobe offering extensive storage, which leads directly into the ensuite bathroom. This ensuite showcases a sleek frameless glass shower with a recessed niche, and a unique, natural stone basin set atop a warm timber floating vanity, providing a genuine spa-like feel.
The second bedroom is equally well-appointed and spacious, also featuring a comforting ceiling fan and built-in storage. The main bathroom, easily accessible from the second bedroom and living areas, is designed with the same high-end finishes. It features a luxurious freestanding bathtub, a separate glass-enclosed shower, and continues the stylish white tiling and natural timber accents, making it a bright and modern space for guests or family.
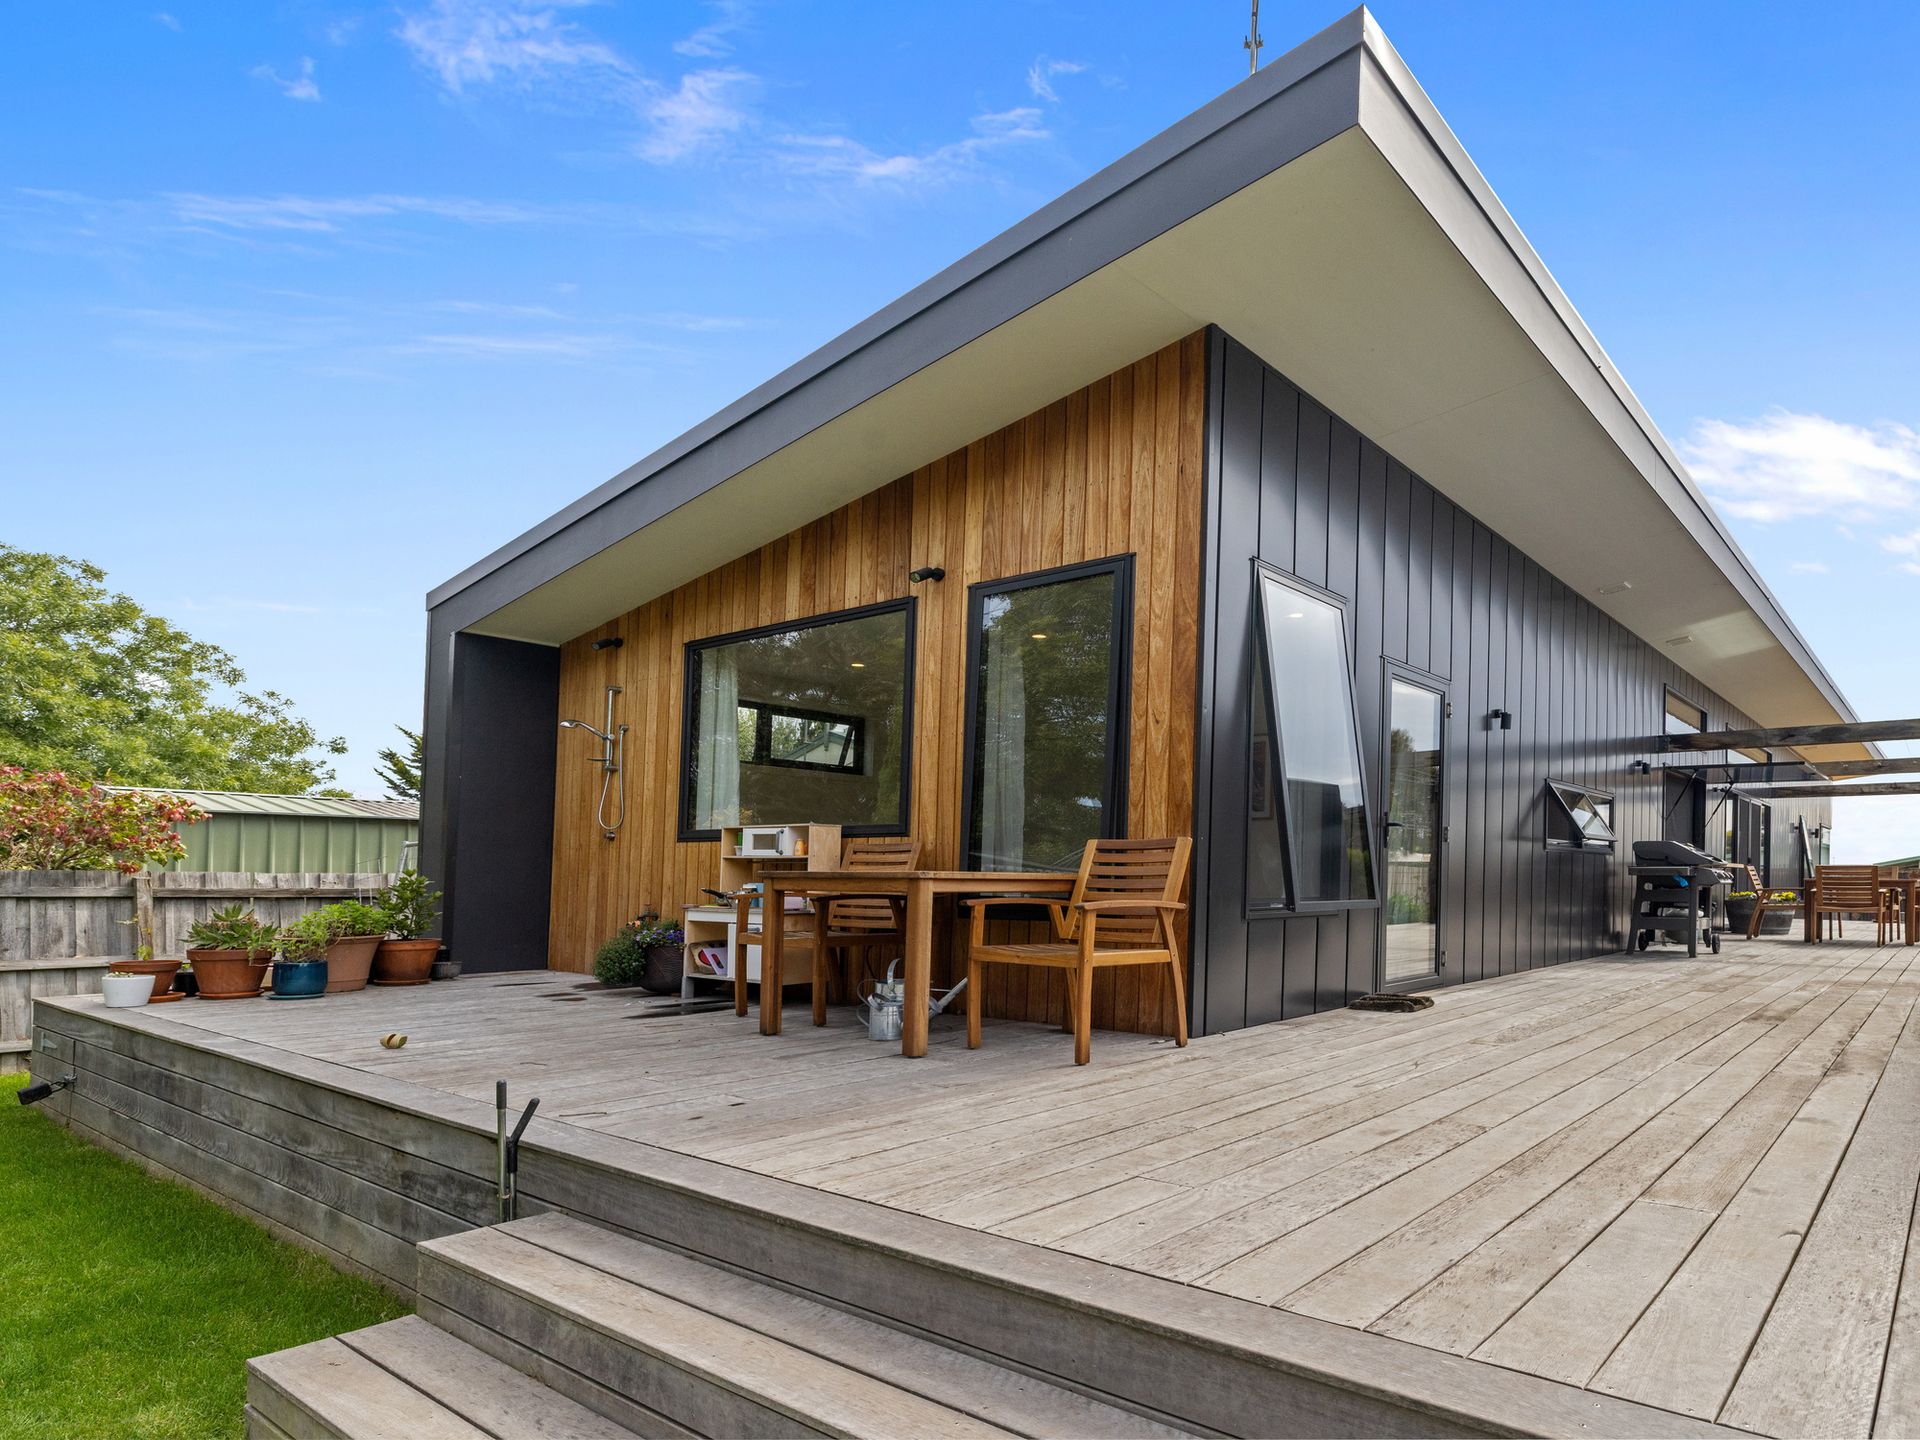
The home's construction prioritises efficiency and modern convenience. Built by Beach House Constructions just 3.5 years ago, the quality is evident throughout. A practical and significant feature is the space-saving European laundry, neatly housing the washing machine and dryer behind cupboard doors. The property's excellent thermal and acoustic insulation is guaranteed by the double glazed windows throughout. The exterior features a modern, low-maintenance combination of dark vertical metal cladding and warm timber accents.
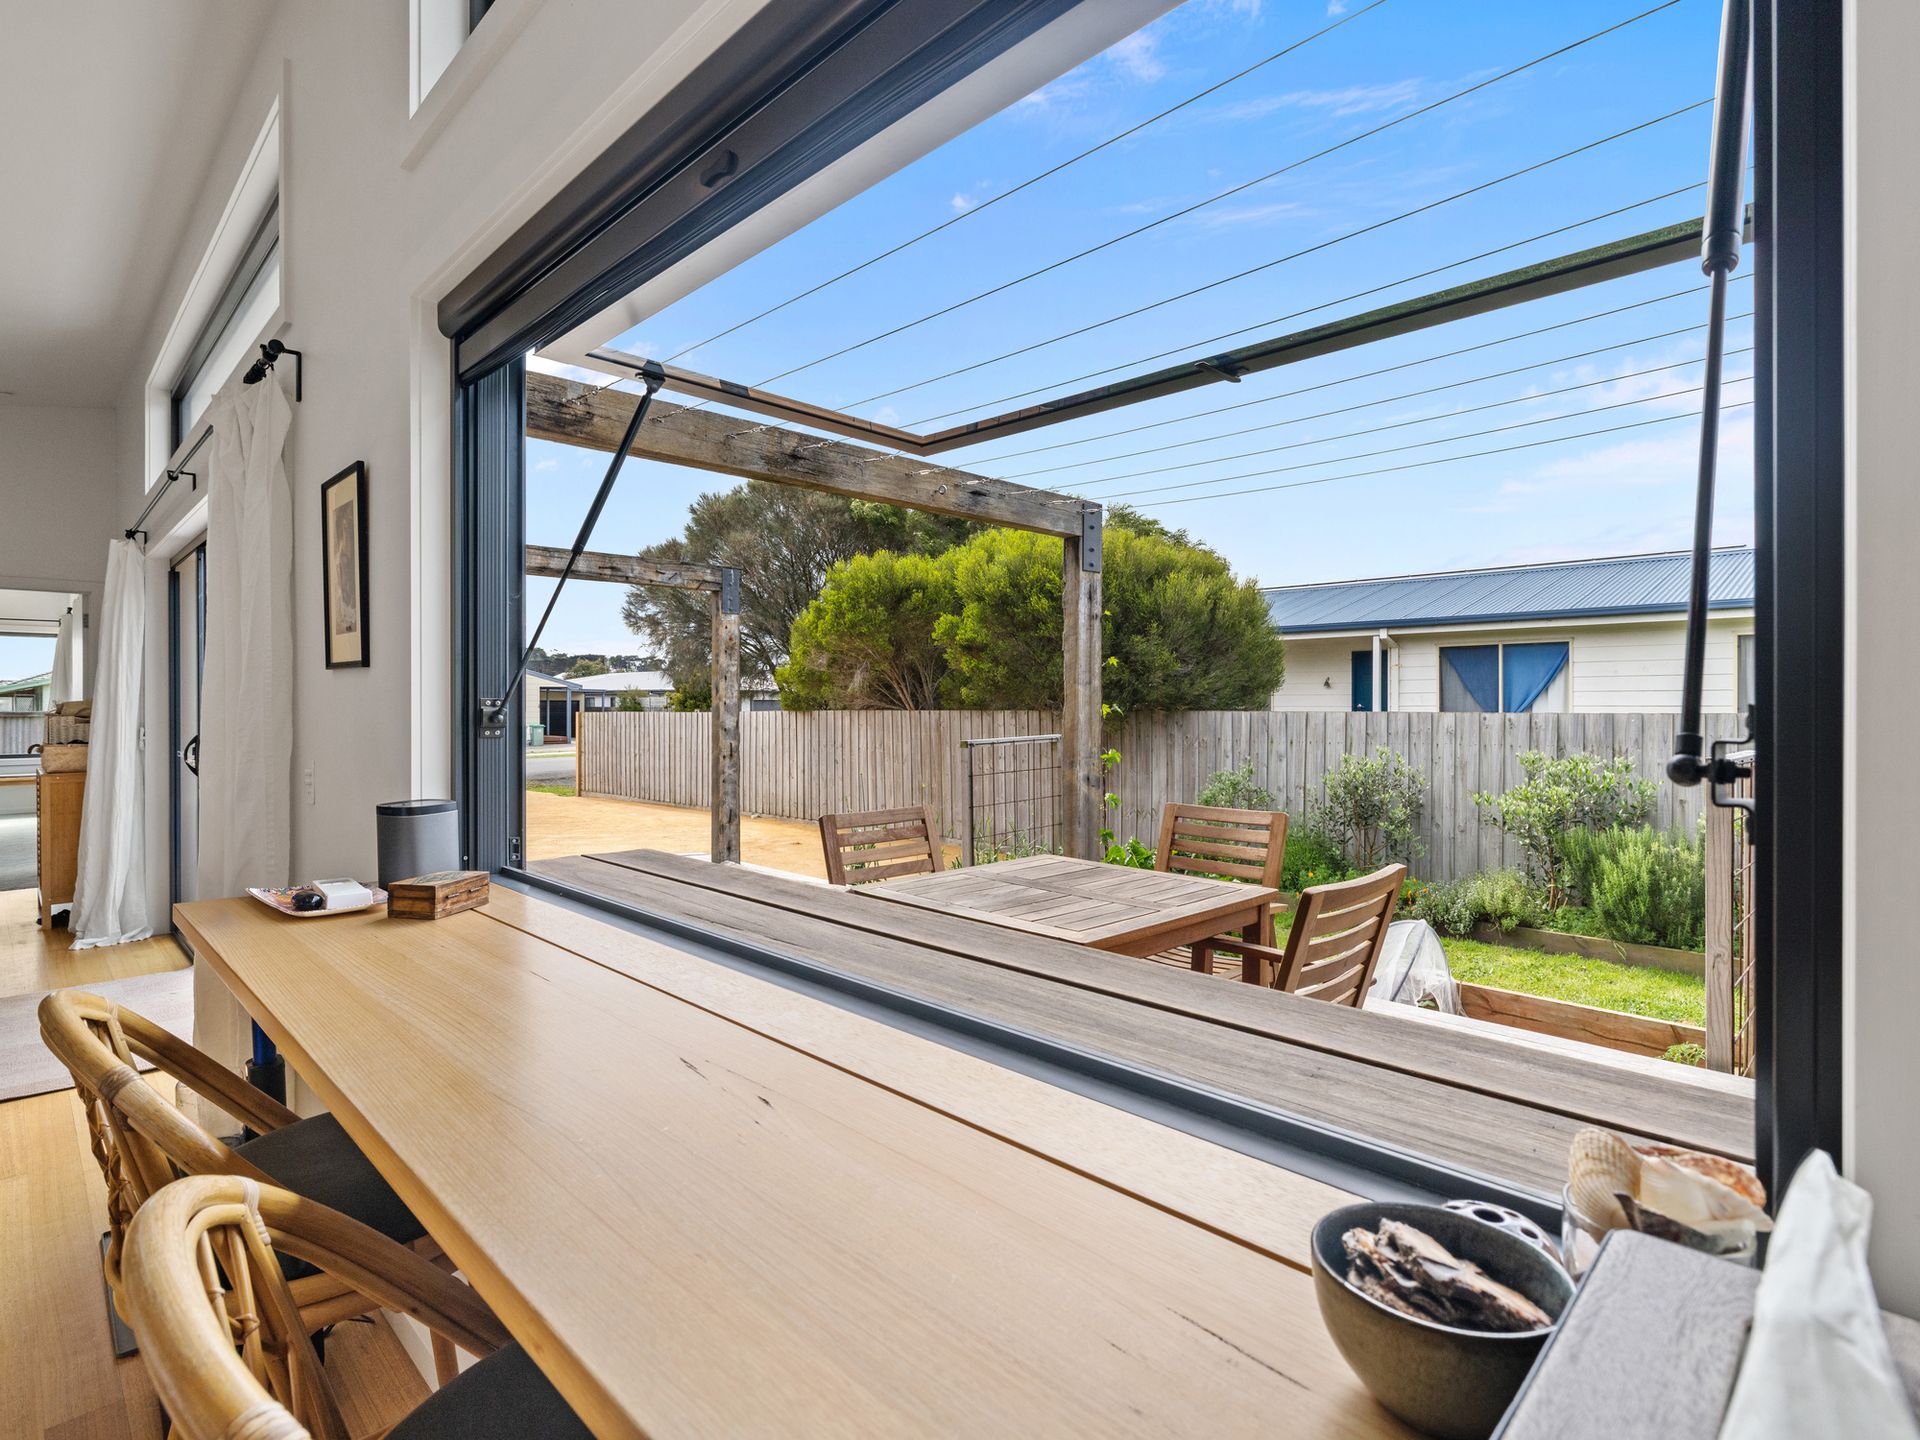
The exterior offers a phenomenal space for coastal enjoyment on the large 704sqm block. An absolutely huge timber deck stretches along the entire front and side of the house, expanding the usable living space. This north-facing entertaining area captures optimal sun throughout the day. Enhancing the experience is a custom-built servery window that opens directly from the kitchen to the deck, and importantly, an outdoor shower with hot water, perfect for rinsing off after a day at the beach!
Dalyston is a highly desirable coastal locality offering peace without isolation. You are moments away from the rugged beauty of the Bass Coast, with local beaches easily accessible for surfing, swimming, and fishing. Essential amenities and extensive shopping are just a short 6-7 km drive away in the vibrant hub of Wonthaggi. For commuters or weekend trips, the property is conveniently located approximately 1.5 hours from Melbourne's Flinders Street Station, offering a straightforward drive into the city.