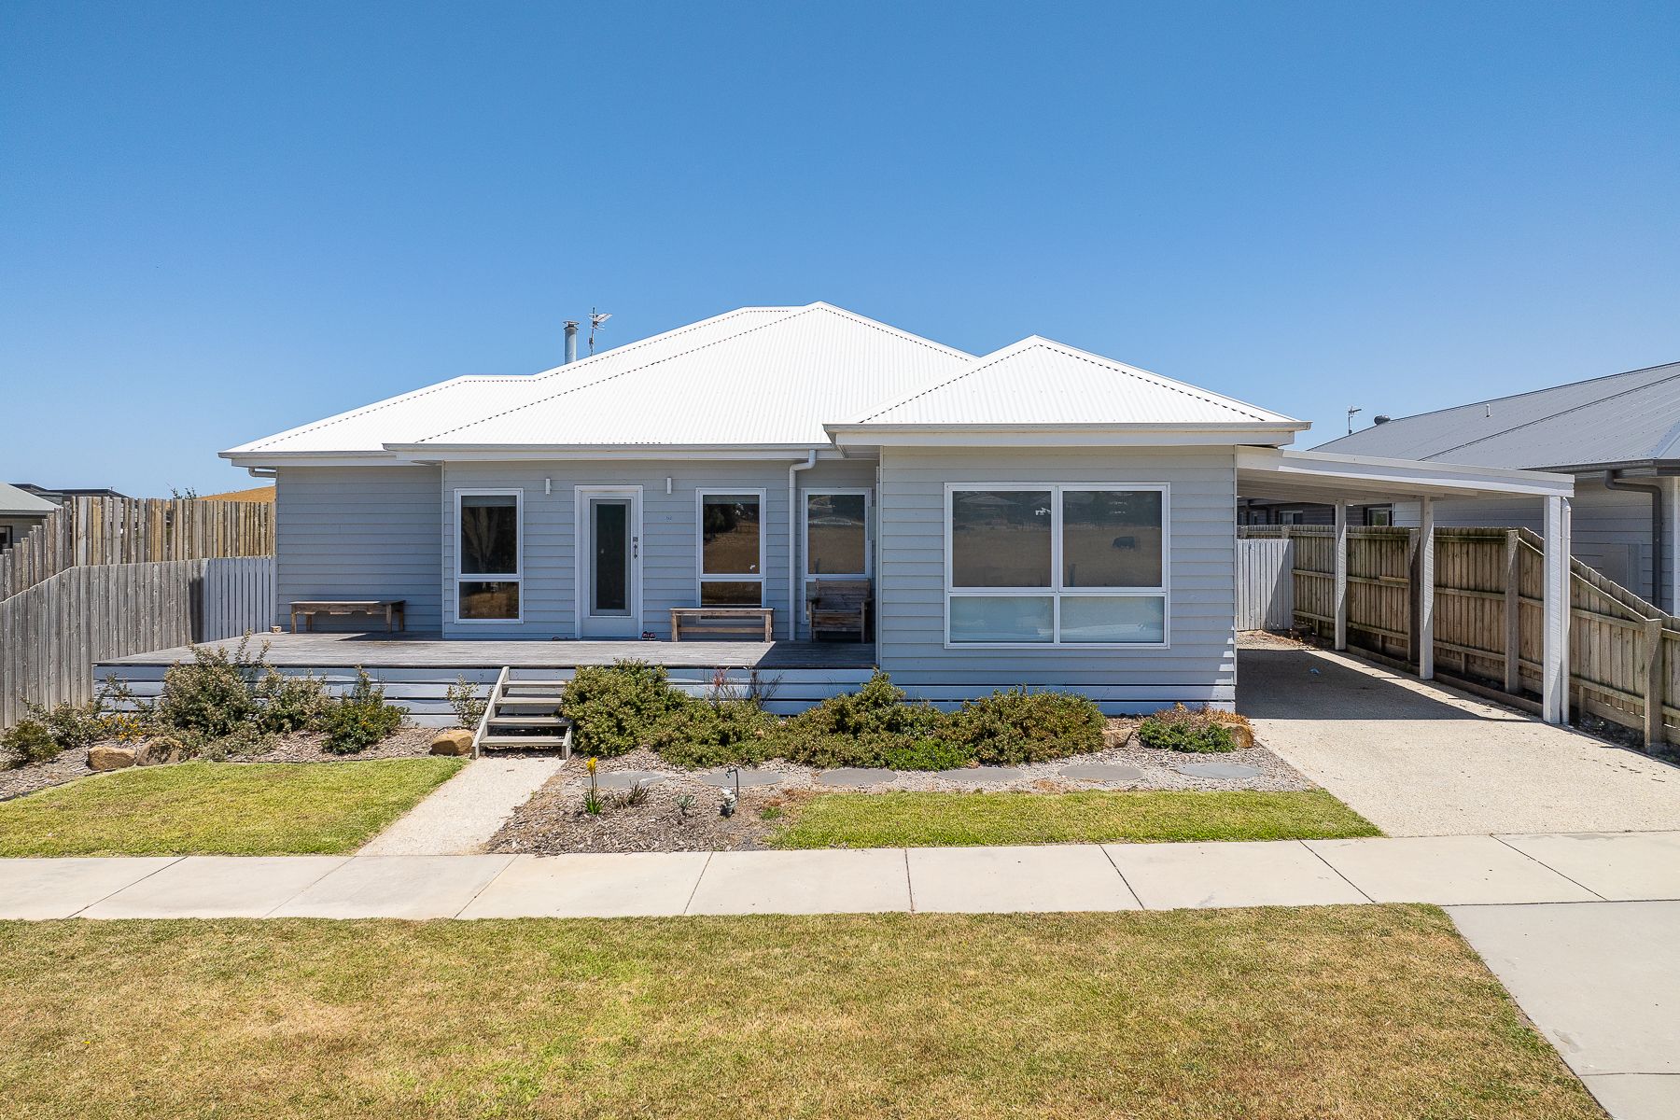
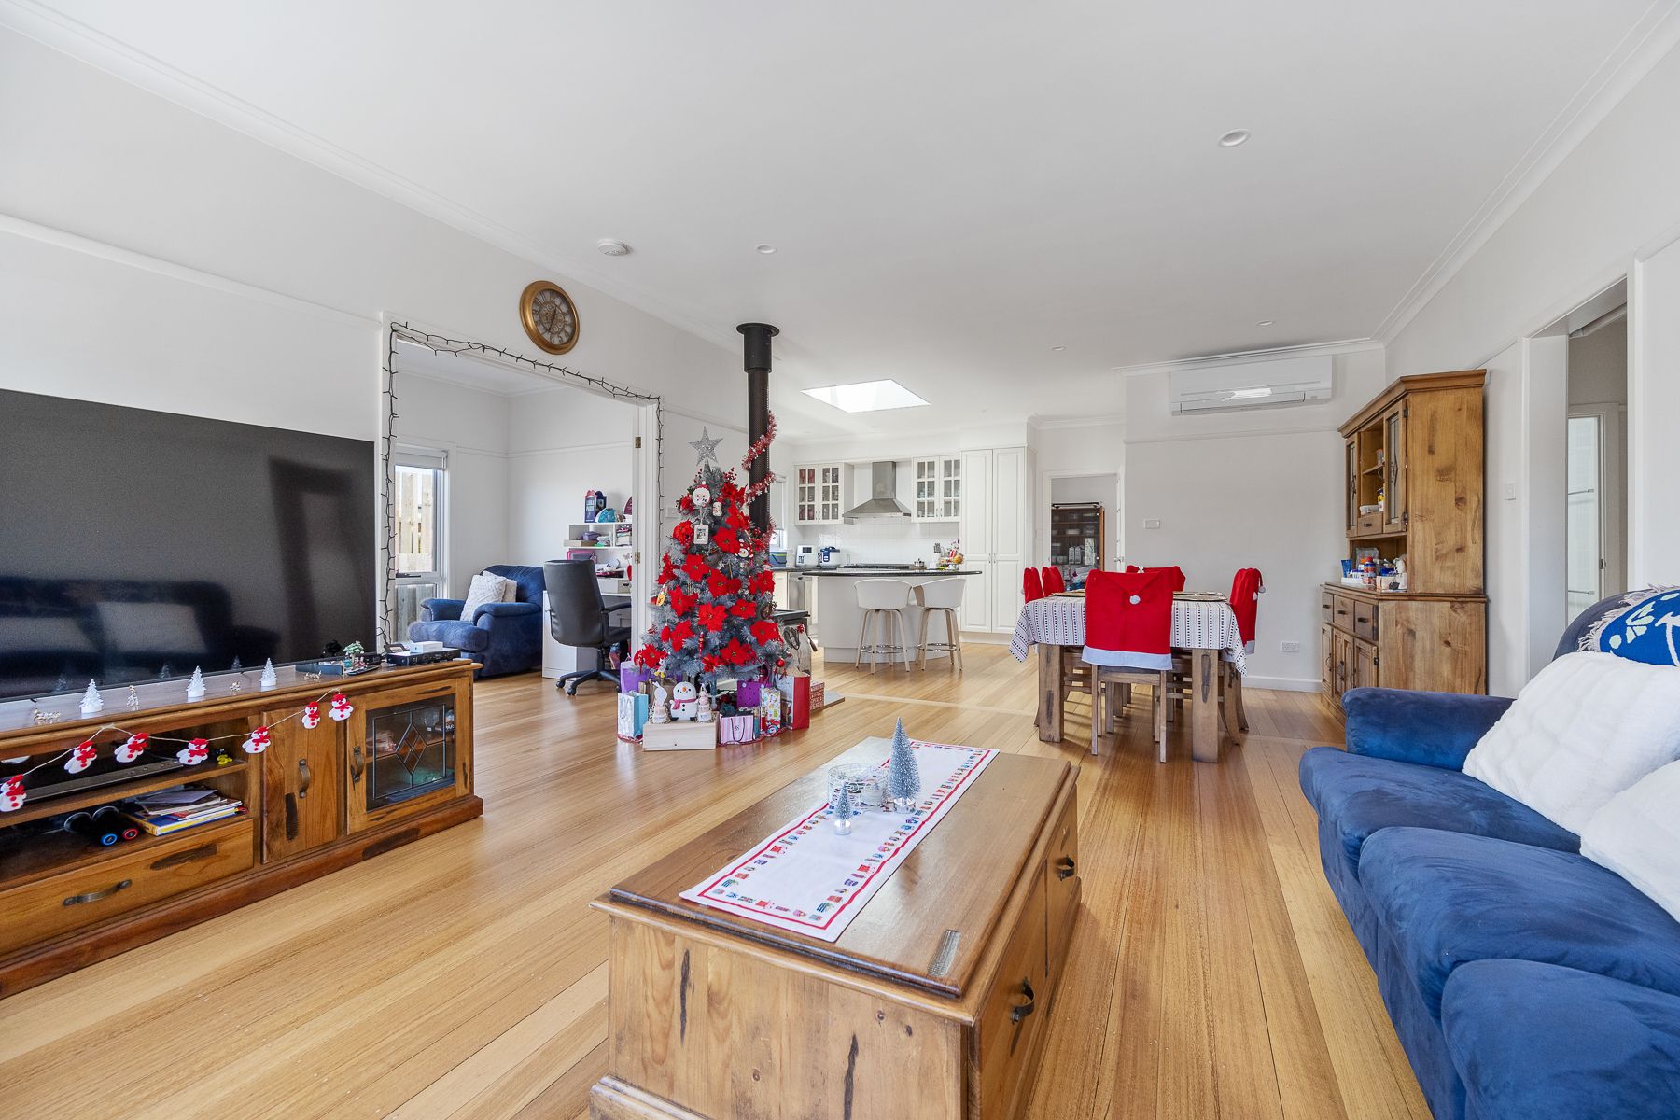
Discover the perfect blend of modern living and cozy comfort in this beautifully presented 3-bedroom home, featuring stunning timber floors throughout the living areas, kitchen, and bedrooms, enhancing its warmth and style.
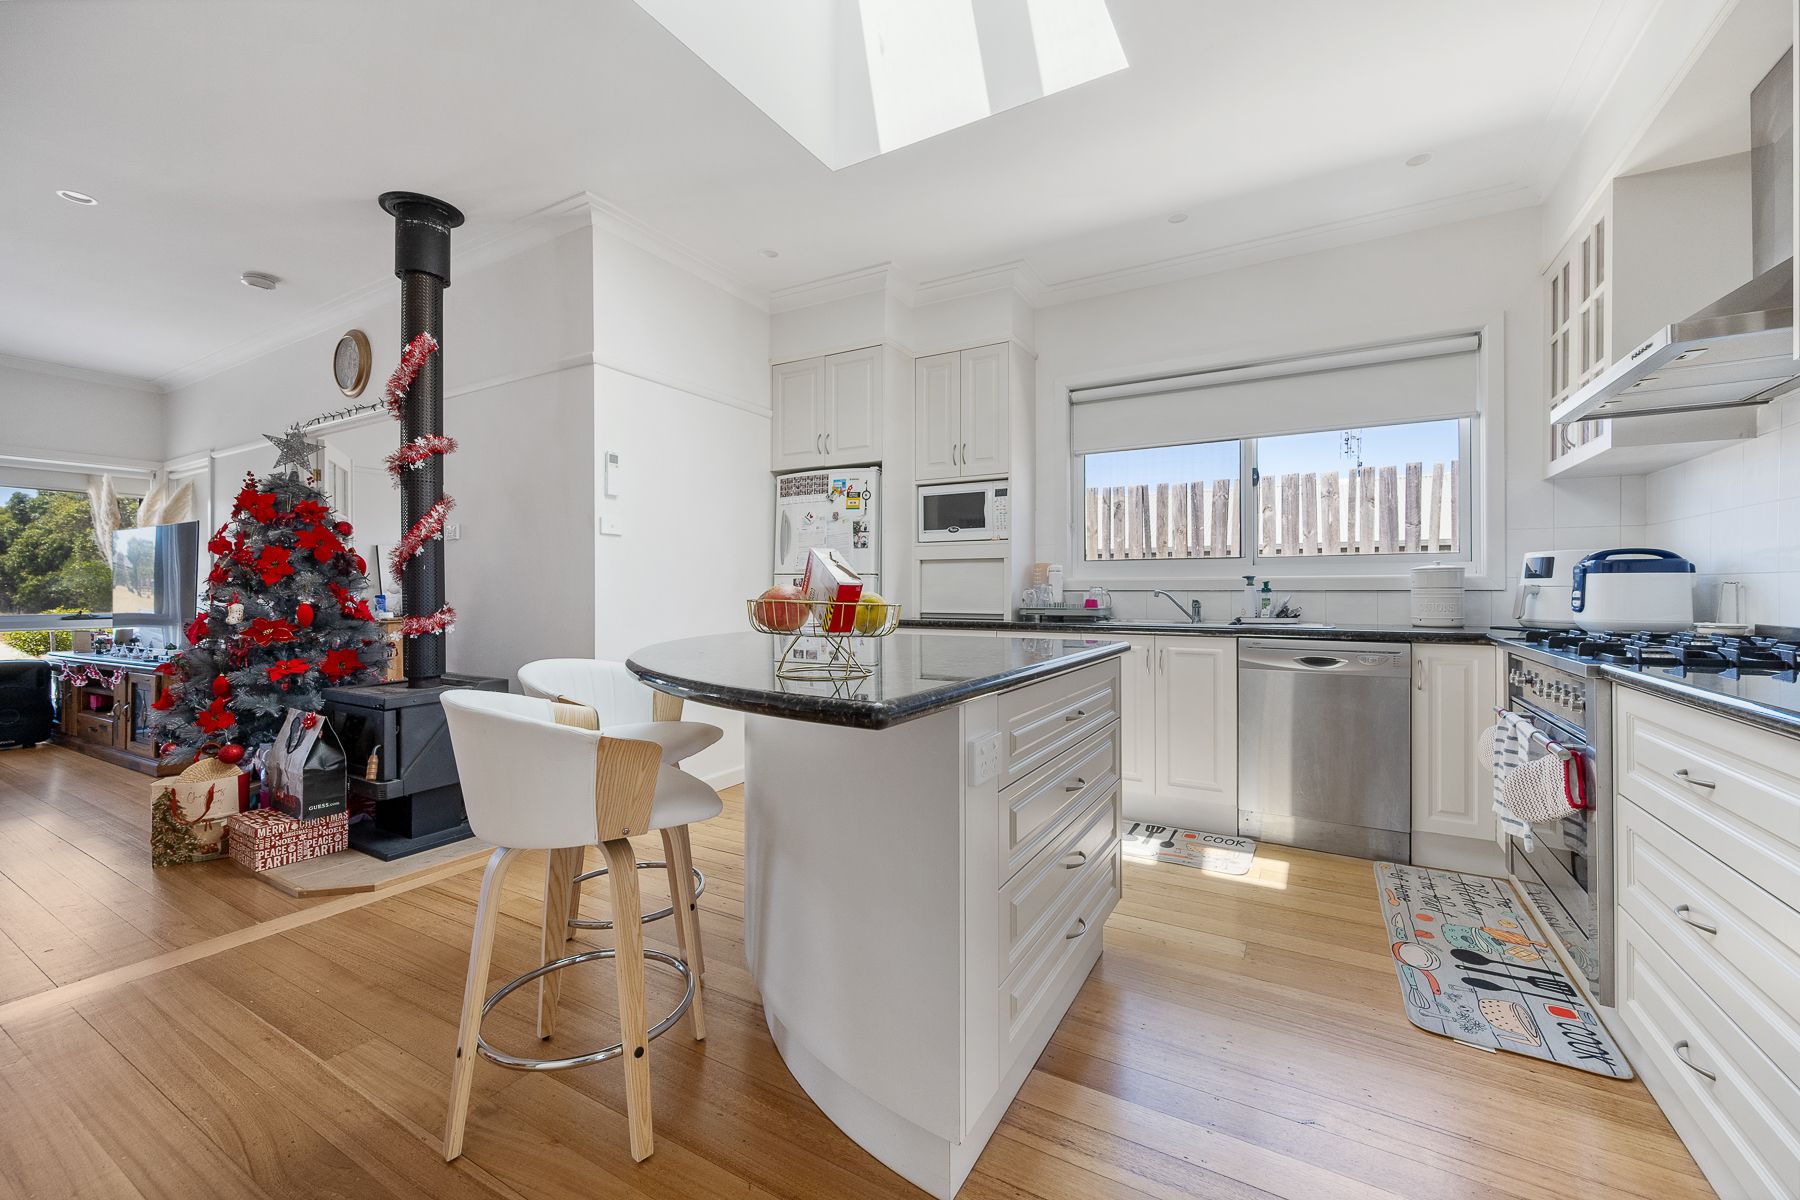
The home has two separate living areas, the first living area welcomes you with large windows, providing plenty of natural light. The second living area seamlessly flows into the dining space, creating an open-plan layout perfect for family gatherings and social events. The cozy fireplace provides warmth, making it a perfect spot for winter evenings, while a split system air conditioning unit ensures comfort year-round.
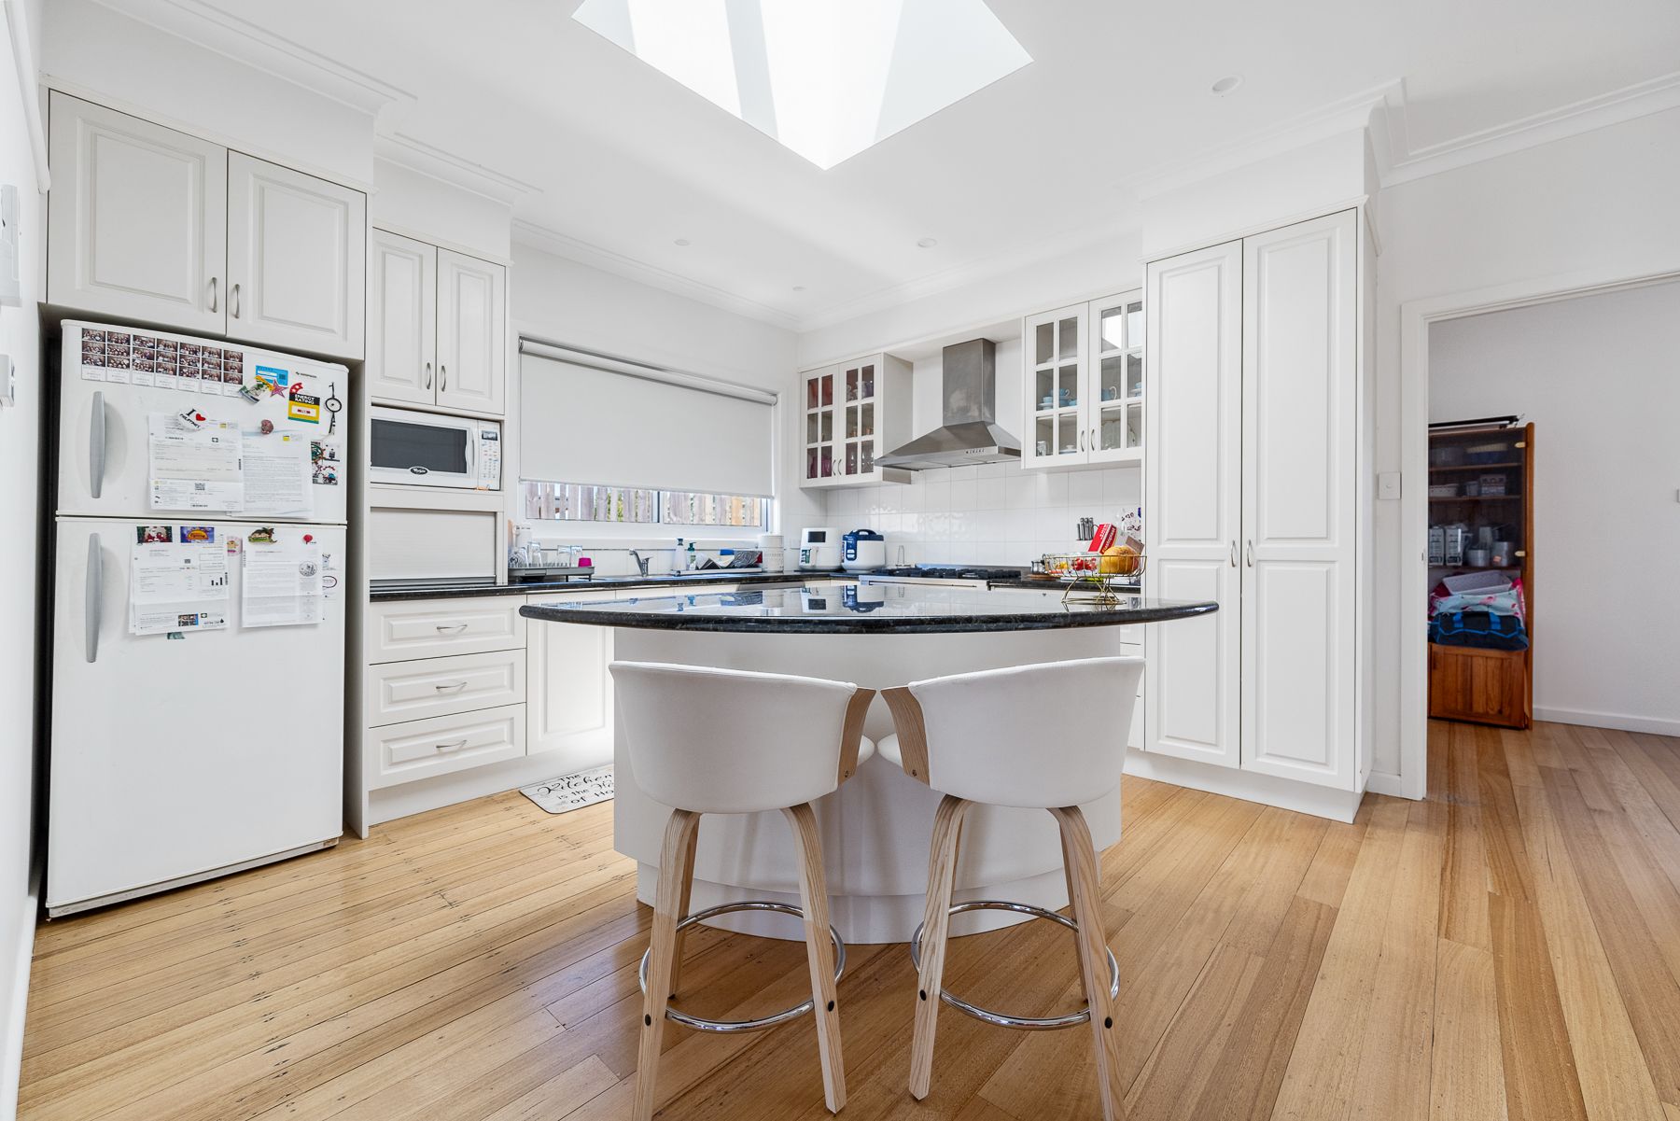
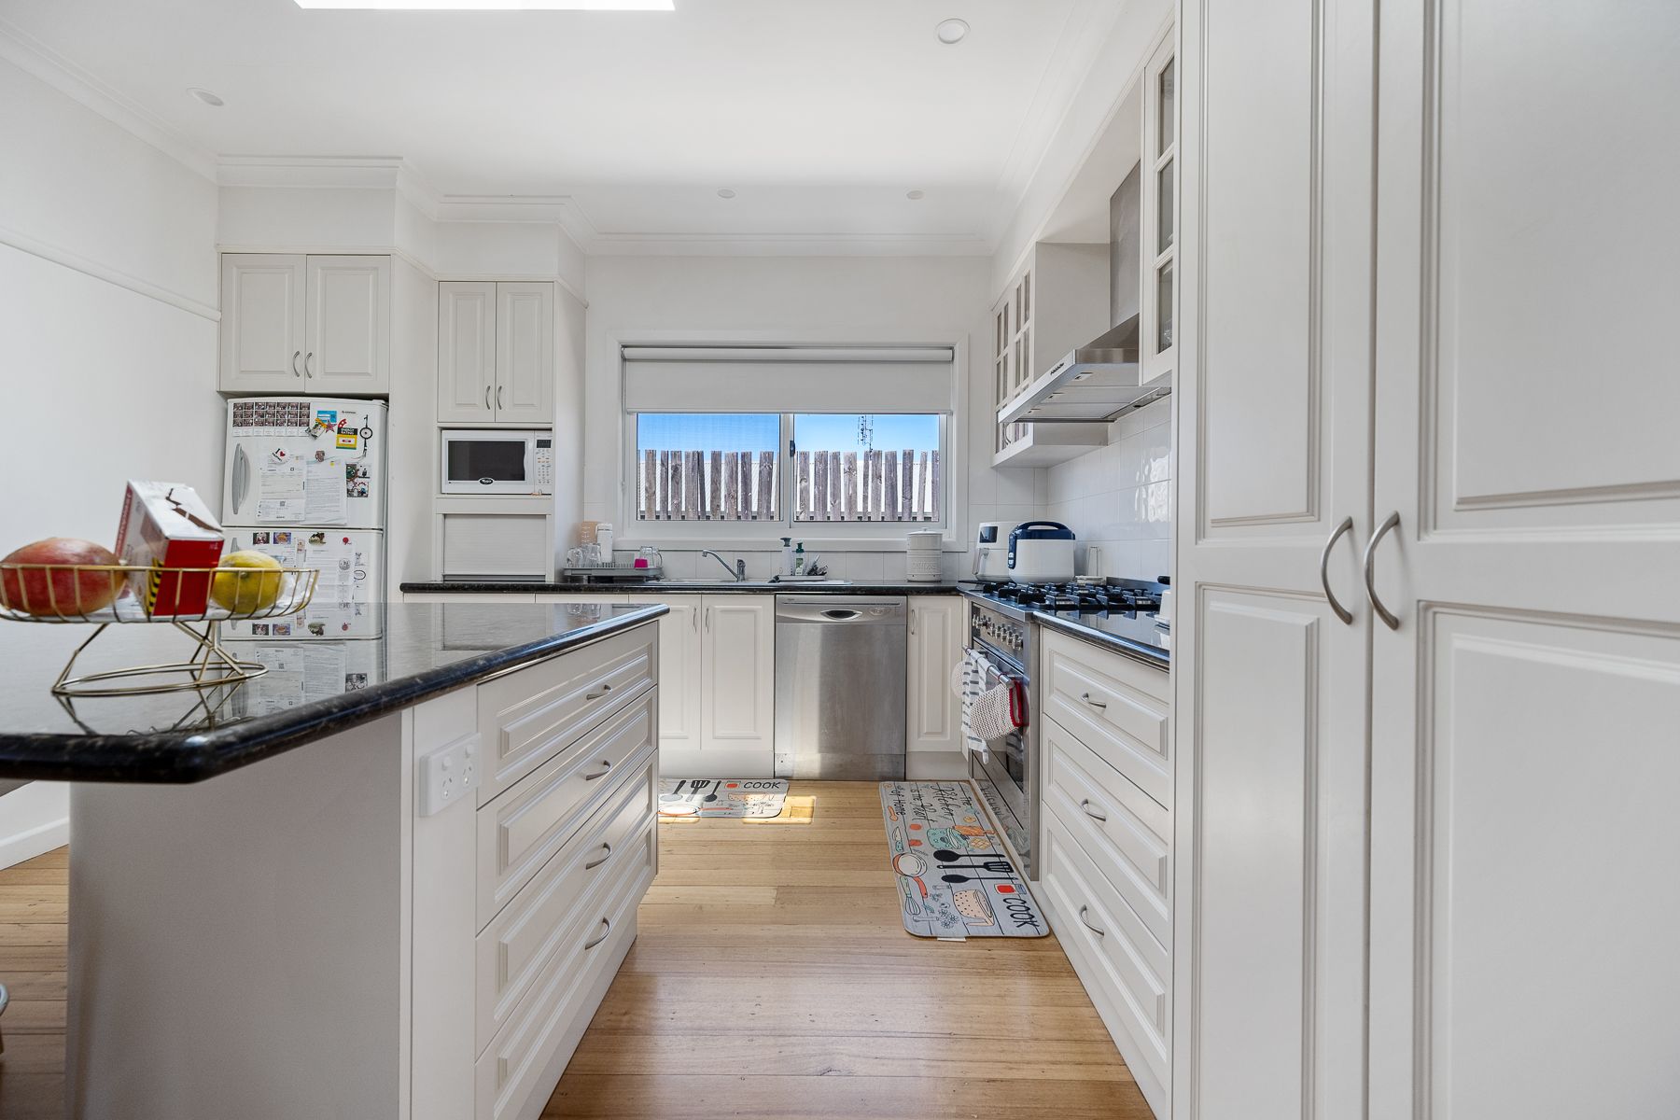
The kitchen is equipped with a substantial 900mm gas cooktop that makes cooking a joy. The sleek countertops offer ample prep space, complemented by a convenient dishwasher for easy clean-up. The generous island bench not only serves as a focal point but also provides additional seating for casual meals or quick breakfasts.
The master suite features a spacious walk-in robe that offers plenty of storage for your wardrobe. The ensuite bathroom is thoughtfully designed with modern fixtures, making your daily routine a breeze. The other bedrooms are generously sized, each with built-in robes, ensuring ample storage for toys, clothes, and more. Large windows in each bedroom allow for plenty of natural light, creating bright and inviting spaces.
The main bathroom is complete with a luxurious freestanding bath that invites you to unwind after a long day. The spacious large shower and a stylish vanity with ample storage complete this beautifully appointed bathroom, making it both functional and aesthetically pleasing.
Stepping outside, you'll find a delightful undercover deck in the backyard, perfect for entertaining all year round. This outdoor space offers a seamless transition from the interior and serves as an ideal setting for al fresco dining, weekend BBQs, or simply enjoying a morning coffee in nature. The deck overlooks the spacious rear yard, providing a great space for children to play or for gardening enthusiasts to create their dream oasis. The property also has a carport that provides secure off-street parking and gated side access leads to the rear yard.
This charming home is perfect for families seeking comfort and style. Located in a quiet, family-friendly neighborhood, it is conveniently close to schools, parks, and local amenities.
Don't miss your chance to call this delightful property home! For more information or to schedule a viewing contact us today!