SOLD BY DENNIS LIM 0488 488 360
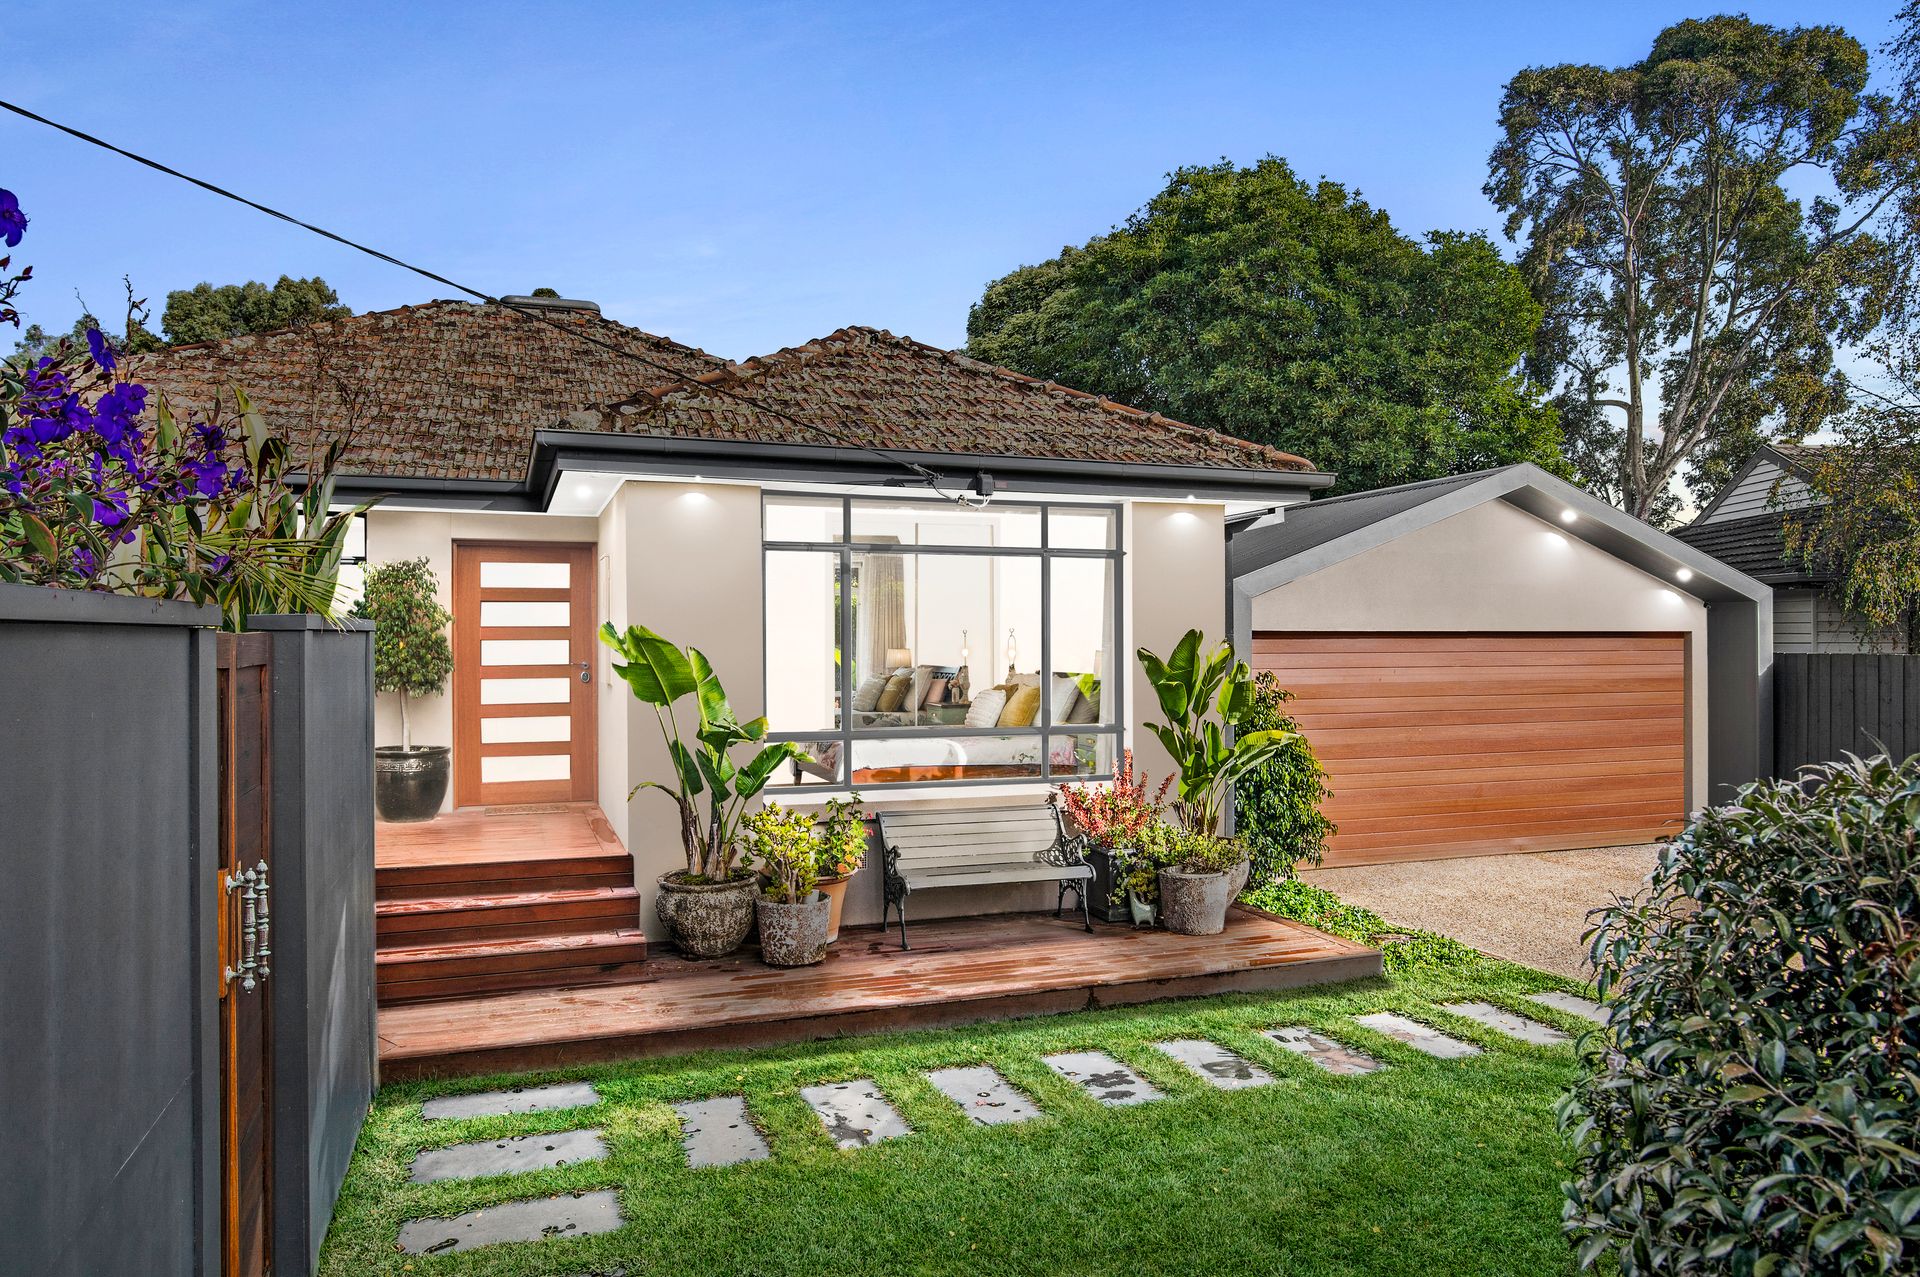
Step into an irresistibly picturesque and private north facing garden that creates the most idyllic backdrop to this superb contemporary family residence. Sympathetic and respectful of the original architecture, a bespoke renovation provides sun-drenched dimensions expertly finished to the owners' precise specifications and design to encourage light and proportion, framed and complemented by everchanging verdant surrounds.
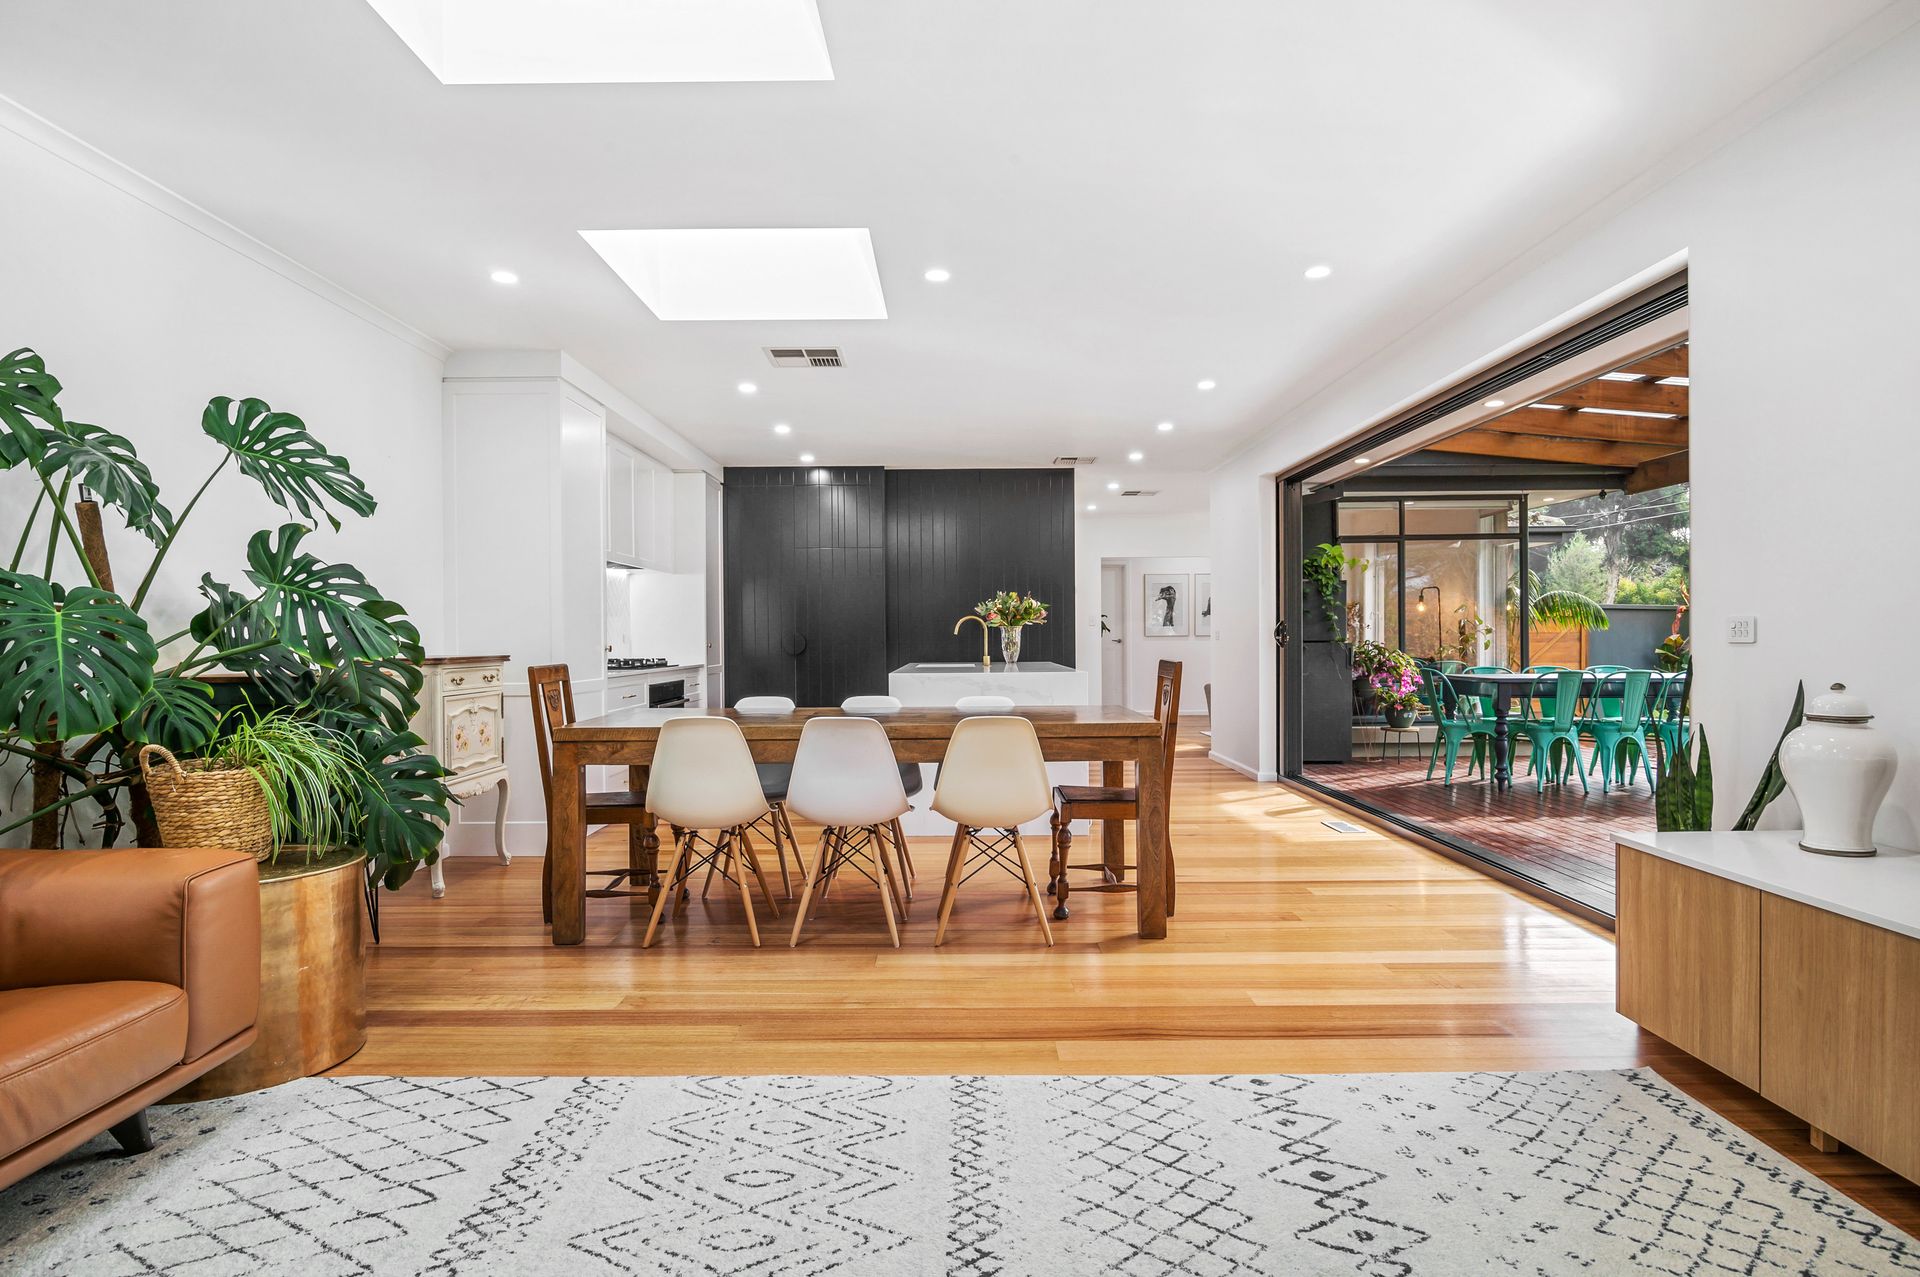
Intelligently zoned with expansive family domains that effortlessly transition from the indoors outside, the home welcomes you into a flexible floor plan underscored by the natural warmth of Tasmanian Oak flooring and framed by expanses of custom feature windows and sliding doors that magically disappear to encourage an effortless transition with the expansive alfresco entertaining space.
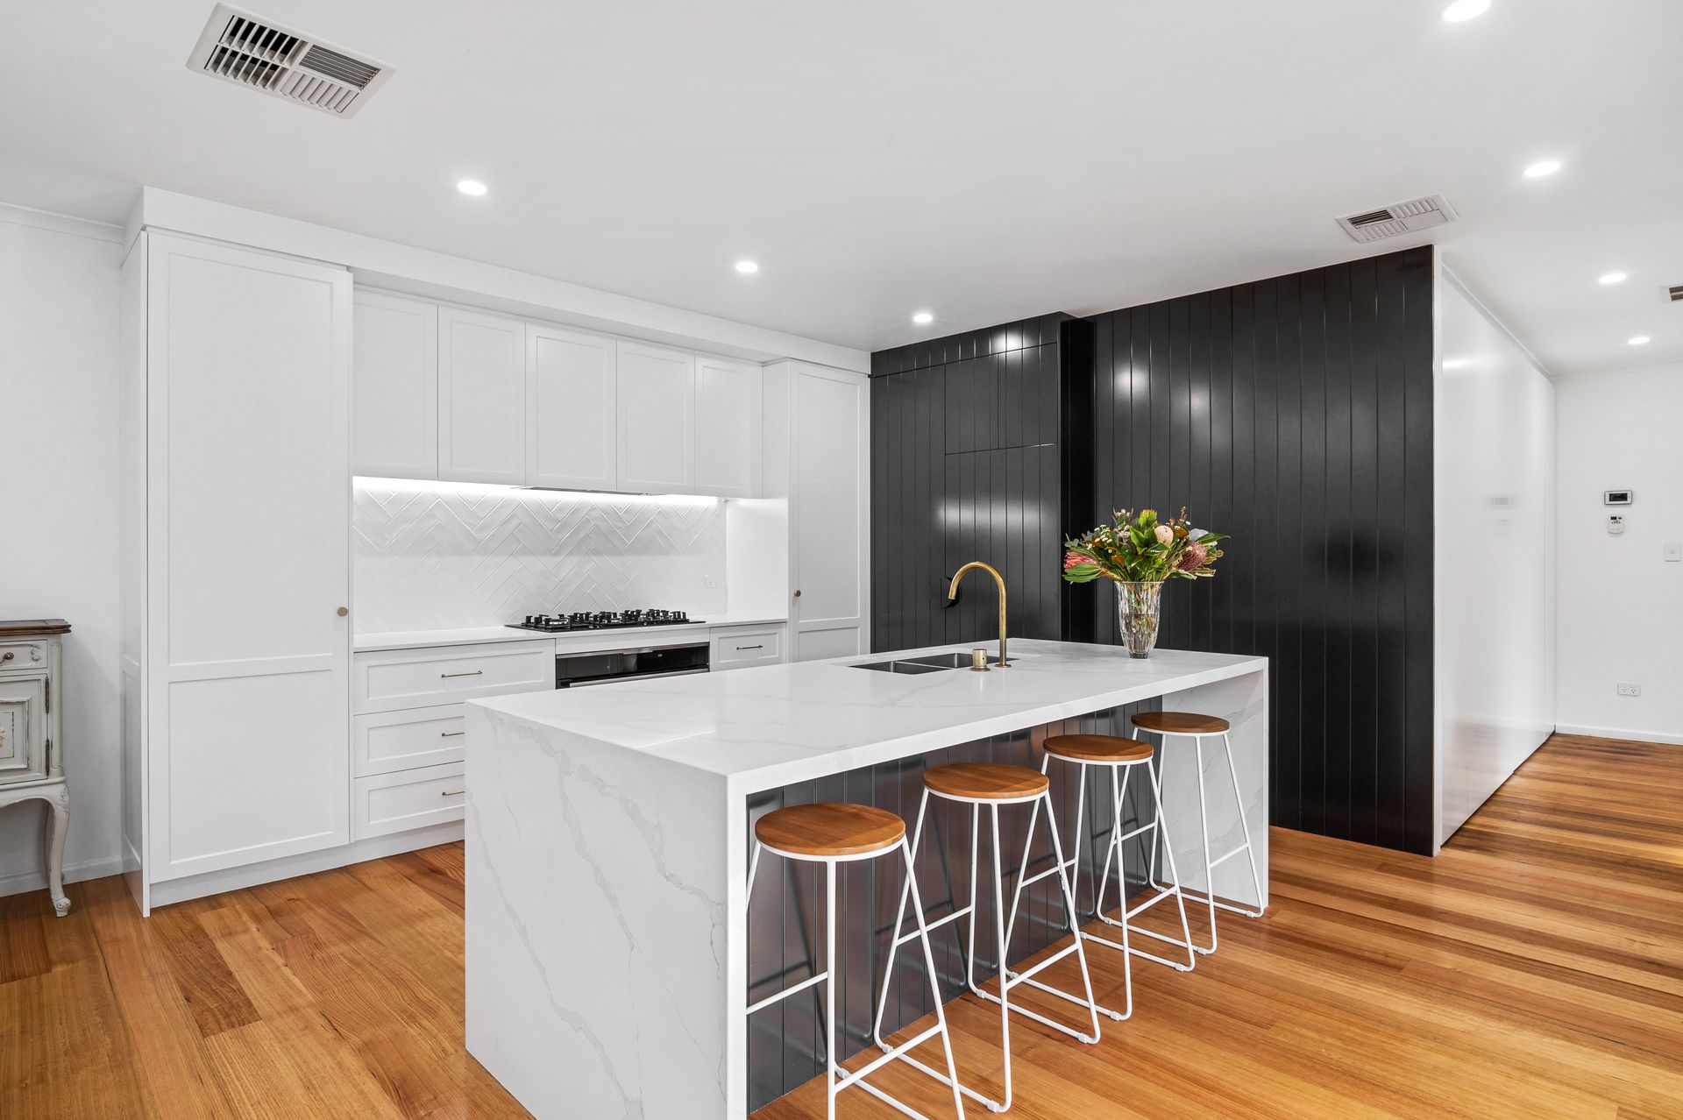
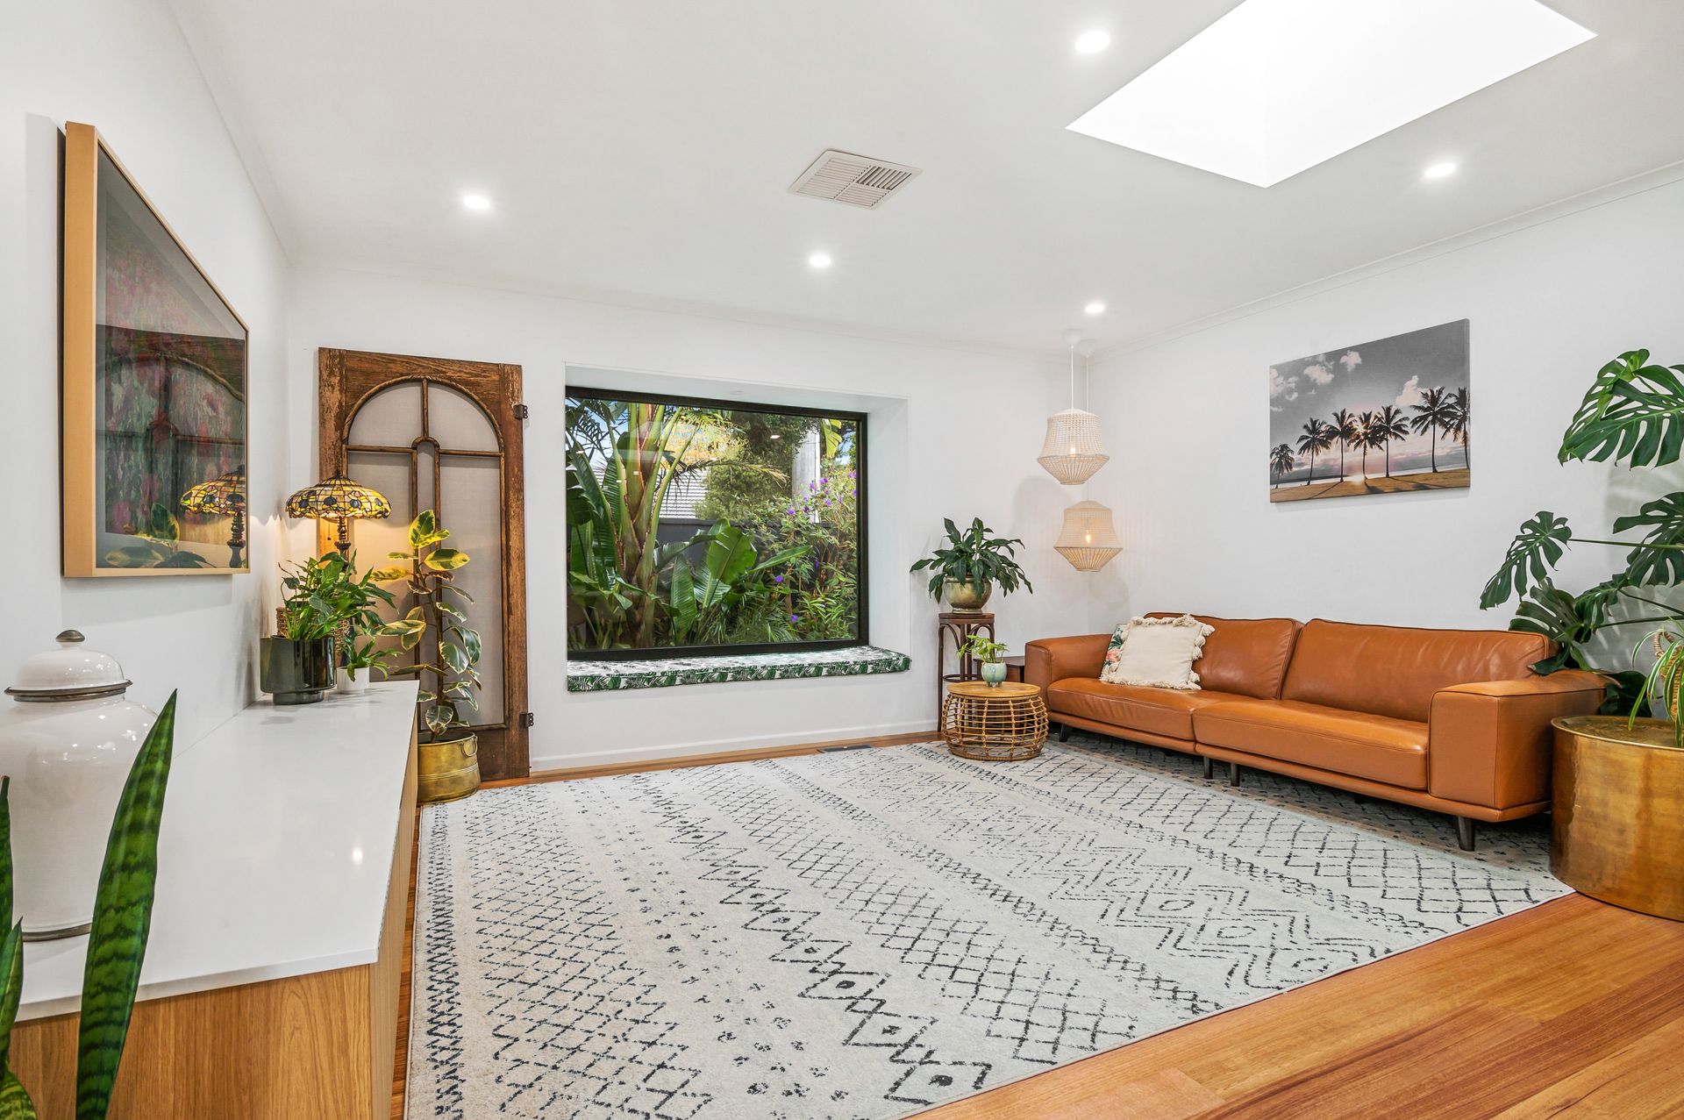
Beautifully presented interiors combine family living and entertaining, including a formal sitting room with custom inbuilt study nook and storage for work from home capabilities, whilst the expansive open plan living and meals area is complemented beautifully by a showstopper kitchen featuring a stone waterfall island, integrated dishwasher and refrigerator space. The sublime two-tone custom cabinetry finished with polished brass hardware is highlighted by a herringbone splashback, under-mount lighting, and premium gas cooktop and oven to appease even the most fastidious gourmet chef, whilst the meticulously presented living space features an entrancing picture window seat that frames the tropical garden surrounds perfectly.
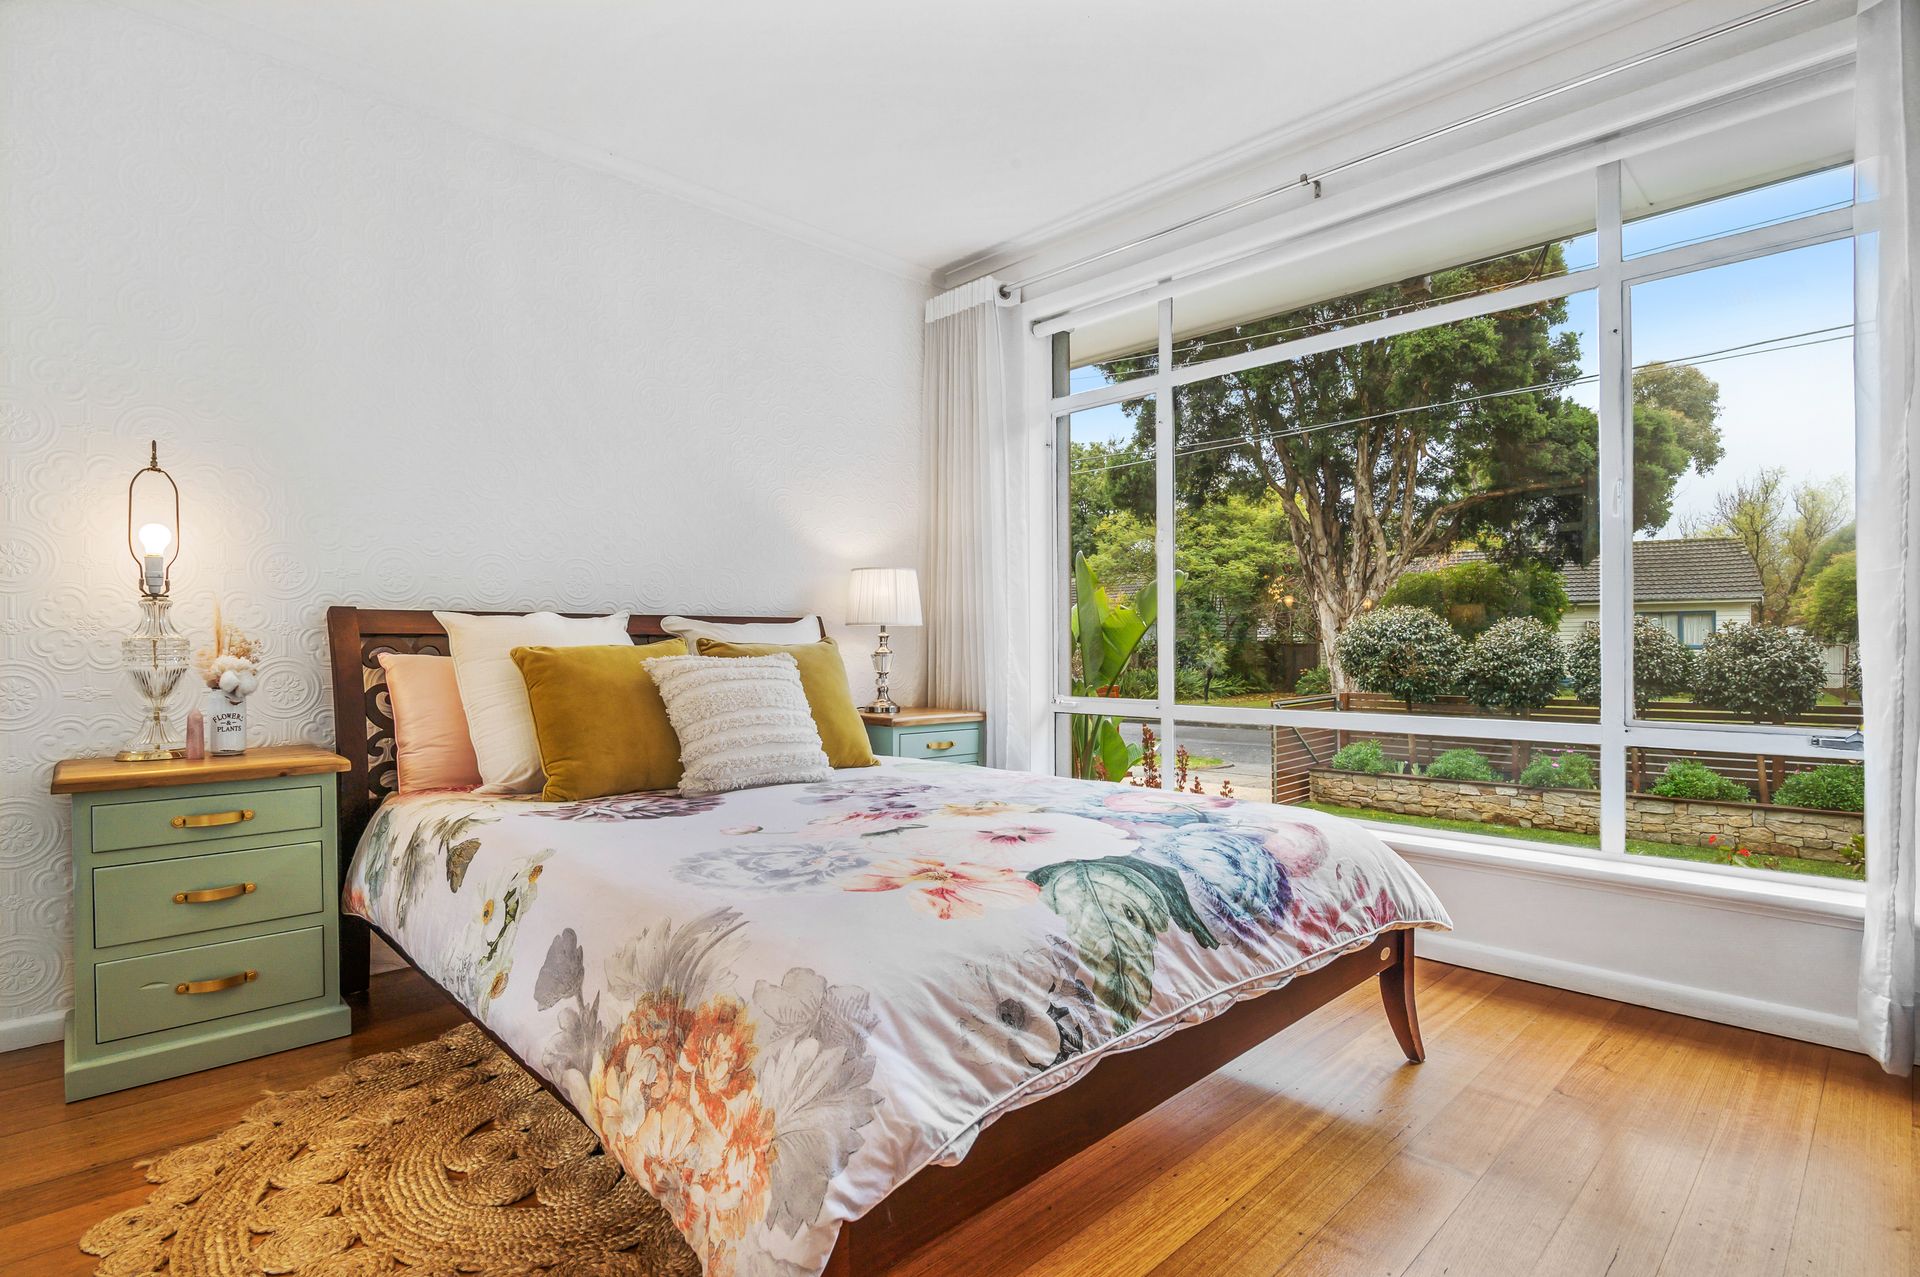
Three well-presented double bedrooms are zoned for maximum privacy and share the fully renovated central family bathroom, complete with separate bath, shower and WC. An equally impressive family laundry contains custom cabinetry and outside the remote double garage offers secure parking with plenty of space for a trailer and also includes a separate workshop/office for the home handyman/tradie. Surrounded by well landscaped surrounds of mature plantings and lush lawns that present beautifully from the street and showcase a combination of contemporary style with classic detailing. Other notable features include ducted heating, evaporative cooling, CCTV, four-way smart lock and solar panels.