Sold

27 Andrew Crescent,
Croydon South 3136, Victoria

5 bedrooms
3 bathrooms
2 car spaces
1,349m² land size
House

$1,365,000


Property details

Superb family home on sprawling landscape

THE PROPERTY
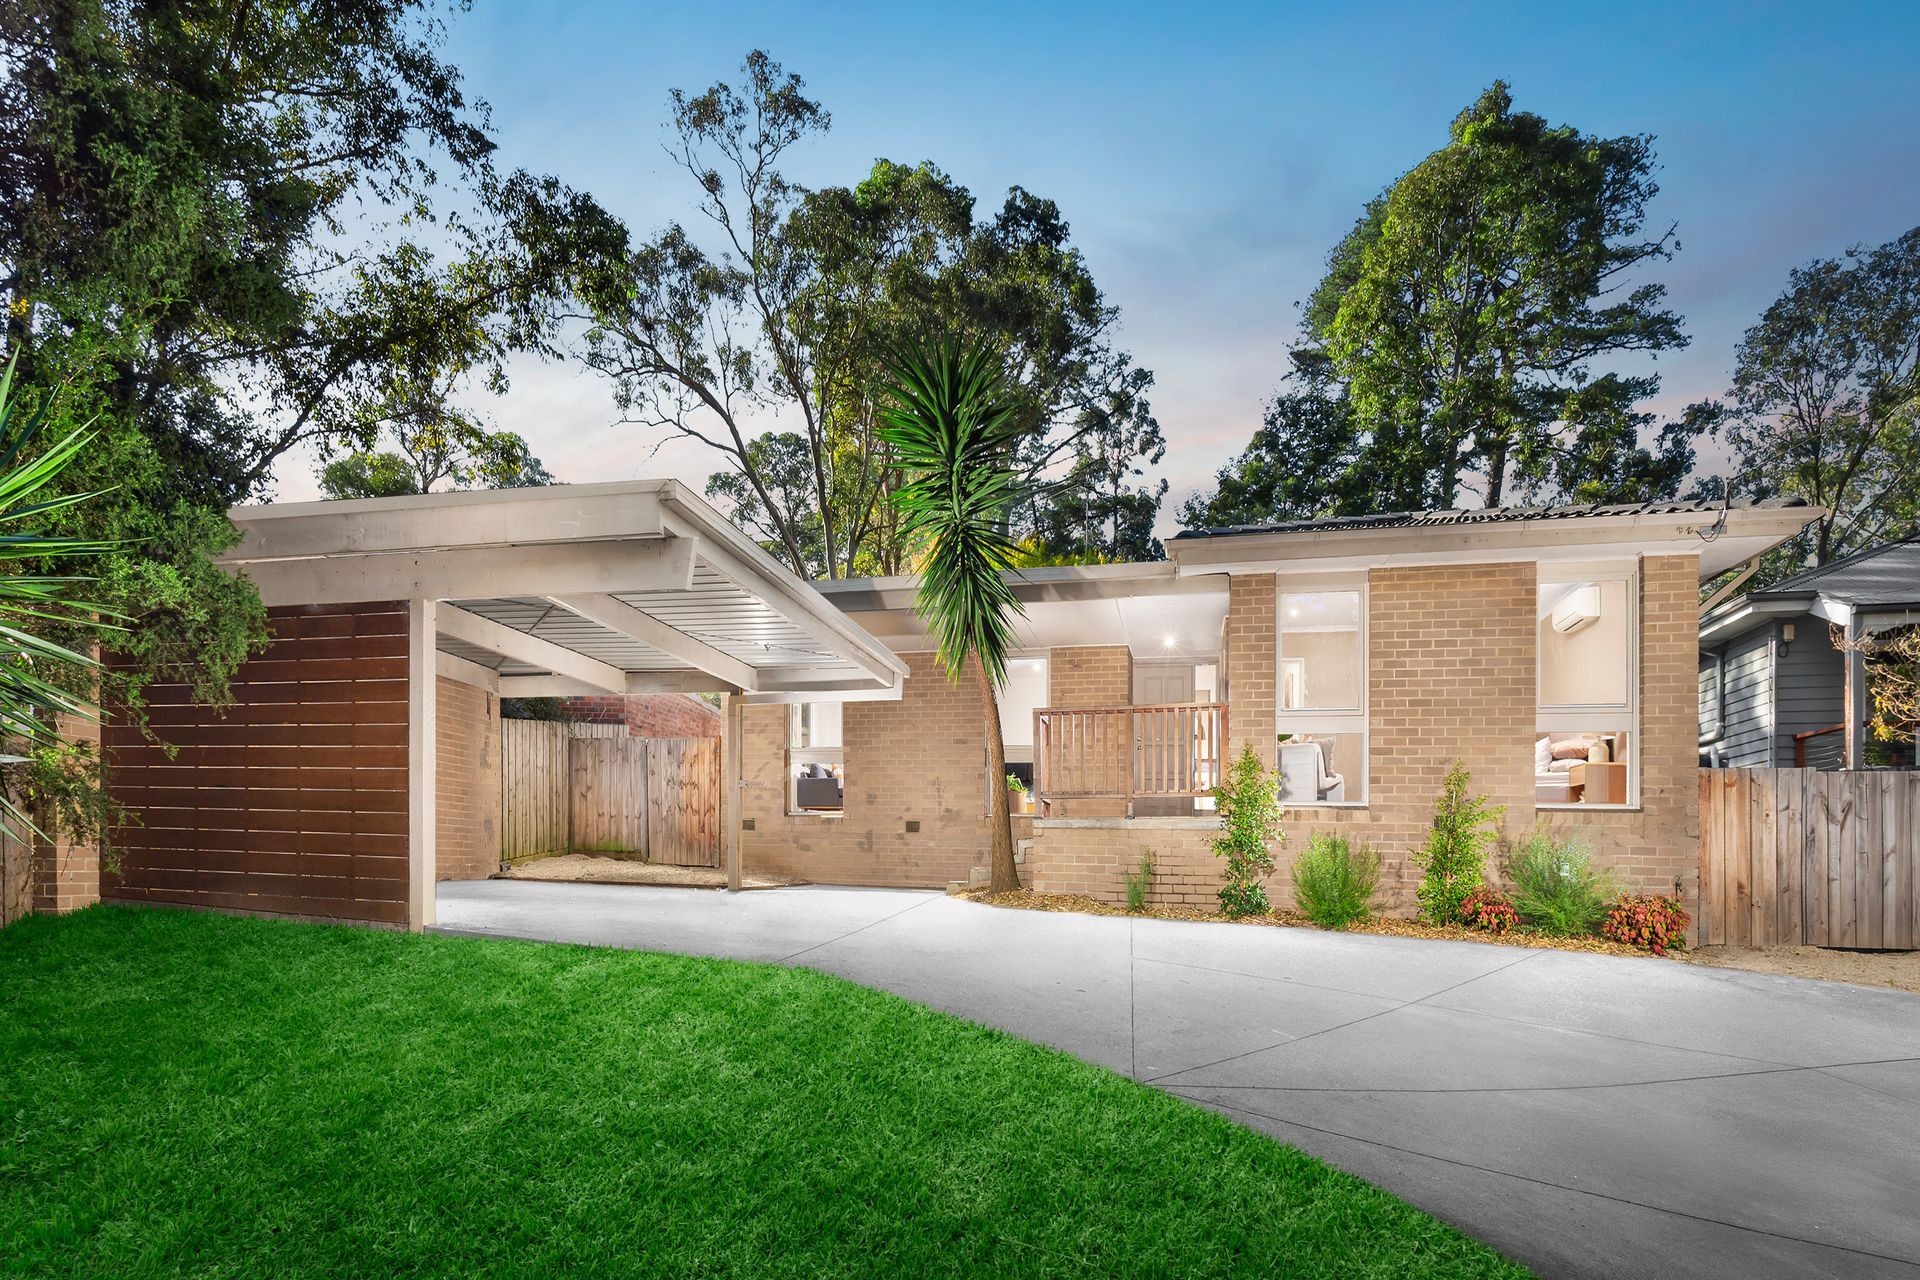
Expanding families who seek a surplus of space are certain to be impressed by this idyllic property. Featuring a super-size family home perched upon a sprawling 1,349sqm (approx.) landscape, this is a property you can grow into.

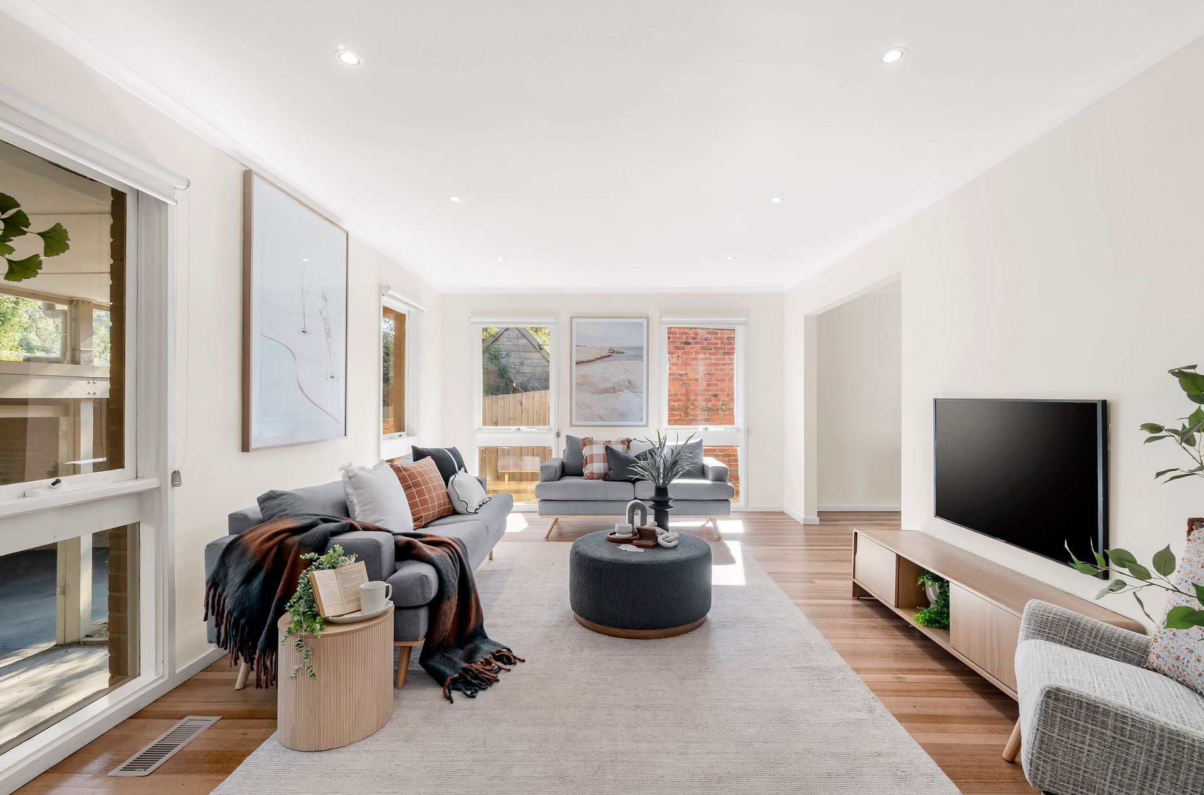
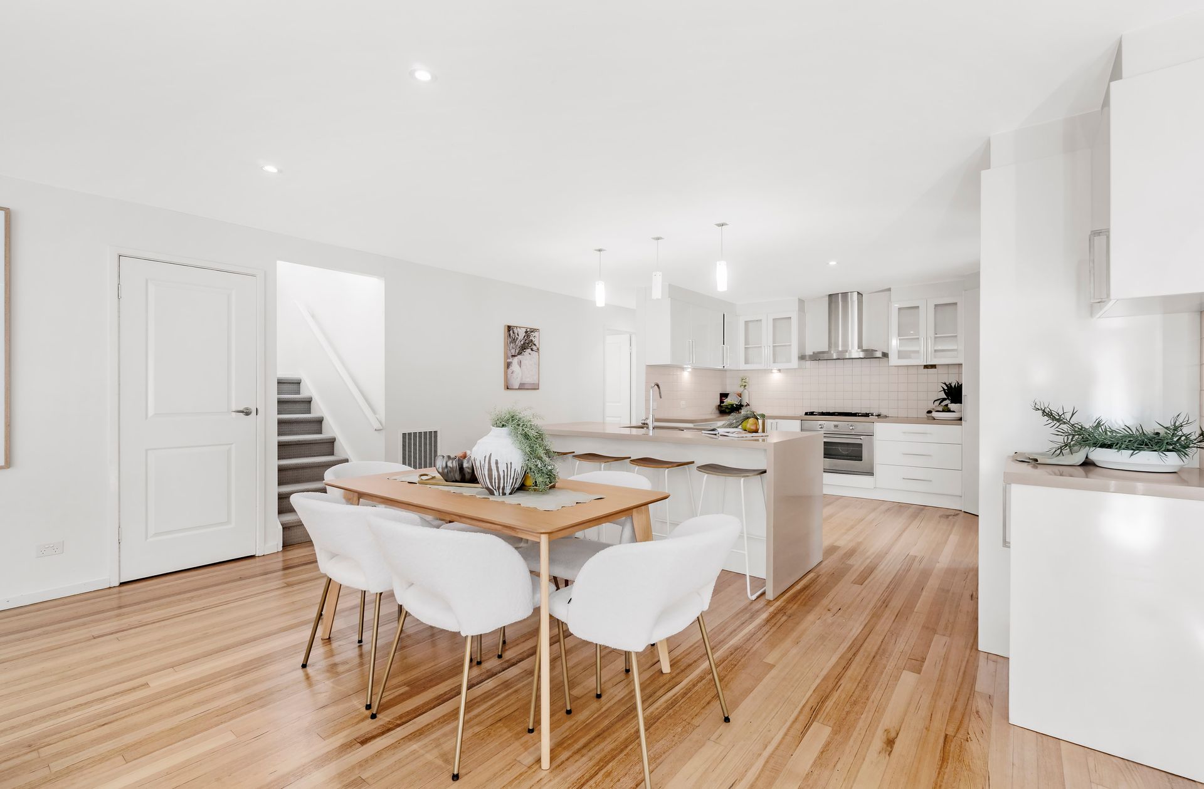
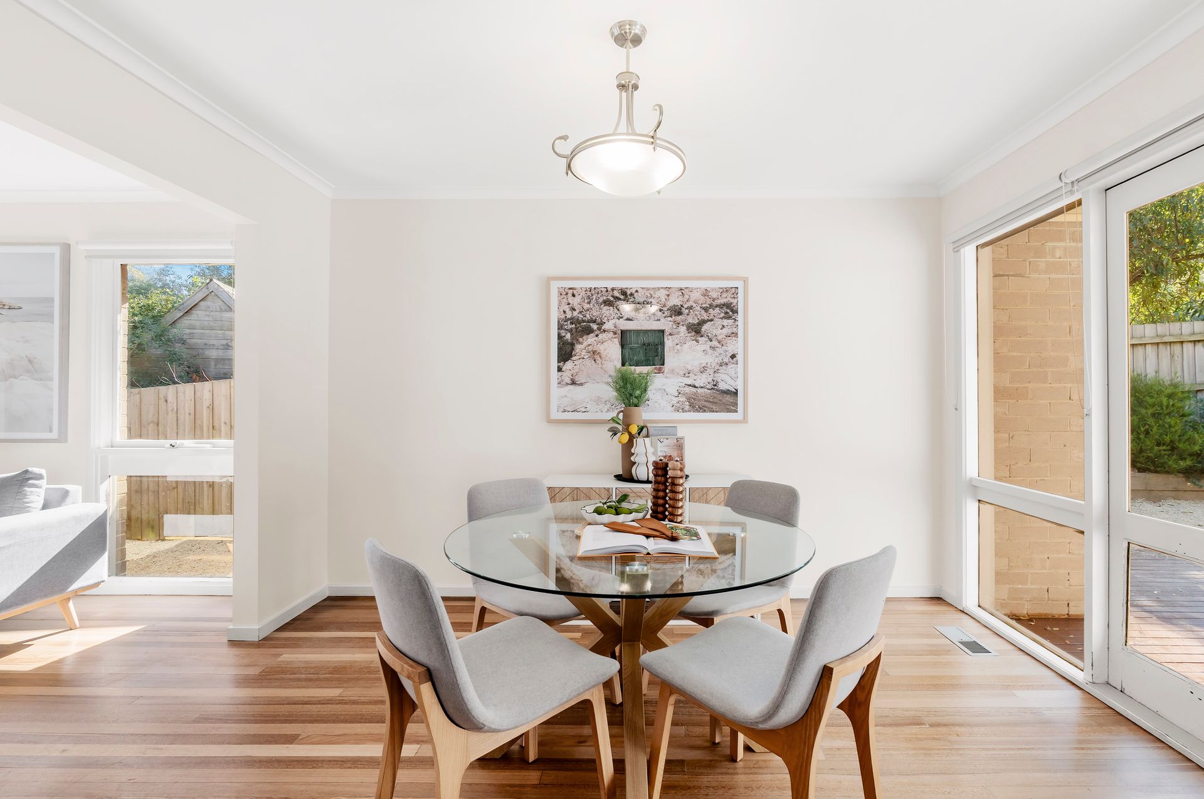
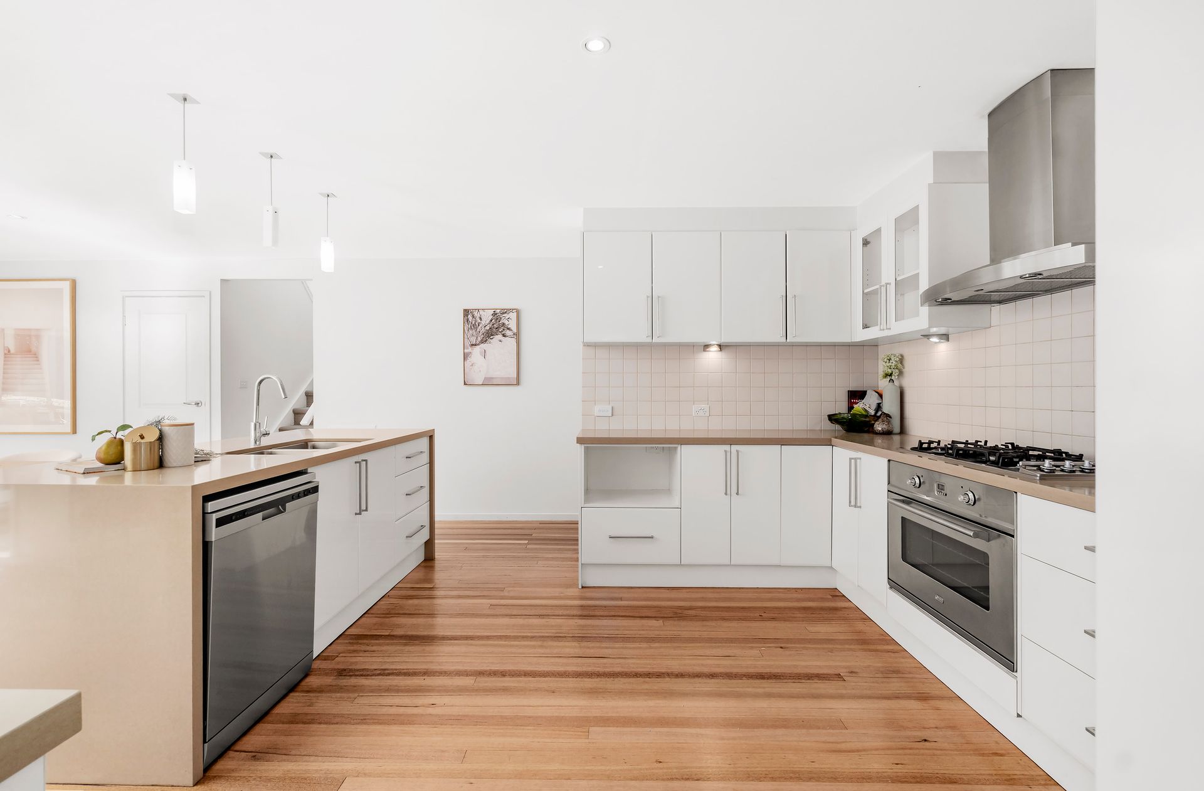
The garden that frames this fabulous residence features a double carport, expansive wrap-around deck, and lush lawn area that will entertain the kids for hours. Inside, new owners will discover plenty of space to relax with formal and informal living and dining areas and an upper level retreat with study nook that can be designated to suit your lifestyle. At the heart of it all is the gorgeous gourmet kitchen with rich timber floors, stone benchtops, waterfall edge island, gas cooktop, stainless steel oven and dishwasher, and abundant storage. With views of the garden through walls of windows, there is an indoor-outdoor flow that is exceptional for family living.

Furthermore, there are 3 generous bedrooms on the main level, including the primary bedroom with enviable ensuite and walk-in robe, plus 2 further bedrooms with built-in robes upstairs. Stylish shared bathrooms also adorn each floor including one with sleek tiles and a relaxing freestanding soaker tub.

With a superb list of supplementary features including gas ducted heating, split system heating/cooling, large laundry, and an excellent location, there will be no turning back once you savour the lifestyle on offer here. Inspection will impress, so plan your viewing today.

THE FEATURES
• Oversize 1,349sqm (approx.) property in premier location
• Generous family home with 3 spacious living areas
• Open plan kitchen with waterfall edge island and quality appliances
• Main bedroom with floor to ceiling windows, ensuite, and walk-in robe
• Gas ducted heating and several split system heating/cooling units
• Under-stair storage and built-in robes
• Wrap-around deck and gorgeous garden
• Convenient double carport.

THE LOCATION
In addition to securing prime position near Eastfield Shopping Centre, Eastland, Ringwood East Station, Aquahub, and the Eastern Freeway, this property also offers premier educational options for families. Enjoy access to the sought-after Tinternvale Primary School and Melba Secondary College zone as well as easy access to Tintern Grammar, Luther College, and several other prestigious private schools.

All information about the property has been provided to Ray White by third parties. Ray White has not verified the information and does not warrant its accuracy or completeness. Parties should make and rely on their own enquiries in relation to the property.

Due diligence checklist for home and residential property buyers.


Explore the area


School catchments

  • Tintern Grammar Combined Prep-12 Independent 0.56km
  • Tinternvale Primary School Primary Prep-6 Government 0.63km
  • Eastwood Primary School Primary Prep-6 Government 0.92km
  • Eastwood Primary School-Eastwood Deaf Facility Primary Government 1.0km
  • Heathmont East Primary School Primary Prep-6 Government 1.9km

Nearest schools, measured in a straight line from the property. Provided as a guide only; check catchment and enrolment eligibility with the school. School data © ACARA, licensed under CC BY 4.0.


Find out how much home loan repayments will be

It’s important to understand repayment amounts before you apply for a home loan. A Loan Market broker can compare over 100 lenders to find the right loan for you. Use the Loan Market calculator to get a better indication of repayments.

Loan Market Pty Ltd | Australian Credit Licence 390222. All interest rates stated must include "p.a." and the relevant Comparison Rate in full.


Back to top