Generous proportions, versatile living and an impressive outdoor setting come together at 5 Ainsworth Way, Crib Point, delivering a five-bedroom, three-bathroom home with multiple living zones, generous outdoor entertaining and extensive vehicle accommodation.
A dual-driveway frontage provides excellent flexibility for parking and vehicle access. One driveway leads to the oversized double garage, complete with high ceilings, a panel lift door, internal access and direct backyard access, while the second provides additional parking and secure gated vehicle access to the rear.
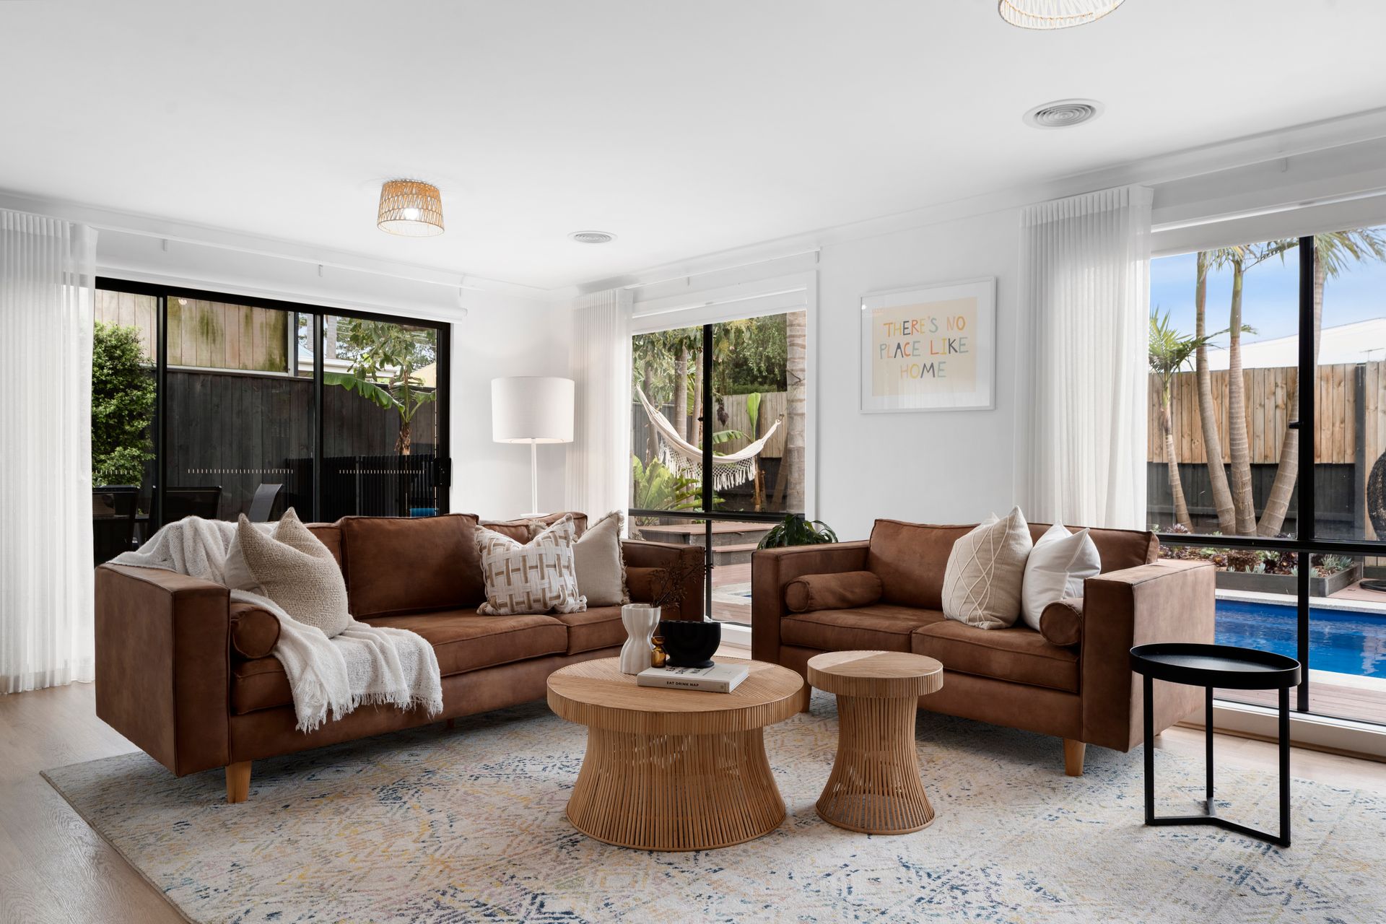
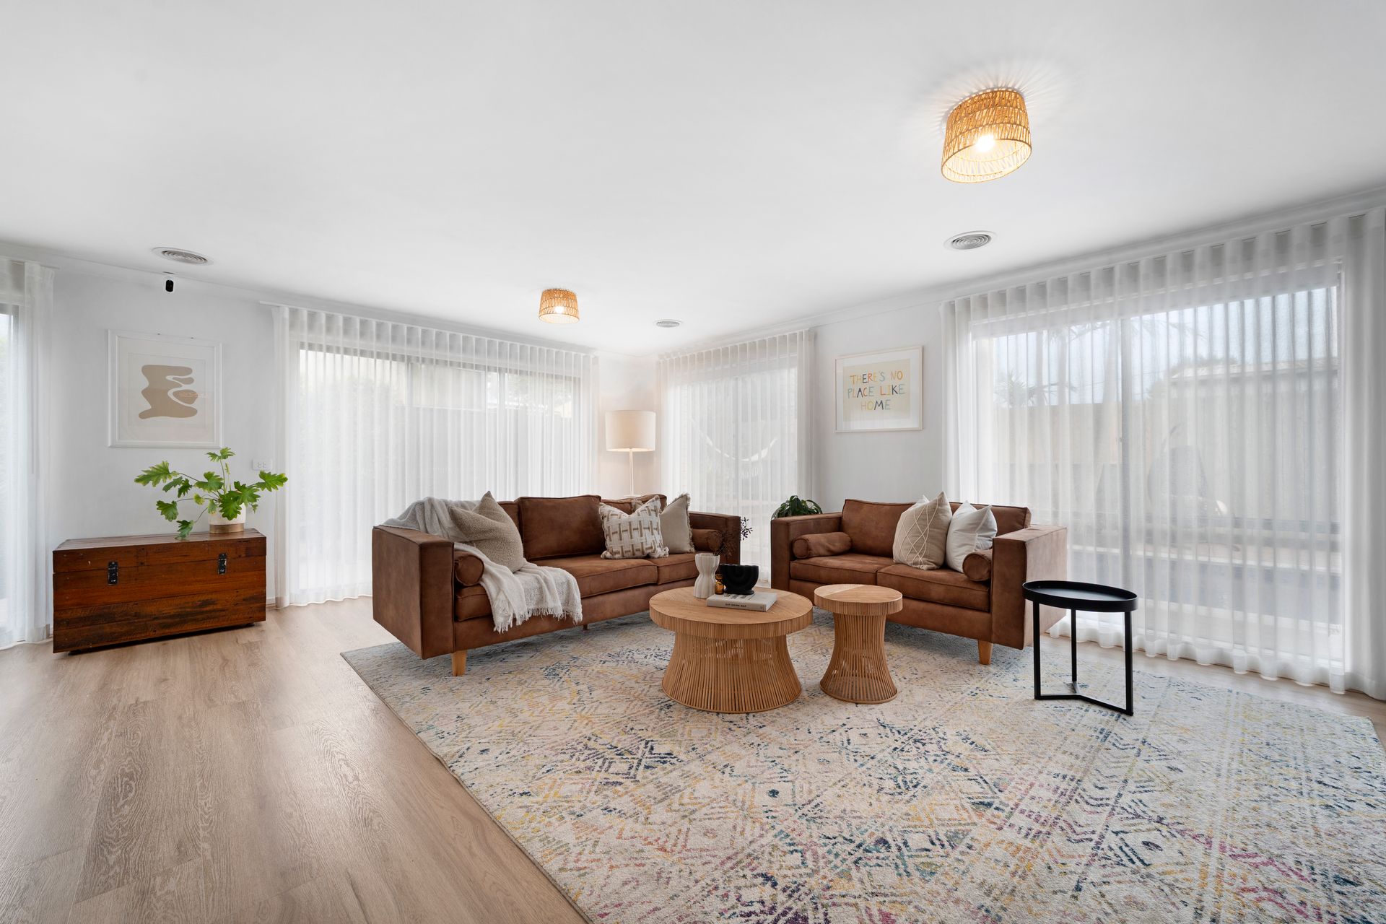
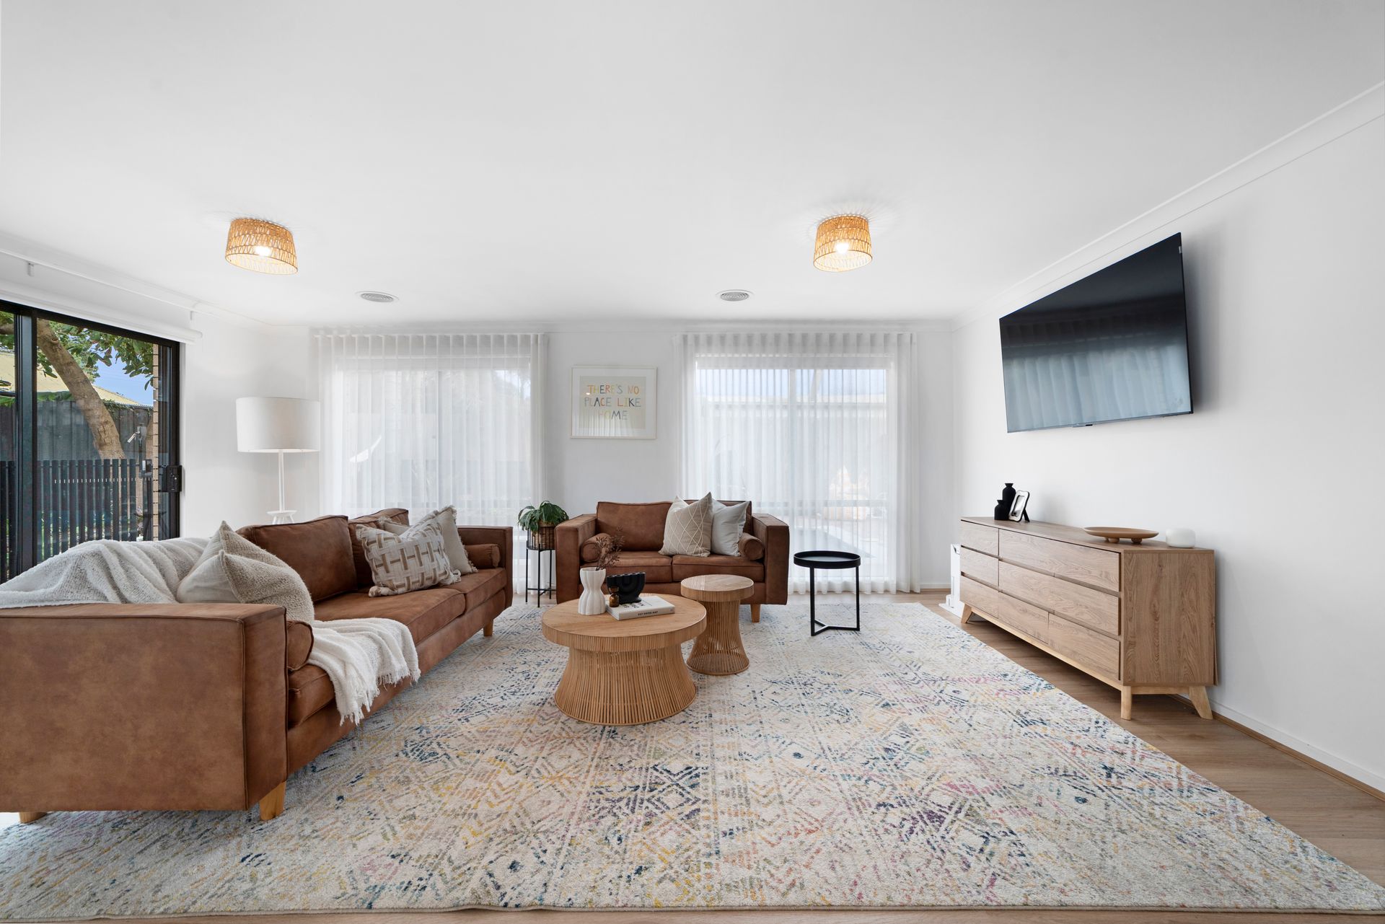
Inside, floating timber-look flooring extends across the ground floor, creating a cohesive connection between the open-plan living, dining and kitchen domain. Triple-stacking sliding doors can be opened to create a broad connection between the interior and outdoor entertaining area, while sheer curtains complement the contemporary interior.
The kitchen forms a central focal point with a waterfall stone benchtop, Blanco black double sink with pull-down spray tap, Technika dishwasher, 900mm five-burner gas cooktop and electric oven, penny-round and glass splashback, and generous pantry storage.
The ground-floor bedroom features floating timber-look flooring and adds flexibility to the accommodation, with ensuite access to the downstairs central bathroom. This bathroom is appointed with a shower, single floating vanity with storage and toilet, together with a conveniently positioned frosted door providing direct access to the pool area. The separate laundry provides bench space and a single sink, complemented by tiled flooring, a stone benchtop and penny-round splashback.
Upstairs, carpet extends across the staircase, bedrooms and additional theatre/retreat, providing a comfortable second living zone. The main bedroom incorporates a walk-in robe and private ensuite with an oversized shower, single floating vanity and toilet. The upstairs central bathroom includes a bath, shower and floating single vanity, while a separate powder room adds further convenience. Contemporary black fixtures and black-framed aluminium shower screens feature within the modern bathroom design, with linen storage positioned throughout the home.
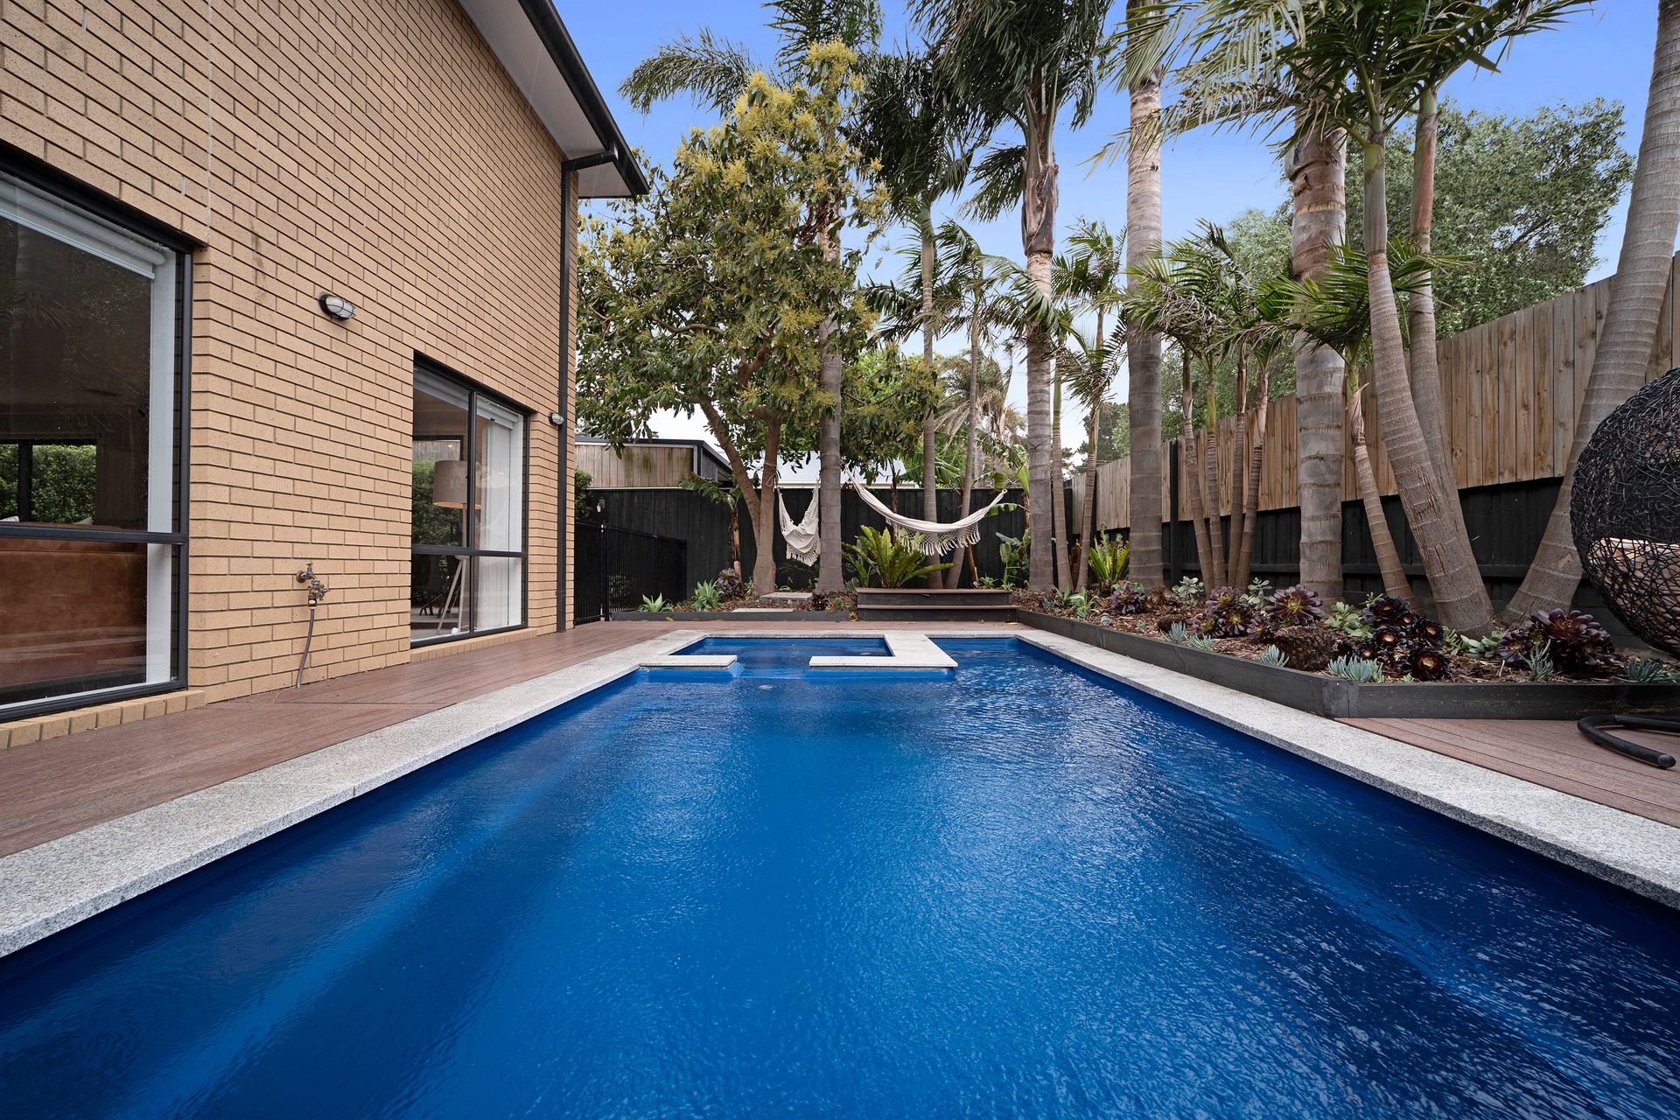
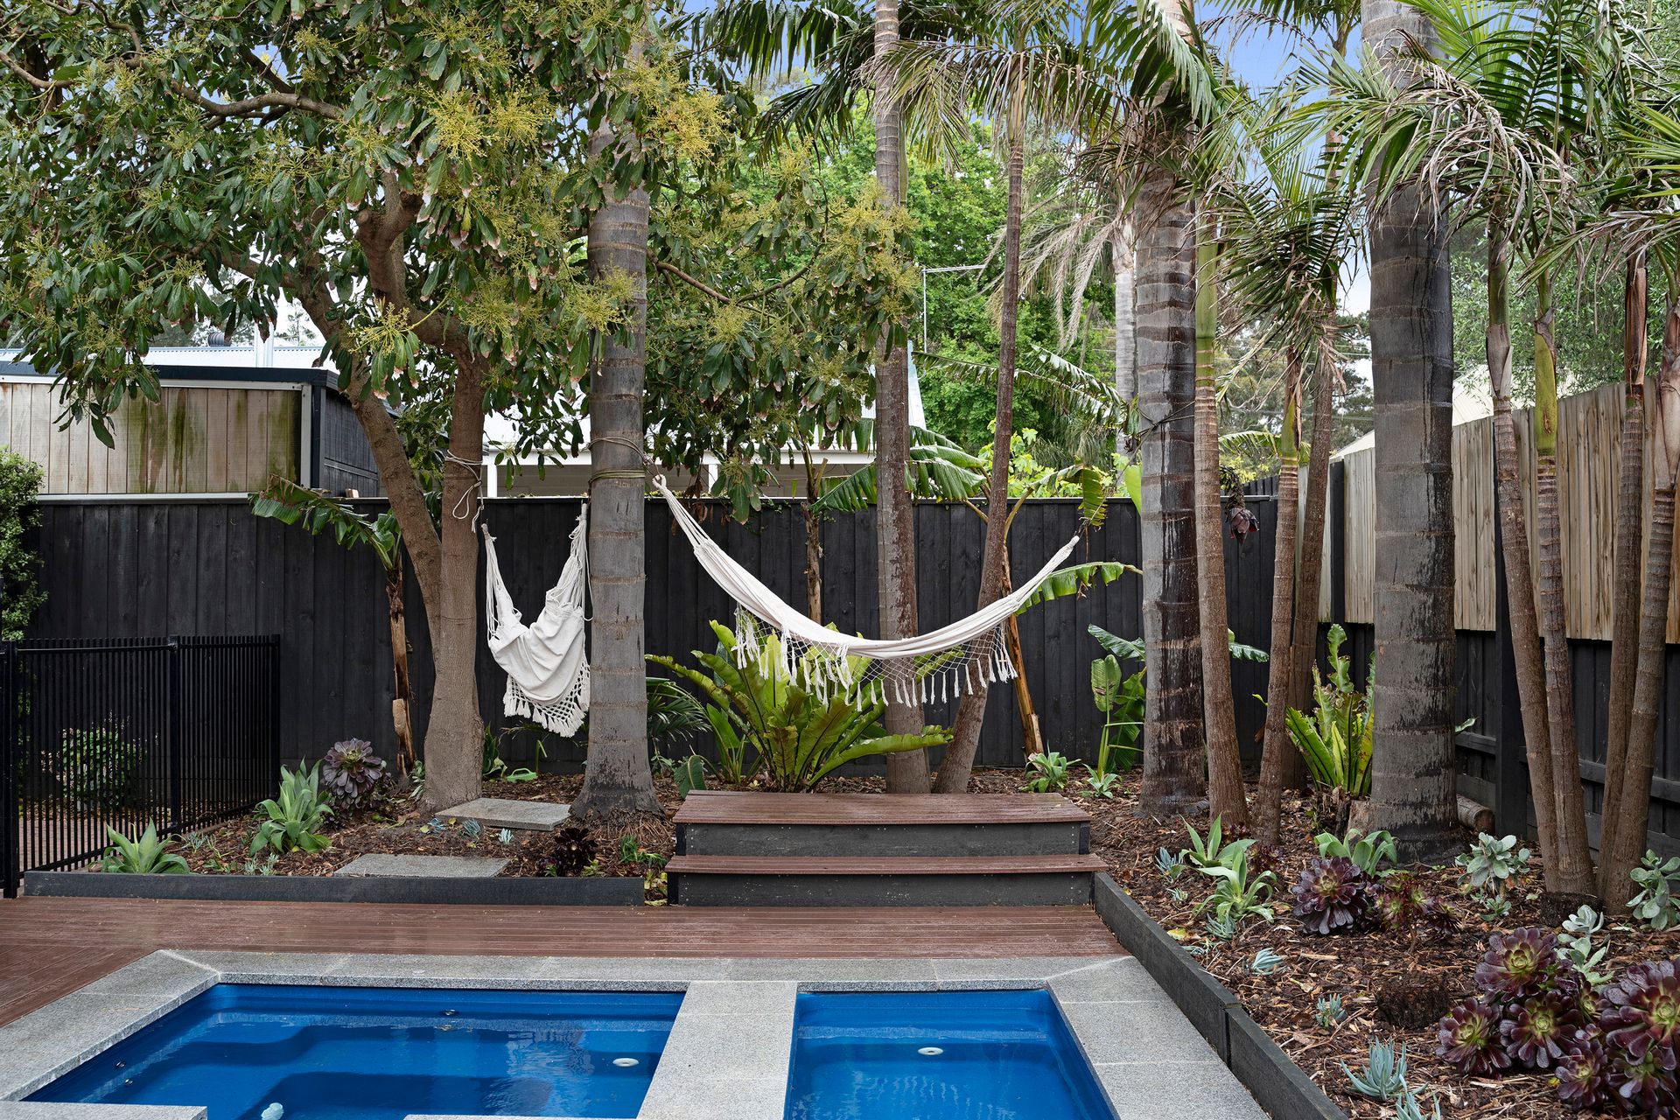
Outdoor living is a key feature, with an expansive Ecowood deck providing generous space for dining and entertaining alongside the pool area. The pool is electrically heated, while the spa features separate gas heating. Established palm trees and an outdoor shower complement the setting, while a water tank and secure vehicle access to the backyard add further practicality. The low-maintenance yard allows the outdoor entertaining areas and pool to take centre stage.
Comfort and security are supported by ducted heating and cooling, ceiling fans, electrically controlled blinds and a CCTV security system covering internal and external areas.
The location places a range of recreation, education and transport options within easy reach. Crib Point Recreation Reserve, including its pool and oval facilities, is a short walk away, while Crib Point Foreshore Reserve, Woolleys Beach Reserve, Stony Point Foreshore Reserve and the ferry terminal provide further recreational options nearby. Crib Point Primary School and St Joseph's Primary School serve the local area, with Crib Point Station and local bus services providing public transport connections. Cerberus Golf Club, Woolleys Beach and Western Port Bay are also nearby, while Hastings provides further shopping, services and schooling options within driving distance.
Photo ID required at all open for inspections.
Disclaimer: The information contained herein has been supplied to us and is to be used as a guide only. No information in this report is to be relied on for financial or legal purposes. Although every care has been taken in the preparation of the above information, we stress that particulars herein are for information only and do not constitute representation by the Owners or Agent.