Inspection Sat 7 Nov, 1:20pm

2/55-57 Sunningdale Crescent,
Cranbourne 3977, Victoria

4 bedrooms
2 bathrooms
2 car spaces
House

$690,000 - $750,000

Property Price Statement

Property details

Flexible Family Living with Alfresco Appeal

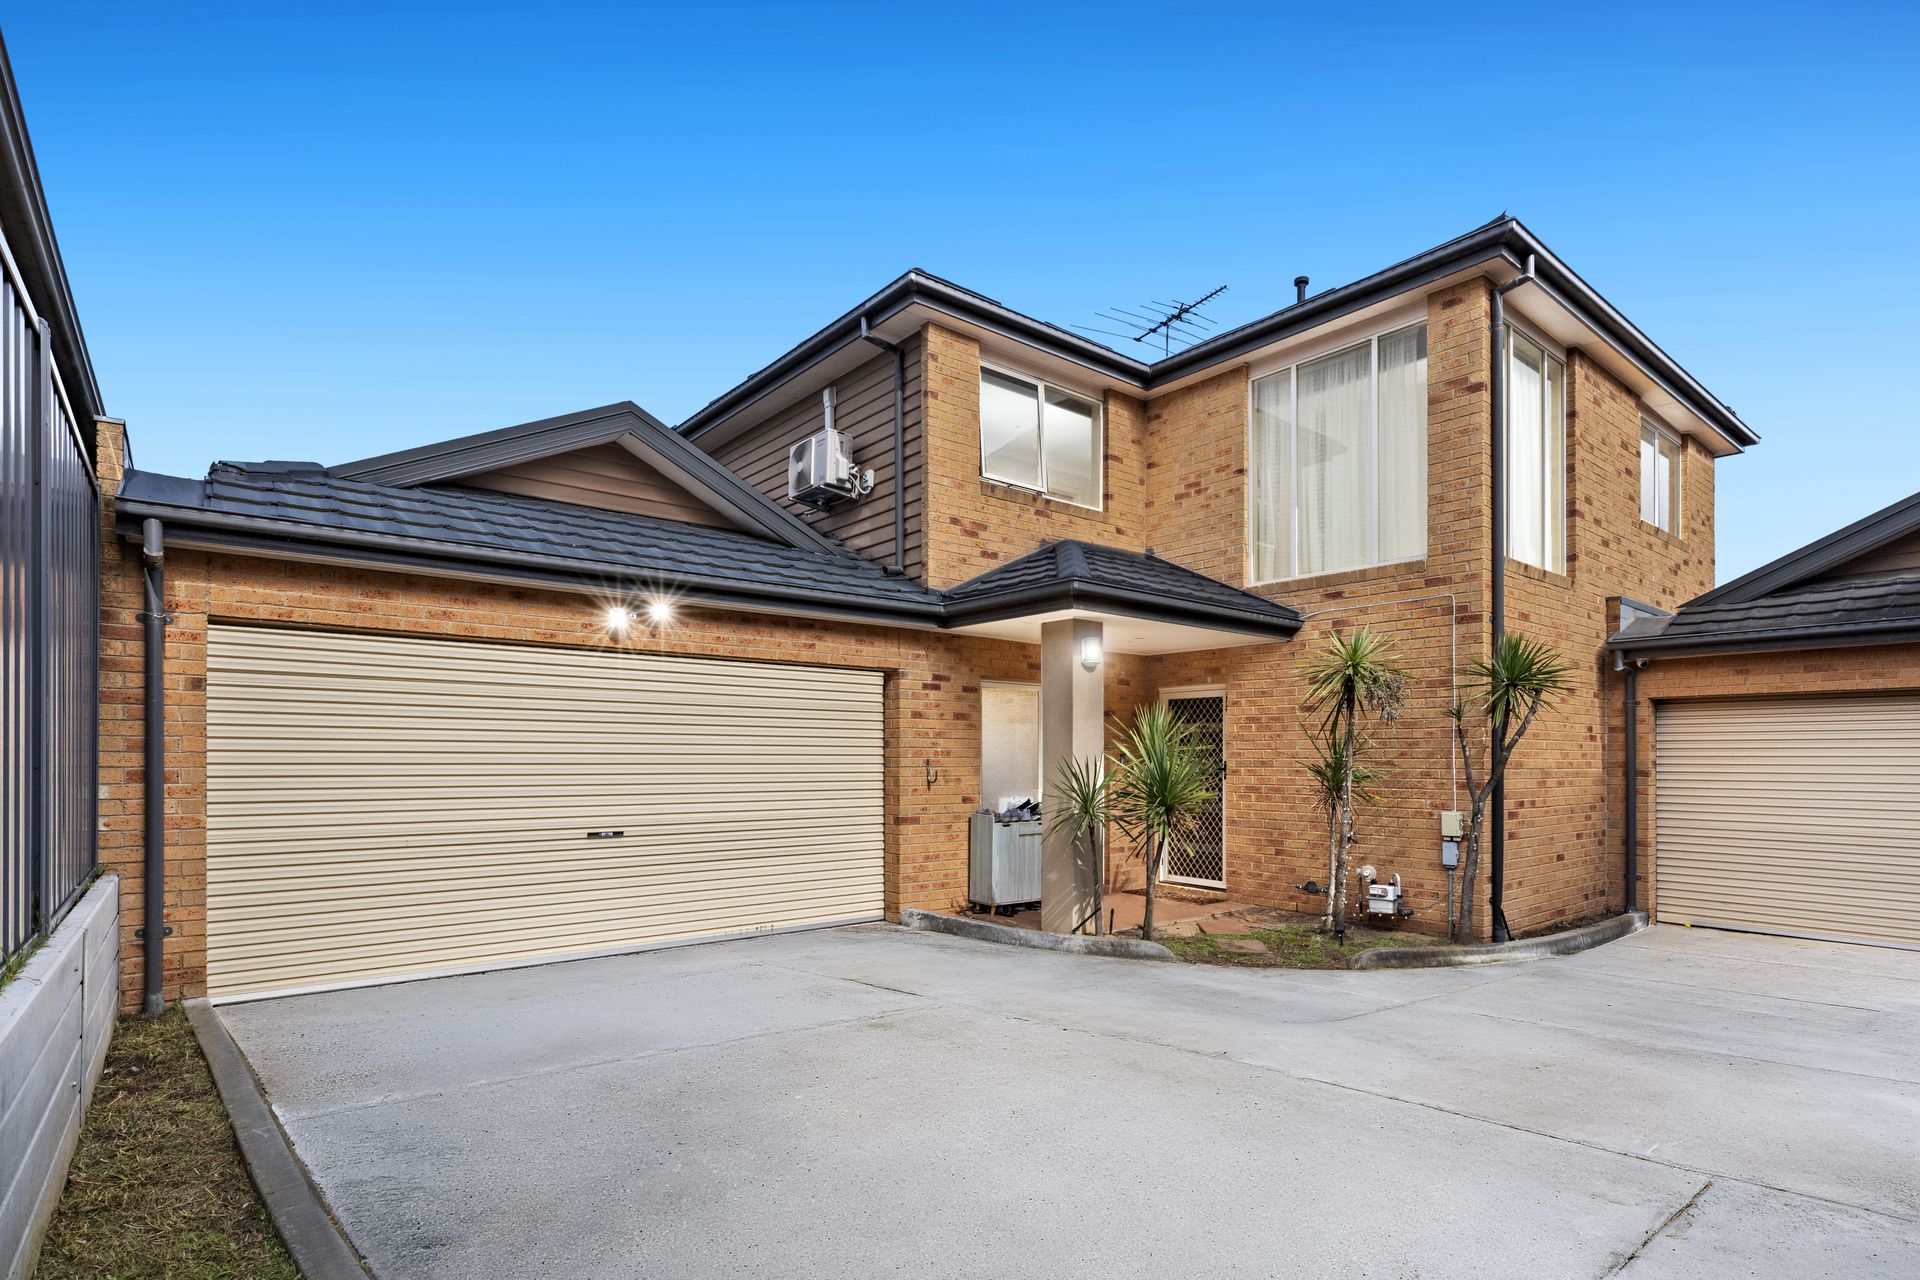
Offering a flexible two-level layout with multiple living spaces, comfortable accommodation and an easy-care outdoor setting, this four-bedroom residence delivers practical family living in a convenient Cranbourne location.

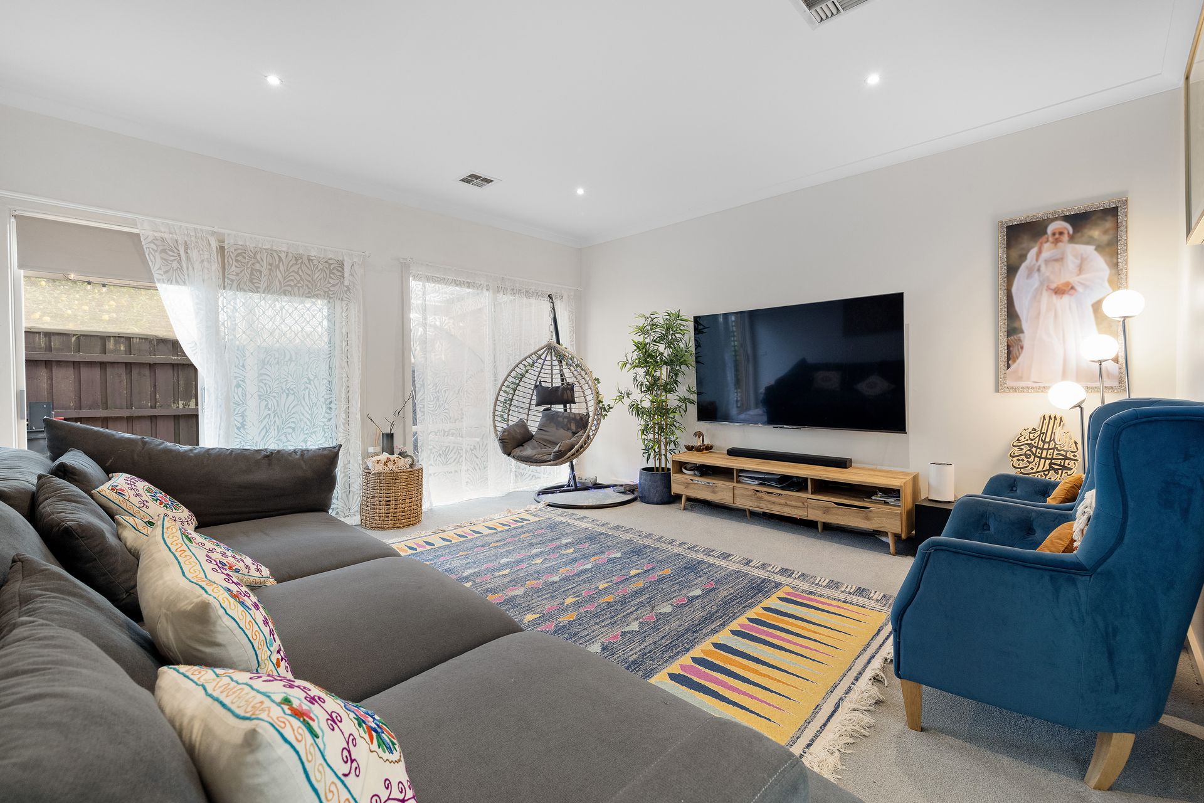
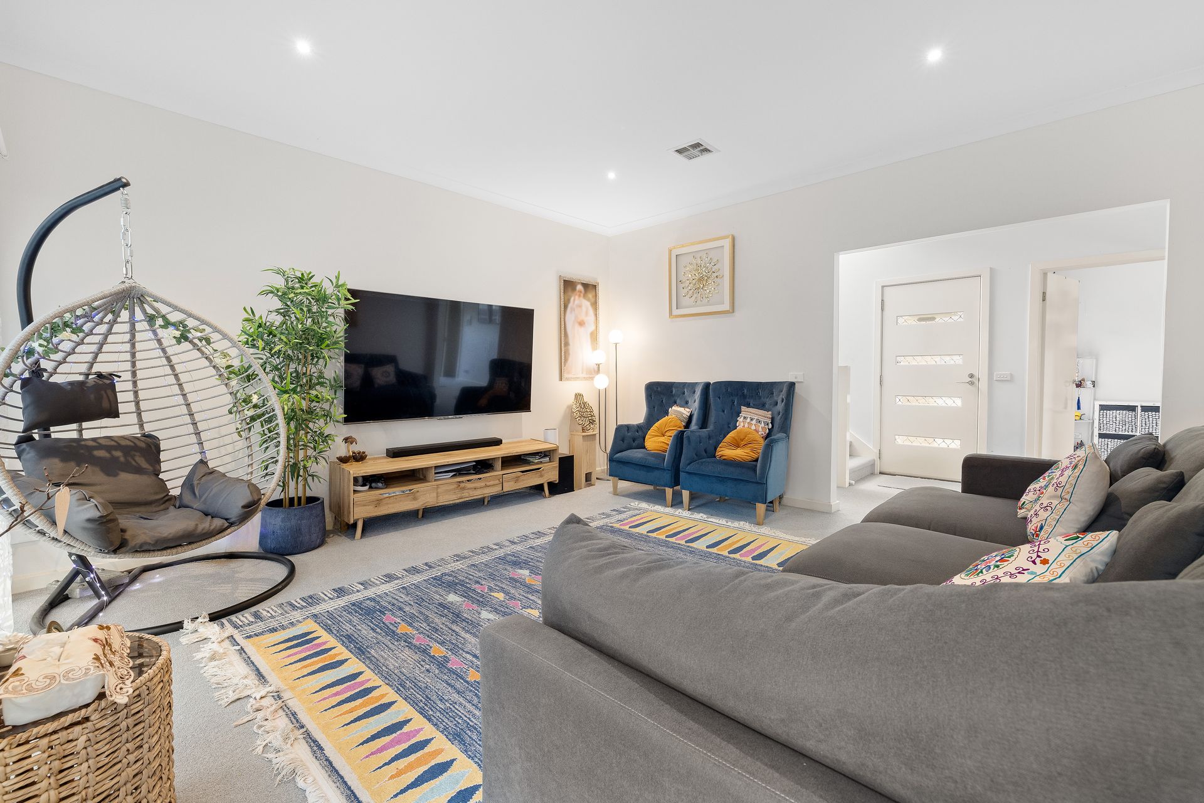
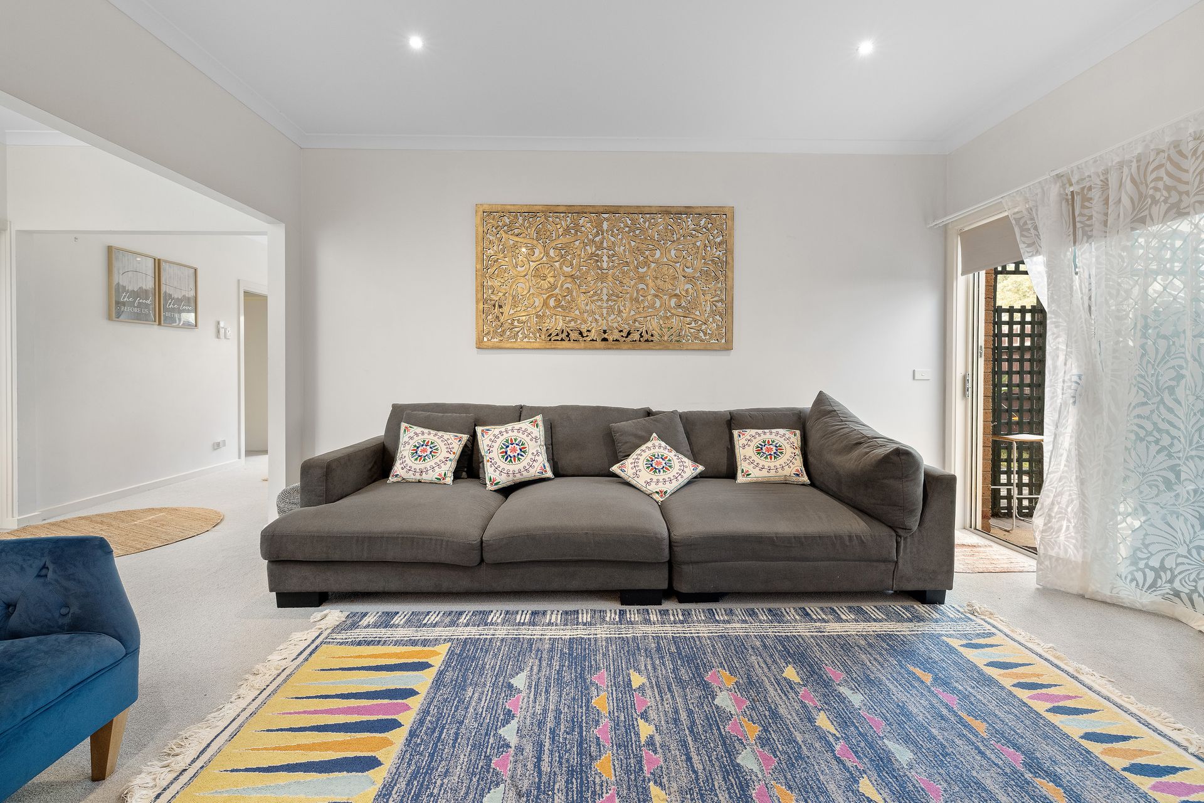
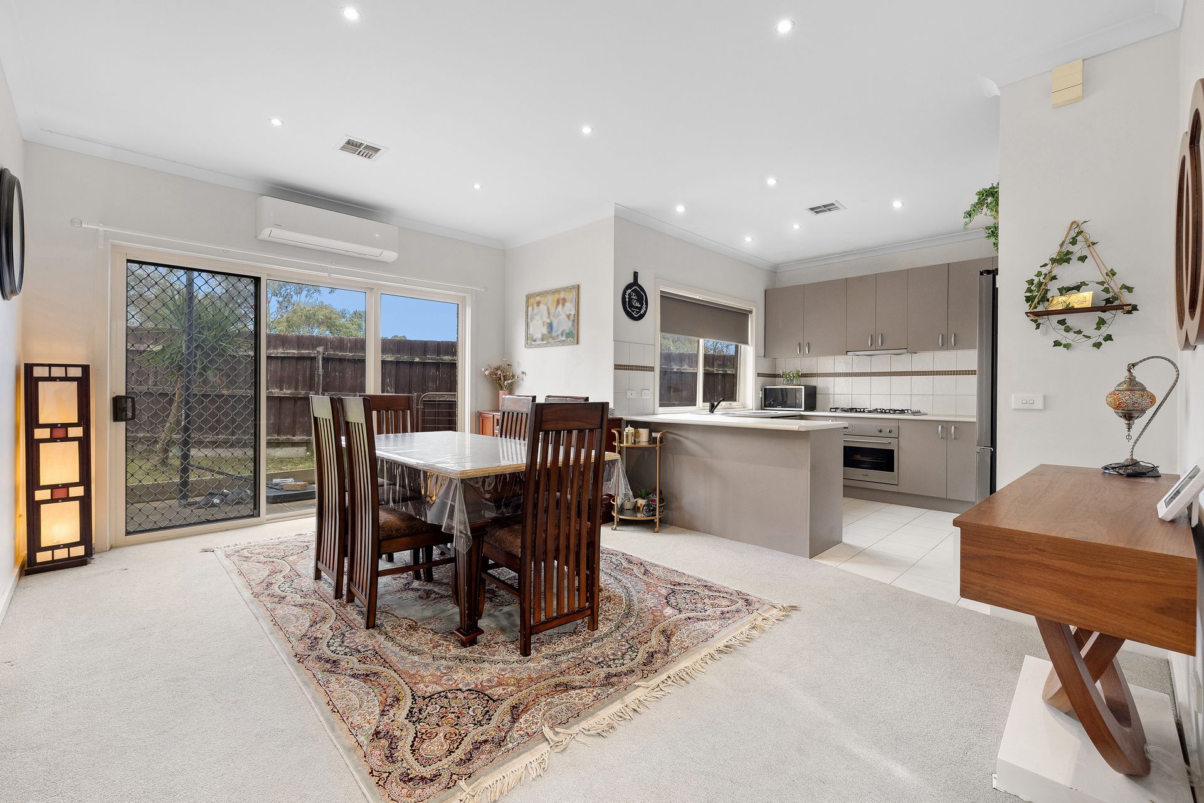
The ground floor provides versatility from the outset, with a bedroom that can also be utilised as a study or home office. A separate living area creates a dedicated space to unwind, while the open-plan kitchen and dining area forms the central hub of the home. The kitchen includes a gas cooktop, gas oven and dishwasher, complemented by a breakfast bar for casual dining and additional preparation space. The adjoining dining area features a split system, while an alfresco area extends from the living space for easy outdoor entertaining.

Further downstairs inclusions comprise a separate powder room, full laundry and useful under-stair storage. Upstairs, a retreat provides an additional living space with its own split system. The master bedroom includes built-in robes and a private ensuite, while the remaining bedrooms also feature built-in robes. A central family bathroom and separate toilet service the upper level, providing one of three toilets throughout the home.

Adding to the home's comfort, it is fully carpeted throughout with nearly new carpet, while ducted heating and LED downlights provide further comfort and functionality. A closed courtyard and neat, manicured gardens create a low-maintenance outdoor setting, while a double car garage completes the property.

The location places everyday recreation and amenities within easy reach, with Mustard Seed Playground, Cherryhills Drive Reserve and Brookland Greens Reserve within walking distance. Cranbourne West Secondary College, Cranbourne West Shopping Centre, St Peter's College and Ranfurlie Golf Club are also nearby.

Disclaimer:

The information contained in this advertisement has been prepared from information provided by the vendor and other external sources believed to be reliable. The Property Price Statement (PPS) has been prepared in accordance with applicable Consumer Affairs Victoria requirements. Photographs, floor plans, site plans, diagrams, and dimensions contained in general marketing material are provided for information and illustrative purposes only. Prospective purchasers should independently verify any measurements or information that are material to their purchasing decision, and refer to the Consumer Affairs Victoria Due Diligence Checklist.

All information about the property has been provided to Ray White by third parties. Ray White has not verified the information and does not warrant its accuracy or completeness. Parties should make and rely on their own enquiries in relation to the property.

Due diligence checklist for home and residential property buyers.


Inspections


Explore the area


School catchments

  • Barton Primary School Primary Prep-6 Government 1.2km
  • Cranbourne West Primary School Primary Prep-6 Government 2.0km
  • St Agatha's School Primary Prep-6 Catholic 2.2km
  • Cranbourne Park Primary School Primary Prep-6 Government 2.5km
  • Quarters Primary School Primary Prep-6 Government 2.6km

Nearest schools, measured in a straight line from the property. Provided as a guide only; check catchment and enrolment eligibility with the school. School data © ACARA, licensed under CC BY 4.0.


Find out how much home loan repayments will be

It’s important to understand repayment amounts before you apply for a home loan. A Loan Market broker can compare over 100 lenders to find the right loan for you. Use the Loan Market calculator to get a better indication of repayments.

Loan Market Pty Ltd | Australian Credit Licence 390222. All interest rates stated must include "p.a." and the relevant Comparison Rate in full.


Back to top