With the very best homes, nothing is left to chance.
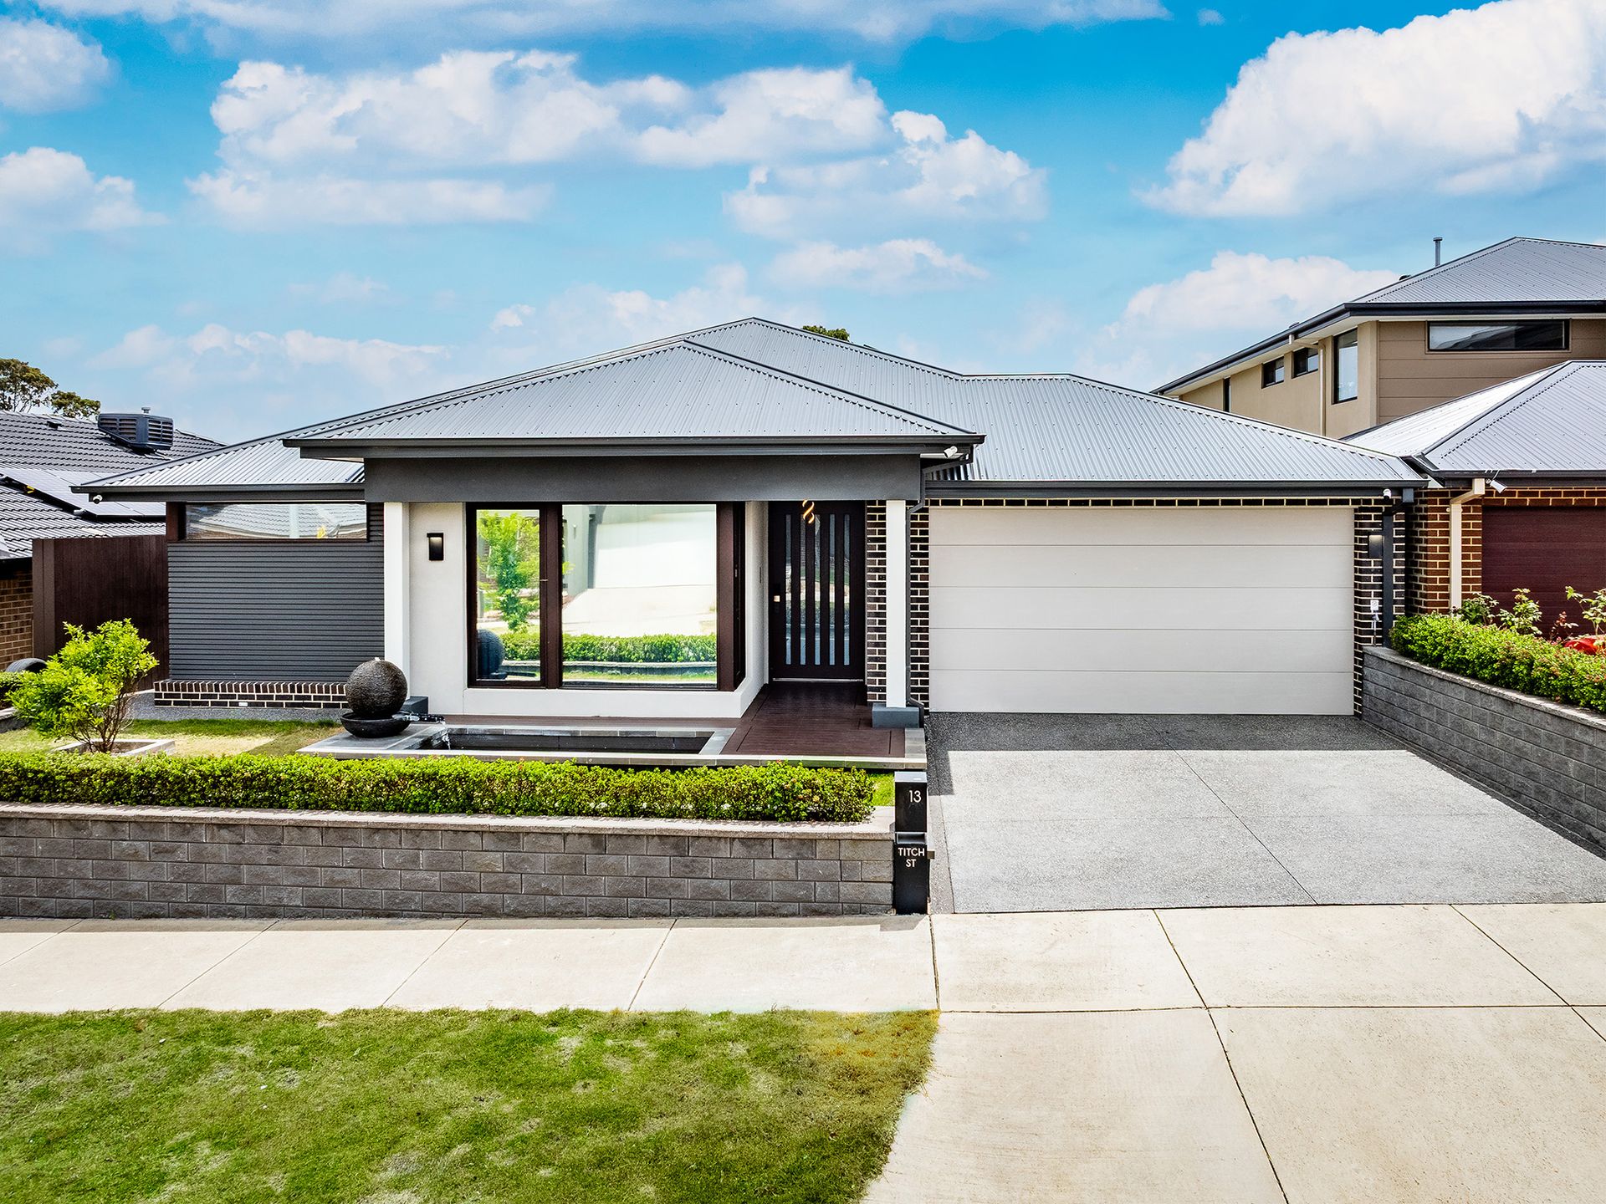
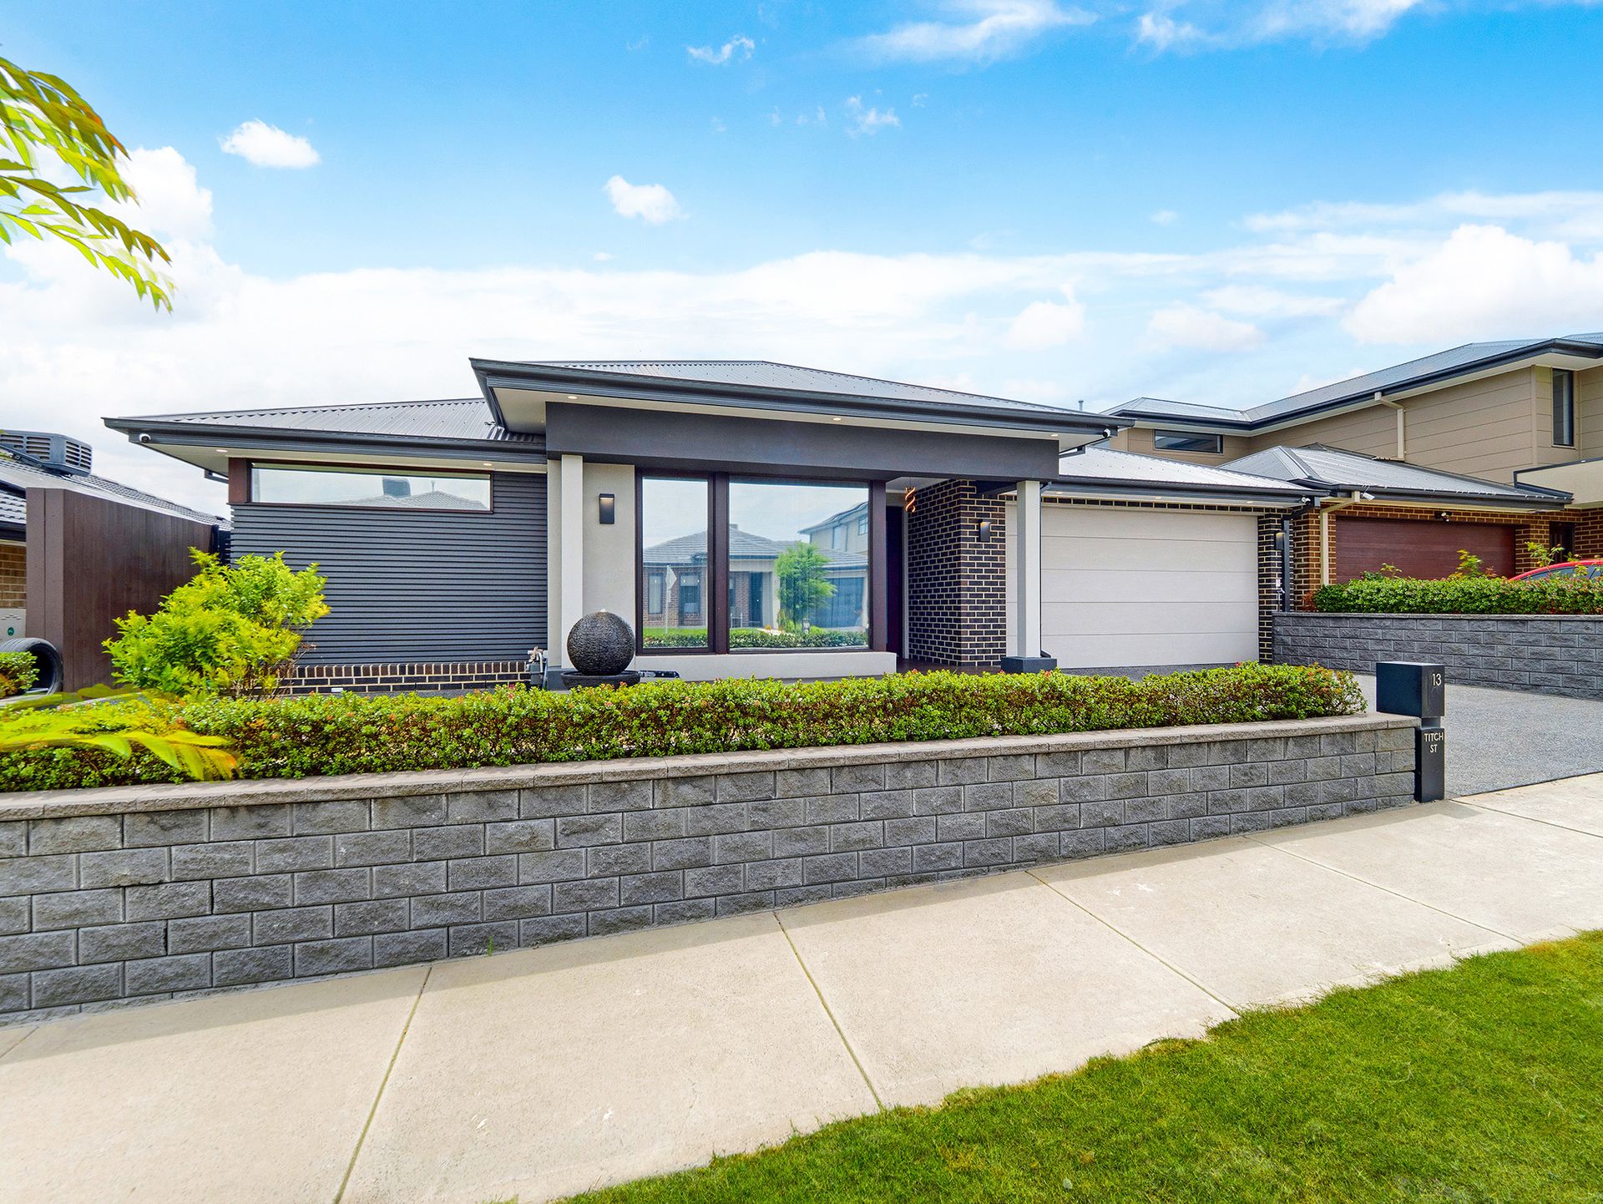
Inspiring modern design, surpassing expectations, and a stunning fusion of space and light, this high-end family entertainer puts the focus on making everyday life easier.
Towering ceiling heights, opulent finishes, generously sized windows, stylish interiors, rich tones, and lavish floor coverings, from the moment you arrive you'll be captivated by the sophistication, warmth, and elegance of this beautifully appointed residence.
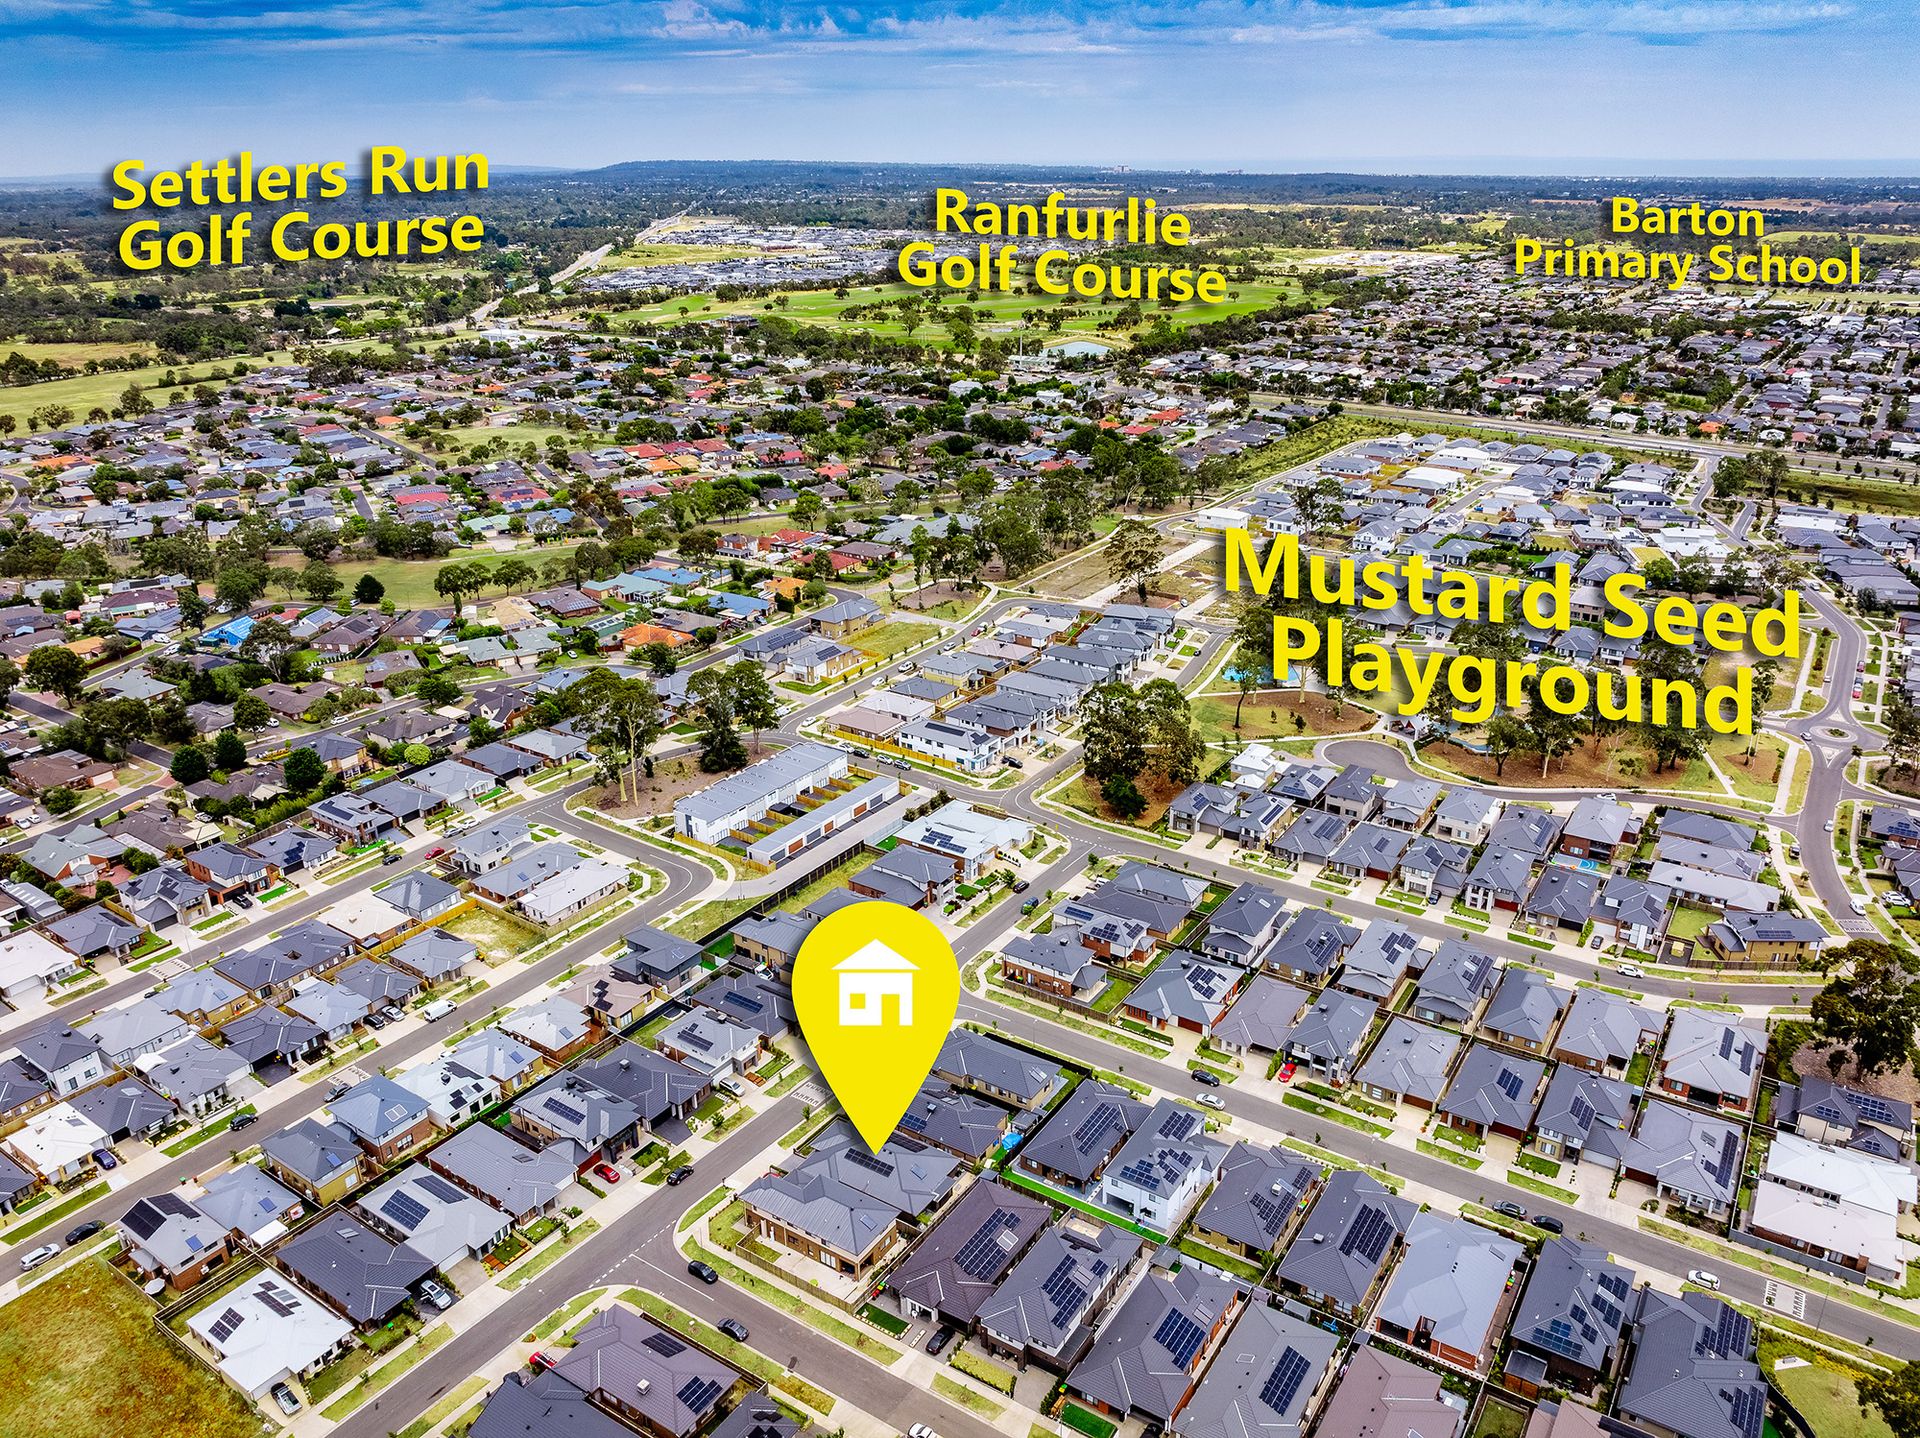
Nestled on a sunny 448sqm, buyers will appreciate the amenity-rich locale. Stroll to parkland, green open spaces, St Peter's College, and Cranbourne West Shopping Centre, plus a short commute to Cranbourne West Primary School, Cranbourne Park Shopping Centre, and Cranbourne Station.
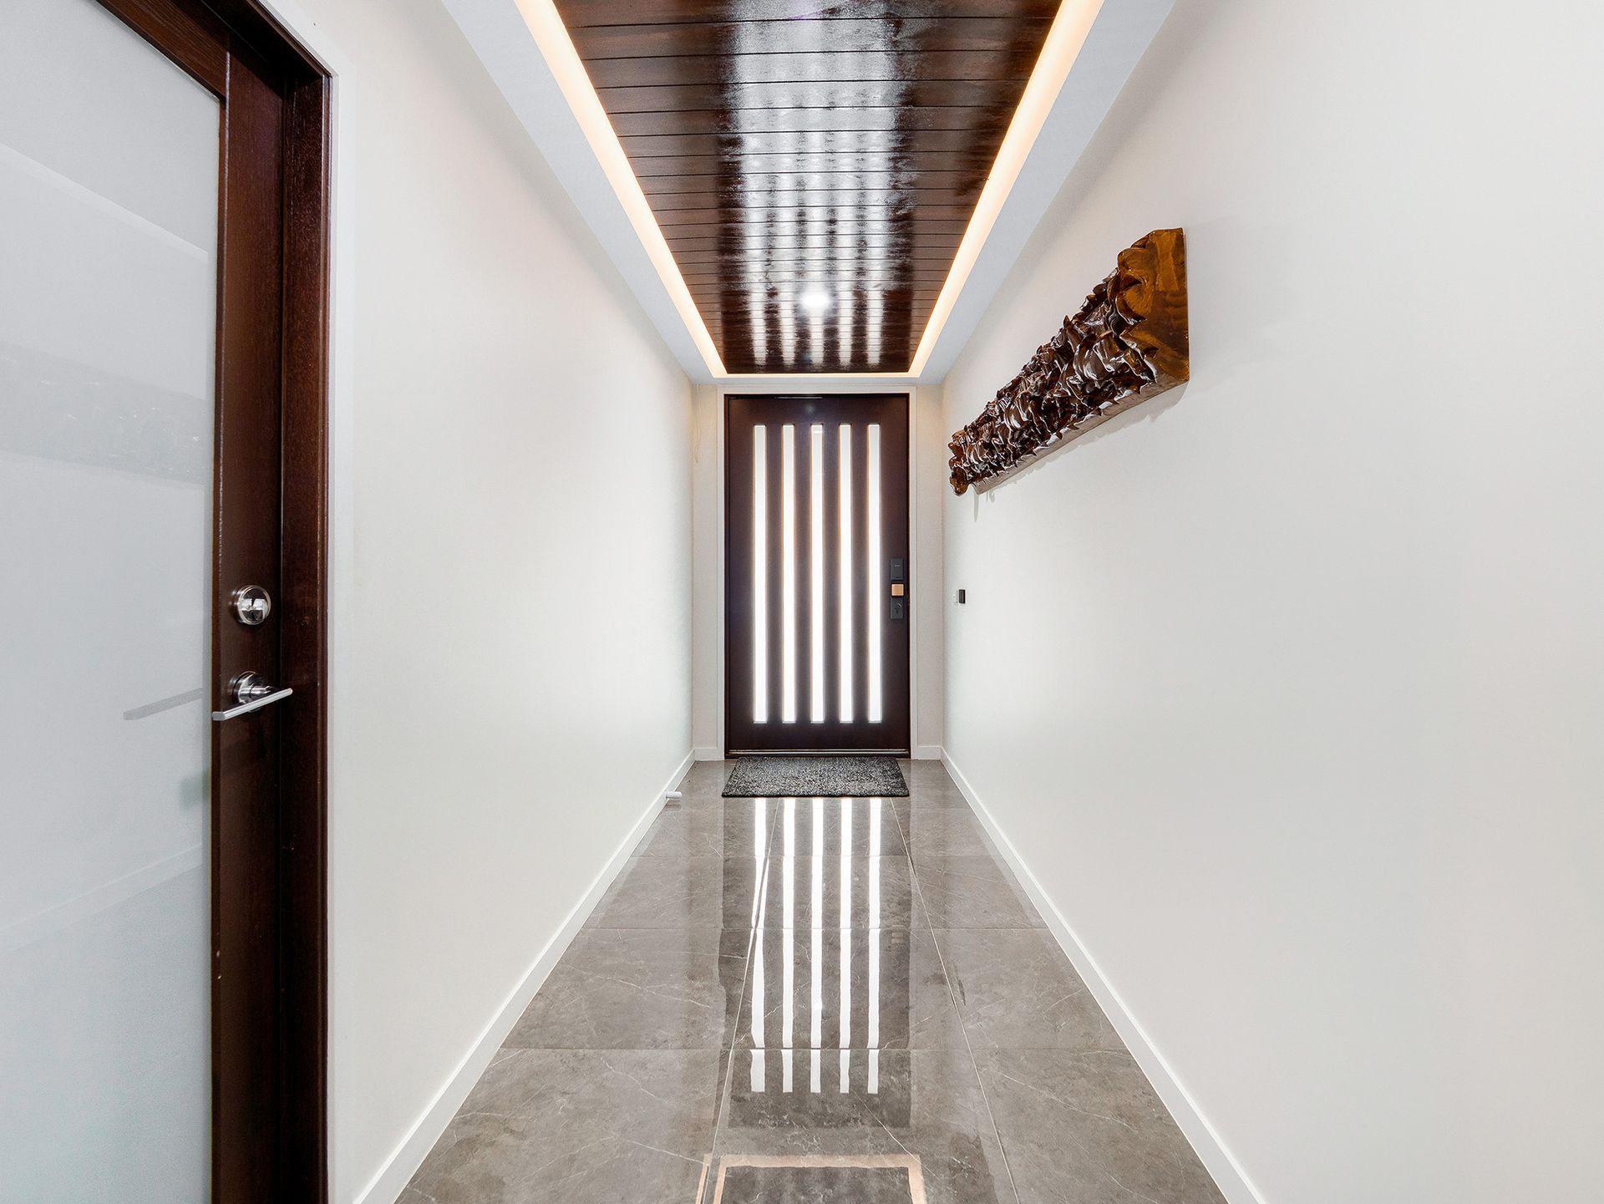
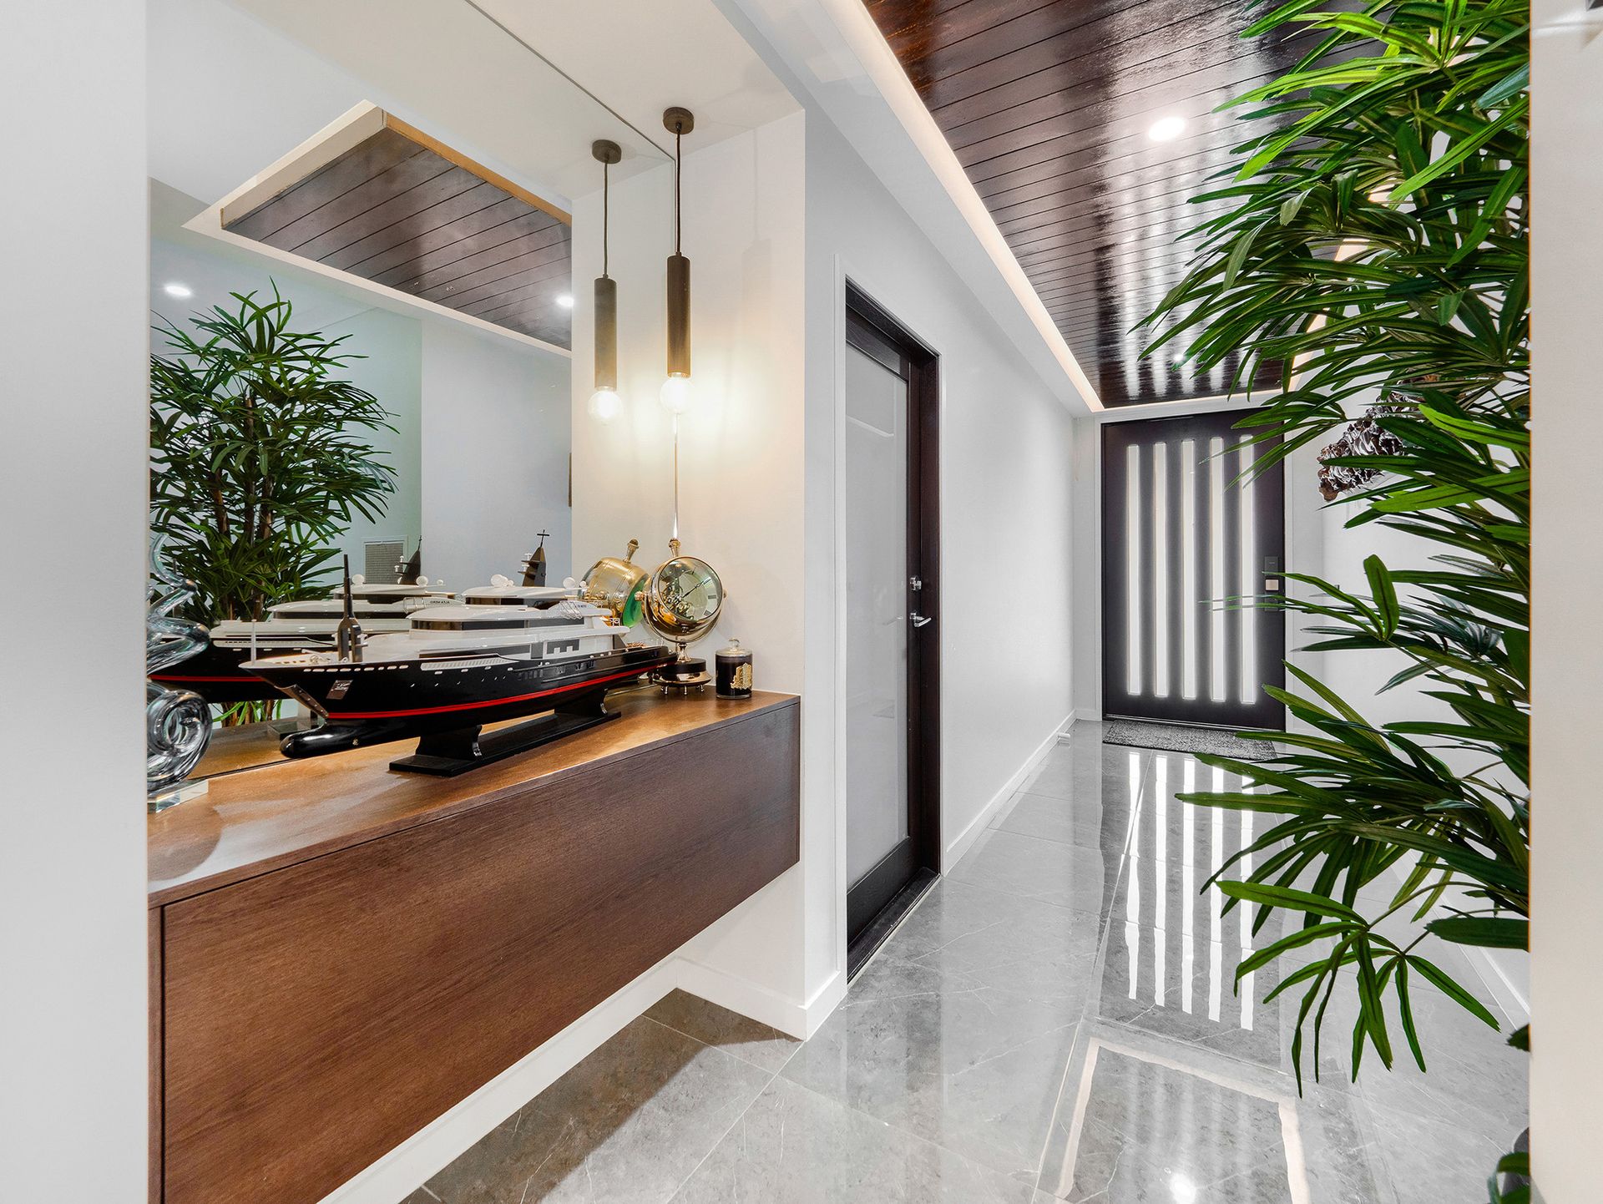
Step inside and be greeted by a statement entryway and hallway, showcasing a timber inlay ceiling with strip lighting as well as a floating cabinet and mirror.
A palatial parents' retreat boasts a separate home office, large walk-in robe, and a deluxe ensuite, including floor-to-ceiling tiling and a his and hers vanity. Three spacious additional bedrooms come with a mix of built-in and walk-in robes, and share another pristine bathroom with floor-to-ceiling tiling, including a separate bath and shower, and a separate toilet/powder room.
The heart of thisluxurious urban escape is undoubtedly the stunning open-plan kitchen/family/dining zone, which adjoins another sperate living area/theatre room, and opens directly out to an enclosed alfresco. A true sanctuary for modern family life and designed for both everyday living and effortless entertaining, this wonderful communal space features inlay ceilings, gorgeous display cabinetry, and a see-through dividing wall
with shelving.
The gourmet kitchen boasts a statement dining island with smooth stone surfaces, inlay timber ceiling, chic droplights, custom cabinetry, reflective backsplash, premium appliances, and a walk-in butler's pantry with another sink, stovetop, and rangehood.
An extension of the living and dining zones, and providing extra space to entertain and relax, timber stacker doors roll back to reveal an exquisite enclosed alfresco, comprising a built-in barbecue and rangehood, large floor tiling, and a spectacular water feature. The private backyard showcases low-maintenance landscape rock paving and tranquil trellis gardens.
Other highlights and special features include:
- Extensive solar panel system
- Ducted heating
- Ducted refrigerated cooling
- Family-sized laundry with generous storage
- Timber-decked front porch and feature pond
- Double remote garage with internal and rear yard access
- Concrete aggregate driveway
Rare quality and style and immaculately presented for sale, come home to the good life where luxury lives forever.
The information provided in this advertisement is for general guidance only and does not constitute any representation by the vendor or agent. While every effort has been made to ensure accuracy, no warranty is given and interested parties must rely on their own enquiries. All measurements, descriptions, photos, floor plans and site plans are approximate and for representational purposes only. The property may be withdrawn or its details changed at any time without notice. Prospective purchasers are advised to conduct their own due diligence and refer to the Consumer Affairs Victoria Due Diligence Checklist prior to making any purchase decision.
https://www.consumer.vic.gov.au/housing/buying-and-selling-property/checklists/due-diligence