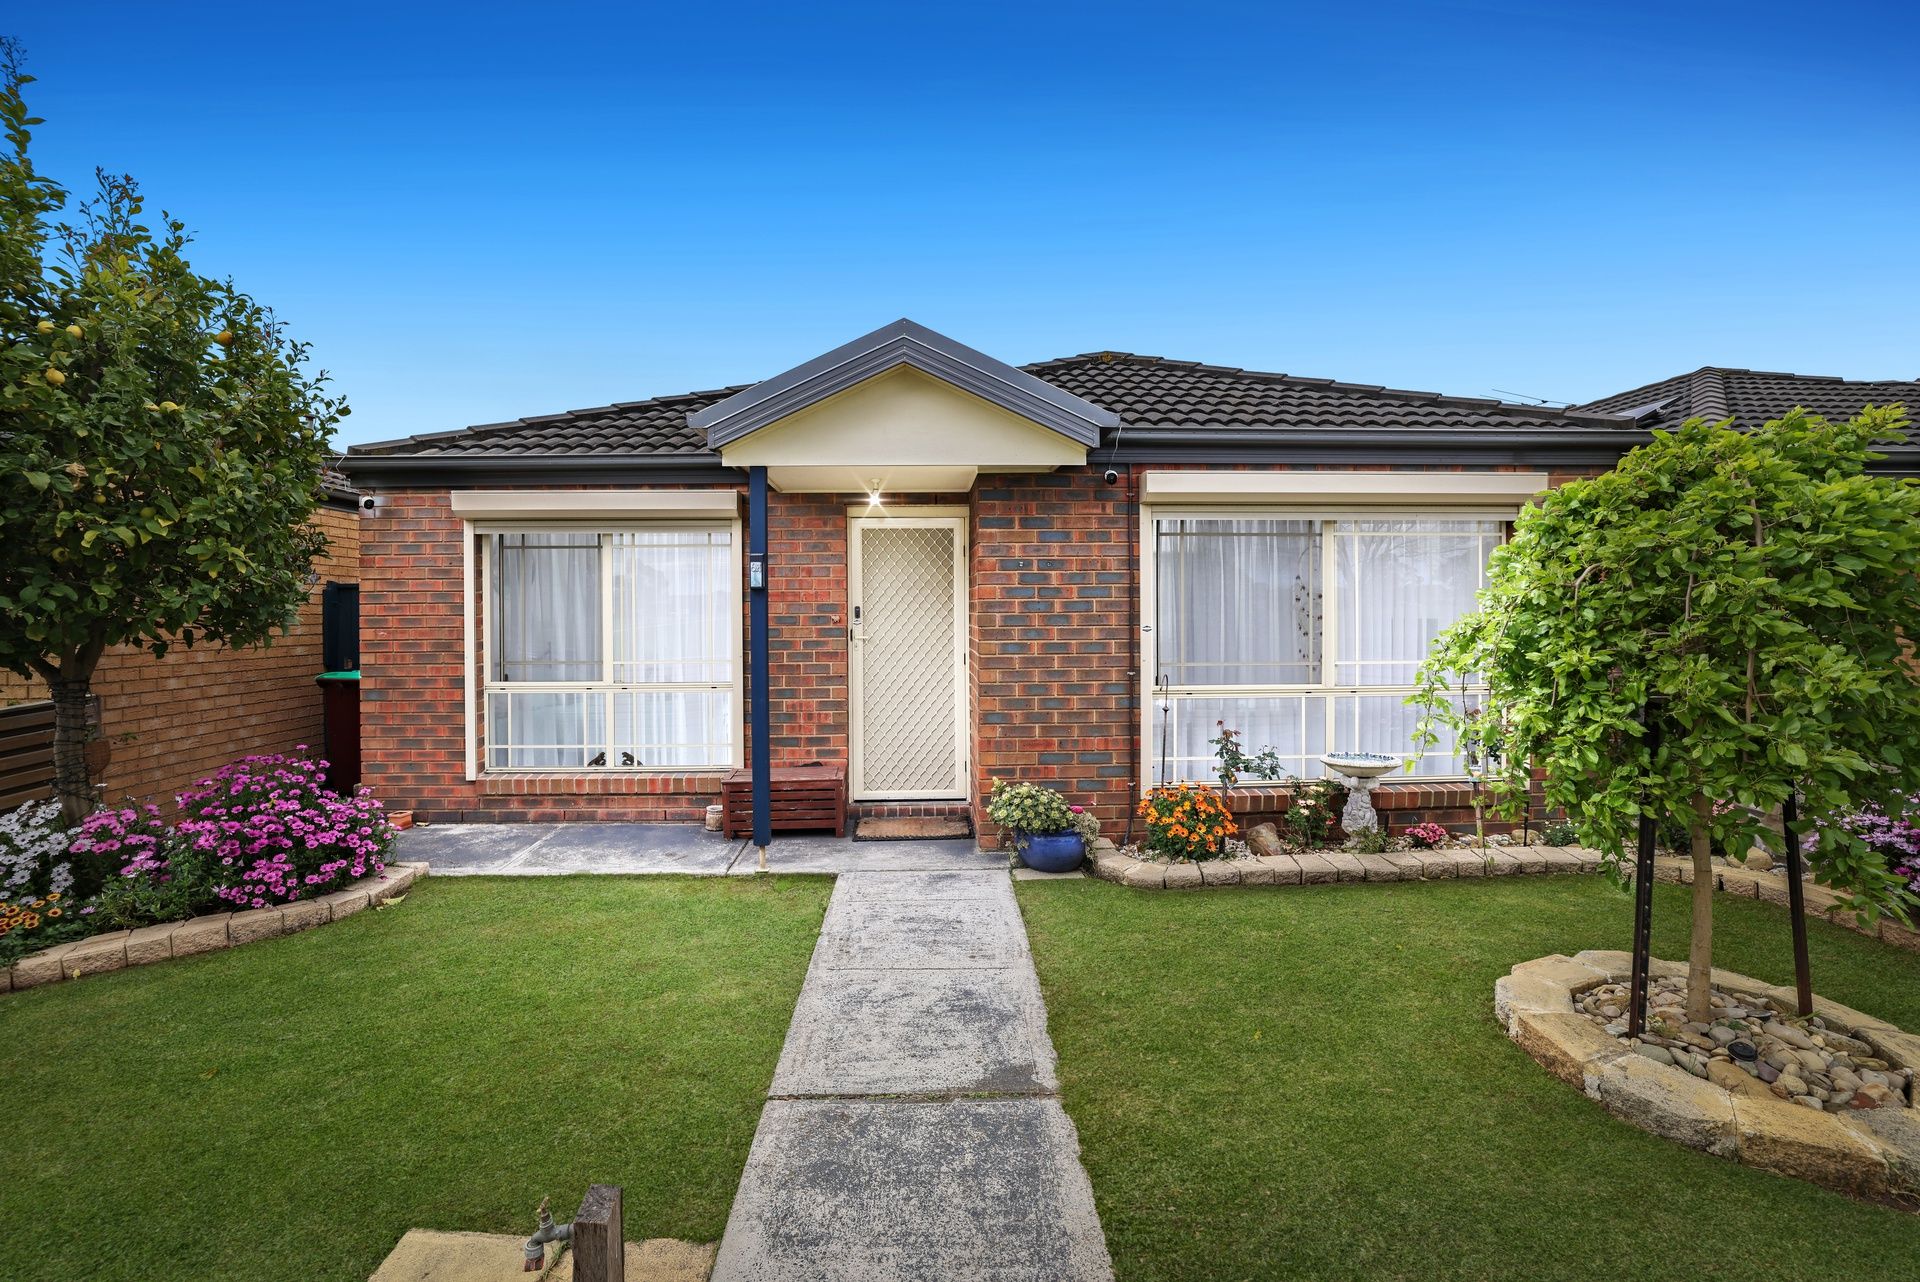
Perfectly positioned in a quiet, family-friendly pocket of Cranbourne, this beautifully presented single-level residence delivers the ideal balance of space, style, and convenience. Within walking distance to Springhill Shopping Centre, local schools, and public transport, and just moments from major arterial roads, this property promises an easy lifestyle suited to first home buyers, downsizers, and astute investors alike.
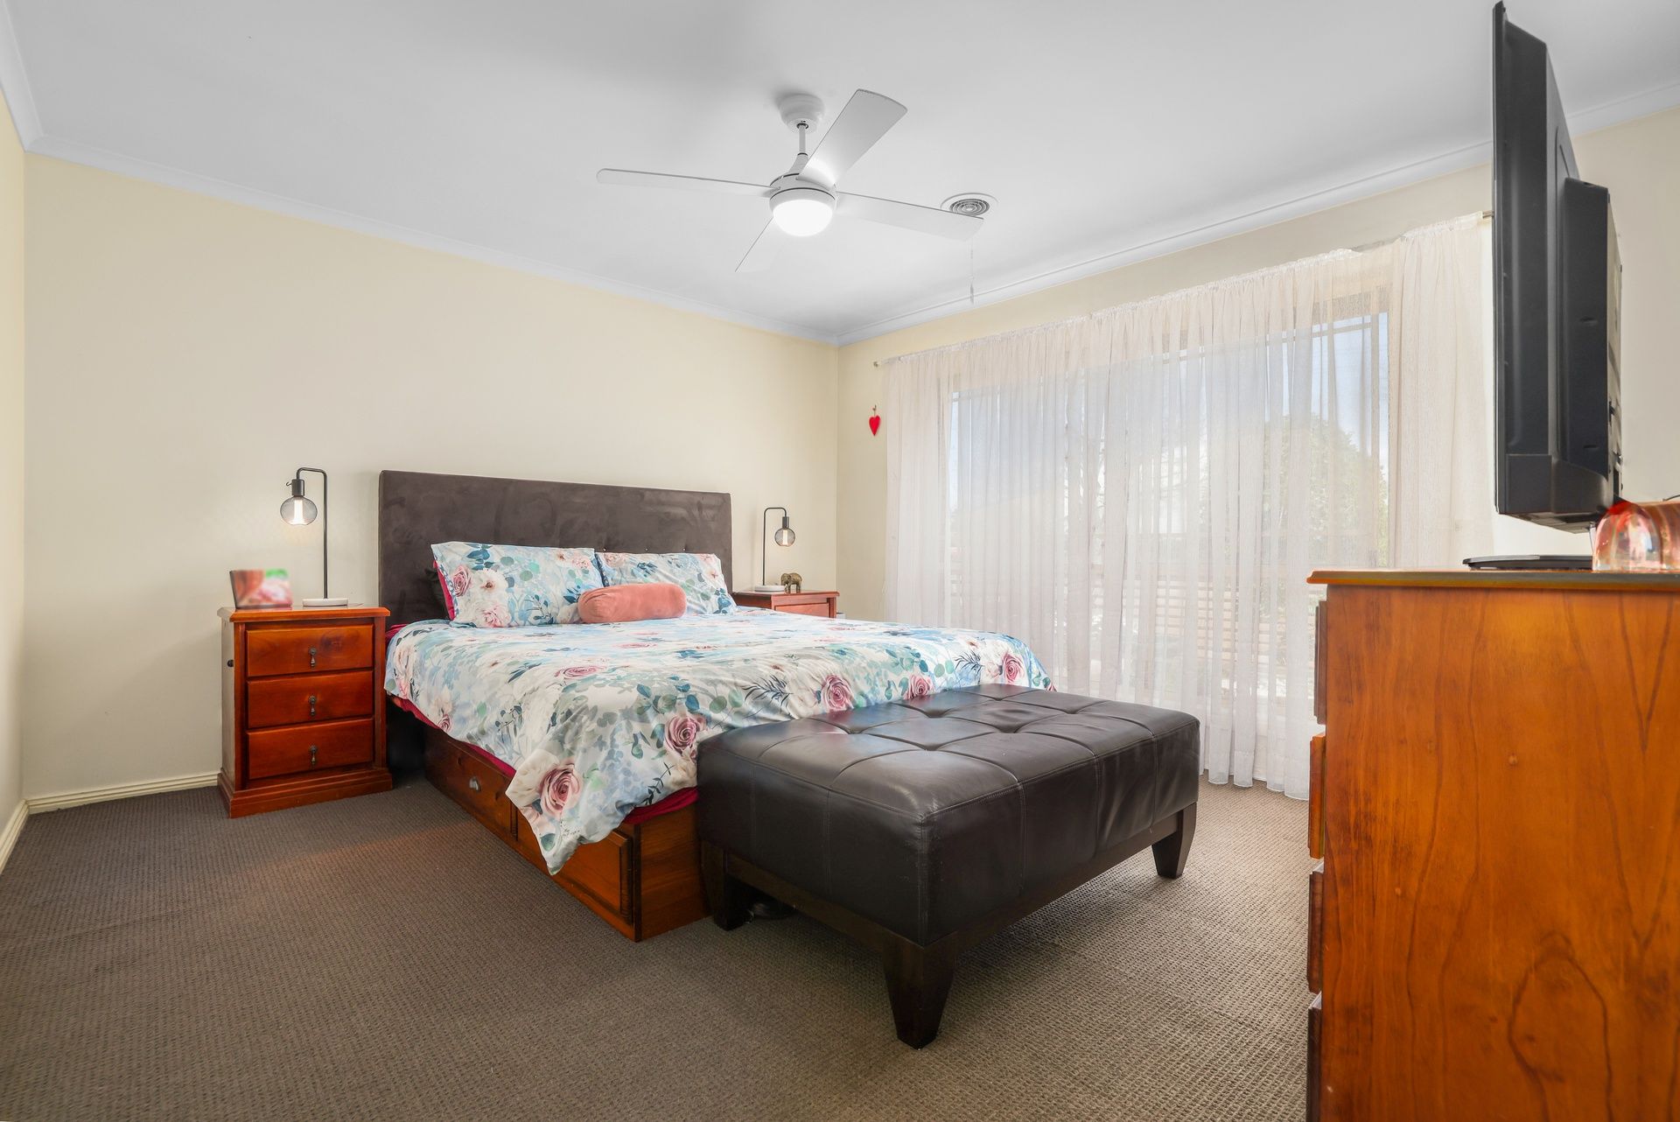
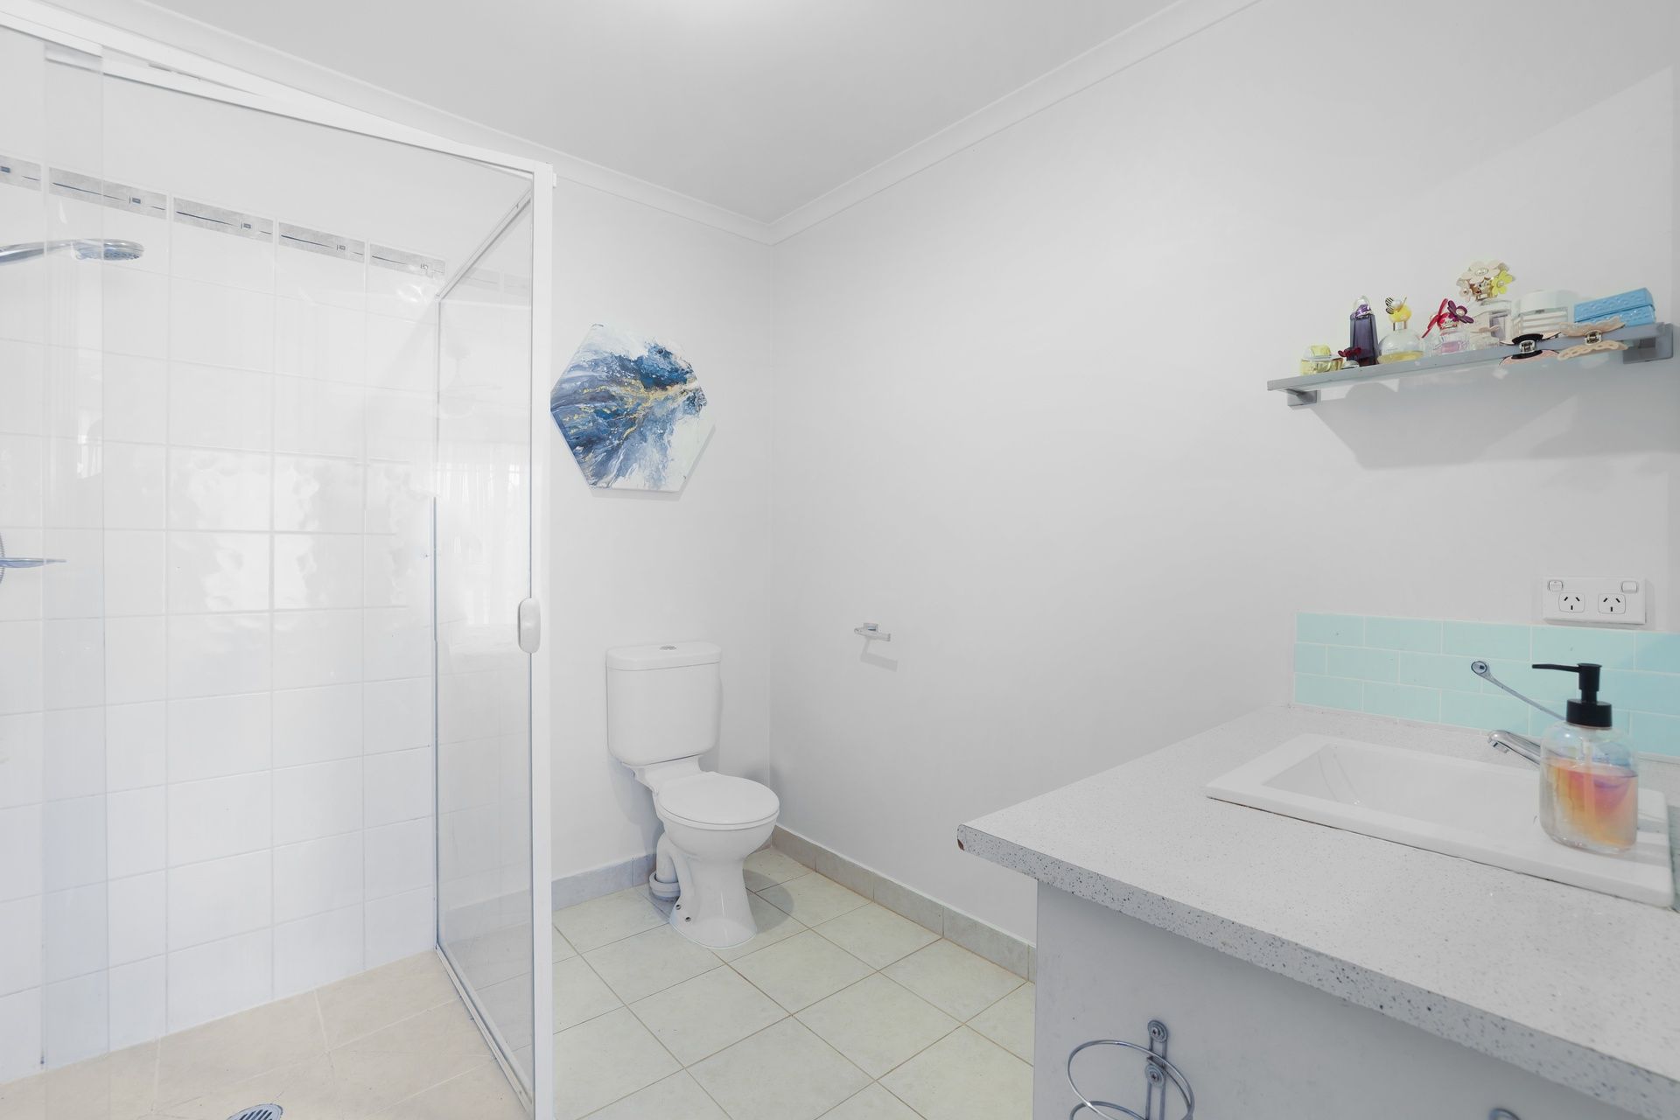
Stepping inside, you're greeted by a functional floorplan that flows with ease from front to back. The home offers three generous bedrooms, each designed with comfort in mind. The master suite sits privately at the front of the home, complete with a walk-in robe and modern ensuite, while the two remaining bedrooms each include built-in robes and share a spotless family bathroom with a separate bath and shower, perfect for growing families or guests.
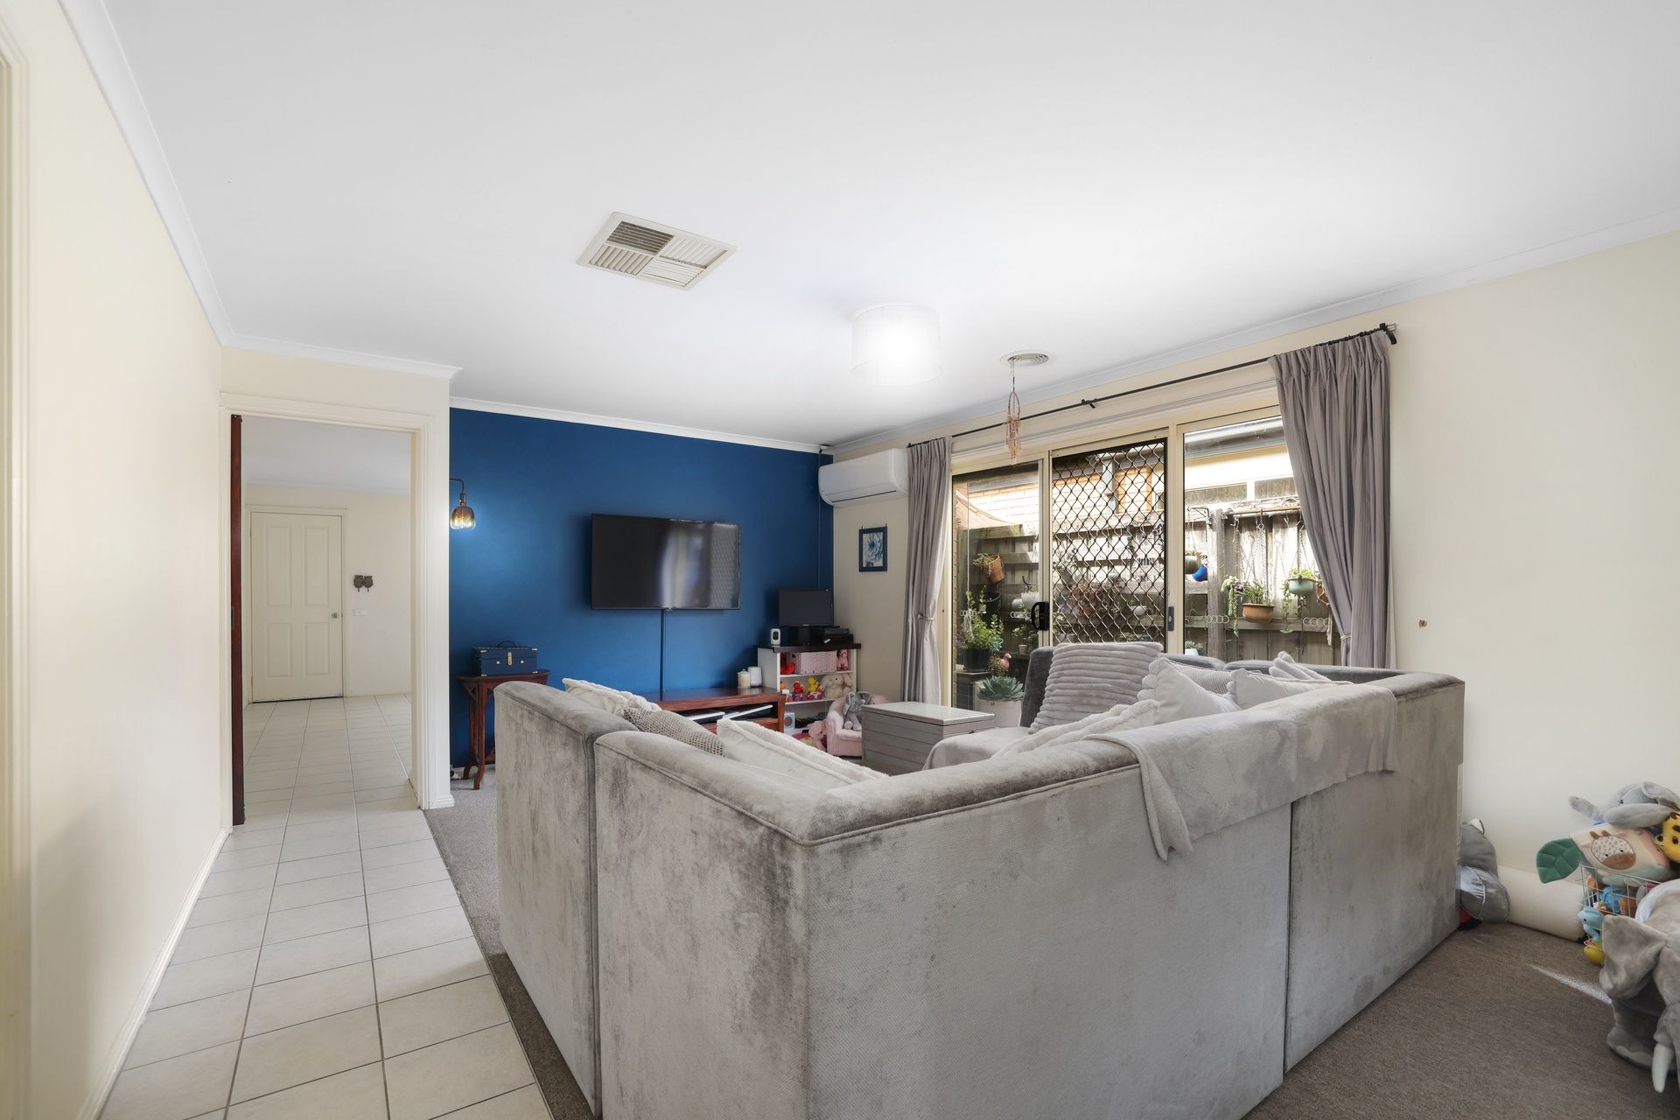
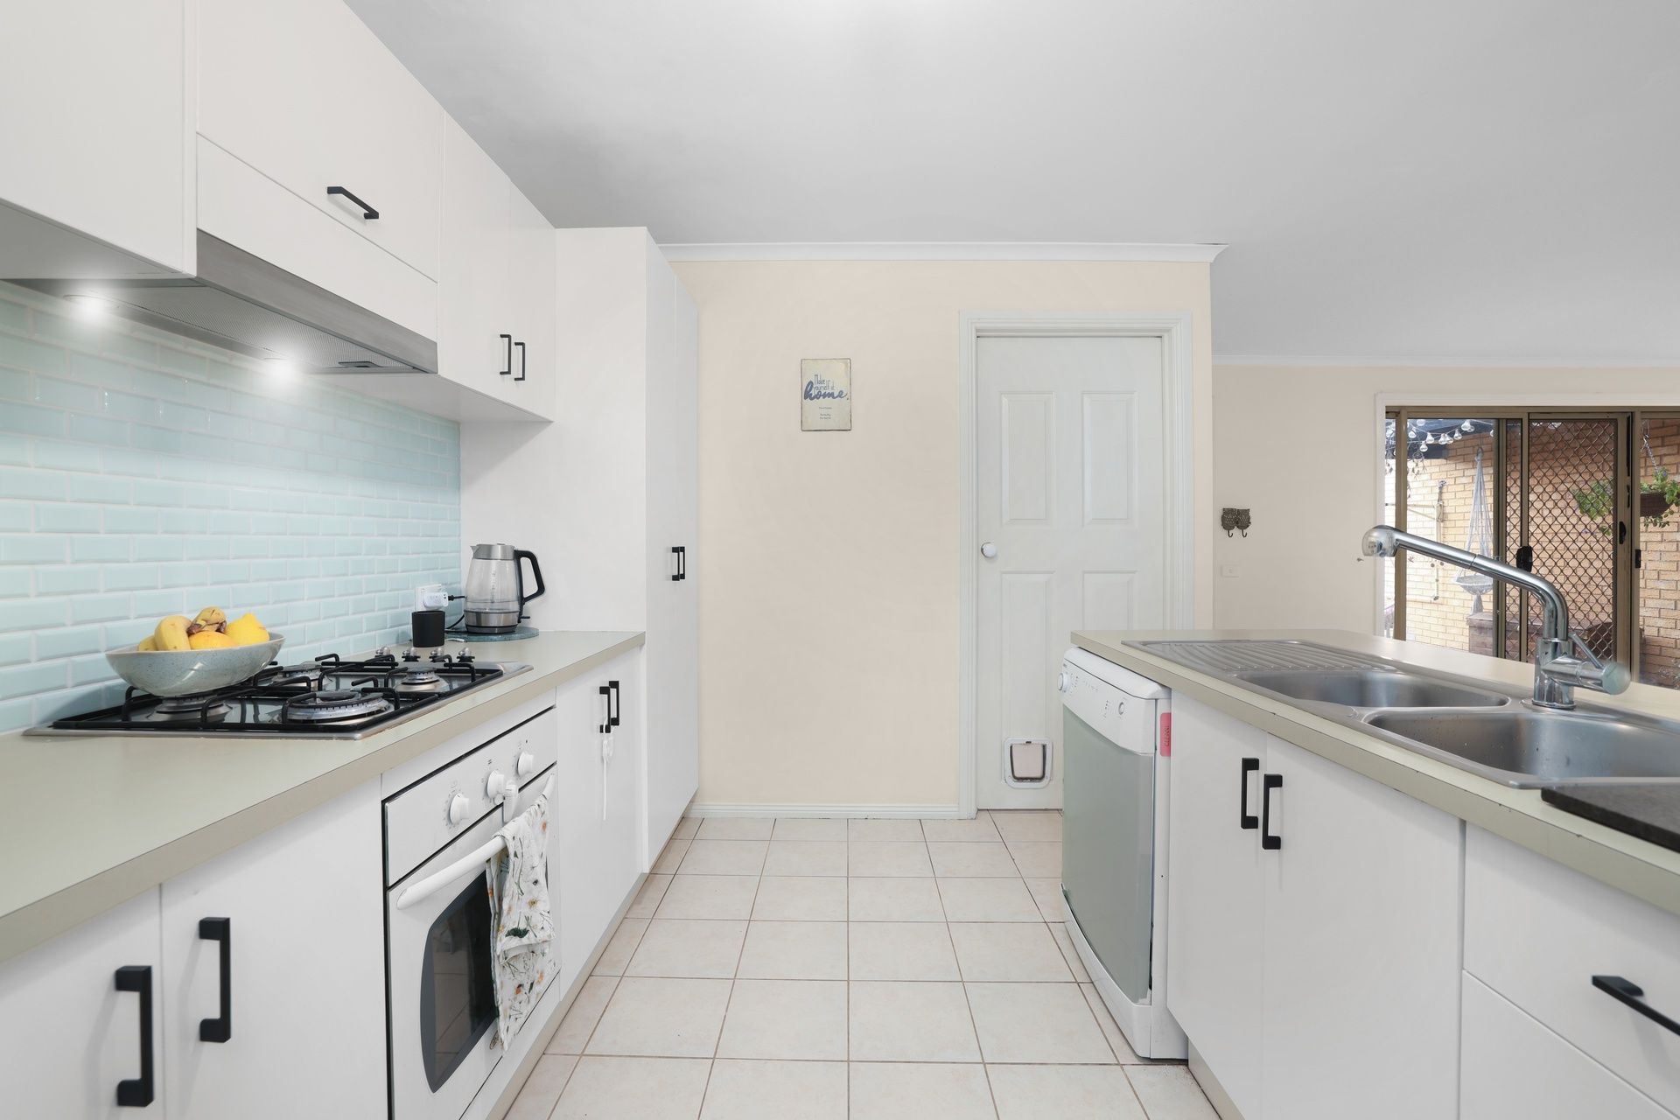
At the heart of the home lies a light-filled open-plan kitchen, meals, and living zone, where everyday living and entertaining come together seamlessly. The kitchen features ample bench and cupboard space, quality appliances, and a breakfast bar, all overlooking the spacious family area, ensuring the chef is always part of the conversation. A second lounge room provides valuable flexibility, ideal for a formal sitting area, media room, or children's retreat, catering to a range of lifestyles.
Step outside to a private courtyard, where you can enjoy alfresco dining, weekend BBQs, or simply relax in peace within the low-maintenance surrounds. The double remote garage with internal access adds everyday convenience, while the home's additional features, including ducted heating, evaporative cooling, split system, and roller shutters on the front windows, guarantee year-round comfort and security.
Set on a low-maintenance block in a highly sought-after estate, this residence is the complete package, a modern, easy-care home in a location that ticks every box. Whether you're starting out, slowing down, or adding to your investment portfolio, this is an opportunity that represents exceptional value and lifestyle appeal.
BOOK AN INSPECTION TODAY, IT MAY BE GONE TOMORROW - PHOTO ID REQUIRED AT ALL INSPECTIONS!
DISCLAIMERS:
Every precaution has been taken to establish the accuracy of the above information, however it does not constitute any representation by the vendor, agent or agency.
Our floor plans are for representational purposes only and should be used as such. We accept no liability for the accuracy or details contained in our floor plans.
Due to private buyer inspections, the status of the sale may change prior to pending Open Homes. As a result, we suggest you confirm the listing status before inspecting.
All information contained herein has been provided by the vendor, the agent accepts no liability regarding the accuracy of any information contained in this brochure.