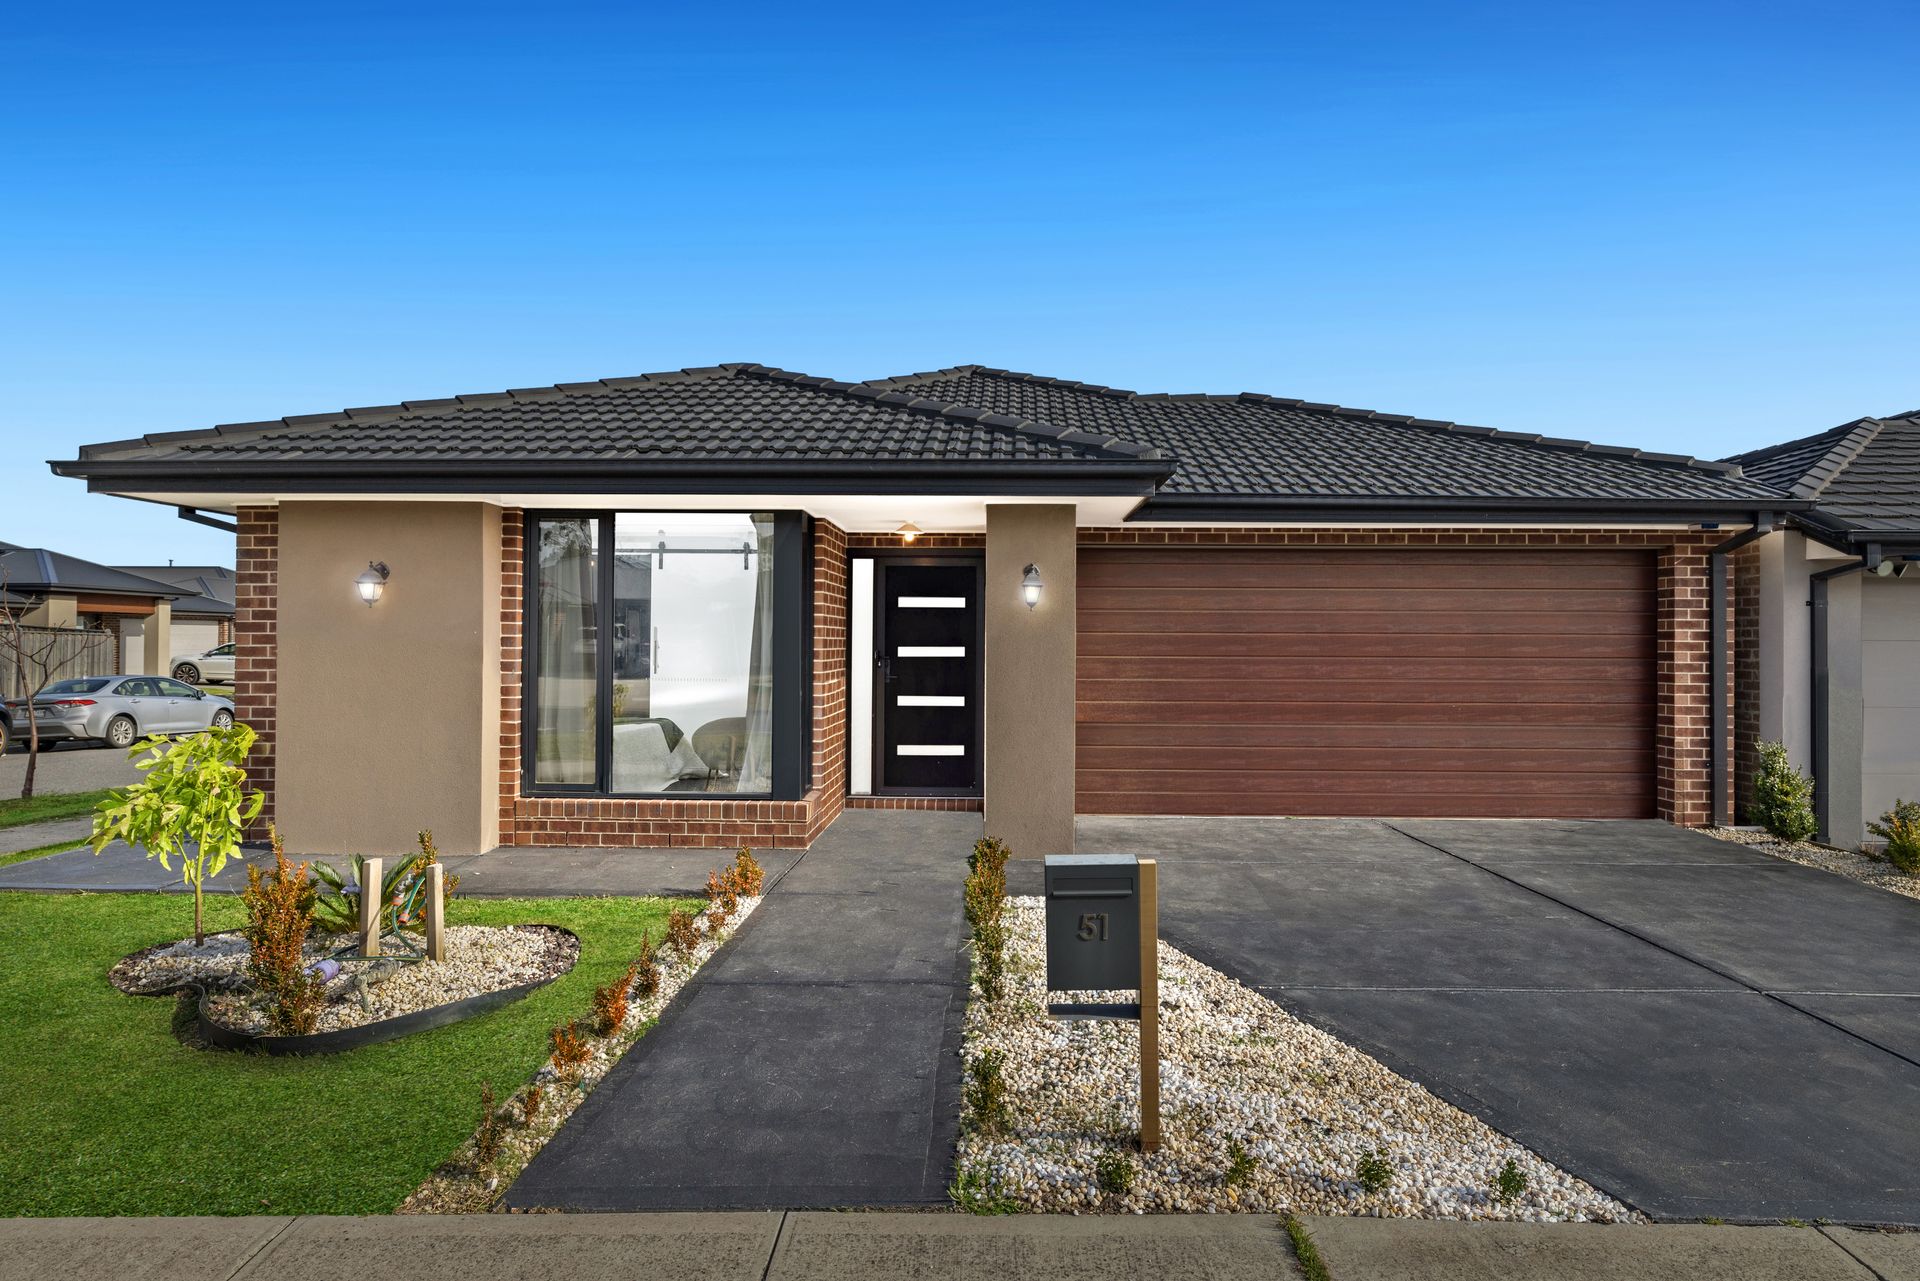
Set proudly on a corner block in a sought-after family-friendly pocket, this beautifully appointed residence delivers space, sophistication, and everyday functionality across an intelligently zoned single-level design. With a versatile layout tailored for growing families or those working from home, this residence seamlessly blends relaxed living with refined finishes for effortless modern living.
Step inside to discover four generously sized bedrooms, including a superb master with a walk-in robe and a sleek ensuite boasting double vanities and floor-to-ceiling tiling. A separate powder room and luxurious main bathroom complement the family zones, offering style and convenience in equal measure.
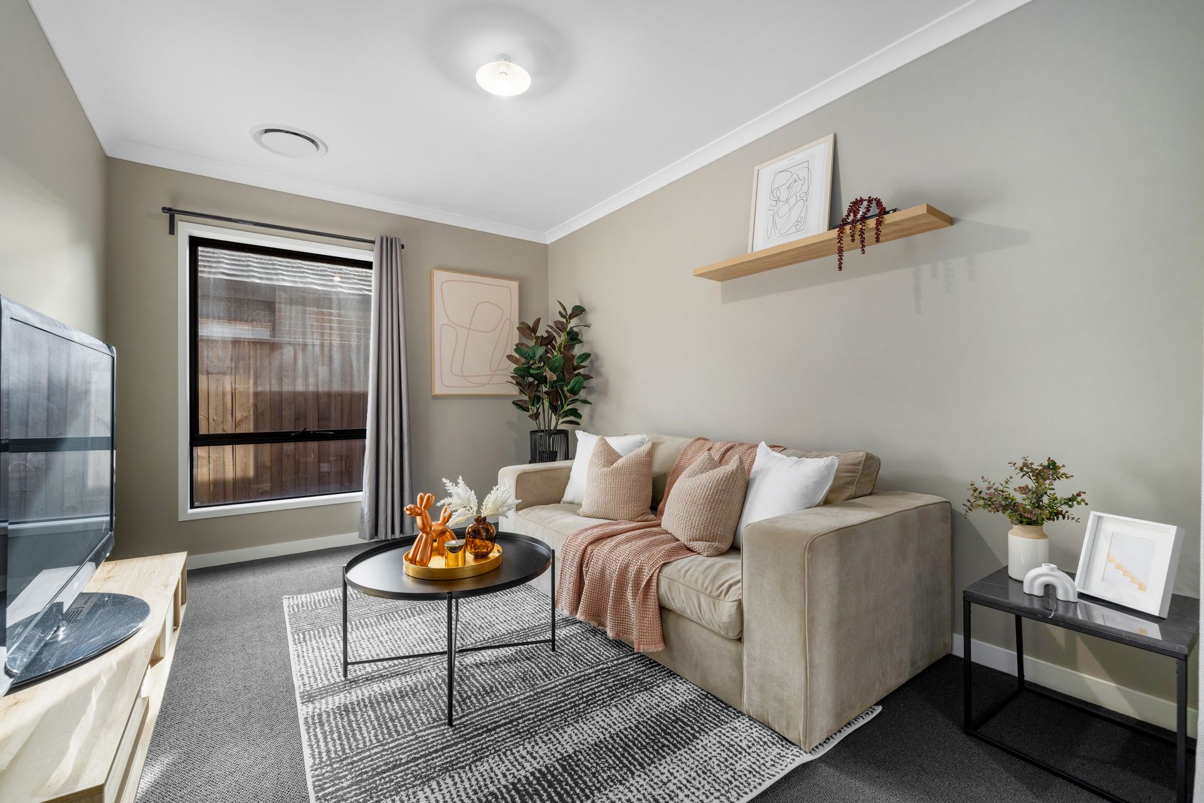
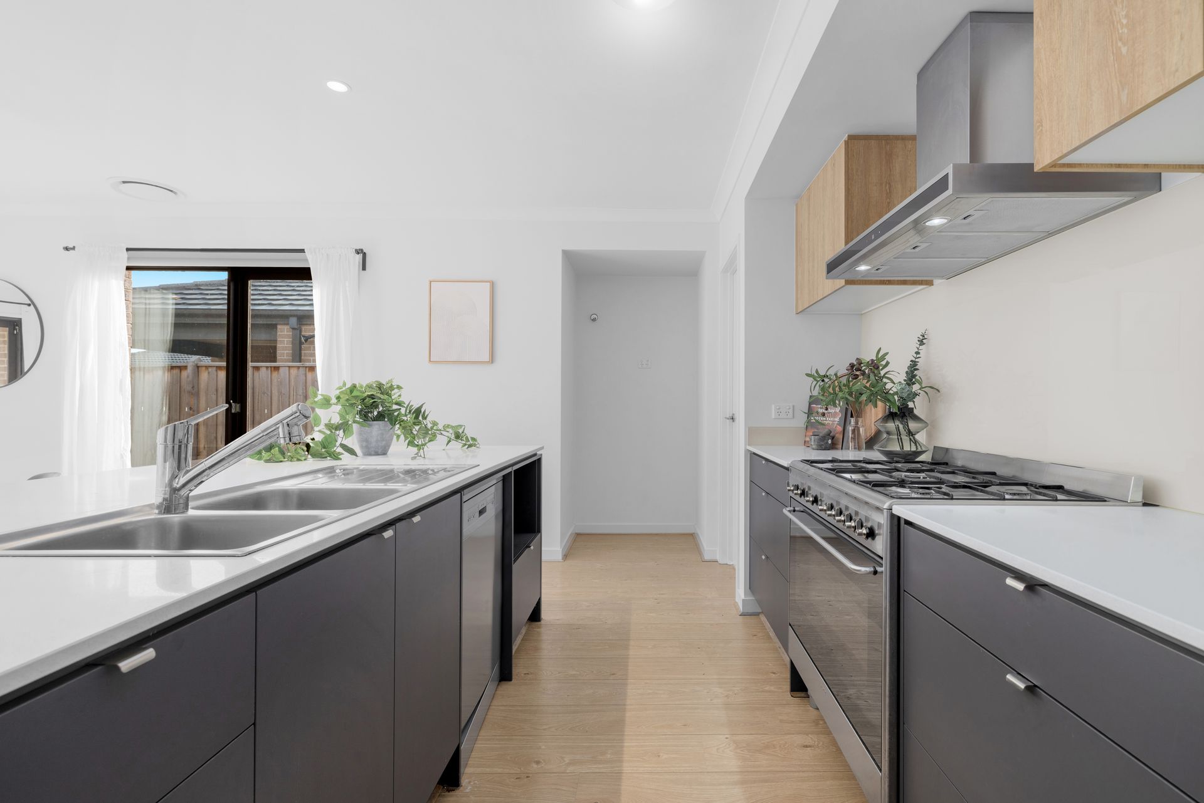
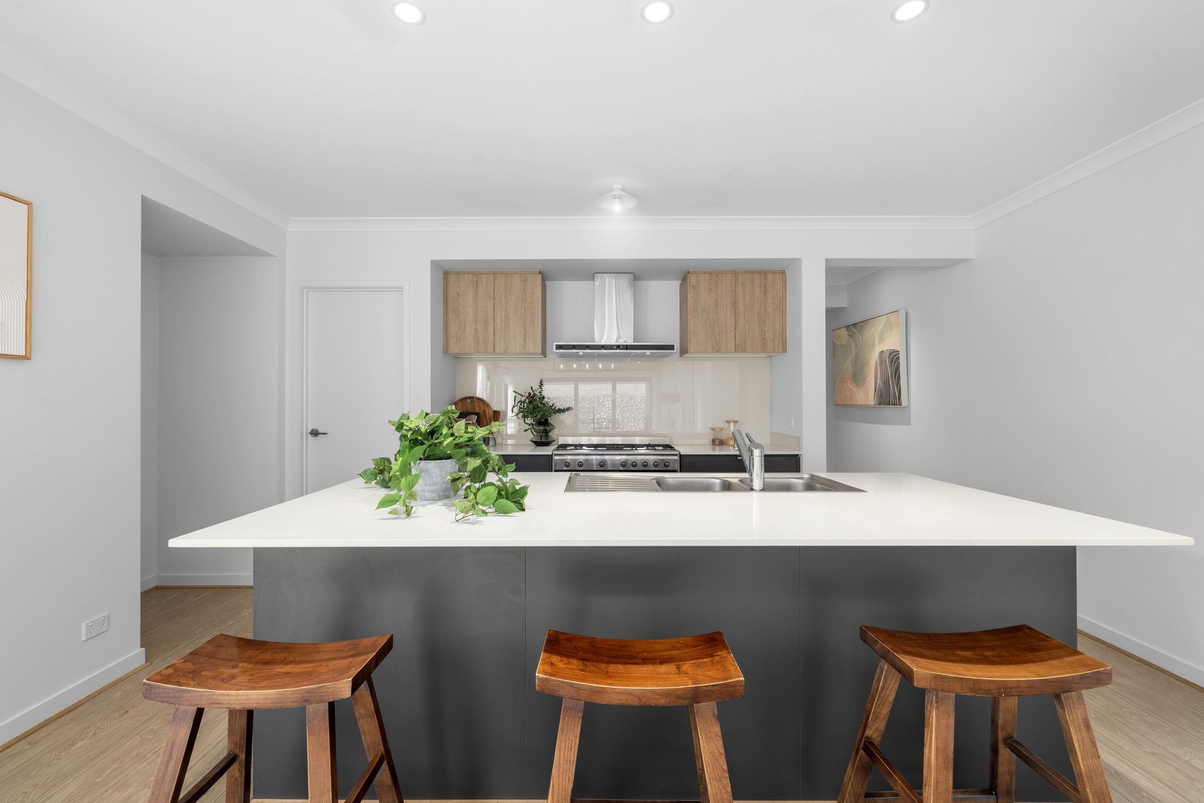
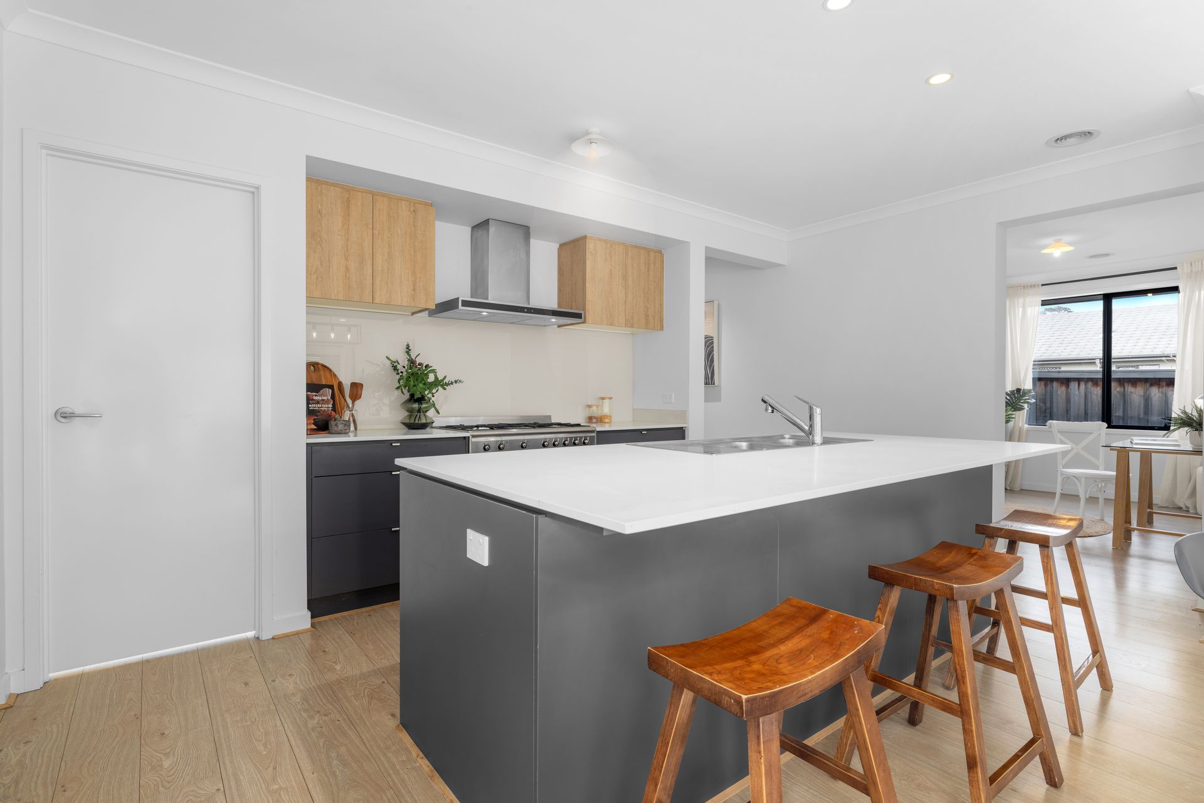
At the heart of the home, the expansive open plan kitchen, dining, and living area forms a vibrant space to gather and unwind. Designed for both the home cook and entertainer, the kitchen features stone benchtops, a 5-burner gas cooktop, electric oven, dishwasher, walk-in pantry, and ample storage throughout. A dedicated lounge provides a perfect spot for quiet retreat, while the separate home office caters to remote work or study with ease.
Indoor-outdoor living is a breeze with sliding doors opening to an alfresco area, ideal for entertaining or relaxed evenings. The low-maintenance backyard wraps around the corner block, offering privacy and space for kids and pets to enjoy.
Finished with thoughtful touches including ducted heating, evaporative cooling, LED downlights, a combination of carpet, timber, and tile flooring, curtains and blinds throughout, full laundry, and a double remote garage with internal access - this home delivers the complete package.
Situated in a well-established Cranbourne location, this home enjoys the convenience of having all essential amenities just moments away. Families will appreciate being within easy reach of several quality schools including Cranbourne West Primary School, St. Peter's College, Cranbourne Park Primary School, and Barton Primary School. Secondary students are well catered for with nearby Cranbourne Secondary College and St. Peter's College - Clyde North Campus. Nature lovers will enjoy afternoons at both Evans Park and Livingston Reserve, while shopping is a breeze with Cranbourne Park Shopping Centre and Hunt Club Village Shopping Centre just a short drive away. Commuters will also benefit from the close proximity to Cranbourne Train Station, ensuring seamless access to the city and beyond. This is an exceptional opportunity to secure a family lifestyle of comfort and connection in a vibrant, thriving community.
Features:
*4 bedrooms
*2 bathrooms
*Separate powder room
*Master with ensuite and walk-in robe
*Open plan kitchen, dining and living
*5-burner gas cooktop
*Electric oven
*Dishwasher
*Stone benchtops
*Walk-in pantry
*Lounge
*Home office
*Laundry
*LED downlights
*Carpet, timber floorboards and tile flooring
*Evaporative cooling
*Ducted heating
*Curtains and blinds throughout
*3KW solar
*Alfresco
*Double car garage
*Corner block
*Low-maintenance backyard
BOOK AN INSPECTION TODAY, IT MAY BE GONE TOMORROW - PHOTO ID REQUIRED AT ALL INSPECTIONS!
DISCLAIMERS:
Every precaution has been taken to establish the accuracy of the above information, however it does not constitute any representation by the vendor, agent or agency.
Our floor plans are for representational purposes only and should be used as such. We accept no liability for the accuracy or details contained in our floor plans.
Due to private buyer inspections, the status of the sale may change prior to pending Open Homes. As a result, we suggest you confirm the listing status before inspecting.
All information contained herein has been provided by the vendor, the agent accepts no liability regarding the accuracy of any information contained in this brochure.