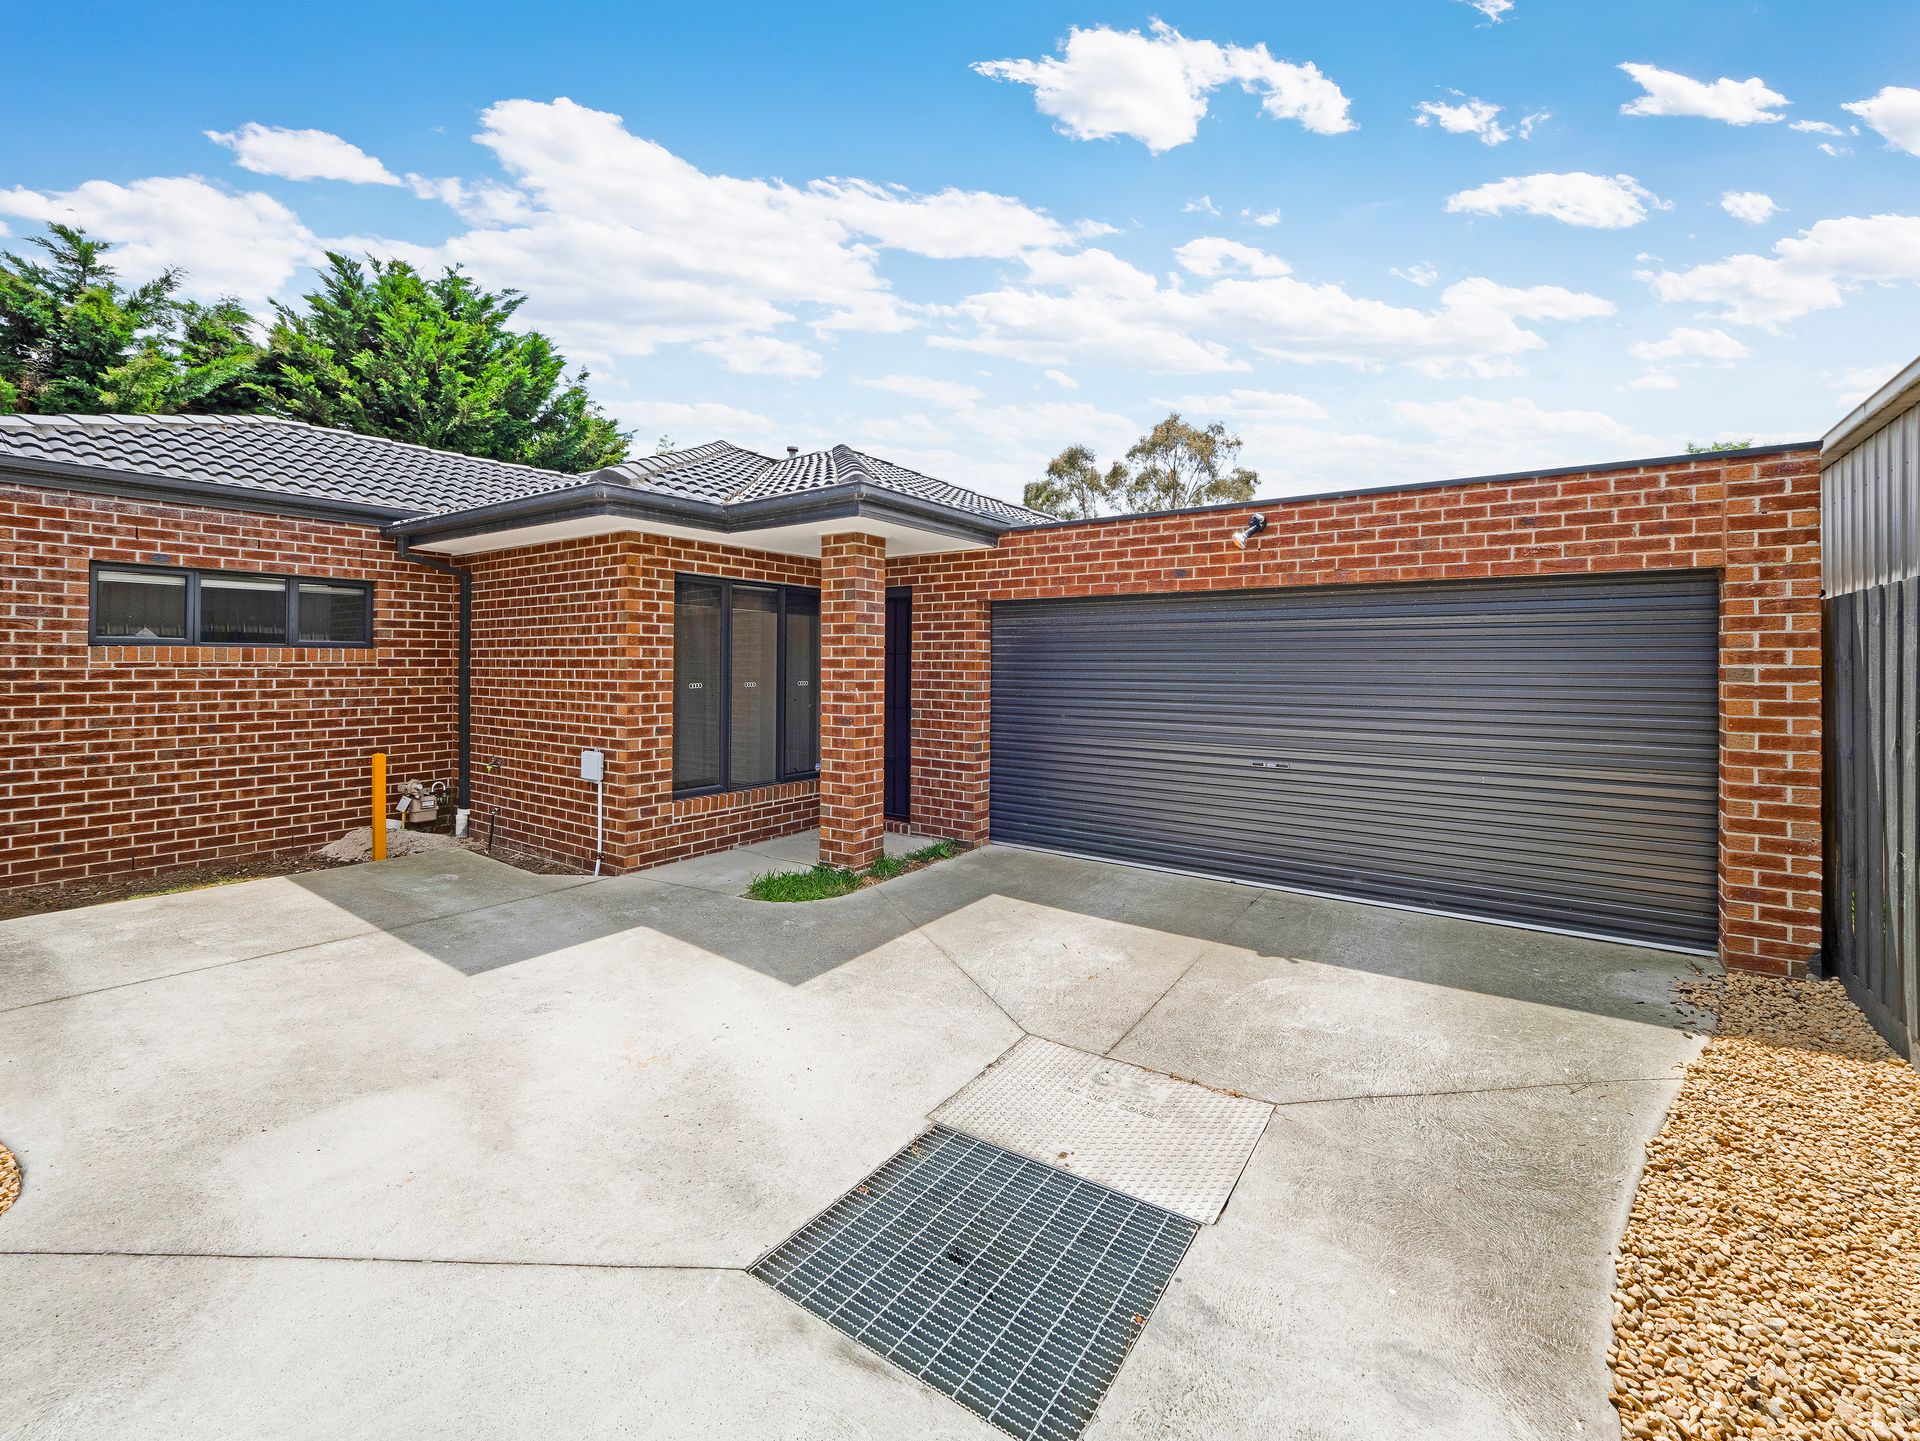
If you're searching for a property that delivers exceptional value and is move-in ready, this address is sure to impress. Built in 2019, this beautifully presented 3-bedroom unit is ideal for first-time buyers, downsizers, and savvy investors alike.
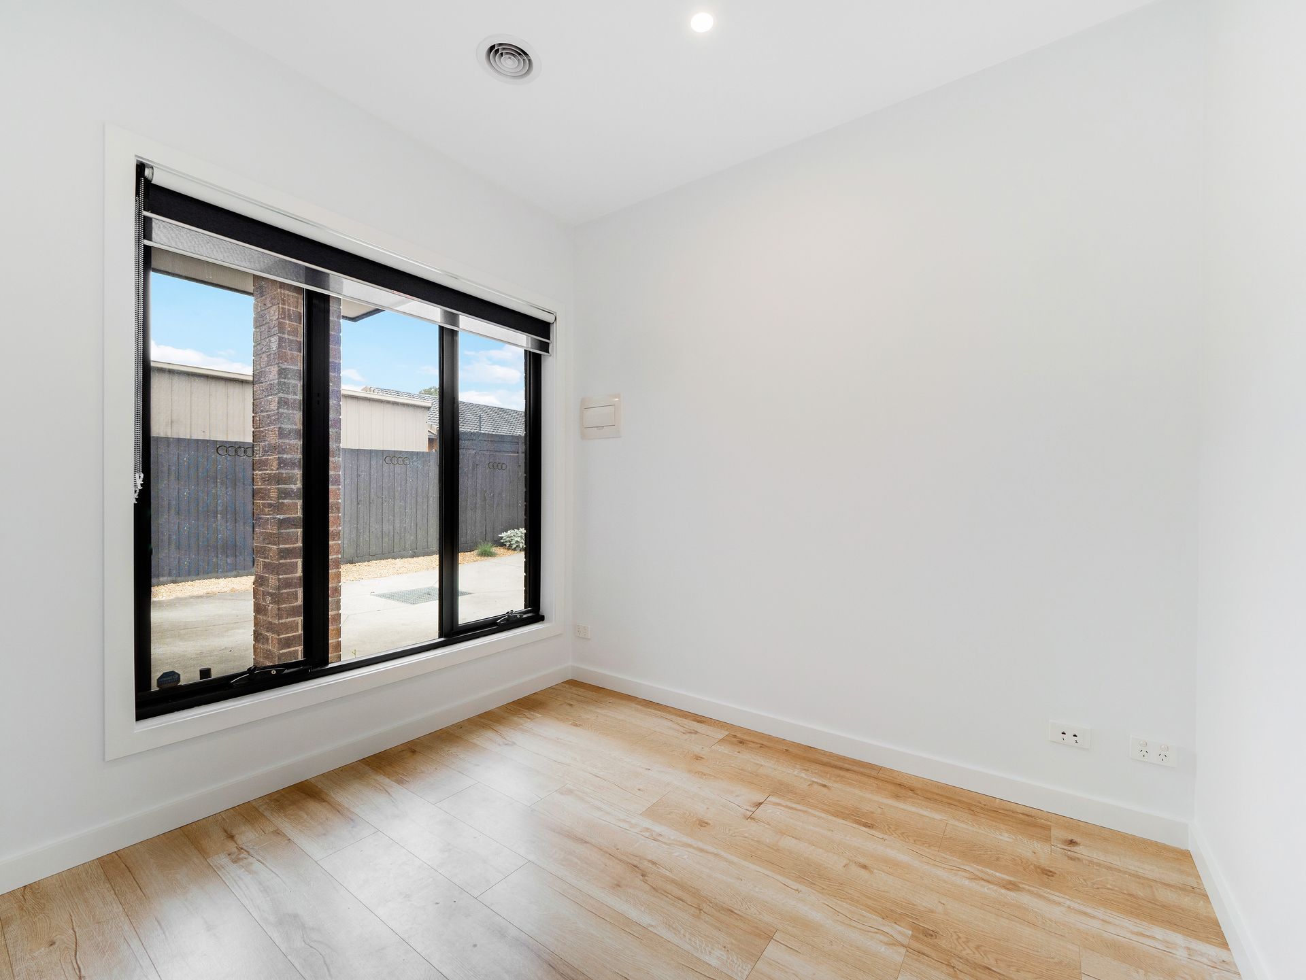
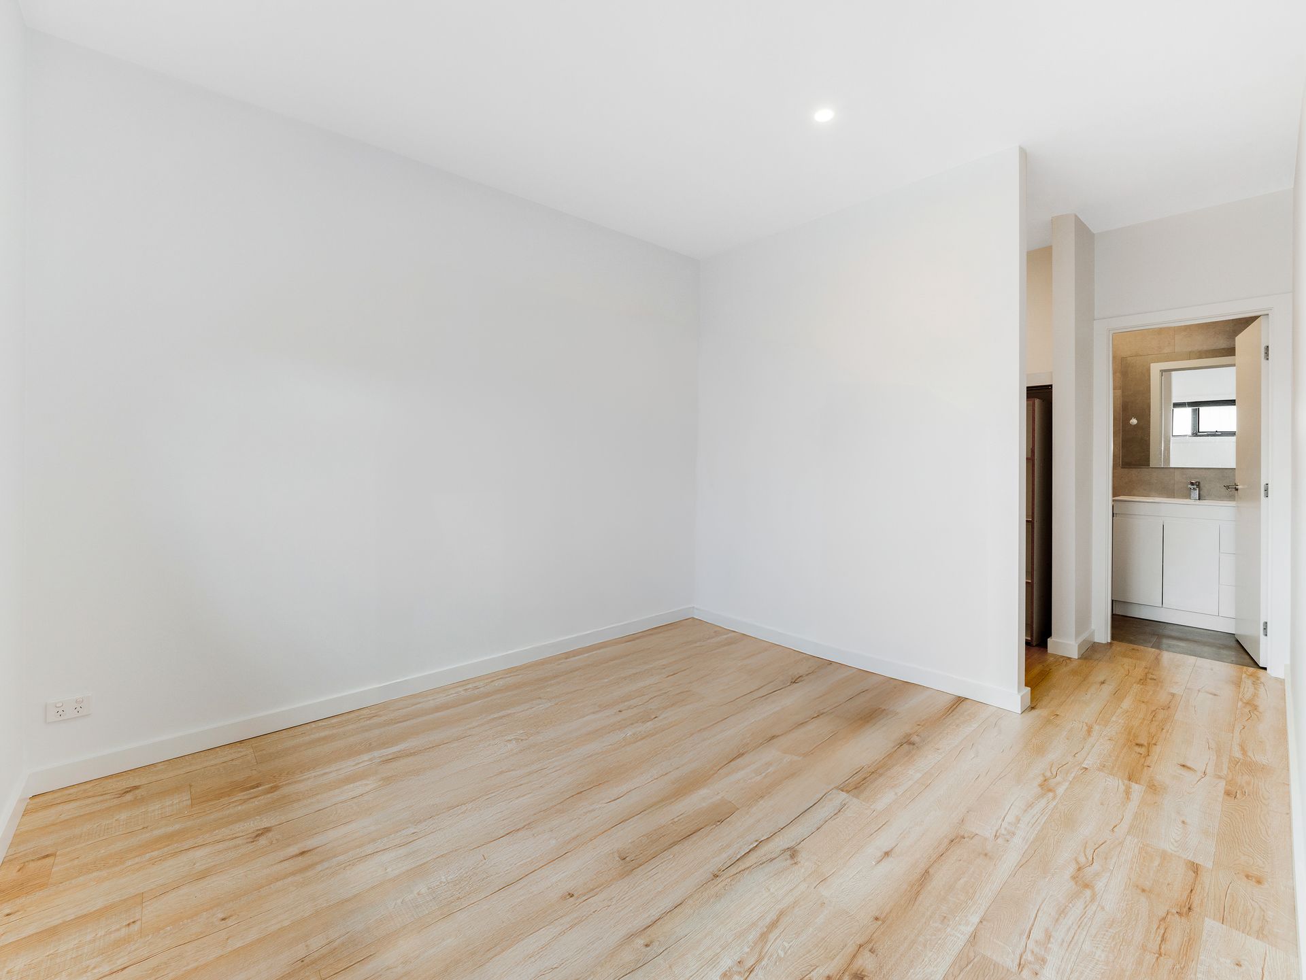
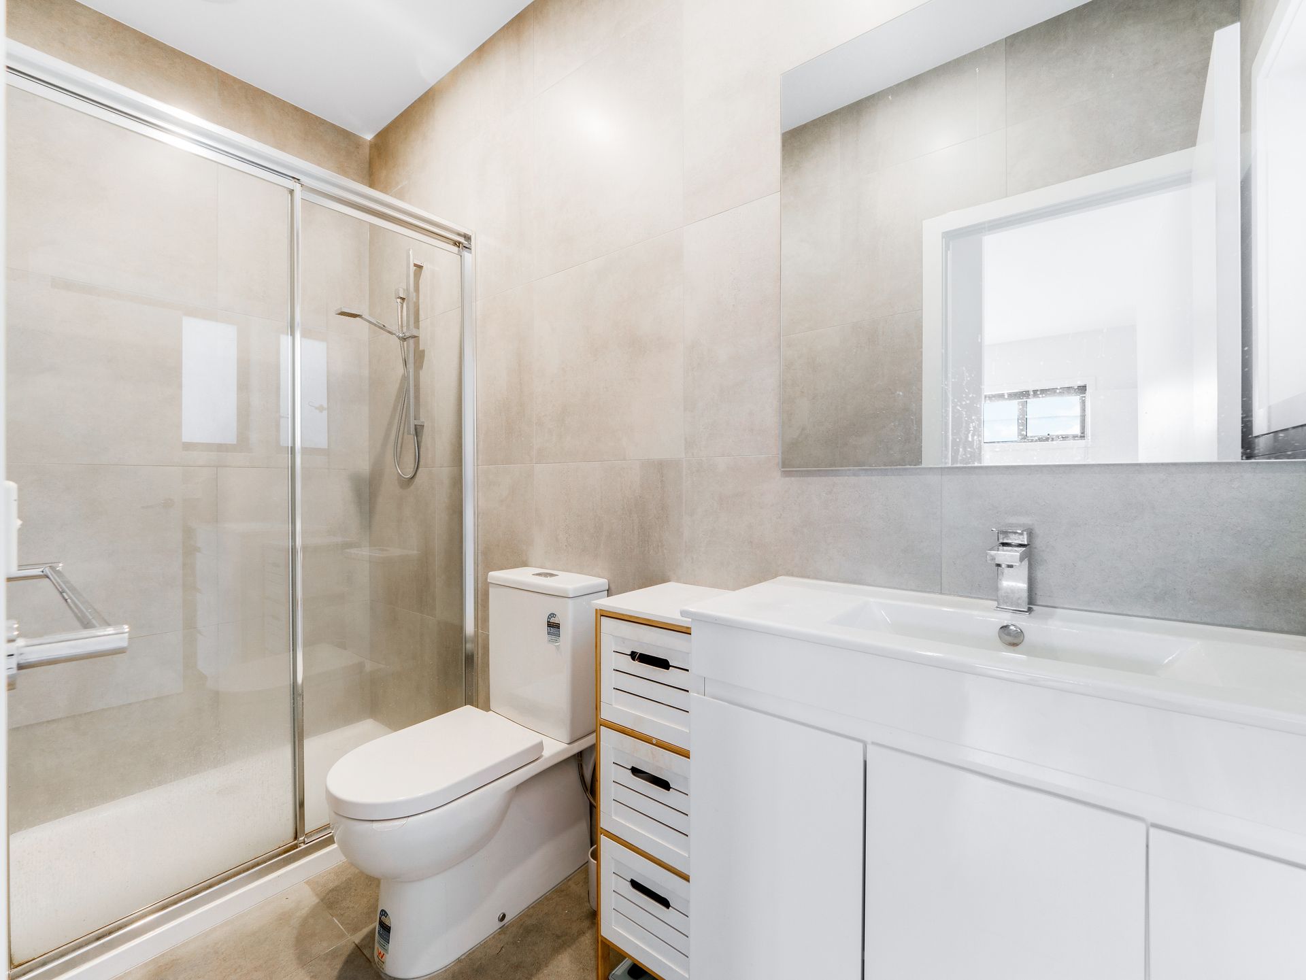
The home offers three spacious bedrooms, including a master suite complete with a walk-in robe and full ensuite. The additional two bedrooms feature built-in robes and are serviced by a stylish main bathroom with floor-to-ceiling tiles, modern fixtures, and cabinetry.
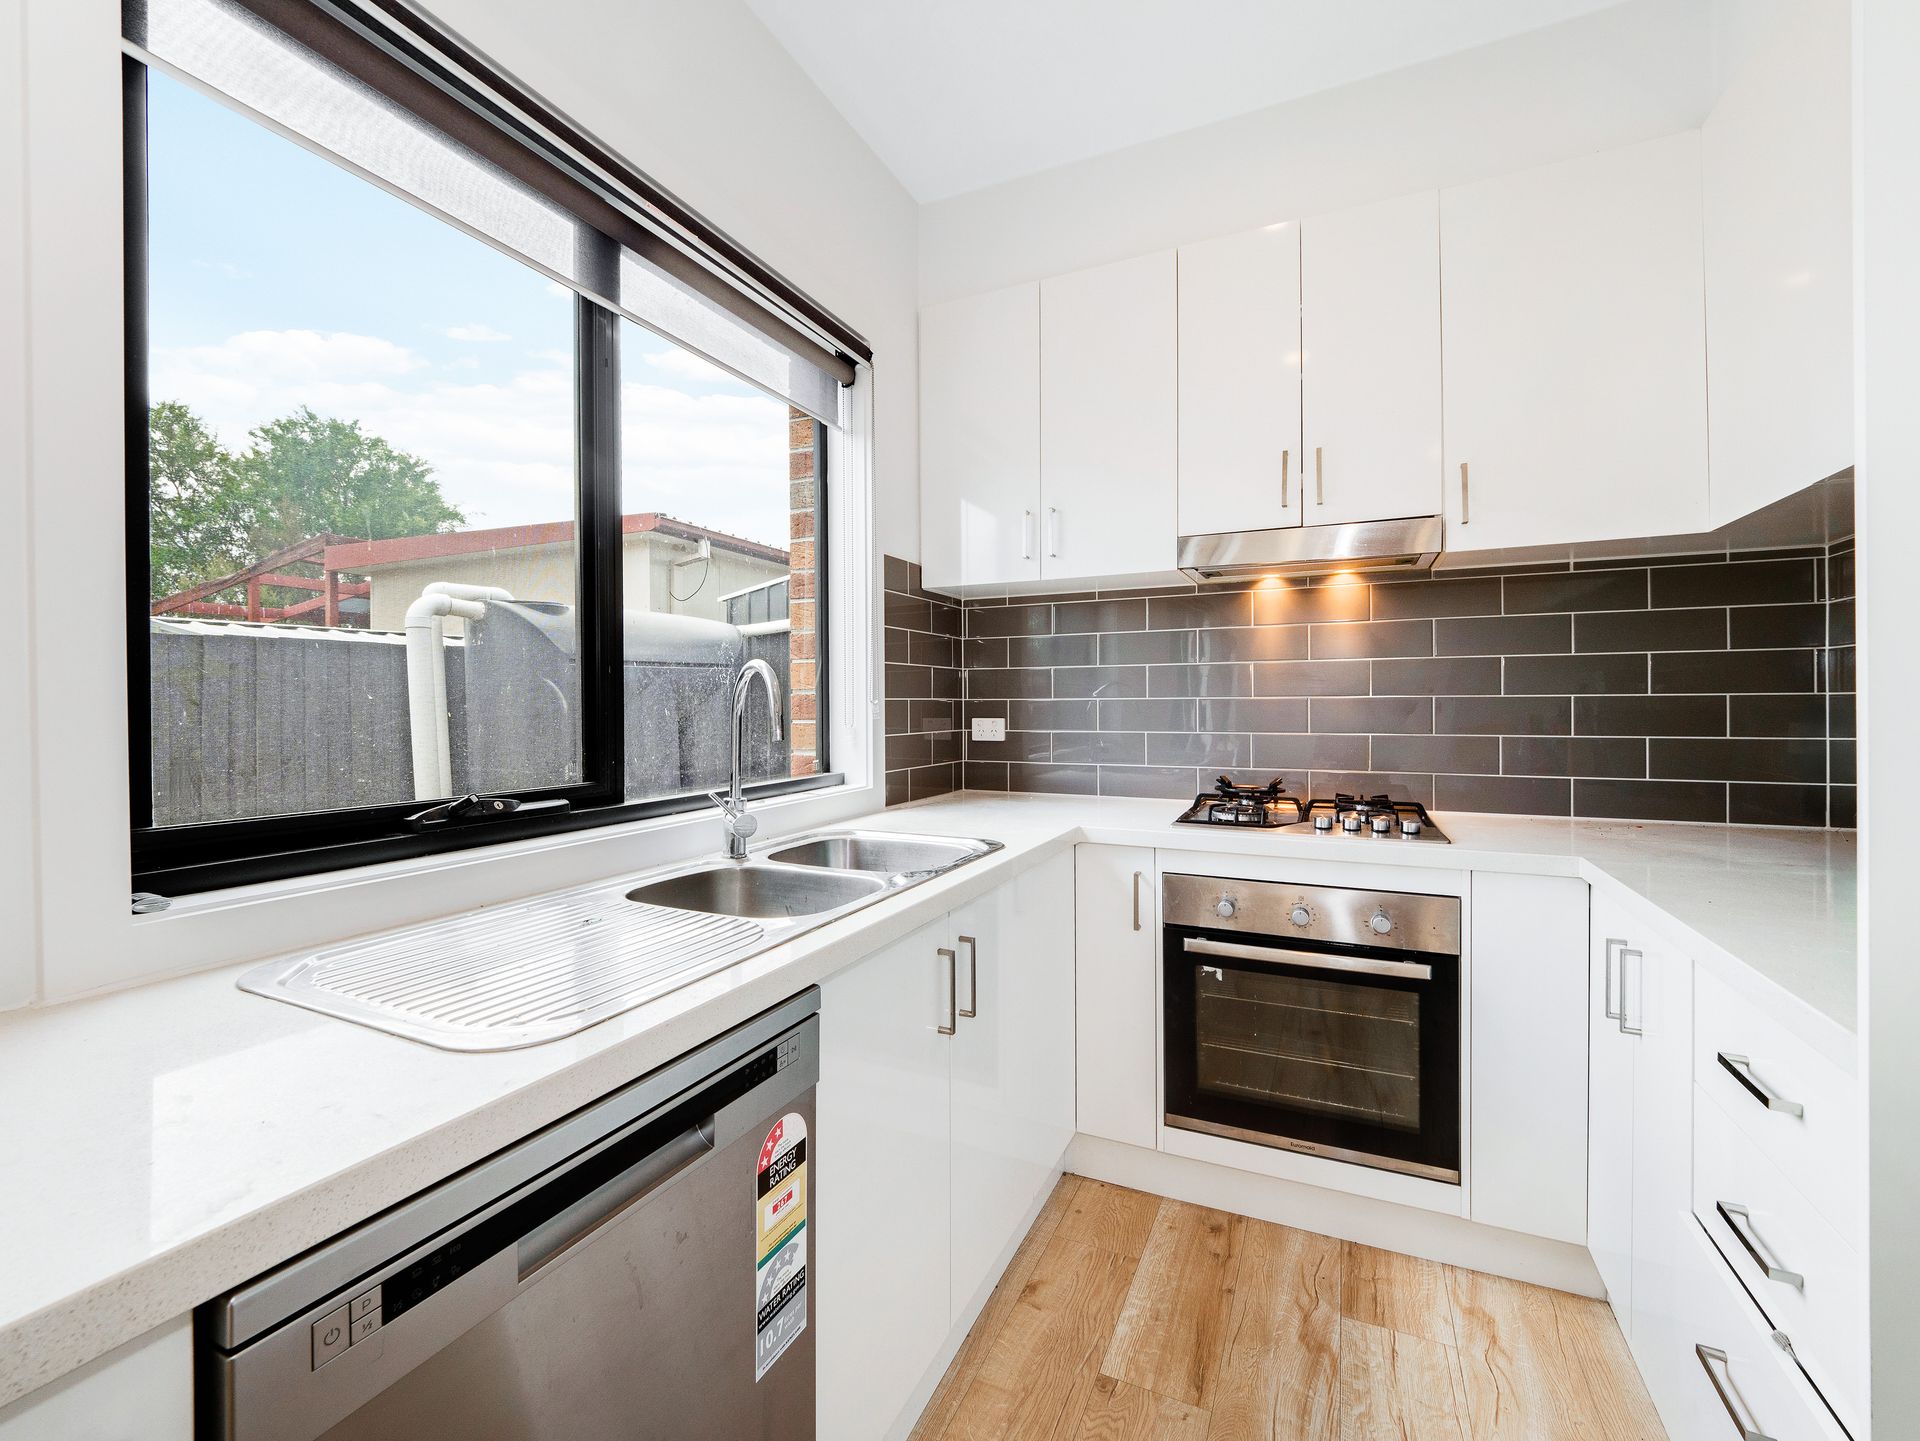
At the heart of the home is the kitchen, showcasing sleek cabinetry, a 600mm cooktop and oven, dual sinks, dishwasher, and ample bench space-ideal for those who enjoy cooking at home. The kitchen flows seamlessly into the living room, creating a perfect open-plan area for entertaining.
Key features include:
- 600mm kitchen appliances
- Dishwasher
- Stone benchtops
- Downlights throughout
- Double car garage
- Ducted heating
- Split system air conditioning
- Extra storage space
- Low-maintenance garden
The double-car garage includes a rear roller door for easy access, along with built-in storage space. The private, sunlit outdoor area is ideal for relaxing with family and friends or enjoying a quiet moment alone.
An inspection will not disappoint! Offering a great combination of schools including Cranbourne West Primary, and St Peter's College. Central to Sandhurst Shopping Centre set amongst new estates as well as established estates. The area provides easy access to main arterial roads including Monash Freeway and East Link and is very popular with families and investors. Access to public transport including Merinda Park Station and Cranbourne Train Station close by.
BOOK AN INSPECTION TODAY, IT MAY BE GONE TOMORROW - PHOTO ID REQUIRED AT ALL INSPECTIONS!
DISCLAIMERS:
Every precaution has been taken to establish the accuracy of the above information, however it does not constitute any representation by the vendor, agent or agency.
Our floor plans are for representational purposes only and should be used as such. We accept no liability for the accuracy or details contained in our floor plans.
Due to private buyer inspections, the status of the sale may change prior to pending Open Homes. As a result, we suggest you confirm the listing status before inspecting.
All information contained herein has been provided by the vendor, the agent accepts no liability regarding the accuracy of any information contained in this brochure.