Sold

2 Galway Place,
Cranbourne 3977, Victoria

4 bedrooms
2 bathrooms
2 car spaces
669m² land size
190m² building size
House

$800,000


Property details

Features

  • Side access for boat/caravan!
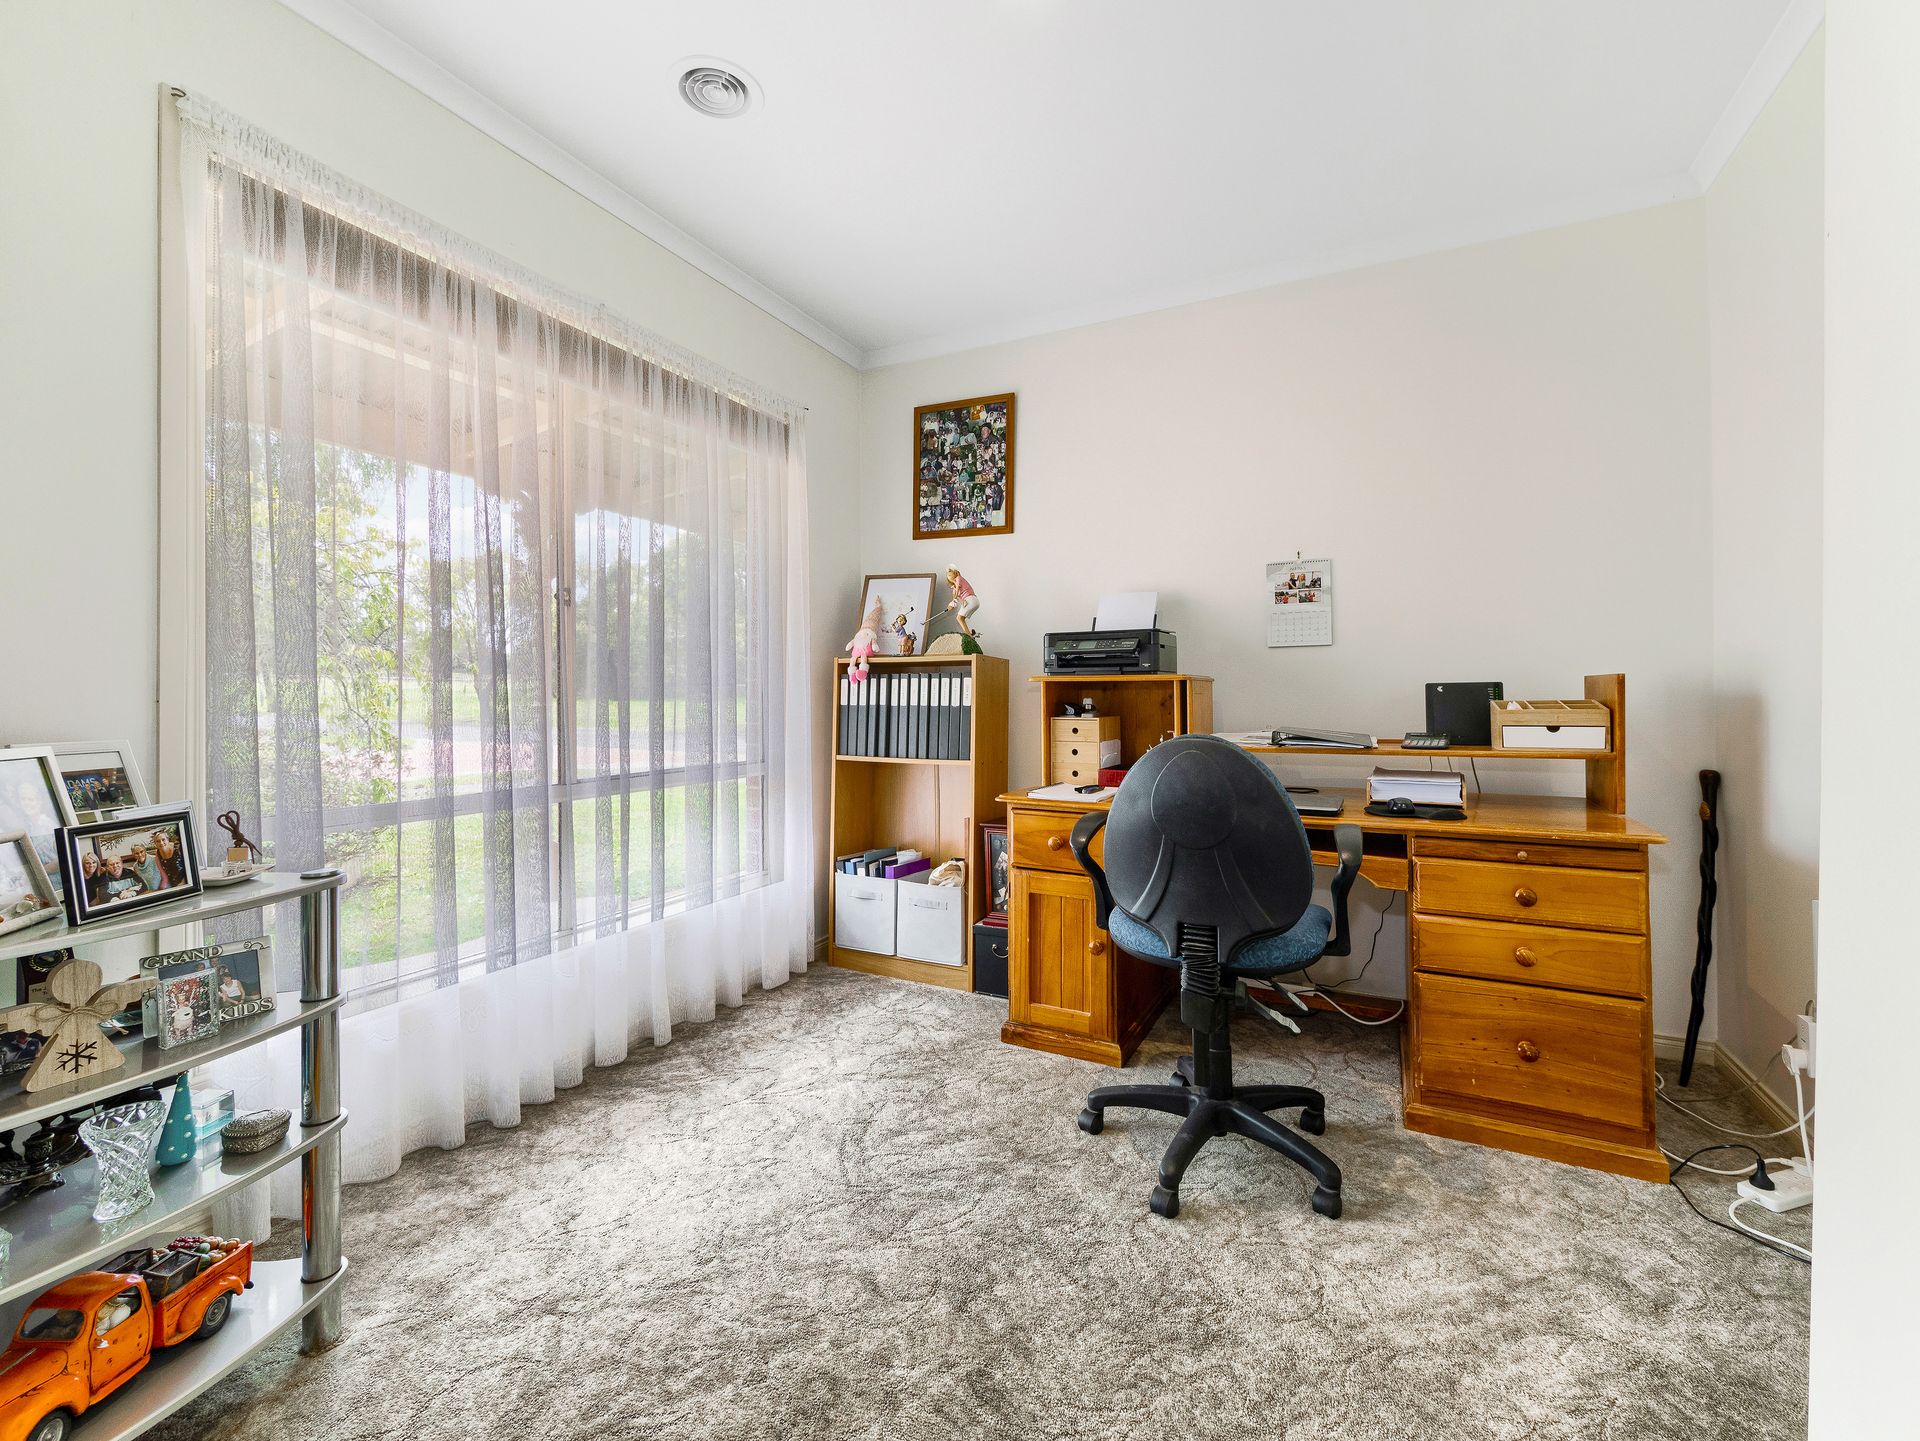
  • Study/home office

Generously sized family haven with vast alfresco patio

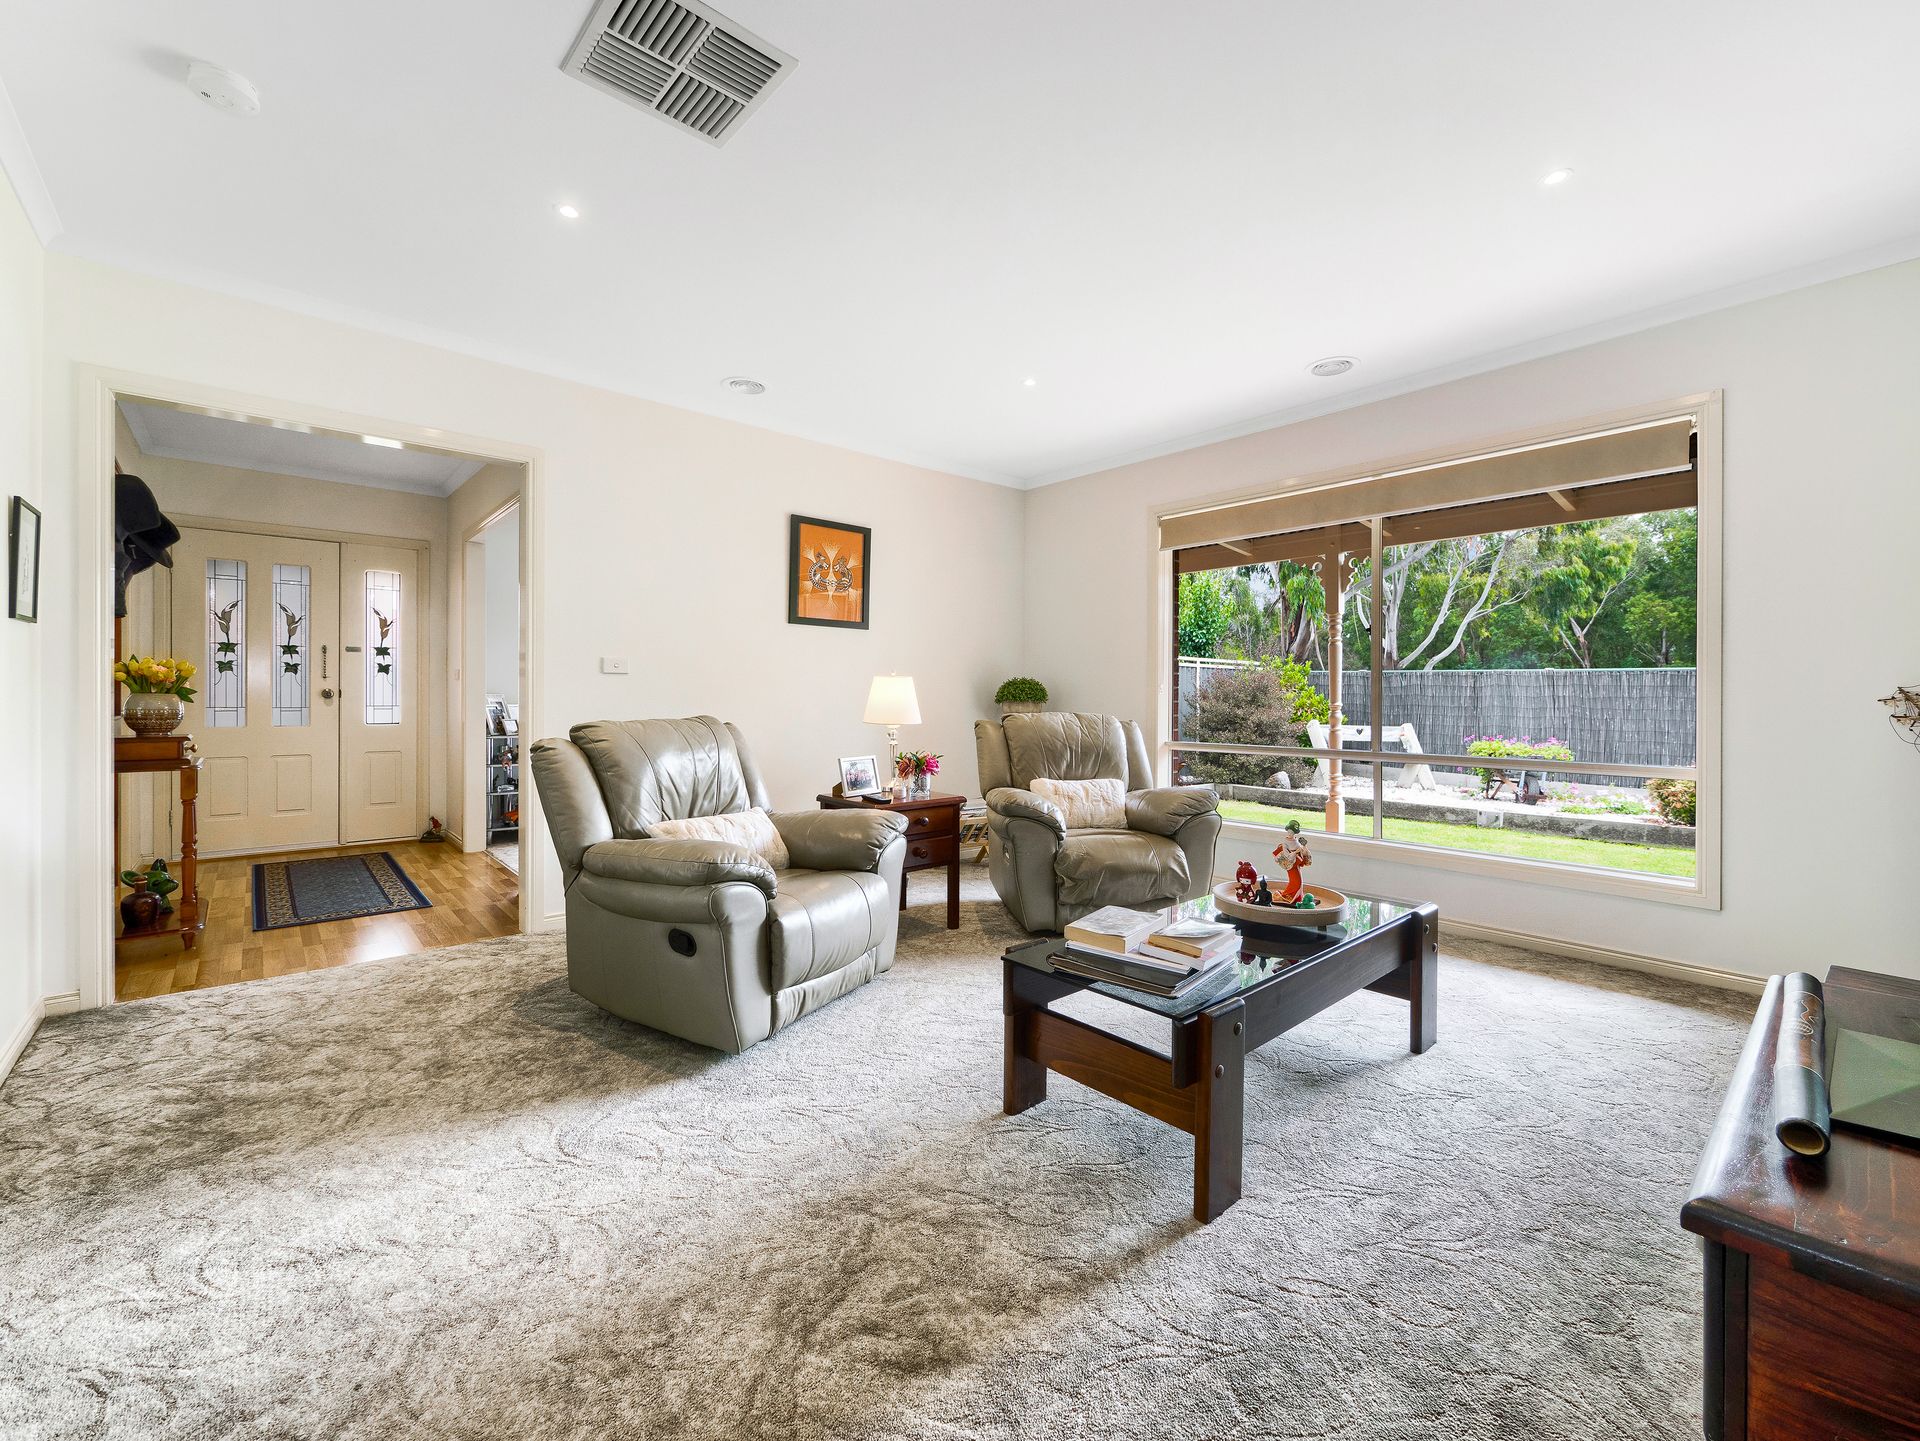
Cradled within a quiet enclave encircled by tranquil reserve land, this generously sized park-side gem flaunts a classic elegance across a sun-drenched design with a family-focused configuration.

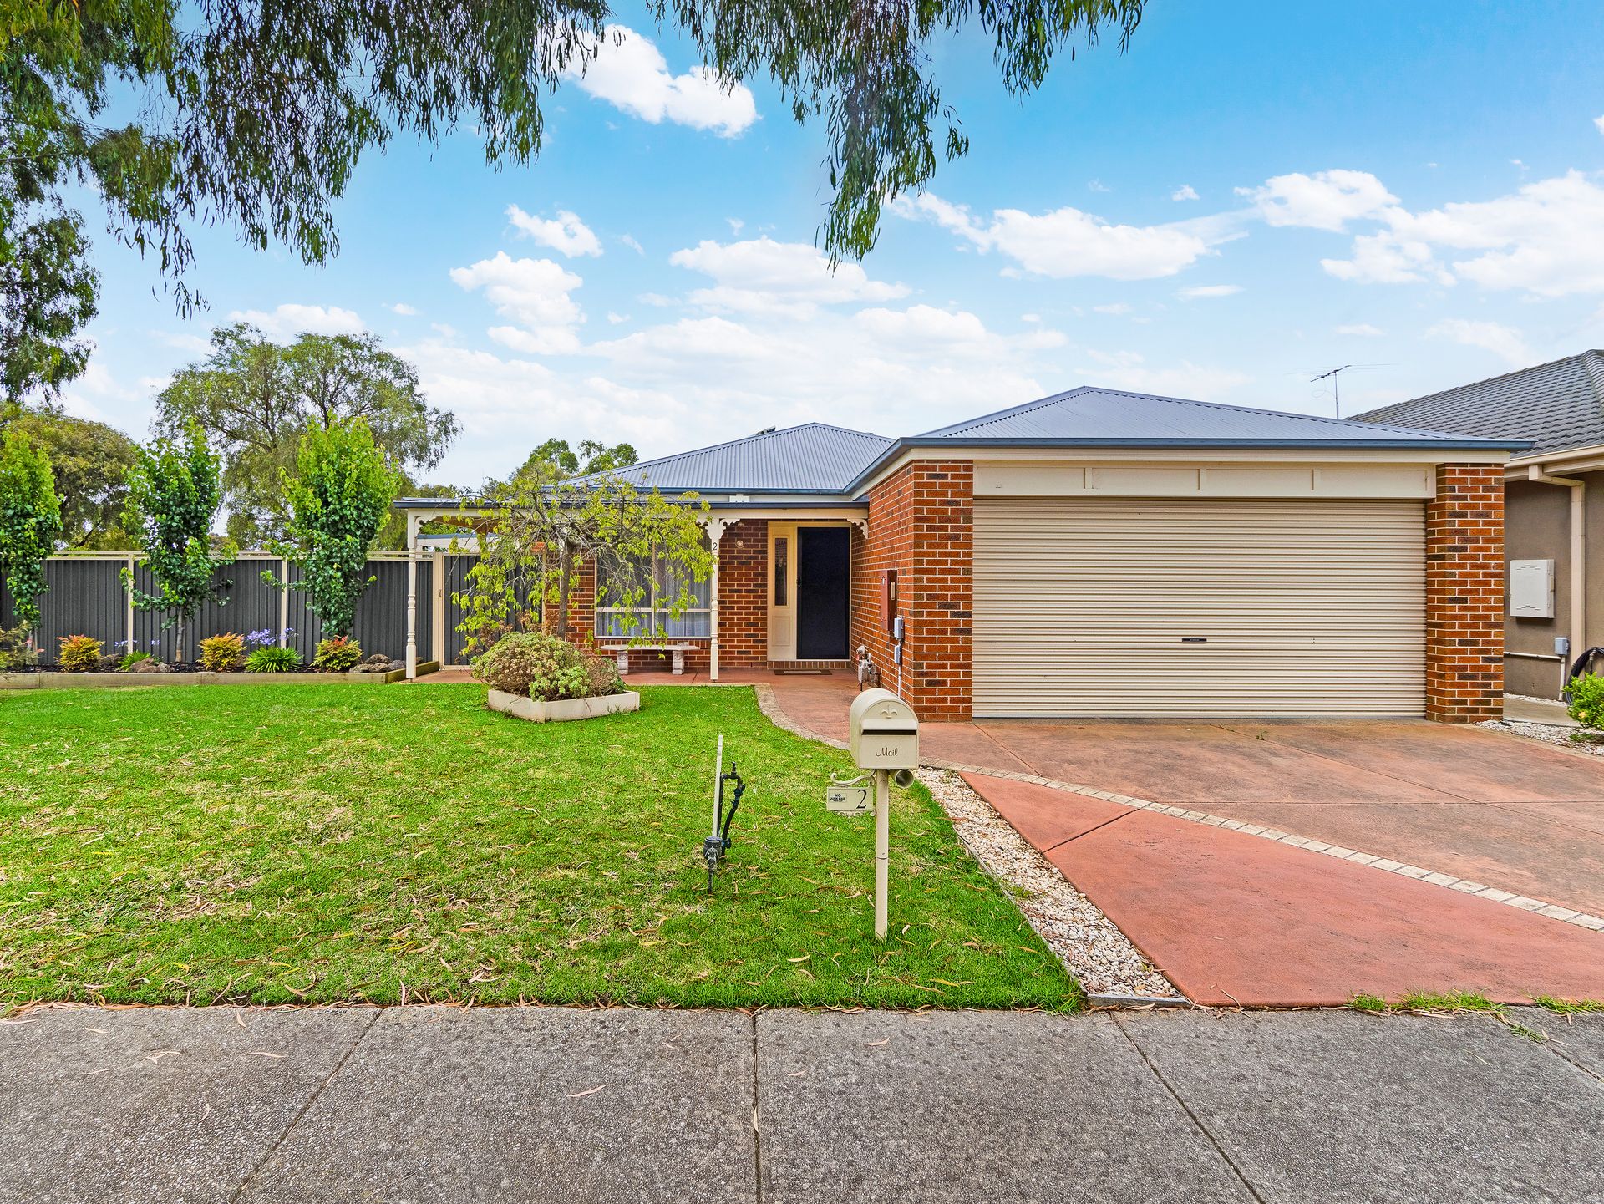
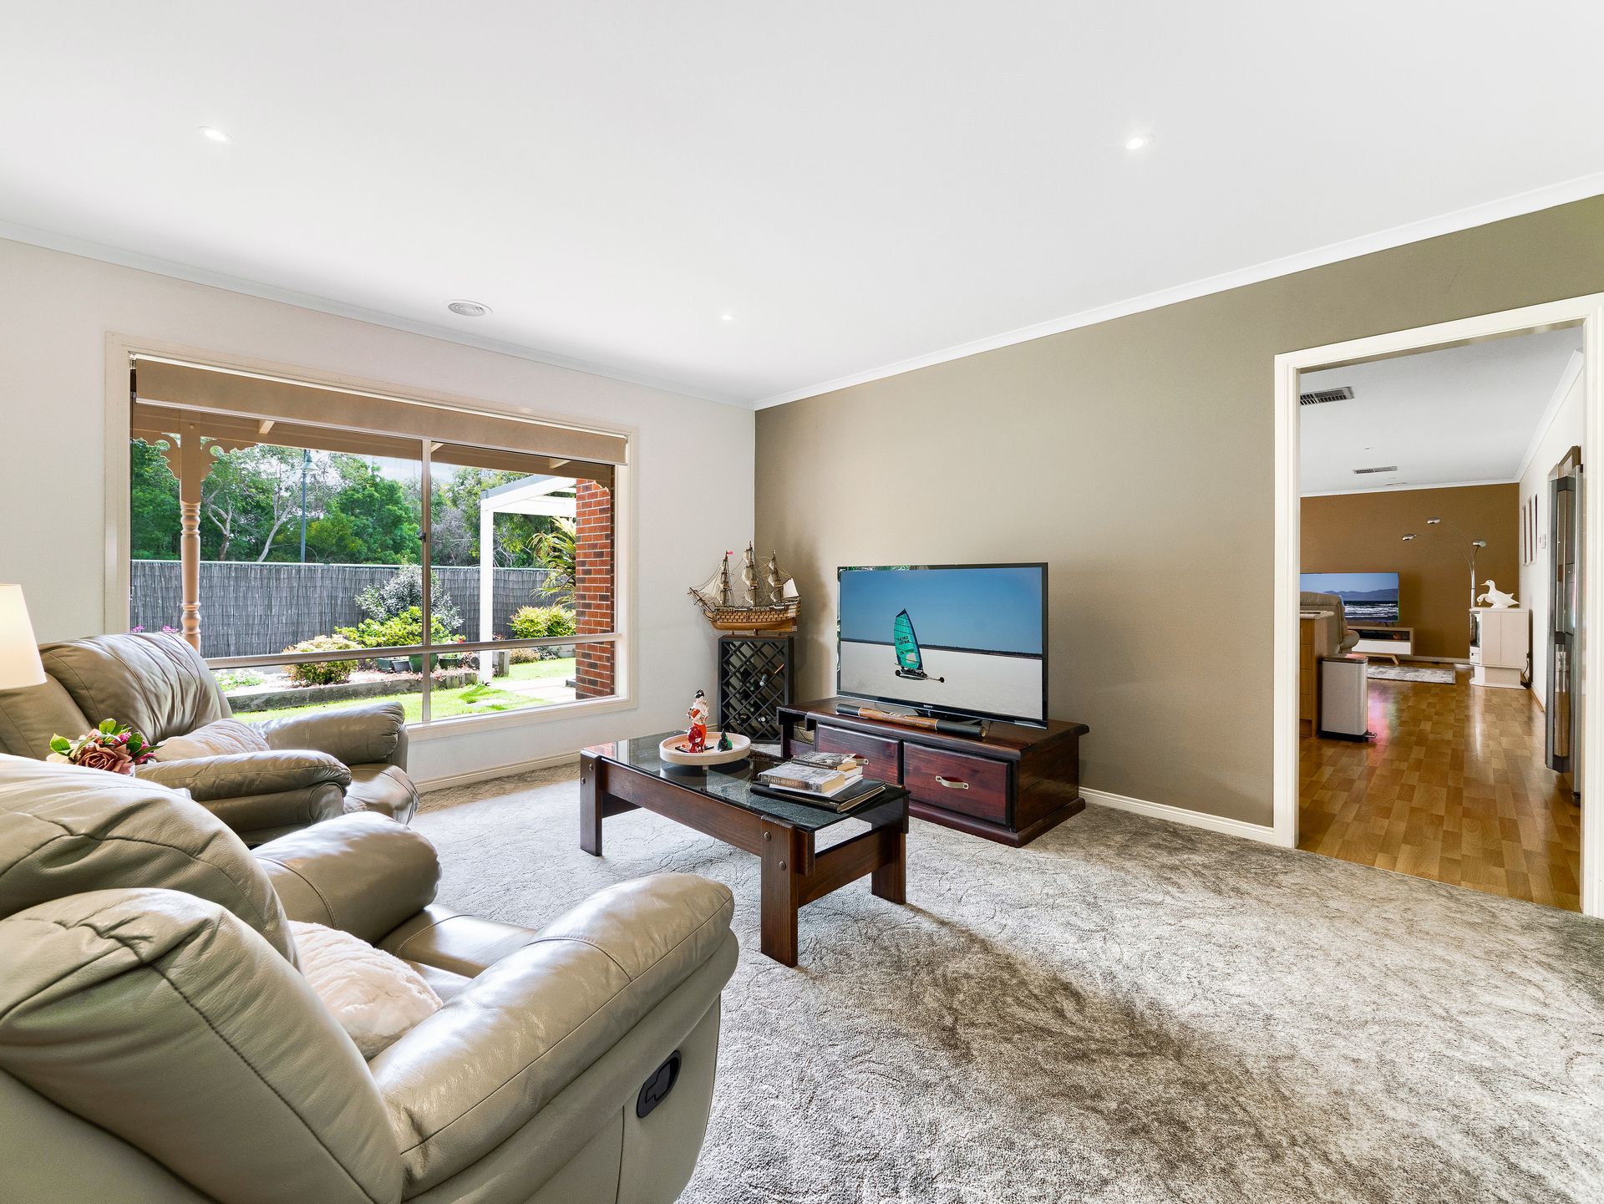
Positioned on a spacious 669m2 (approx) corner allotment directly opposite Brookland Greens Reserve, the single-level abode invites you into a free-flowing layout with a choice of two radiant living areas with verdant garden views.

Well-befitting a family residence of this size, the large kitchen is fitted with woodgrain cabinetry, a gas cooktop and stainless-steel appliances, along with easy access to the interconnected dining zone.

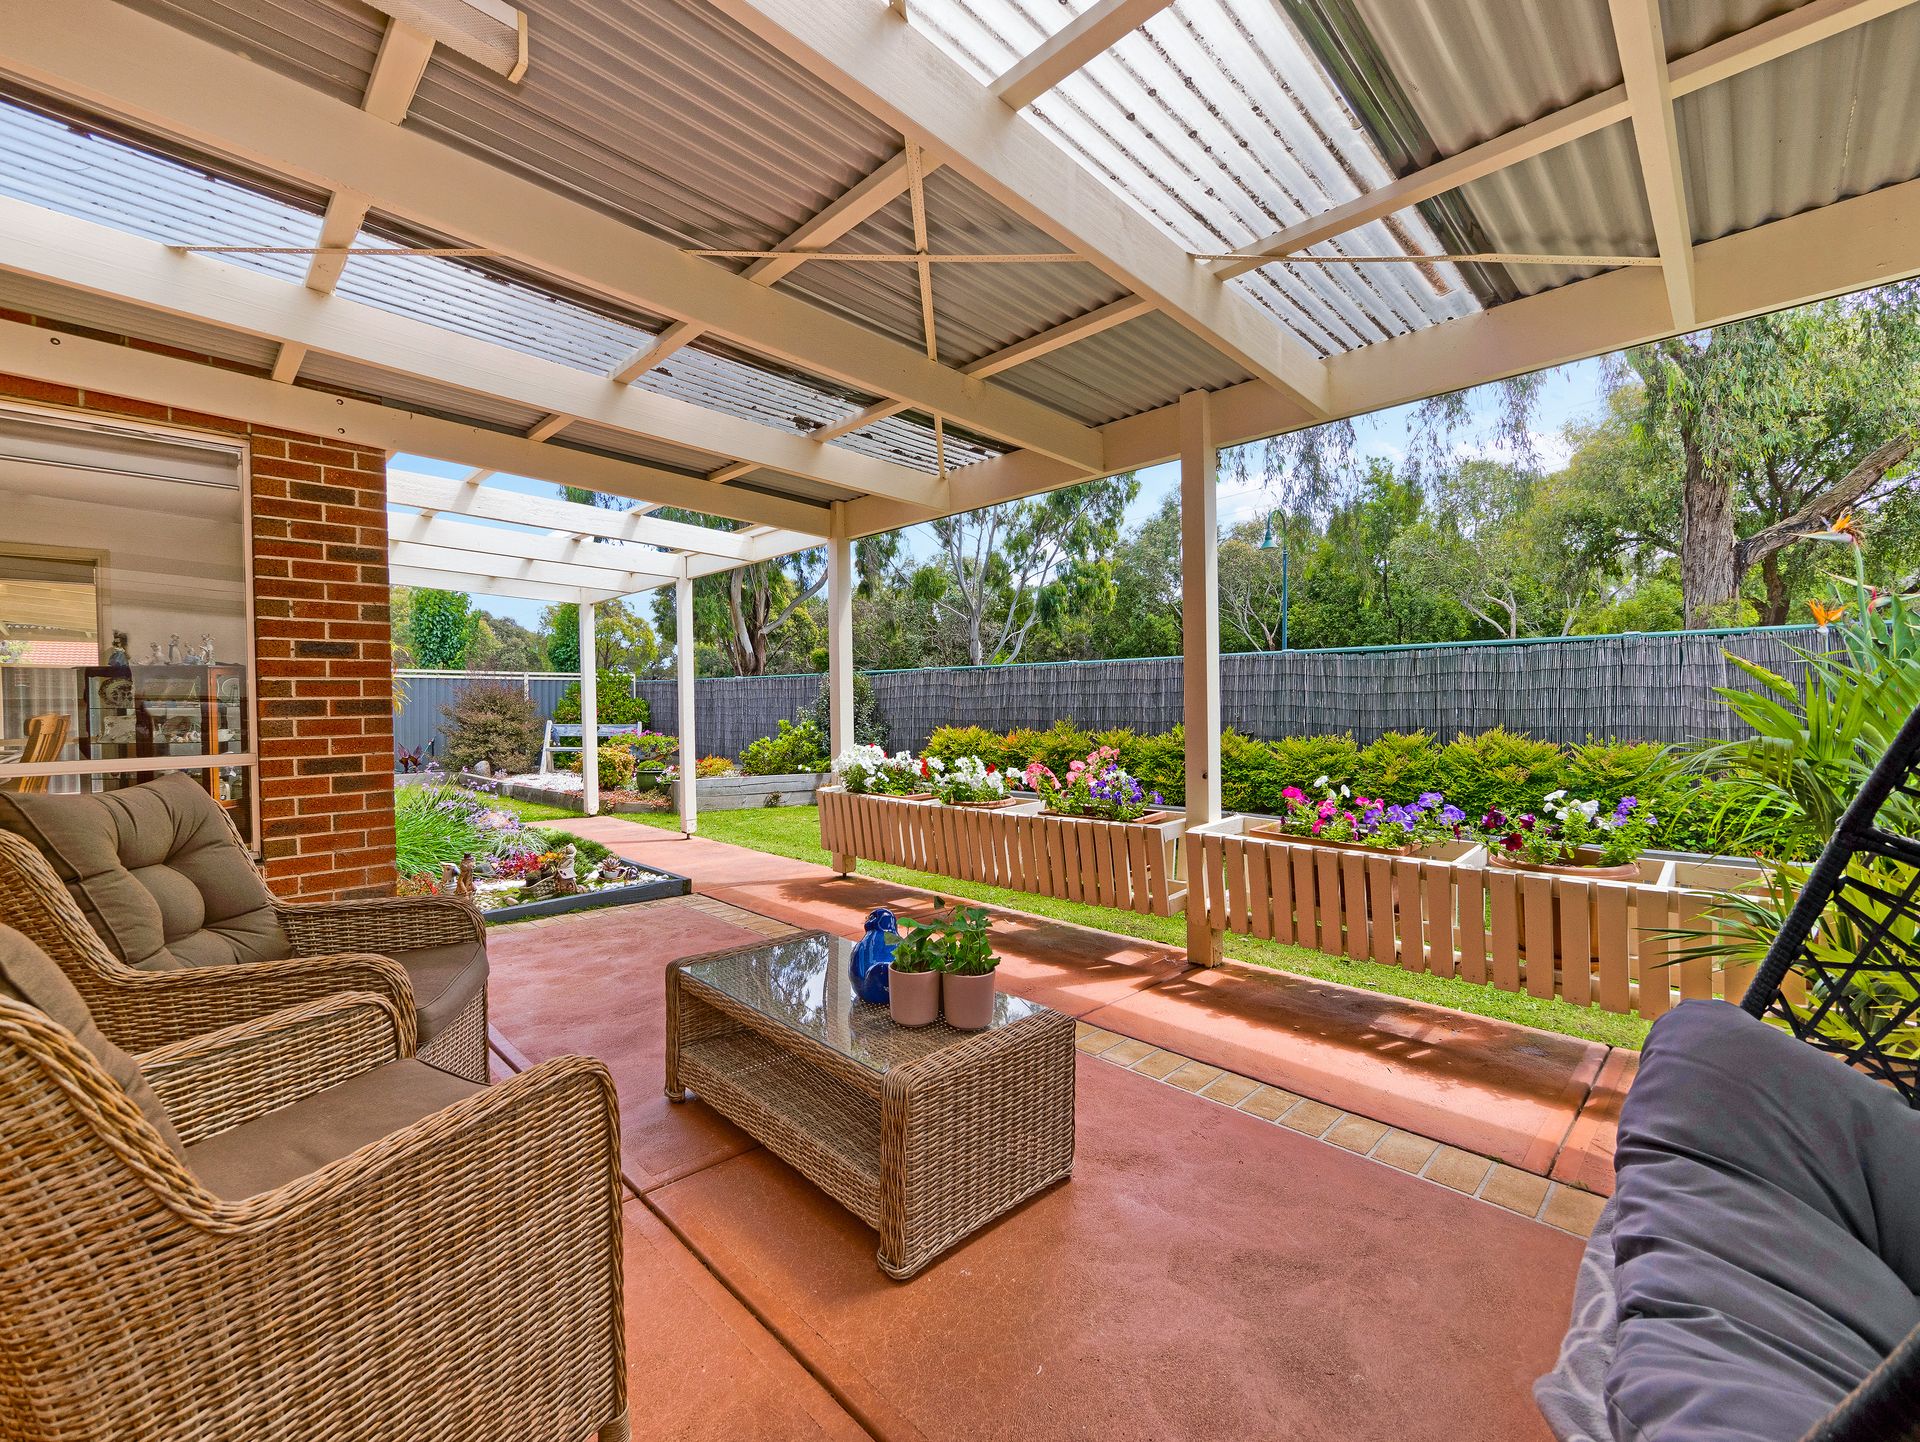
Enjoying the coveted 'indoor-outdoor' flow, glass sliders peel open to a dual-zoned alfresco patio beneath an all-season pergola providing a choice of settings to relax and host outdoors overlooking the vibrant floral gardens and tall neighbouring treetops beyond.

Cleverly crafted for family comfort, the master bedroom with walk-in robe and private ensuite spills off the formal lounge and study, while the three children's bedrooms with built-in robe and a full second bathroom with shower, tub and separate WC are nestled down their own hallway.

A short zip to Barton Primary School, Cranbourne West Secondary College and Cranbourne Park Shopping Centre amid a playground of golf links beside Cranbourne's botanic gardens, the property comes with ducted heating, evaporative cooling, solar panels, a double garage and boat / caravan parking accessed via Cherryhills Drive.

BOOK AN INSPECTION TODAY, IT MAY BE GONE TOMORROW - PHOTO ID REQUIRED AT ALL INSPECTIONS!

DISCLAIMERS:

Every precaution has been taken to establish the accuracy of the above information, however it does not constitute any representation by the vendor, agent or agency.

Our floor plans are for representational purposes only and should be used as such. We accept no liability for the accuracy or details contained in our floor plans.

Due to private buyer inspections, the status of the sale may change prior to pending Open Homes. As a result, we suggest you confirm the listing status before inspecting.

All information contained herein has been provided by the vendor, the agent accepts no liability regarding the accuracy of any information contained in this brochure.

All information about the property has been provided to Ray White by third parties. Ray White has not verified the information and does not warrant its accuracy or completeness. Parties should make and rely on their own enquiries in relation to the property.

Due diligence checklist for home and residential property buyers.


Explore the area


School catchments

  • Barton Primary School Primary Prep-6 Government 1.9km
  • St Agatha's School Primary Prep-6 Catholic 2.0km
  • Cranbourne West Primary School Primary Prep-6 Government 2.3km
  • Cranbourne Park Primary School Primary Prep-6 Government 2.5km
  • Cranbourne Primary School Primary Prep-6 Government 2.7km

Nearest schools, measured in a straight line from the property. Provided as a guide only; check catchment and enrolment eligibility with the school. School data © ACARA, licensed under CC BY 4.0.


Find out how much home loan repayments will be

It’s important to understand repayment amounts before you apply for a home loan. A Loan Market broker can compare over 100 lenders to find the right loan for you. Use the Loan Market calculator to get a better indication of repayments.

Loan Market Pty Ltd | Australian Credit Licence 390222. All interest rates stated must include "p.a." and the relevant Comparison Rate in full.


Back to top