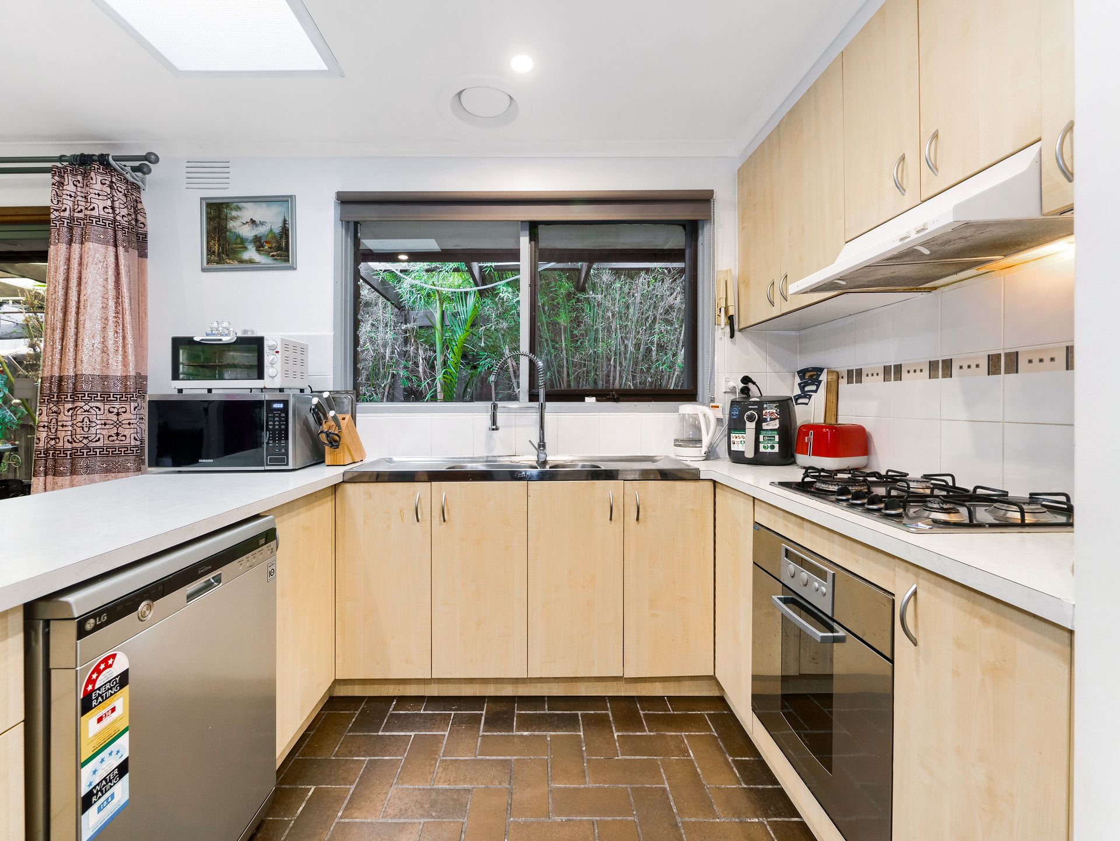
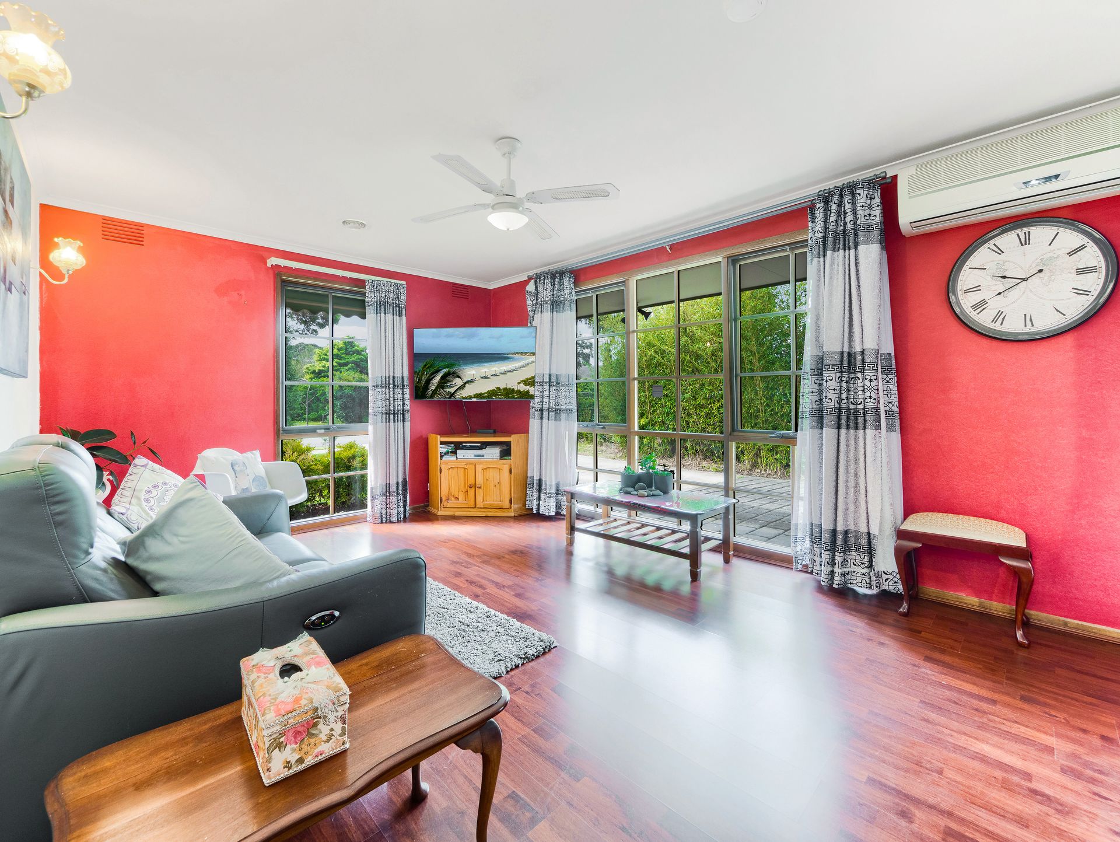
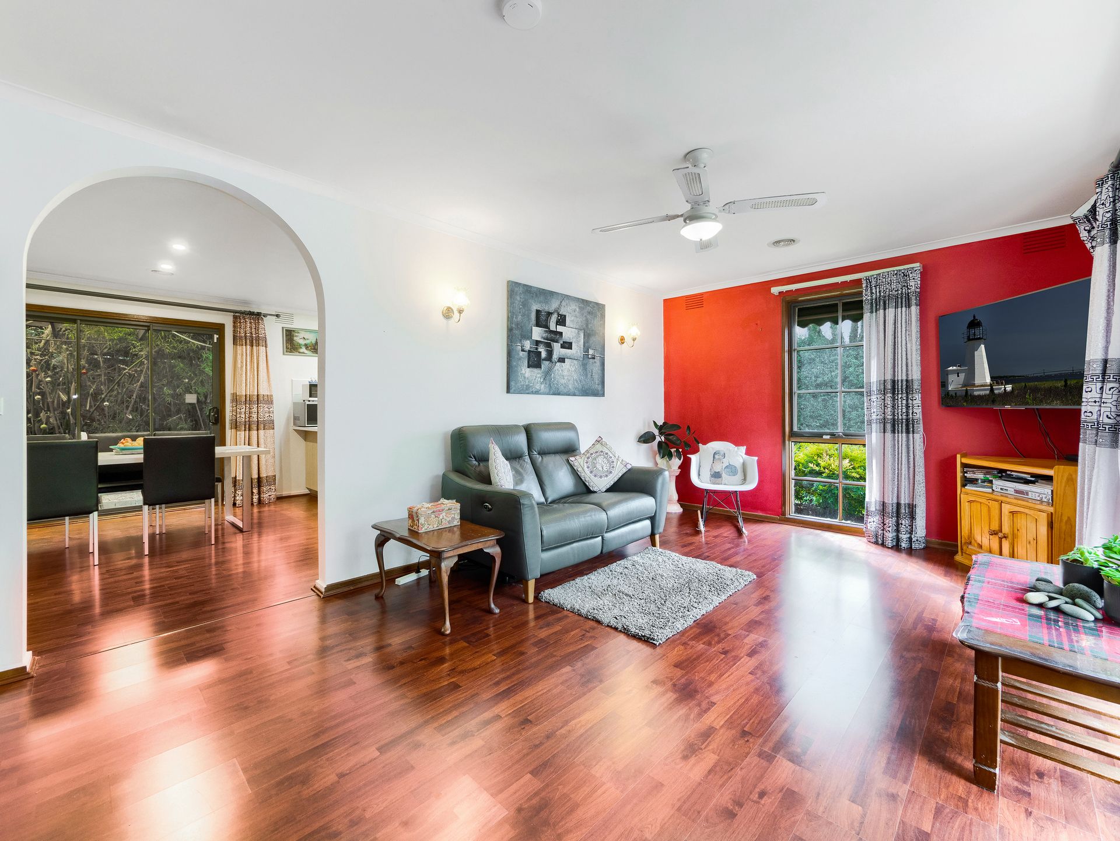
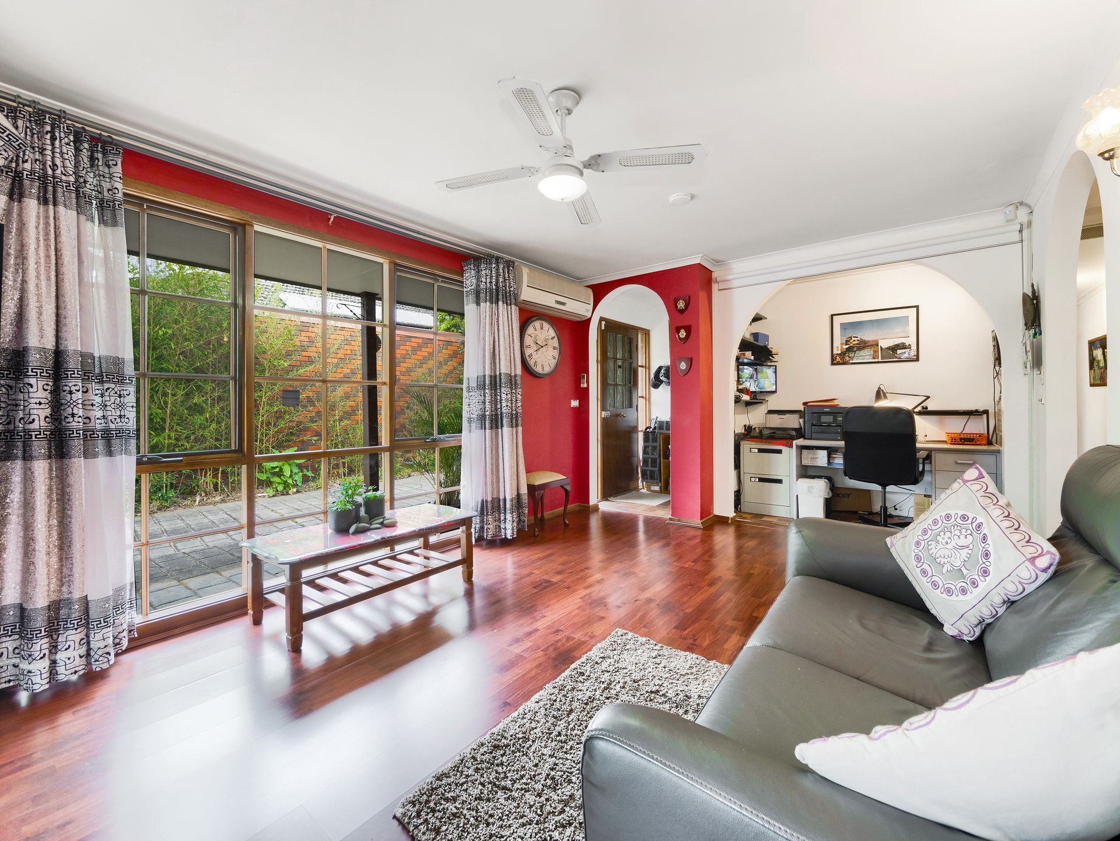
CRANBOURNE: Discover your dream home with all the features you've ever desired. This stunning property boasts a spacious formal lounge, seamlessly flowing into an open plan dining and kitchen area. The built-in pantry ensures you'll have ample space to organize your culinary treasures, while the convenience of a dishwasher makes clean-up a breeze.
Stay cozy all year round with ducted heating that envelops every corner in warmth. Step outside to a charming pergola which envelops one side of this property. The master bedroom comes complete with a luxurious full ensuite, providing you with your own private oasis, plus built-in robes offer generous storage space, keeping your sanctuary clutter-free.
Work from home effortlessly in your very own study nook, designed for productivity and focus. Embrace sustainability with water tanks that help conserve this precious resource. Feel secure with an advanced alarm system and vigilant security cameras, ensuring your peace of mind.
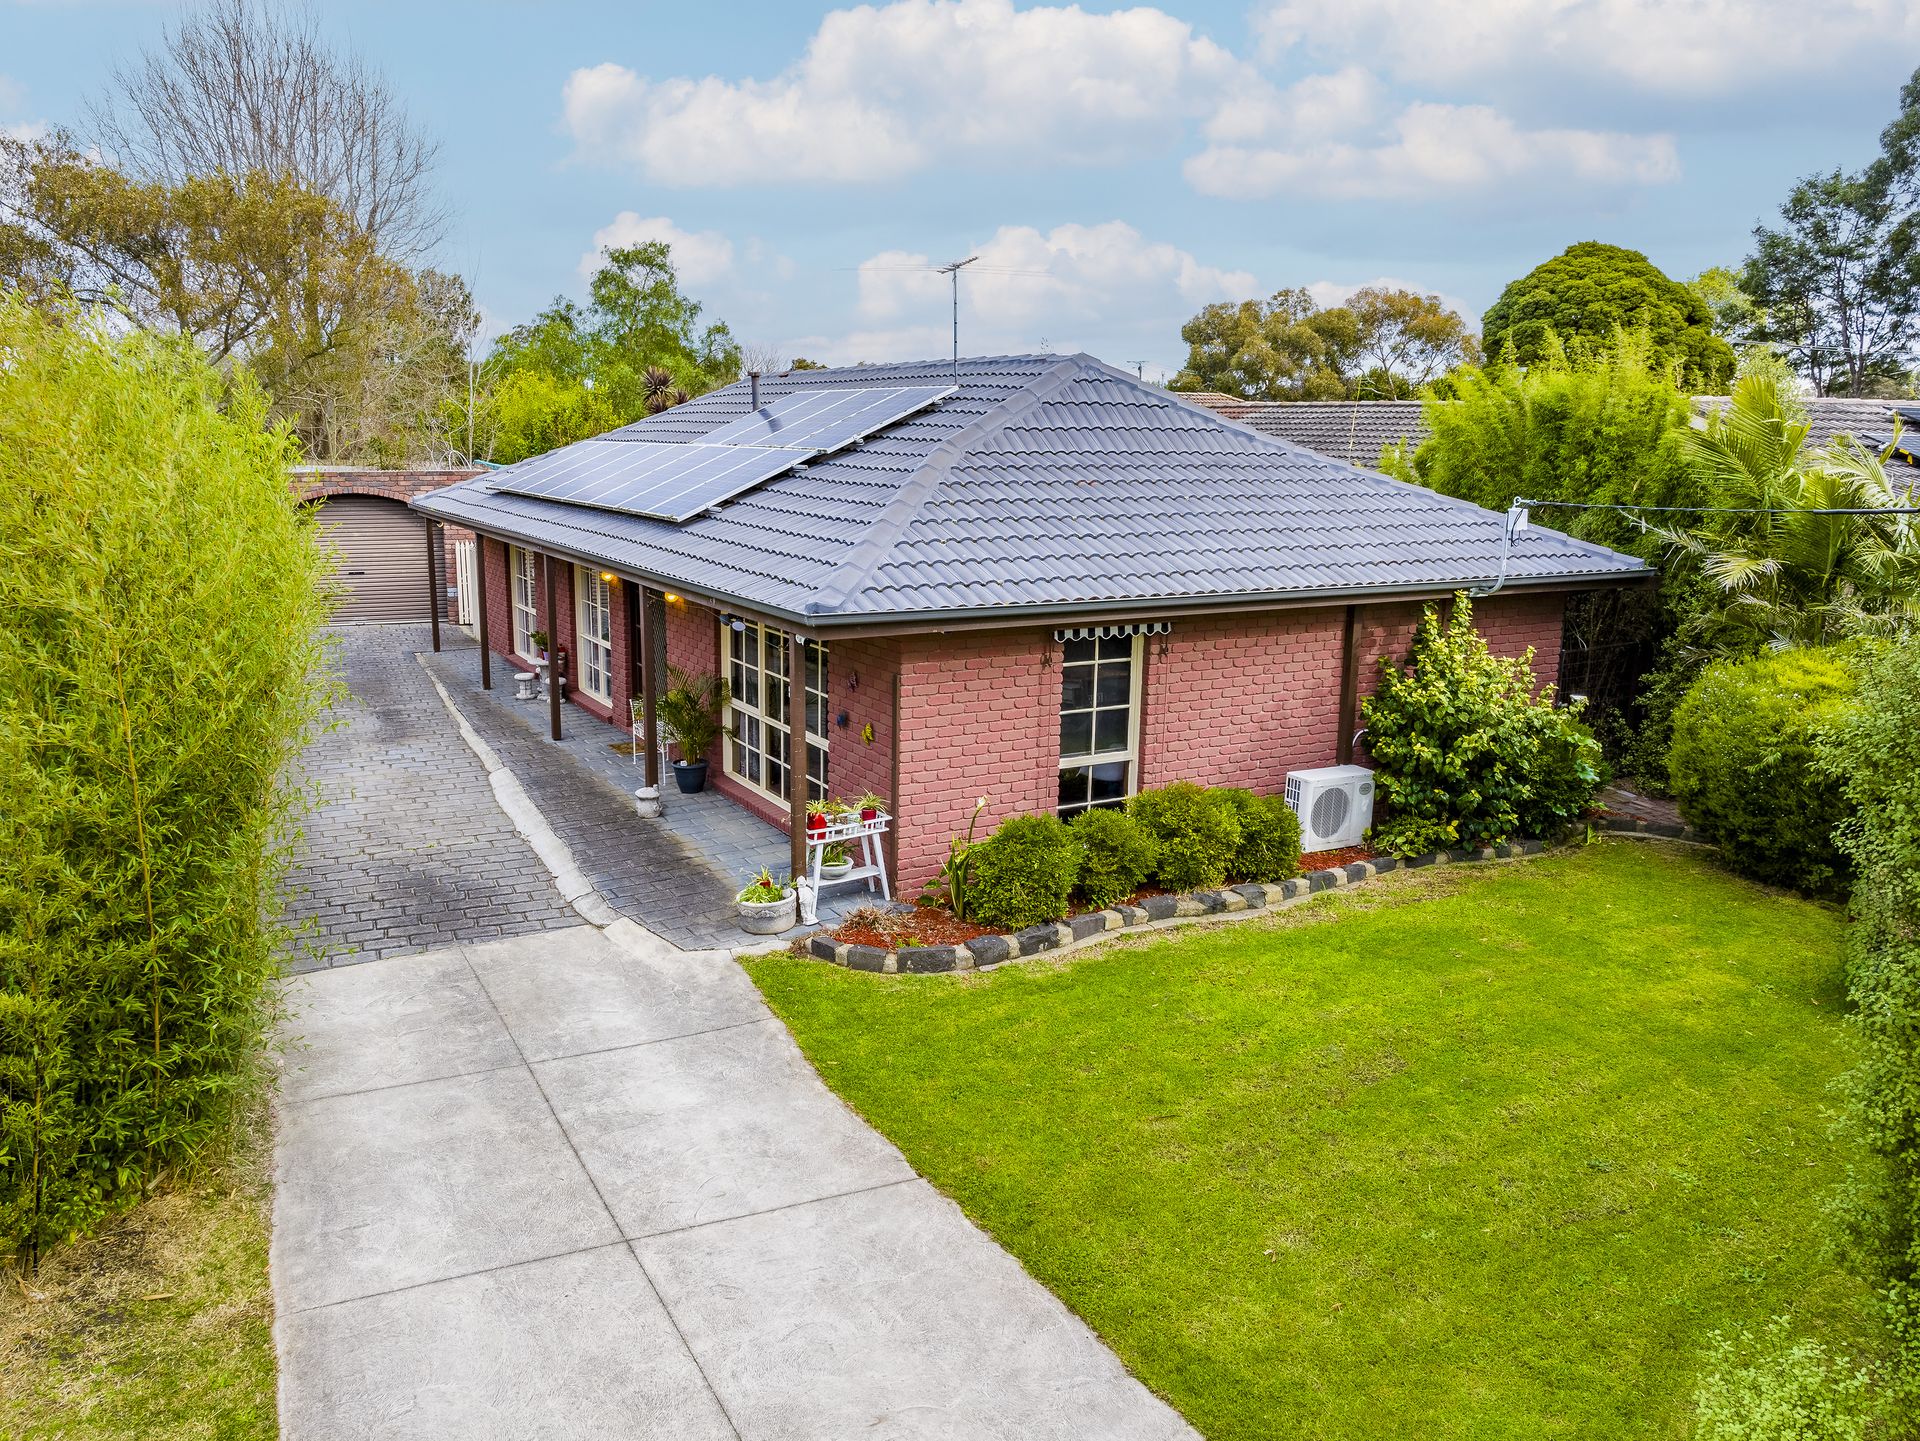
Parking is a breeze with a double lock-up garage with more parking space available down the long driveway which can accommodate another three vehicles, and the electric shutters add an extra layer of security and privacy. Illuminate your spaces efficiently with energy-saving LED lights that create a warm ambiance throughout. And that's not all - harness the power of the sun with solar panels that make your home more environmentally friendly and cost-effective.
Elevate your lifestyle and make every day extraordinary. Its a challenge trying to capture everything this home has to offer so a physical inspection is a must. Don't miss out on this exceptional opportunity to own a home that's truly designed for modern living. Contact us now to experience the epitome of comfort, luxury, and convenience!
ADDED INTERNAL & EXTERNAL FEATURES INCLUDE:
- Formal Lounge
- Open plan dining & kitchen
- Master with FES & BIR's
- Study Nook
- 600mm oven
- 600mm cooktop
- Dishwasher
- Ducted Heating
- Split Air conditioner - 7KW
- Ceiling Fans x 3
- Pergola
- Pond
- Solar Panels x 12 - 5KW
- Water tanks x 6
- Alarm system - Hardwired
- Security Cameras
- Electric Shutter
- LED Lights
- Garden Shed
BOOK AN INSPECTION TODAY, IT MAY BE GONE TOMORROW - PHOTO ID REQUIRED AT ALL INSPECTIONS!
DISCLAIMERS:
Every precaution has been taken to establish the accuracy of the above information, however it does not constitute any representation by the vendor, agent or agency.
Our floor plans are for representational purposes only and should be used as such. We accept no liability for the accuracy or details contained in our floor plans.
Due to private buyer inspections, the status of the sale may change prior to pending Open Homes. As a result, we suggest you confirm the listing status before inspecting.
All information contained herein has been provided by the vendor, the agent accepts no liability regarding the accuracy of any information contained in this brochure.