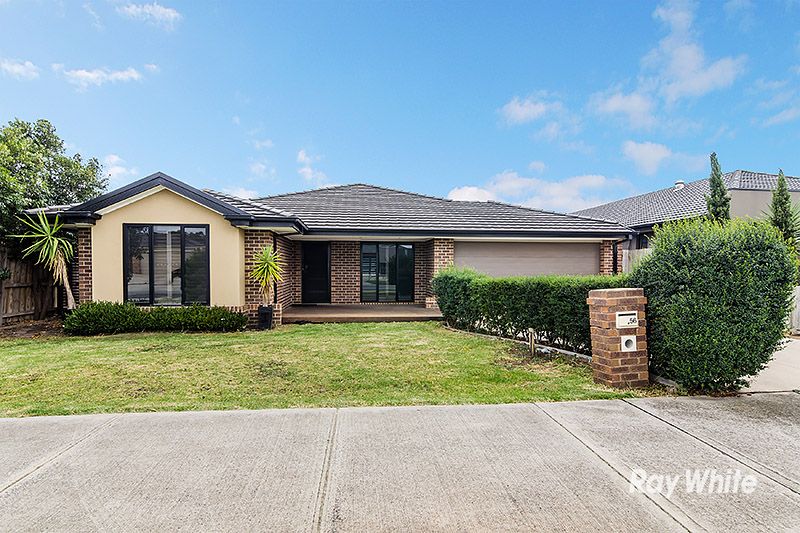
CRANBOURNE: () If you are looking for a great family home, then this home is yours for the taking! This sensational floorplan oozes comfort from the minute your walk in the front door allowing you the opportunity to literally unpack and relax!
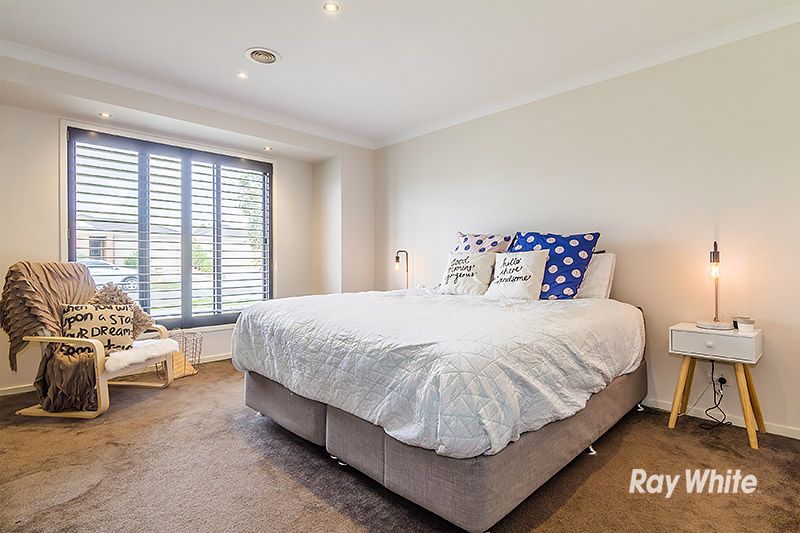
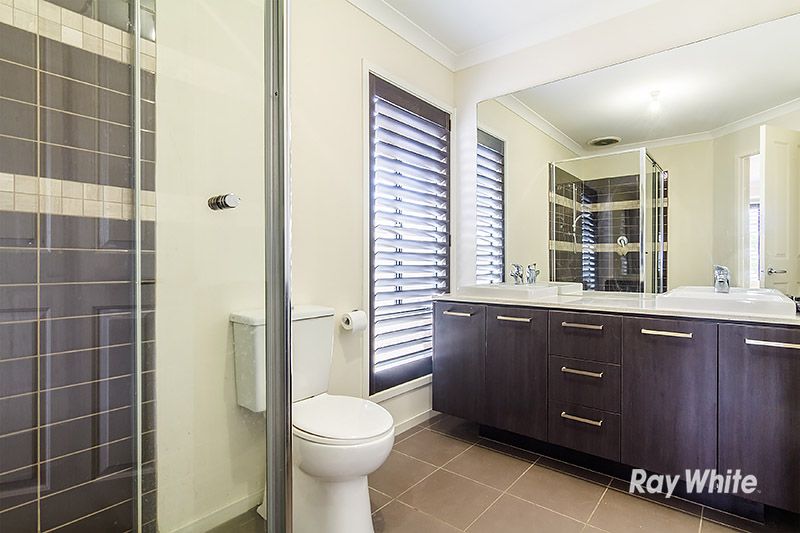
Ideally suited to growing families there are 4 genuine robed bedrooms on offer plus a separate study/home office. The master suite is complete with a walk in robe plus a luxurious ensuite with shower, dual vanities & toilet. Bedrooms 2, 3 and 4 are all of a great size and are in close proximity to the family bathroom complete with separate shower and bath facilities.
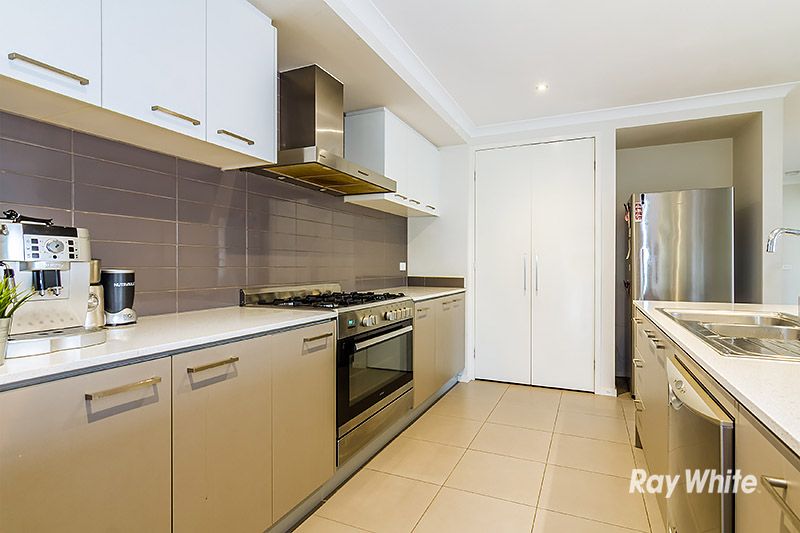
If you are a firm believer that the kitchen is where the heart of the home is then you won't be disappointed. Complete with all of the mod cons there are stone bench tops, ample cupboard space plus quality stainless steel appliances including dishwasher, 900mm cook top & oven. All this overlooking the open living space and kitchen meals area.
If you need multiple living zones then your wish is my command! With a total of 2 living areas and a separate meals there is sure to be enough space for all. There is sliding door access from the meals area out to the entertaining area.
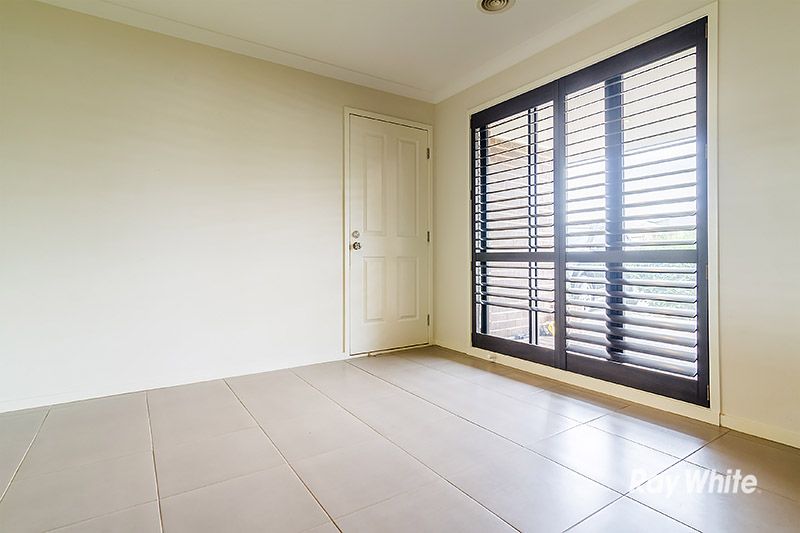
Added internal extras include: ducted heating, split system air con, ducted vacuum, plantation shutters, downlights, neutral tones, quality floor coverings throughout including carpets and tiles.
Step outside and enjoy the grand pitched roof pergola with exposed aggregate concrete surrounded by a great sized grasses area, perfect for the kids and pets to run amuck, but still has room for you to add your person touch, all this is positioned on a 586m2 app block.
Sensational location nearby to family parkland and established shopping facilities together with the recently constructed amenities running along Thompsons Road. Sport and recreation facilities, Cranbourne/Merinda Park train stations and other forms of public transport are all close by. There is also easy access to medical facilities and the Carlisle Park Primary School, whist you can take full advantage of the immediate freeway access if you happen to work in the CBD!
If you want your family to have the very best in entertainment, education and recreation inspect before it's SELLING, SELLING, SOLD!
BOOK AN INSPECTION TODAY, IT MAY BE GONE TOMORROW! - *PHOTO ID REQUIRED AT OPEN FOR INSPECTIONS*!
Our floor plans are for representational purposes only and should be used as such. We accept no liability for the accuracy or details contained in our floor plans.