CRANBOURNE: Searching for the ideal place to raise the family? Require a secure location within a prestigious estate? Stop now, your search is over!
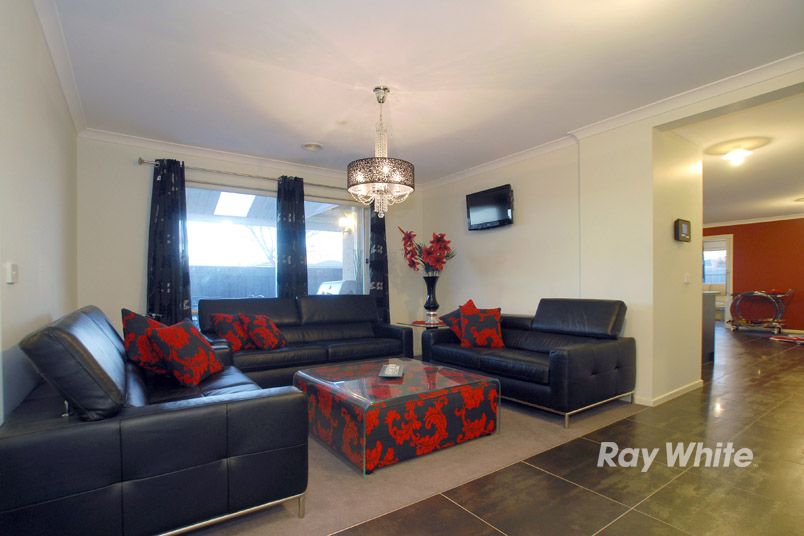
If you are in need of extra bedroom space or happen to live with the in-laws then this well designed Simonds floor plan is sure to tick all of the boxes. The layout itself is quite versatile and offers 4 true robed bedrooms 3 living areas consisting of separate study, formal lounge , open plan living and a Rumpus/ Theatre room. The master itself is with an extra large Walk-in robe and a Full En Suite with double vanity while the other 3 bedrooms have built in robes.
The master bedroom and the ensuite is extra-large and the house itself has 3 toilets and 2 showers. The double lock up garage is remote controlled and one can park upto 4 cars in the driveway.
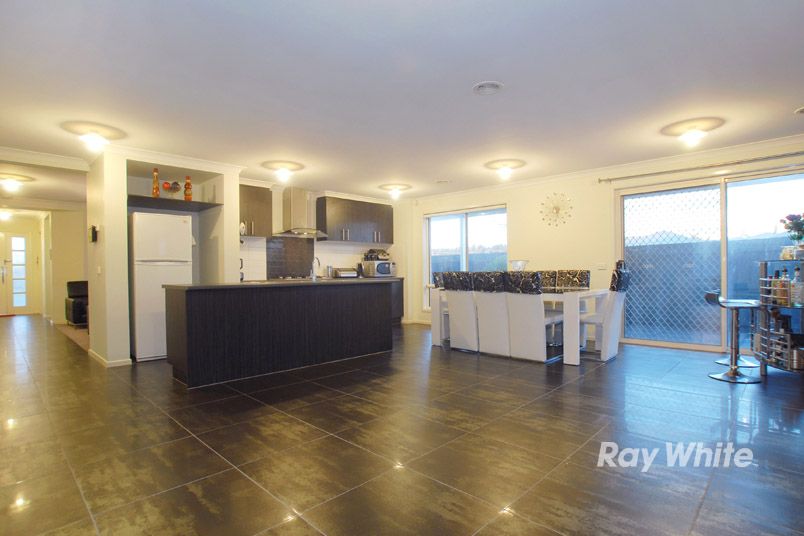
The central hostess kitchen is a chef's dream and is decked out with ample cupboard/bench space, bench tops and good sized fridge cavity. The state of the art kitchen appliances are stainless steel and include the dishwasher, 900mm oven/range hood and a gas cook top. All this and plenty more overlooking the open plan living area.
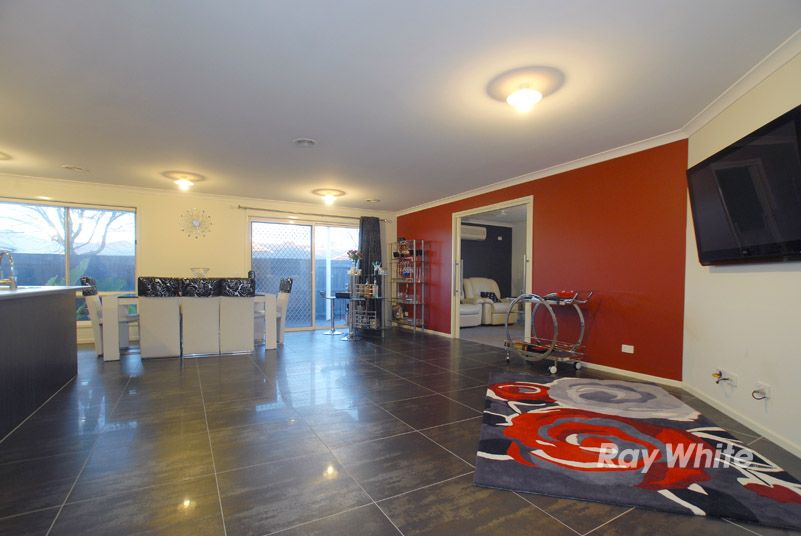
From an entertainment perspective every occasion is easily catered for with 2 large outdoor living areas with separate access through side doors. The outdoor color-bond pergola area is of some 50 m2 with external sliding door access and is flowing to a large garden area for the kids to play. A large theatre/ rumpus room towards the rear of the property together with a tiled family zone spilling out into the massive concreted pergola makes it an ideal combination for entertaining all your guests.
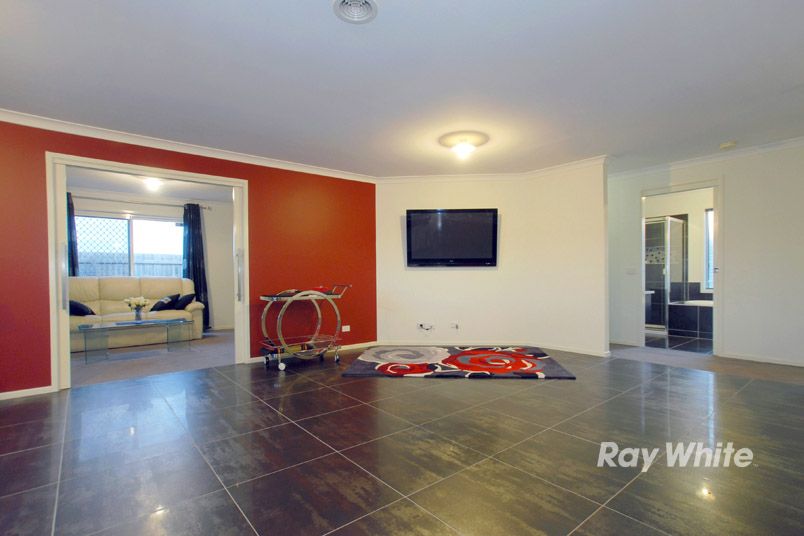
Added internal features include designer Porcelain tiles, feature walls, neutral paint schemes, tinted windows, outdoor gas point for BBQ, home security system, LCD unit for external cameras, ducted heating, plus a large split system air-conditioner in the Theatre/ Rumpus room!
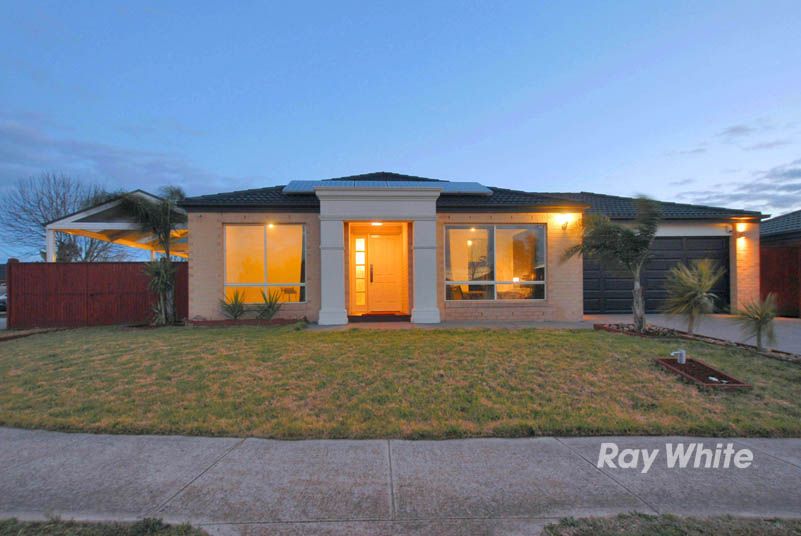
Outside you will be greeted by a sensational street scape with picturesque landscaping, beautiful facade and a remote double lock in garage. The huge back yard (overall land size of 600m2) is the perfect place to entertain with family and friends. Those requiring extra space to house all of the boy's toys will certainly appreciate the dual side gates allowing for direct access through to the bonus over sized pergola with lighting and concreting of over 100 sqm.
Don't forget the garden shed, Solar electricity Panels , Solar hot water system and the picturesque location only a brief stroll to the nearby parks. The Double Door Side access for Caravan/ Boat Undercover Park is a feature you will love to have if you own a boat or a caravan.
The garden is newly landscaped and there is nothing to be done. All you have to do is unpack and start enjoying all this home has to offer for years to come.
Park Avenue is one of the newer Estates in Cranbourne offering a range of large modern family homes. The estate is interconnected to The Grove and Carlisle Park Estate and includes Park Avenue Medical Centre, childcare centre and is conveniently located near Cranbourne Centro, Cranbourne Homemaker Centre, Bunnings, Springhill Shopping Centre and the Cranbourne Park Primary School. The estate is also a short drive to Fountain Gate Shopping Centre, New Casey Race recreation centre, Monash Freeway, Eastlink and Merinda Park Train Station. The house is located within minutes of walking to the Park Avenue Medical centre and public transport.
BOOK AN INSPECTION TODAY, IT MAY BE GONE TOMORROW! - *PHOTO ID REQUIRED AT OPEN FOR INSPECTIONS*