A modern layout, generous living spaces and low-maintenance outdoor areas come together at 70 Alarah Boulevard, Cranbourne West, creating a well-presented home designed around comfortable family living.
A wide entry hallway introduces the home, with timber-look flooring extending through much of the interior. Two skylights in the entry and kitchen areas enhance the sense of space by introducing additional natural light.
Positioned toward the front, the main bedroom provides a private retreat with a walk-in robe and ensuite featuring floor-to-ceiling tiles, a bath, shower with niche, double vanity and stone benchtop. An adjoining office provides a dedicated space for working or studying from home.
Three additional carpeted bedrooms are positioned separately, with built-in robe storage shown to each on the floorplan. They are serviced by a central bathroom with floor-to-ceiling tiles, shower, bath and single vanity, while an additional powder room adds everyday convenience.
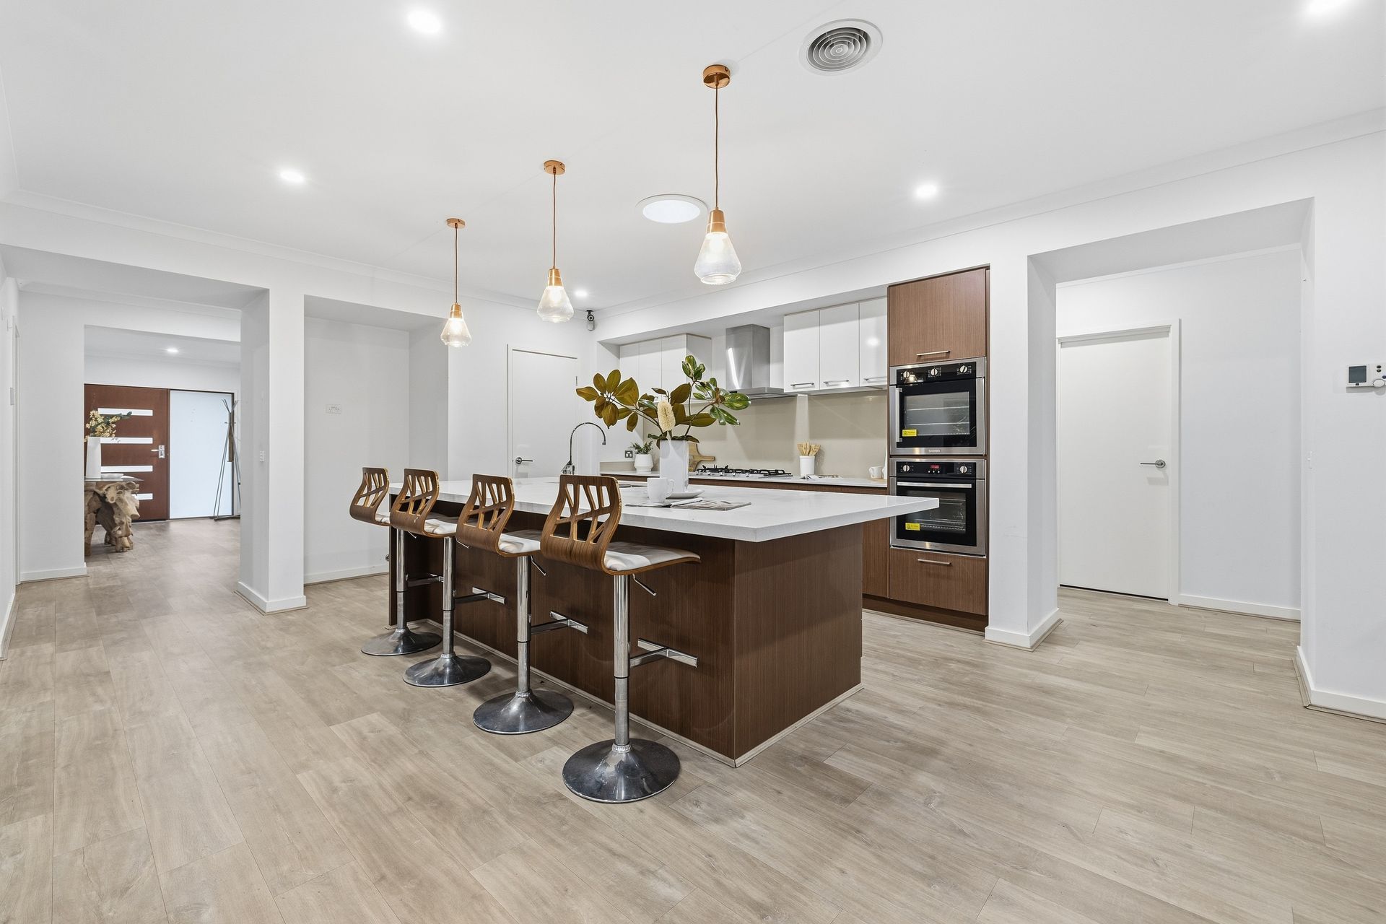
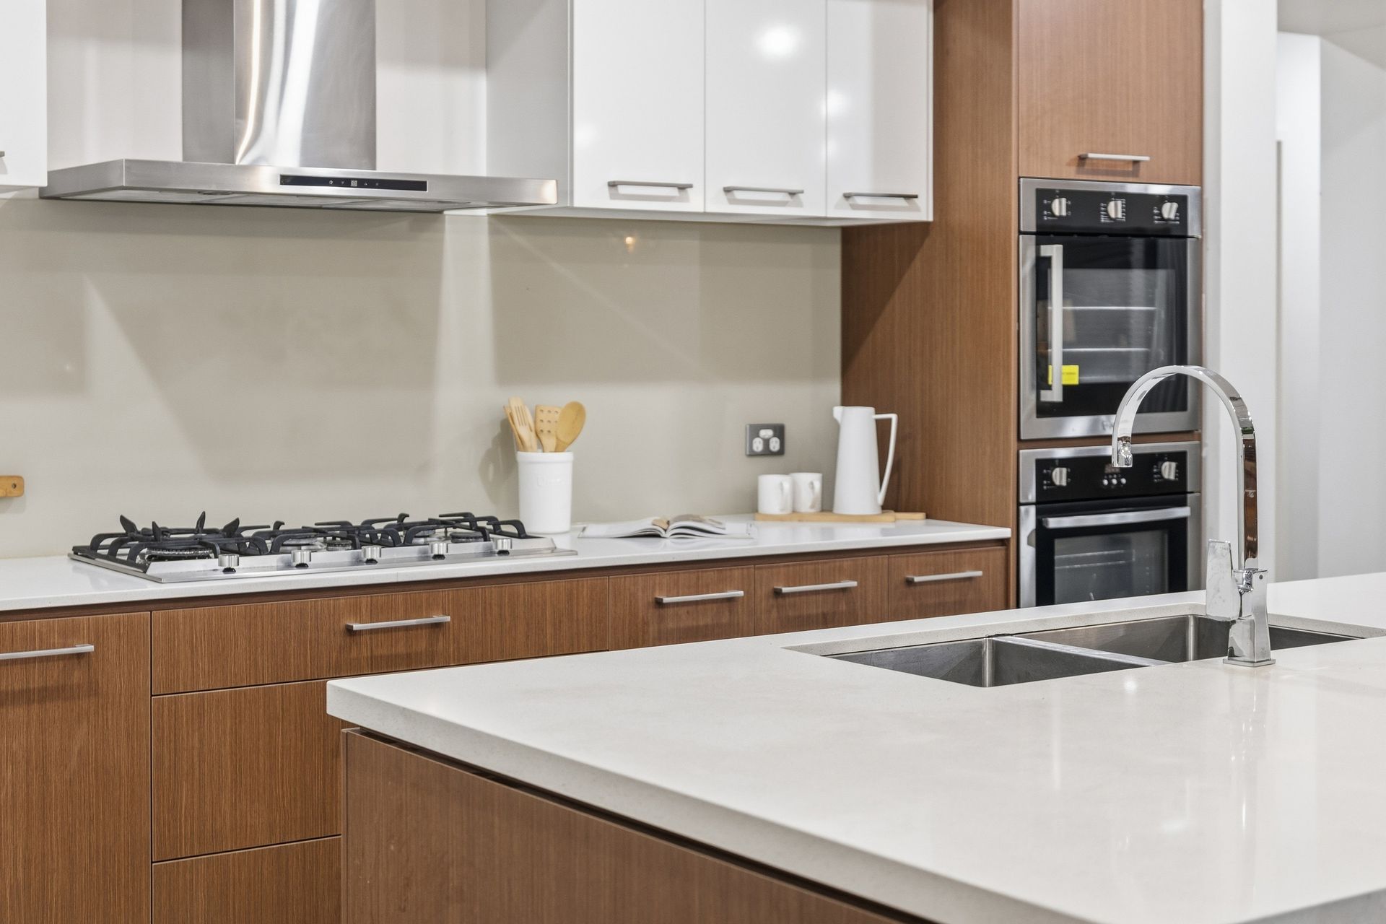
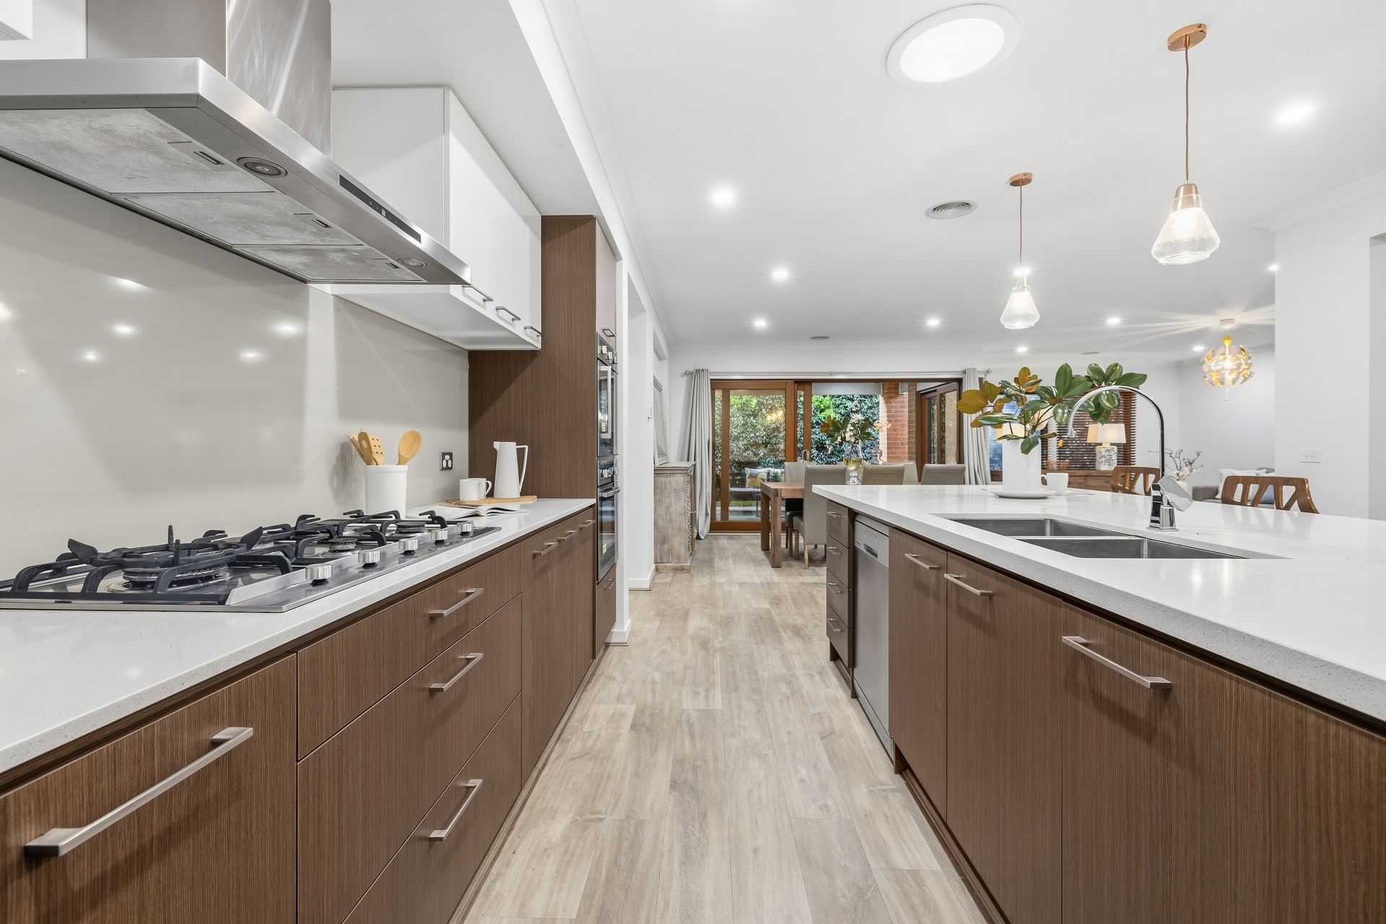
At the centre of the home, the kitchen brings together stone benchtops, a glass splashback, gas cooktop, two electric ovens, double sink, breakfast bar and pendant lighting over the island. A walk-in pantry and dedicated fridge space provide further practicality, while a skylight above the kitchen introduces additional natural light.
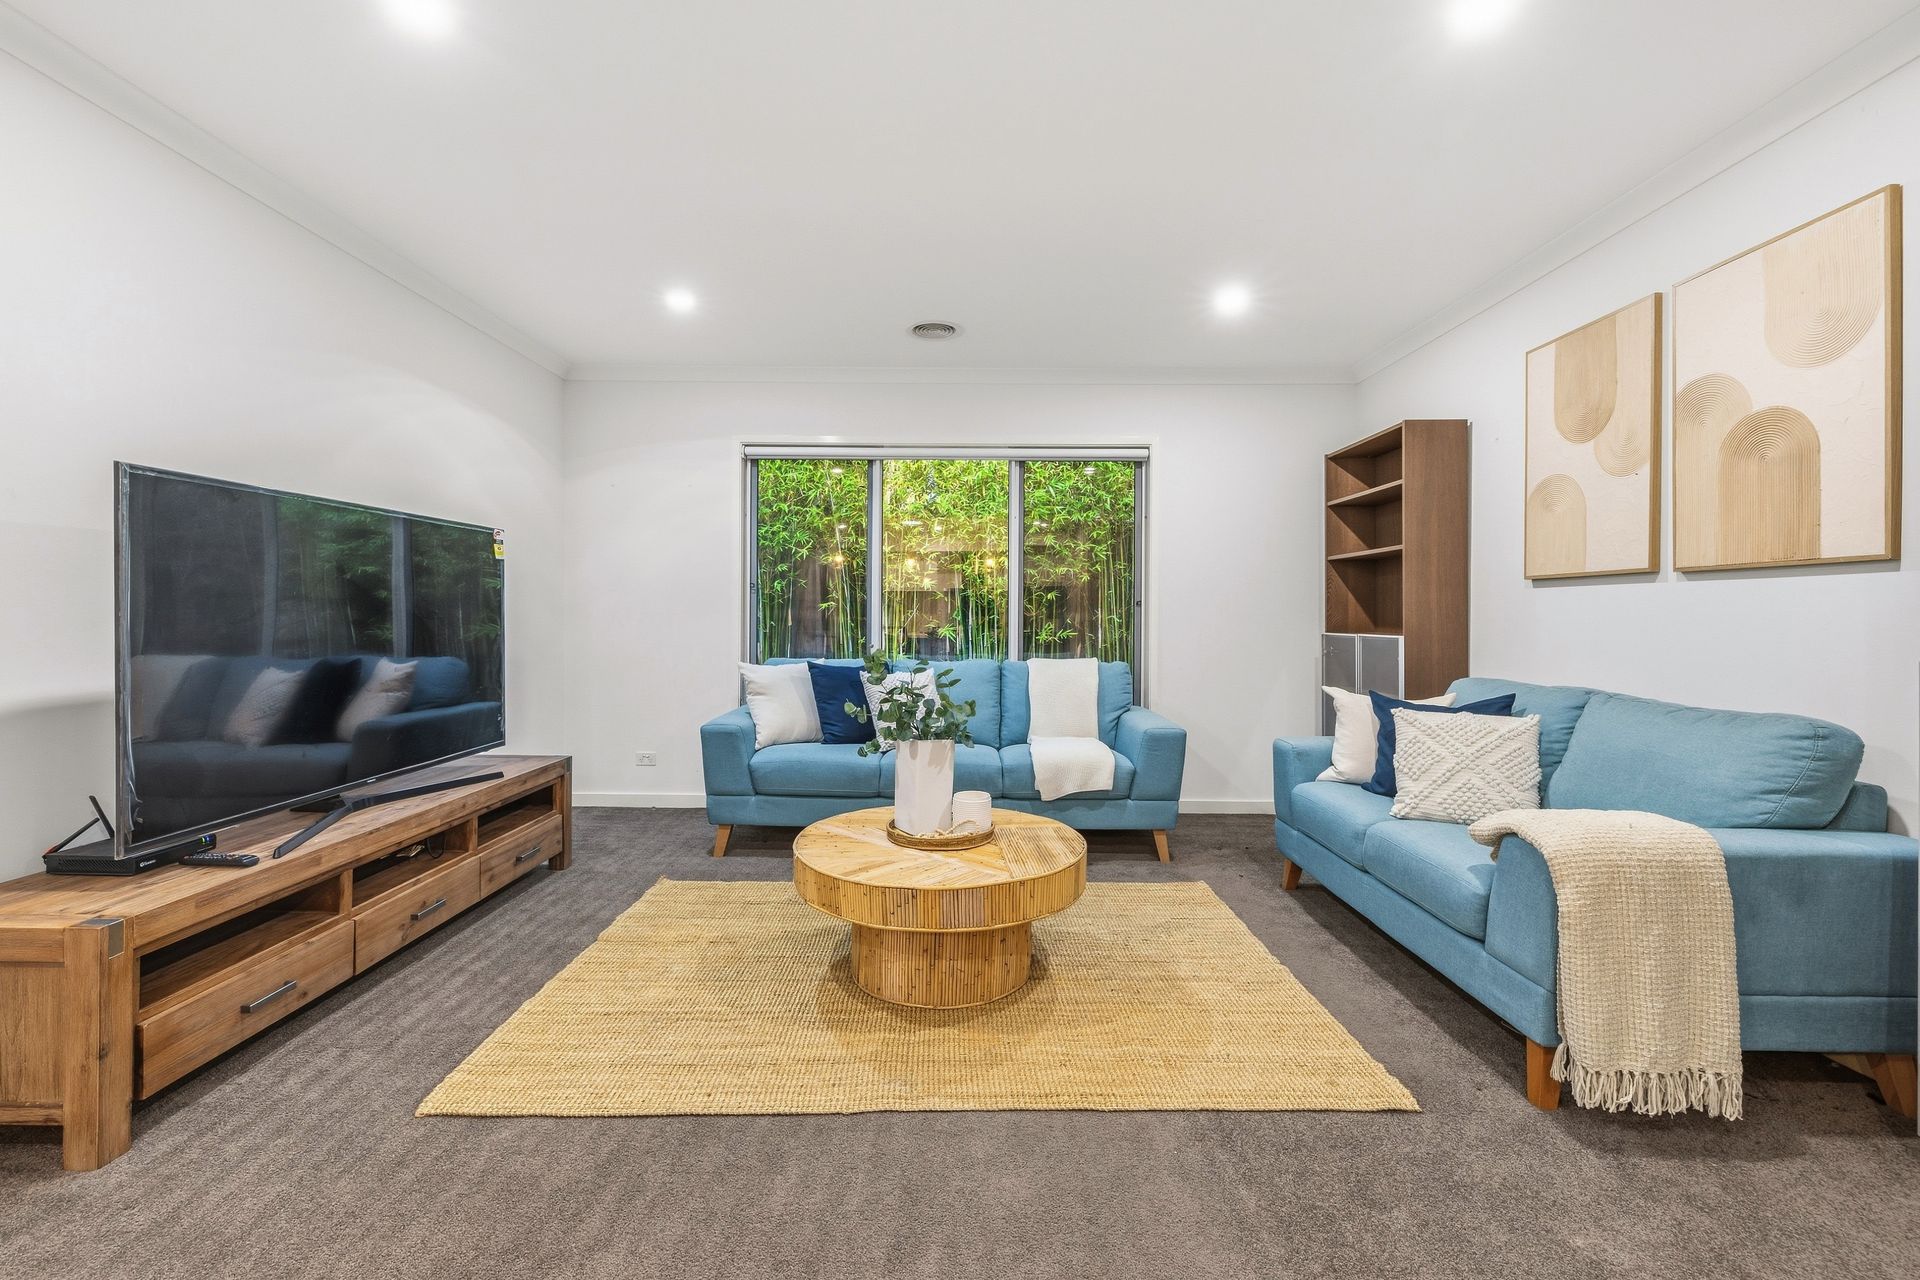
The kitchen connects with spacious dining and living areas, complemented by a separate family room. Comfort is assured year-round with ducted central heating and refrigerated cooling, both featuring zoning to help tailor the temperature to different areas of the home.
The home also features solar panels and a battery storage system, helping reduce reliance on grid electricity and manage household energy consumption.
Practicality extends to the dedicated laundry and utility area, conveniently connected to the double garage and positioned before the main living area. With direct access to the side of the house, this additional space provides a functional transition between the garage, outdoor area and interior of the home.
From the open-plan living area, the home flows to a hardwood-decked alfresco, creating a natural connection between indoor and outdoor spaces. Beyond, the low-maintenance backyard features artificial turf and privacy hedging, offering an easy-care setting for outdoor relaxation.
The home is further equipped with an alarm system featuring motion detection at the front entrance, main living areas and internal hallway. An external termite protection system surrounding the home provides an additional layer of protection against termite activity.
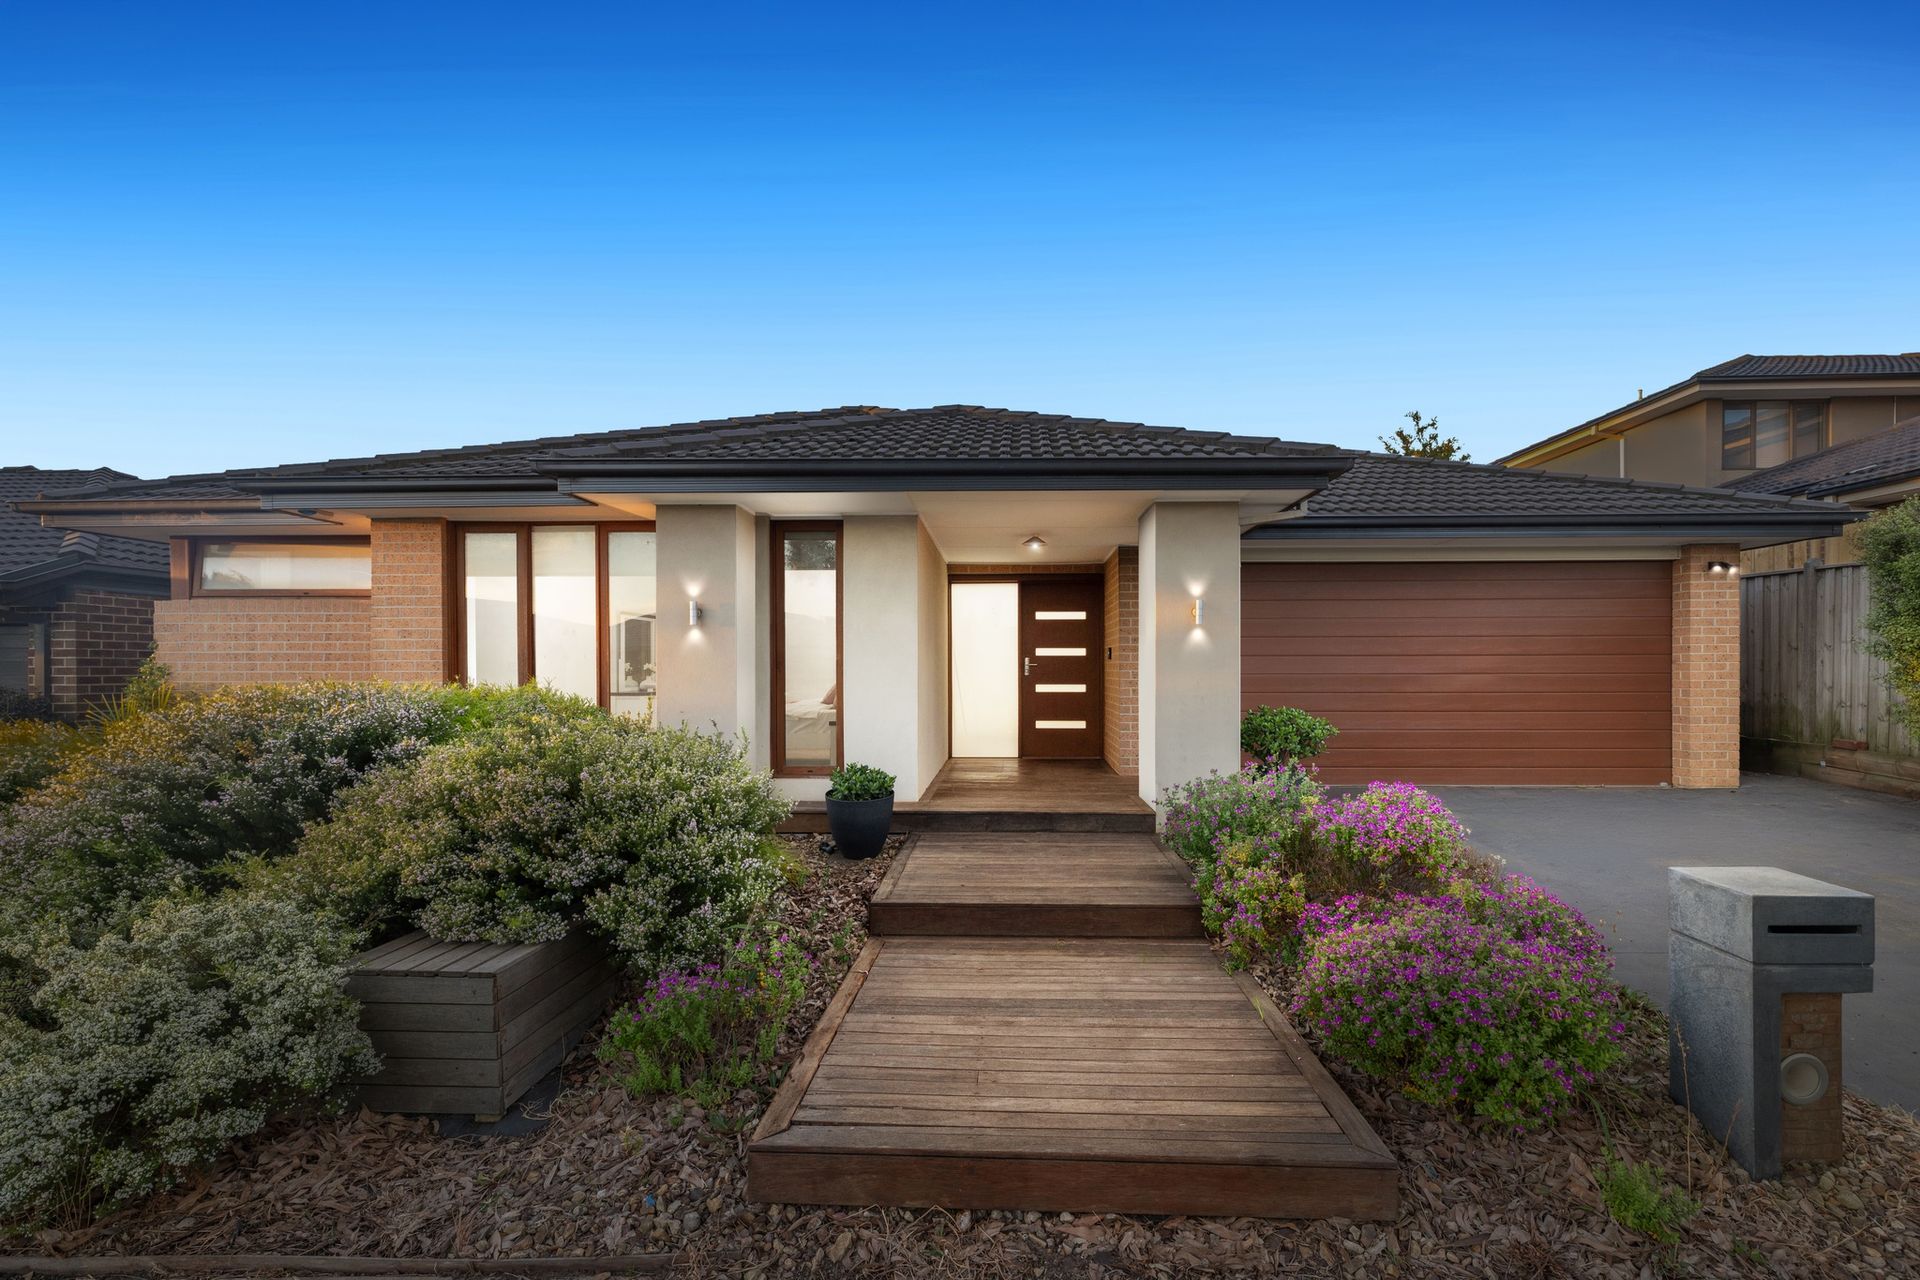
The manicured front yard and hardwood decking leading to the inviting front porch establish a welcoming arrival. A driveway provides access to the double garage, completing a home with a considered balance of living, accommodation, storage and outdoor space.
The Cranbourne West location adds further everyday convenience, with Truman Reserve Playground, Barton Recreation Reserve, Barton Primary School, Cranbourne West Secondary College and Cranbourne West Shopping Centre all within walking distance. Also nearby are St Peter's College, McNab Reserve, Rand Farley Golf Club, Ambassador Circuit Reserve, Cranbourne Training Complex, Cranbourne Park Shopping Centre and Cranbourne Station, placing education, recreation, shopping and transport options within easy reach.
Disclaimer:
The information contained in this advertisement has been prepared from information provided by the vendor and other external sources believed to be reliable. The Property Price Statement (PPS) has been prepared in accordance with applicable Consumer Affairs Victoria requirements. Photographs, floor plans, site plans, diagrams, and dimensions contained in general marketing material are provided for information and illustrative purposes only. Prospective purchasers should independently verify any measurements or information that are material to their purchasing decision, and refer to the Consumer Affairs Victoria Due Diligence Checklist.