Positioned in a convenient Cranbourne West location, this elevated three-bedroom, two-bathroom home delivers a thoughtful family layout with a dedicated study, dual living zones and a double garage with rear roller door access. Set within walking distance to Central Parkway Playground, Central Parkway bus stops and Bernborough Avenue Reserve and Playground, it also offers easy access to Camms Road Village, Quarters Primary School, Cranbourne Station, Cranbourne Park Shopping Centre, Cranbourne West Primary School and St Peters College.
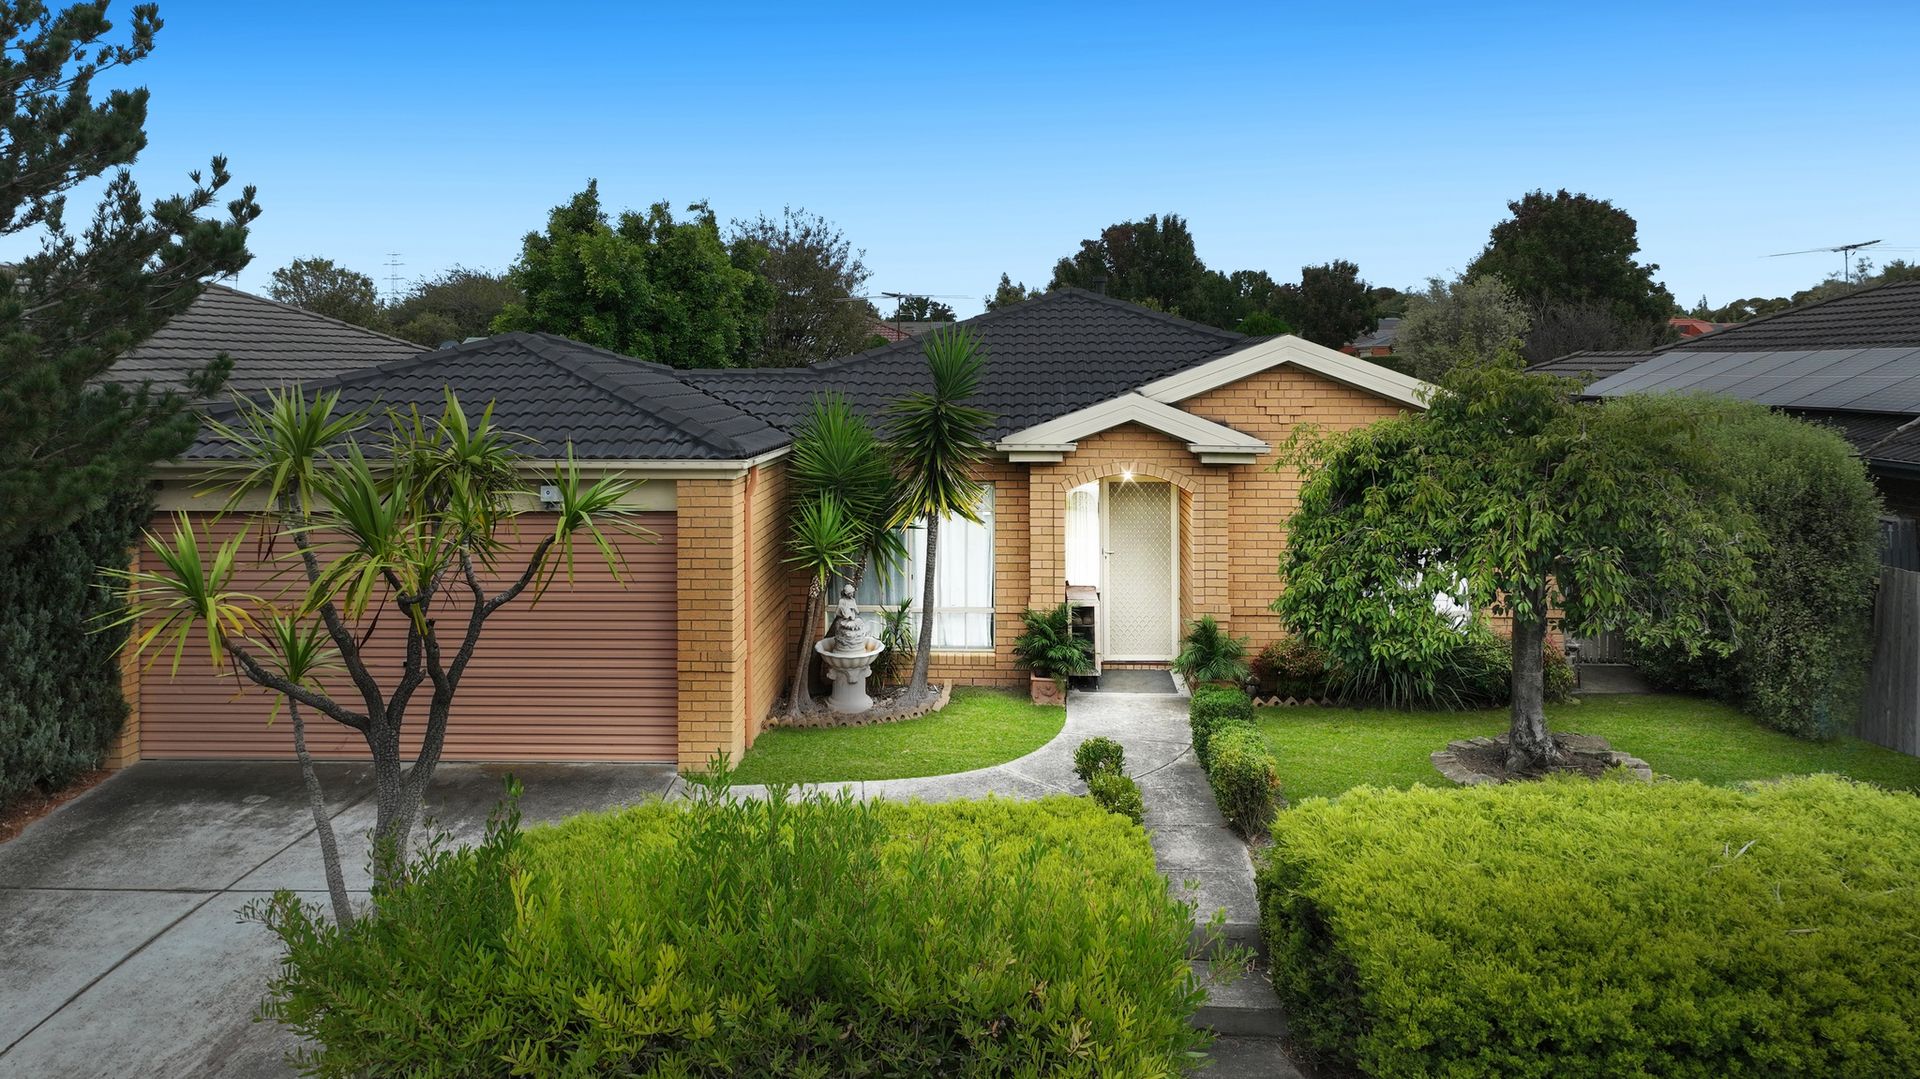
Welcoming from the outset, the home features a well-presented facade framed by established gardens, hedges and mature trees. Inside, the entrance opens to a study positioned to the left, complete with carpet, ducted heating and a large front-facing window dressed with sheer curtains, creating a comfortable space for work or quiet reading.
Privately placed at the front of the home, the main bedroom includes carpeted flooring, a front-facing window with curtains and sheers, a walk-in robe and ensuite. The ensuite is finished with tiled flooring, a laminate vanity, handheld shower head and a large window with shutter blinds.
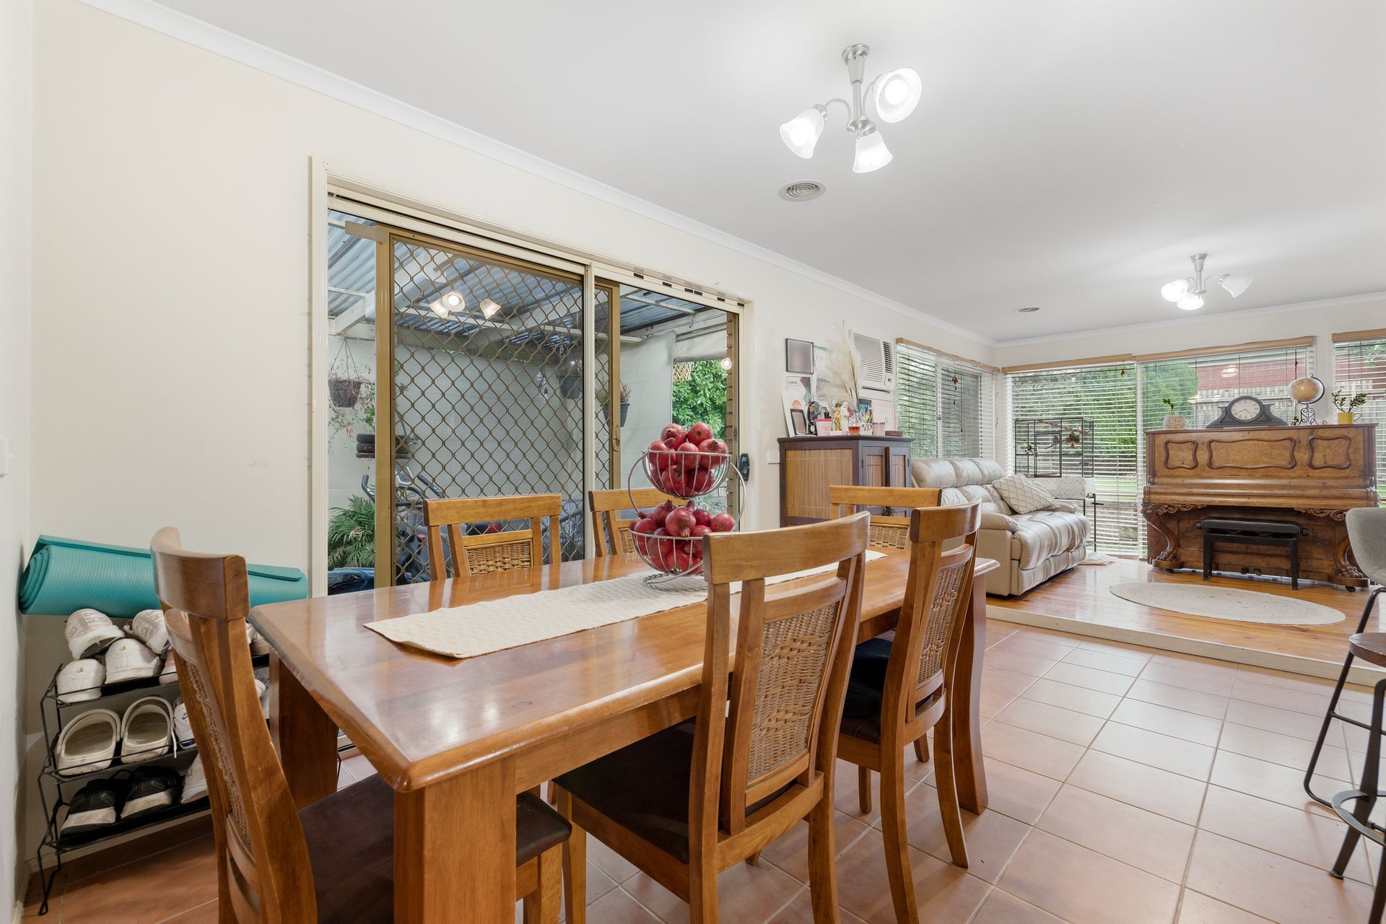
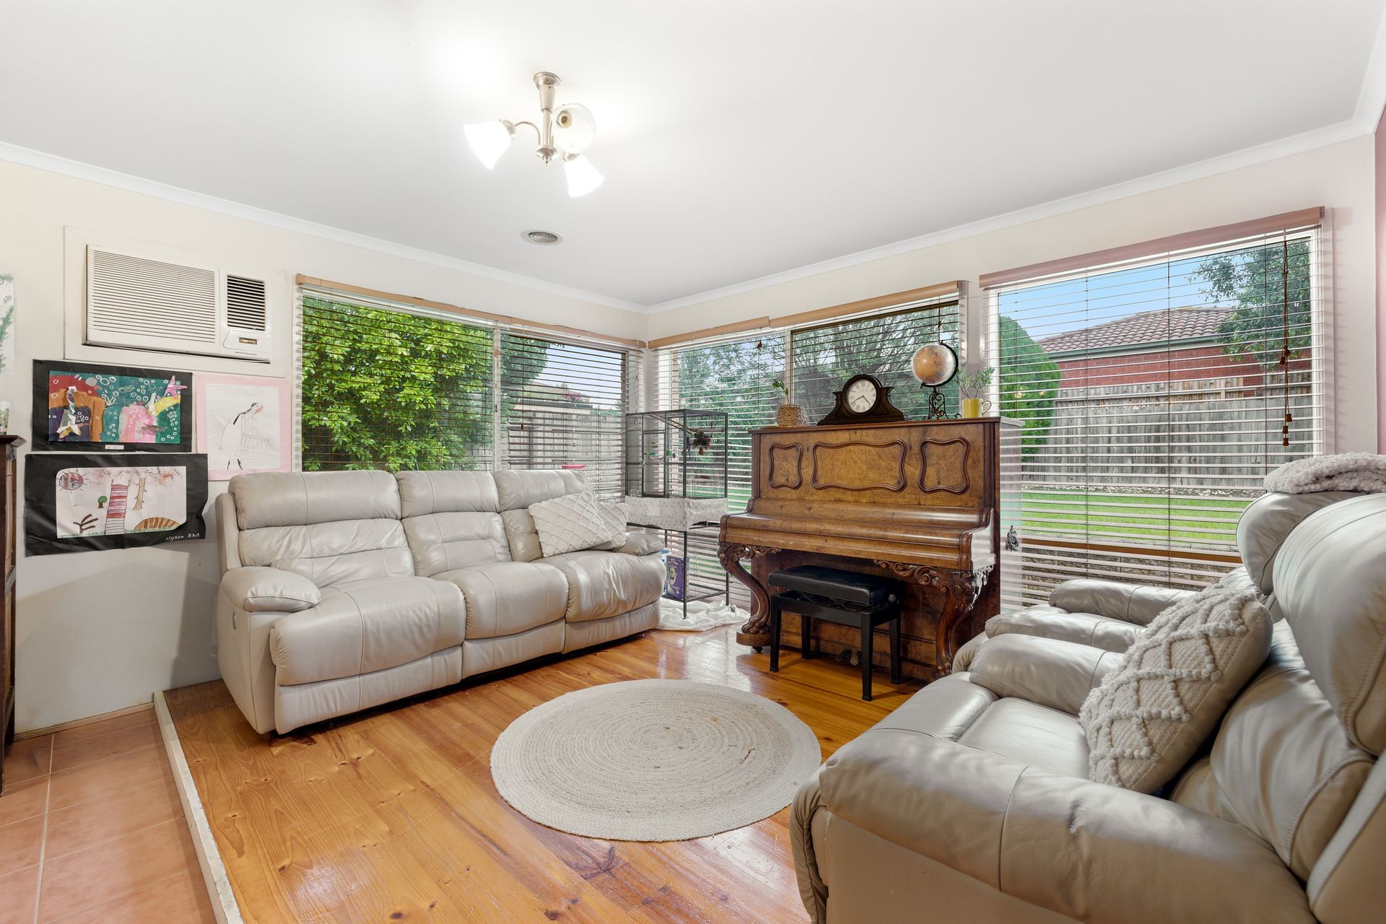
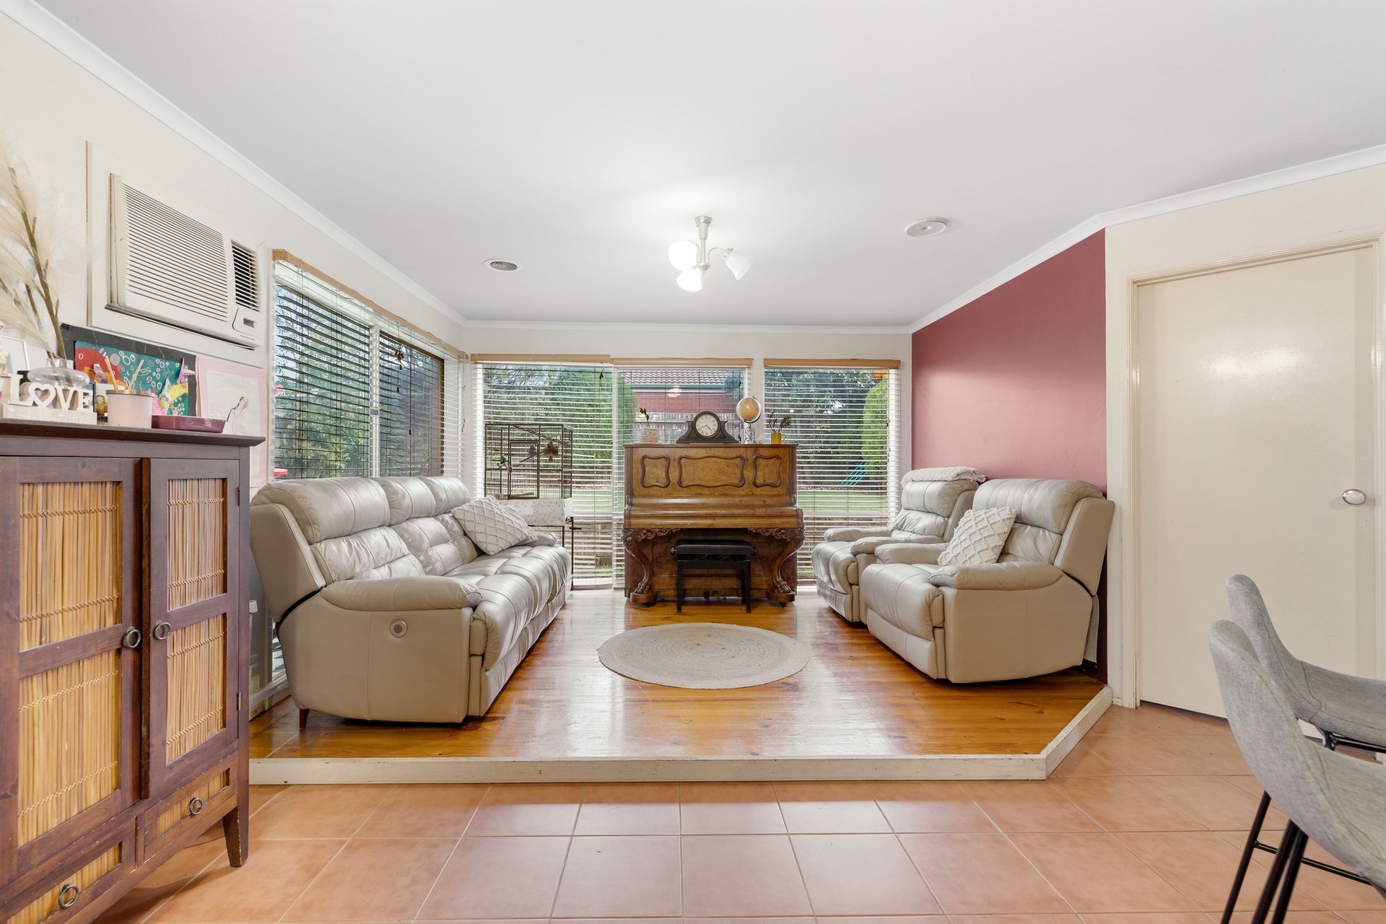
Designed for flexible family living, the home offers two separate living zones, both enhanced by elevated positioning. The first living area features hardwood flooring, pendant lighting and a large window with shutter blinds, while the family area continues the sense of space with hardwood floors, pendant lights, a wall-mounted air conditioner and an abundance of windows that draw in natural light.
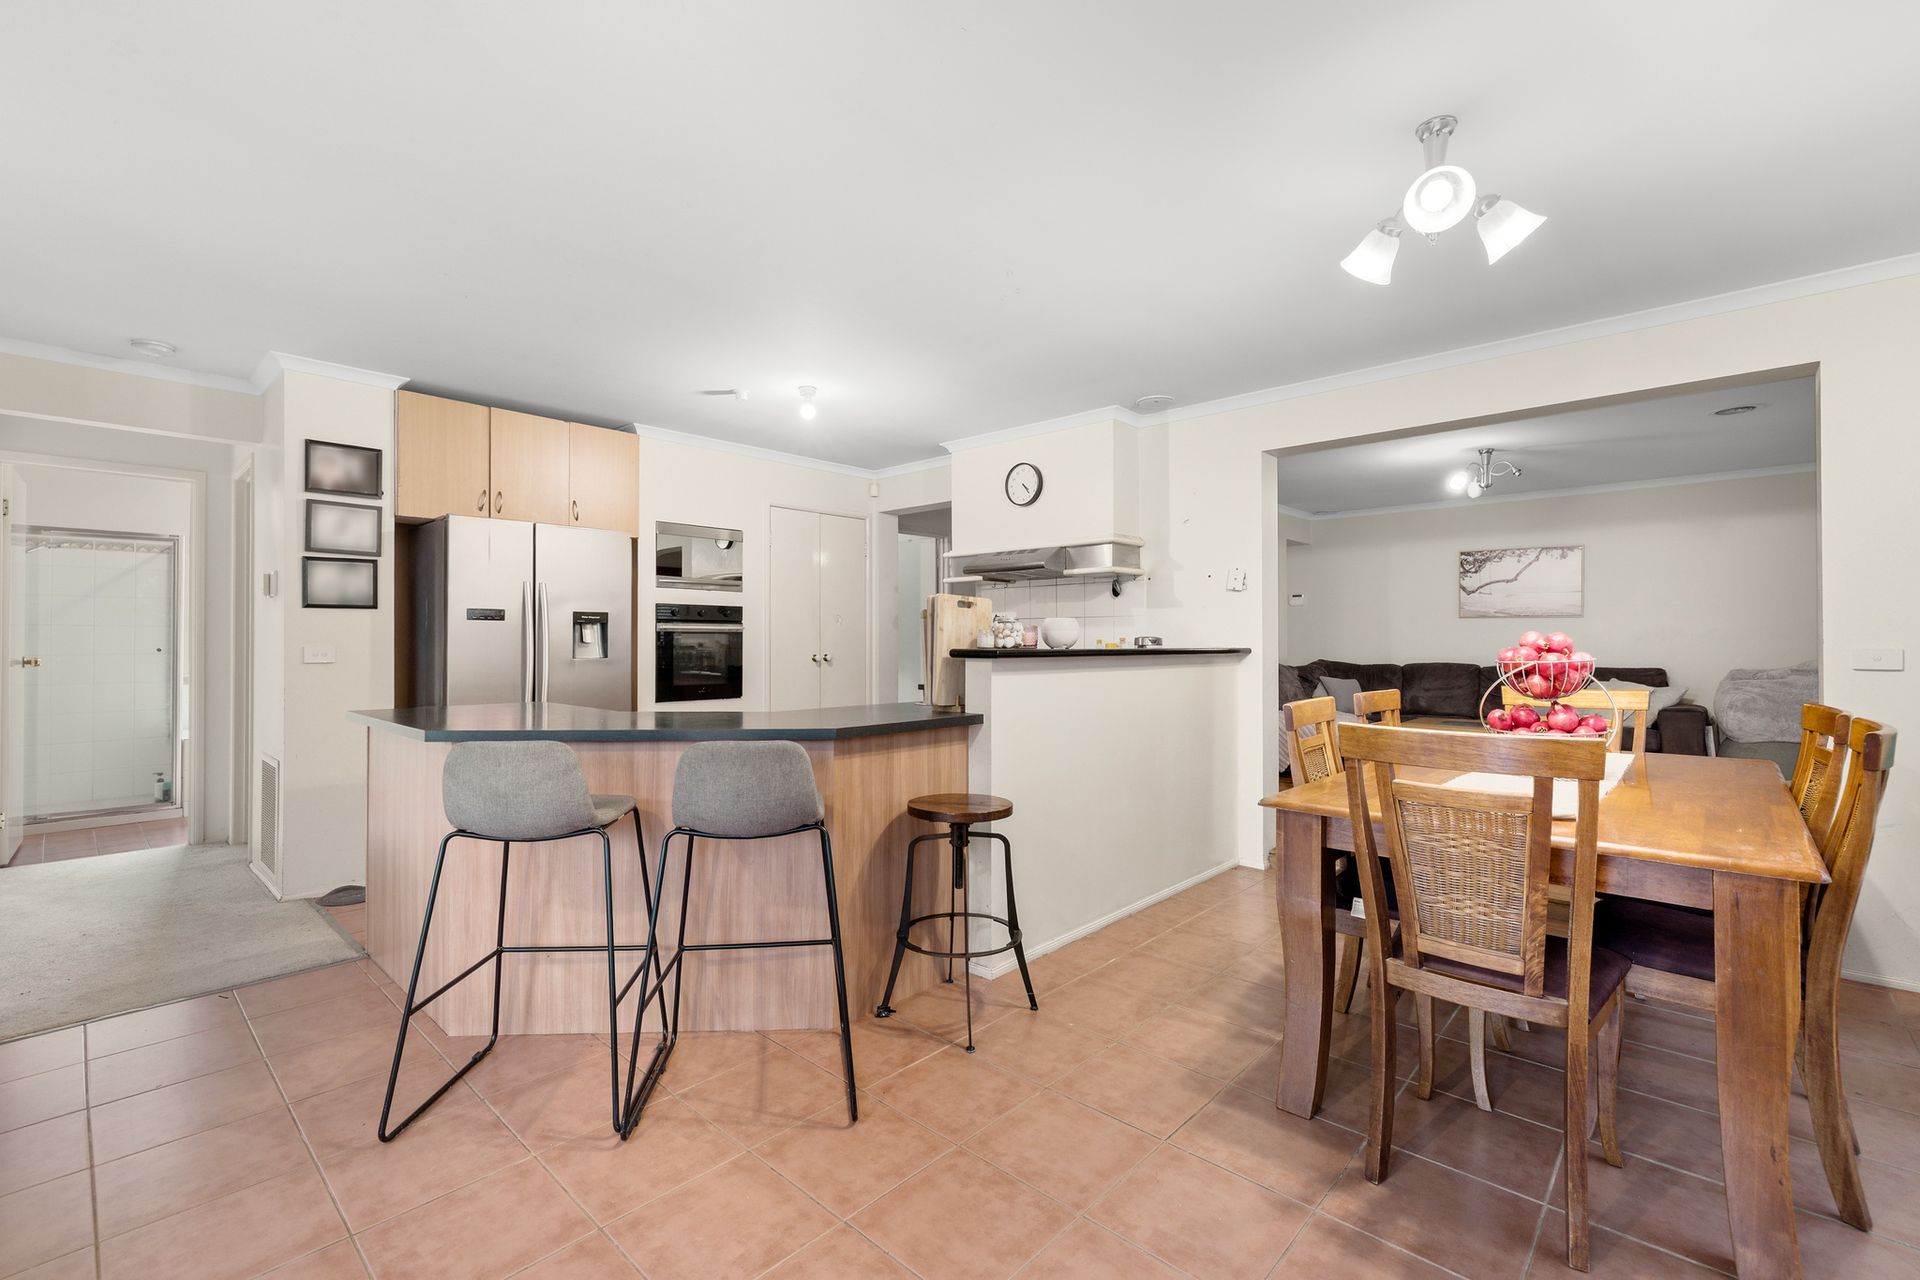
At the centre of the home, the kitchen is well equipped for everyday living and entertaining, offering tiled flooring, a wraparound laminate benchtop with breakfast bar, double sink, Technica five-burner gas cooktop, Technica wall-mounted oven, Hisense dishwasher, a large double-door pantry and generous fridge space. Nearby, the dining area includes tiled flooring and glass sliding door access to the alfresco, creating an easy connection between indoor and outdoor living.
The remaining two bedrooms are positioned toward the rear and both include carpet, ducted heating and built-in robes. One bedroom is fitted with a roll-down blind, while the other enjoys a large rear-facing window with curtains and sheers. Servicing this section of the home, the central bathroom includes tiled flooring, a full-size bathtub, handheld shower head, laminate benchtop and a large frosted glass window for privacy, while the toilet is separately located for added functionality.
A practical laundry with tiled flooring, built-in basin, linen cupboard and rear access adds further everyday convenience.
Outdoors, the covered alfresco provides a sheltered setting for entertaining, surrounded by established plants and with direct access to the garage through the rear roller door. The backyard also offers a grassed area, retaining wall, established trees and a large shed, adding valuable outdoor space and storage.
Offering comfort, flexibility and a well-connected location, this home presents an appealing opportunity for families seeking space and convenience in Cranbourne West.
Disclaimer:
The information provided in this advertisement is for general guidance only and does not constitute any representation by the vendor or agent. While every effort has been made to ensure accuracy, no warranty is given and interested parties must rely on their own enquiries. All measurements, descriptions, photos, floor plans and site plans are approximate and for representational purposes only. The property may be withdrawn or its details changed at any time without notice. Prospective purchasers are advised to conduct their own due diligence and refer to the Consumer Affairs Victoria Due Diligence Checklist prior to making any purchase decision.
https://www.consumer.vic.gov.au/housing/buying-and-selling-property/checklists/due-diligence