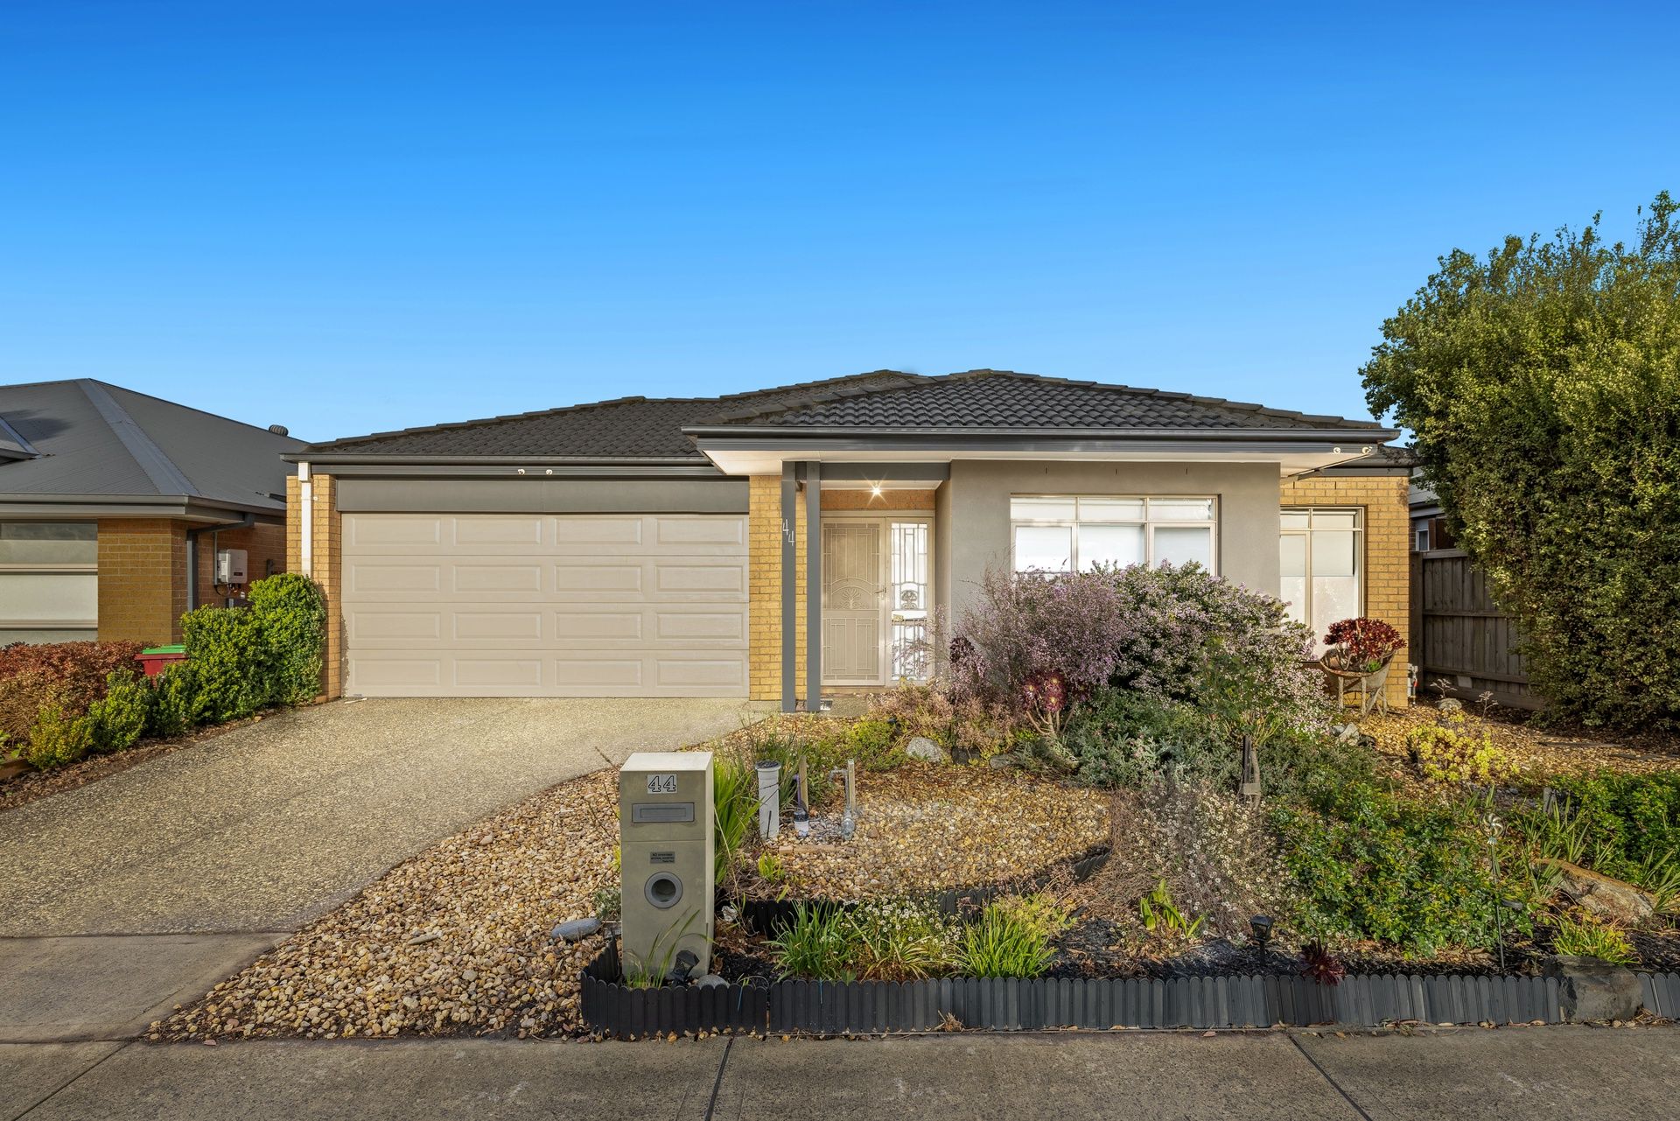
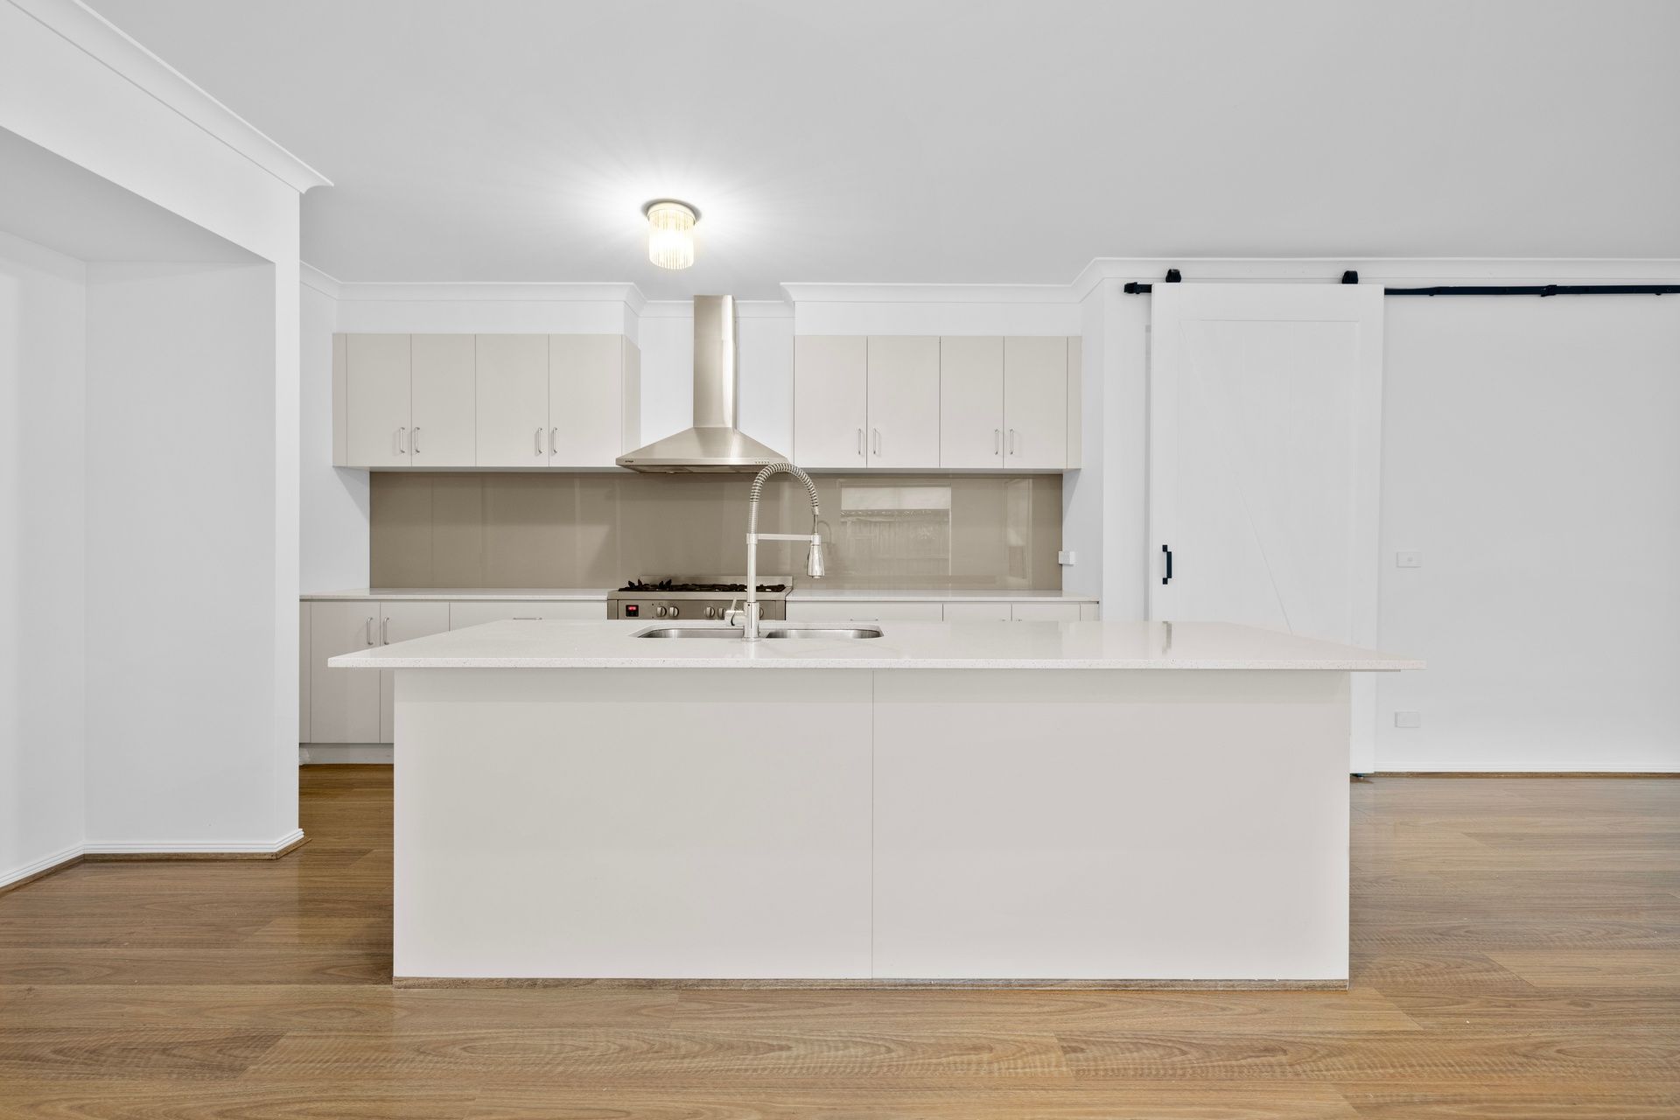
Beautifully designed for modern family living, this inviting residence combines space, style, and practicality in one exceptional package. With four bedrooms, two bathrooms, three separate living areas, and a dedicated study/office, it offers an adaptable layout ideal for growing families or those who love to entertain.
At its heart, the open-plan kitchen, meals, and living zone is warm and welcoming, finished with floating floors and bathed in natural light. The chef's kitchen is both stylish and functional, complete with a large walk-in pantry, breakfast bar, striking glass splashback, and premium Blanco appliances including a gas cooktop and oven. A barn door smartly separates the bedroom wing for privacy, while the additional lounge and retreat provide flexibility for quiet relaxation or family gatherings.
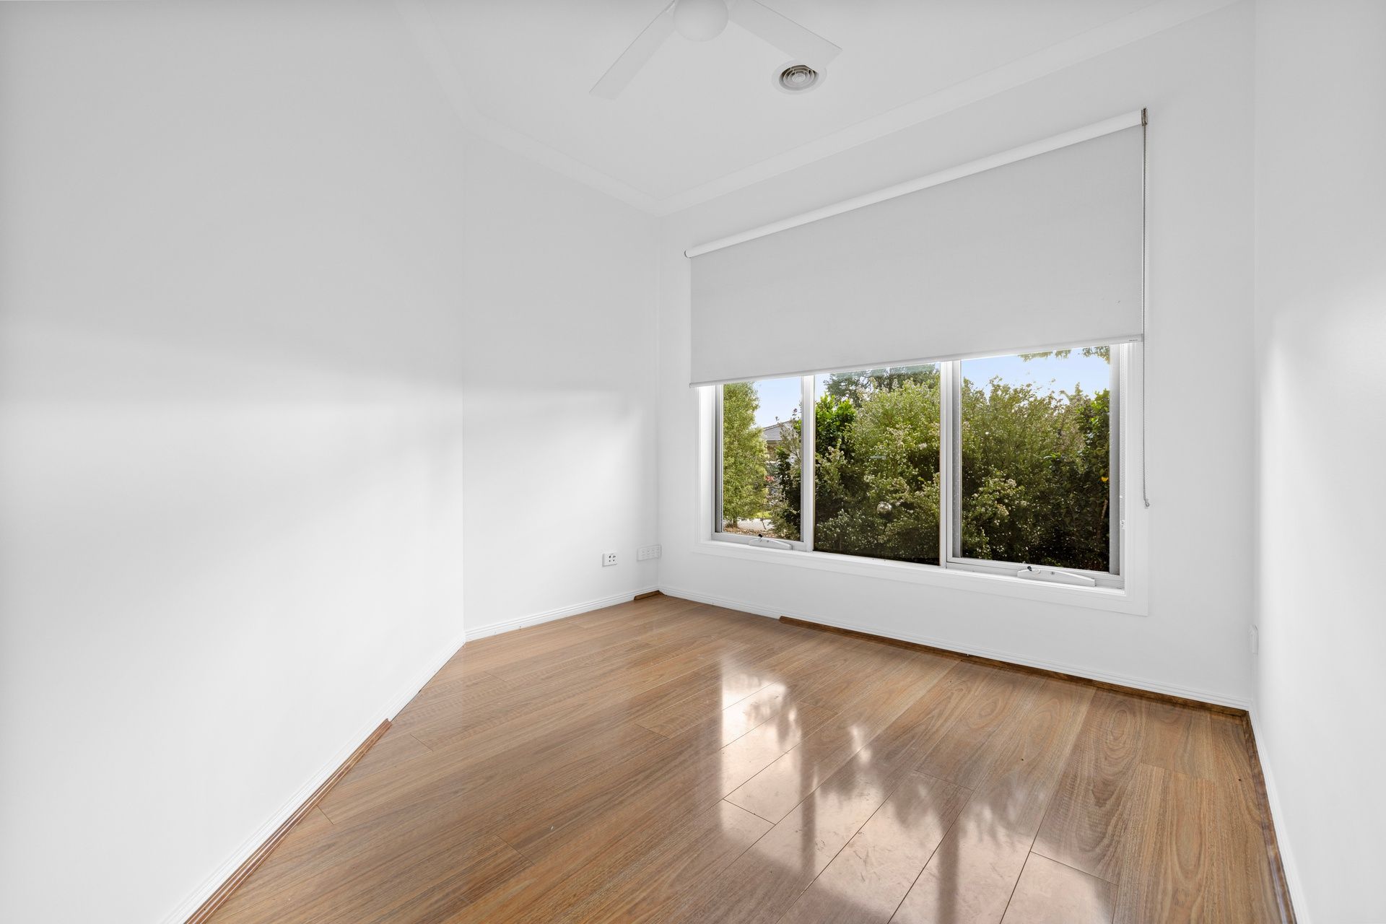
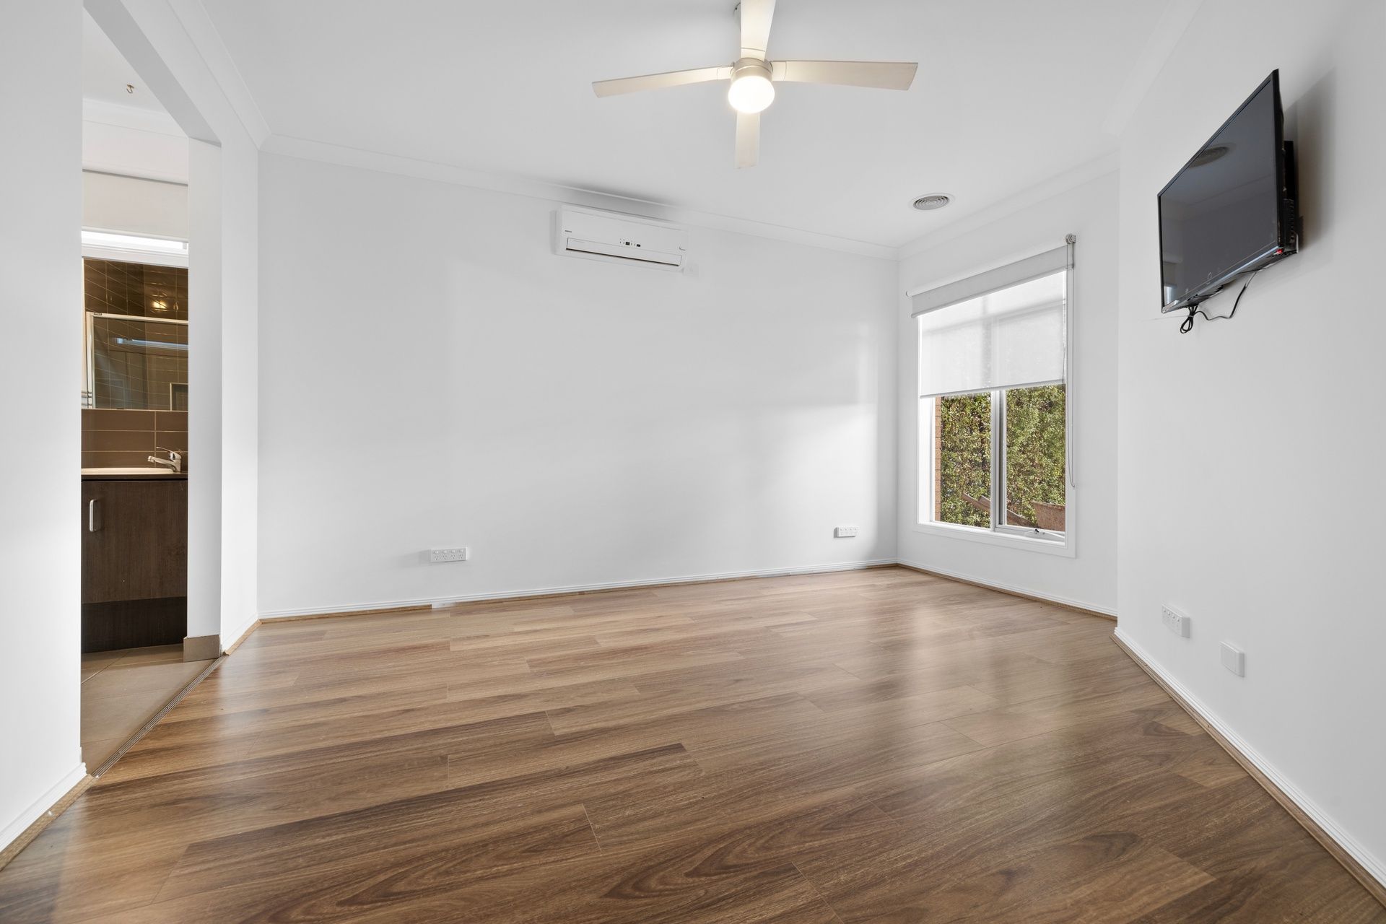
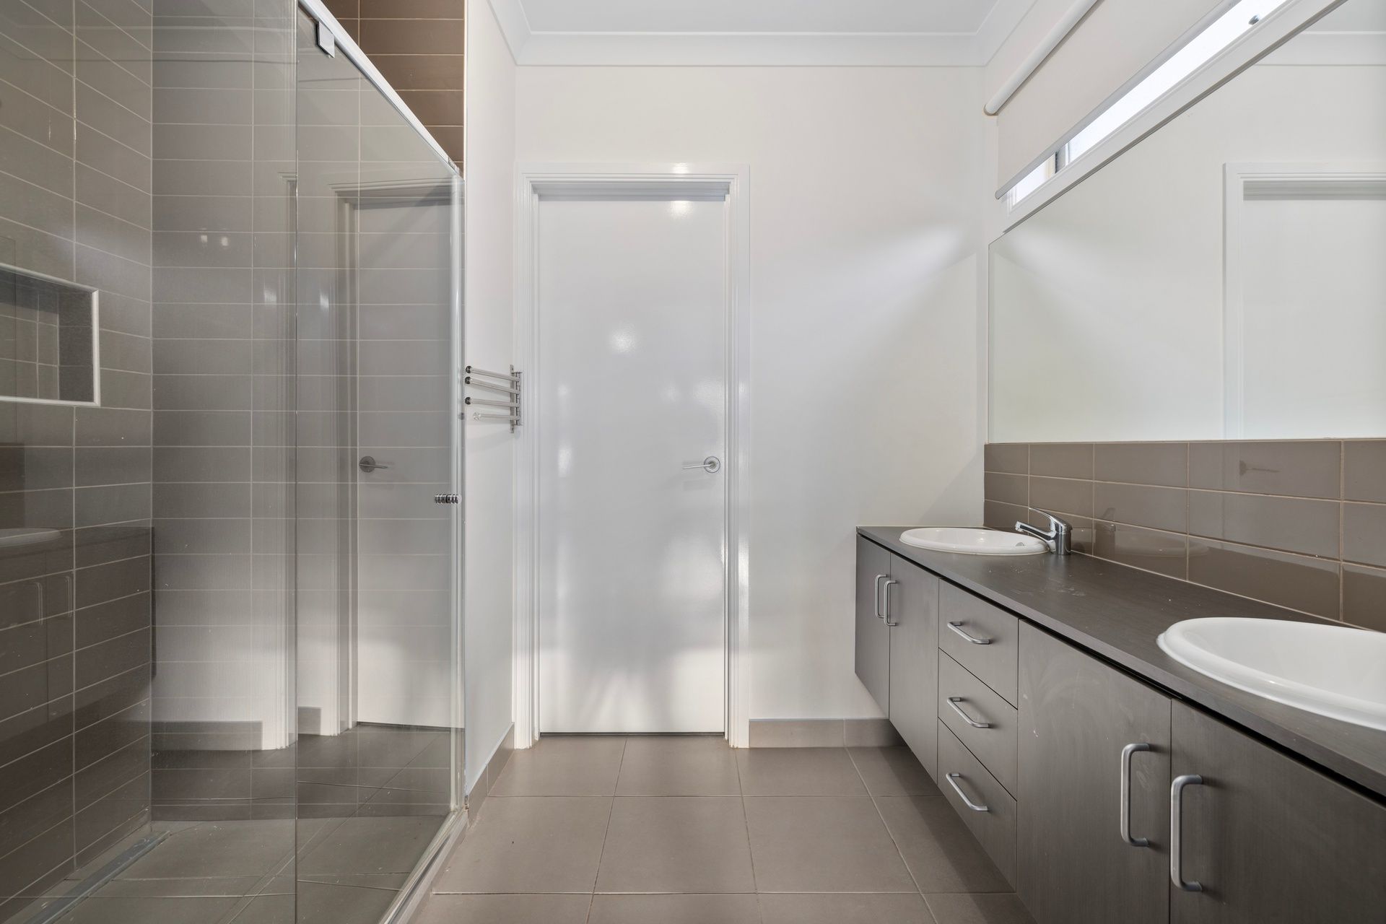
The master suite is a true retreat, boasting a walk-in robe and a private ensuite with double vanity. Three further bedrooms, each with built-in robes, are serviced by a central bathroom featuring a bathtub, shower, and a separate toilet. Modern comfort is assured year-round with ducted heating, split system cooling, and ceiling fans throughout.
Step outside and discover a covered alfresco deck that flows to a generous backyard, perfect for entertaining friends or enjoying a quiet afternoon. A double garage with internal access, full-sized laundry, excellent storage solutions, and landscaped surrounds complete this highly appealing home.
Ideally positioned in family-friendly Cranbourne West, the home is just moments from schools, shops, parks, reserves, and transport, ensuring a lifestyle of ease and convenience.
BOOK AN INSPECTION TODAY, IT MAY BE GONE TOMORROW - PHOTO ID REQUIRED AT ALL INSPECTIONS!
DISCLAIMERS:
Every precaution has been taken to establish the accuracy of the above information, however it does not constitute any representation by the vendor, agent or agency.
Our floor plans are for representational purposes only and should be used as such. We accept no liability for the accuracy or details contained in our floor plans.
Due to private buyer inspections, the status of the sale may change prior to pending Open Homes. As a result, we suggest you confirm the listing status before inspecting.
All information contained herein has been provided by the vendor, the agent accepts no liability regarding the accuracy of any information contained in this brochure.