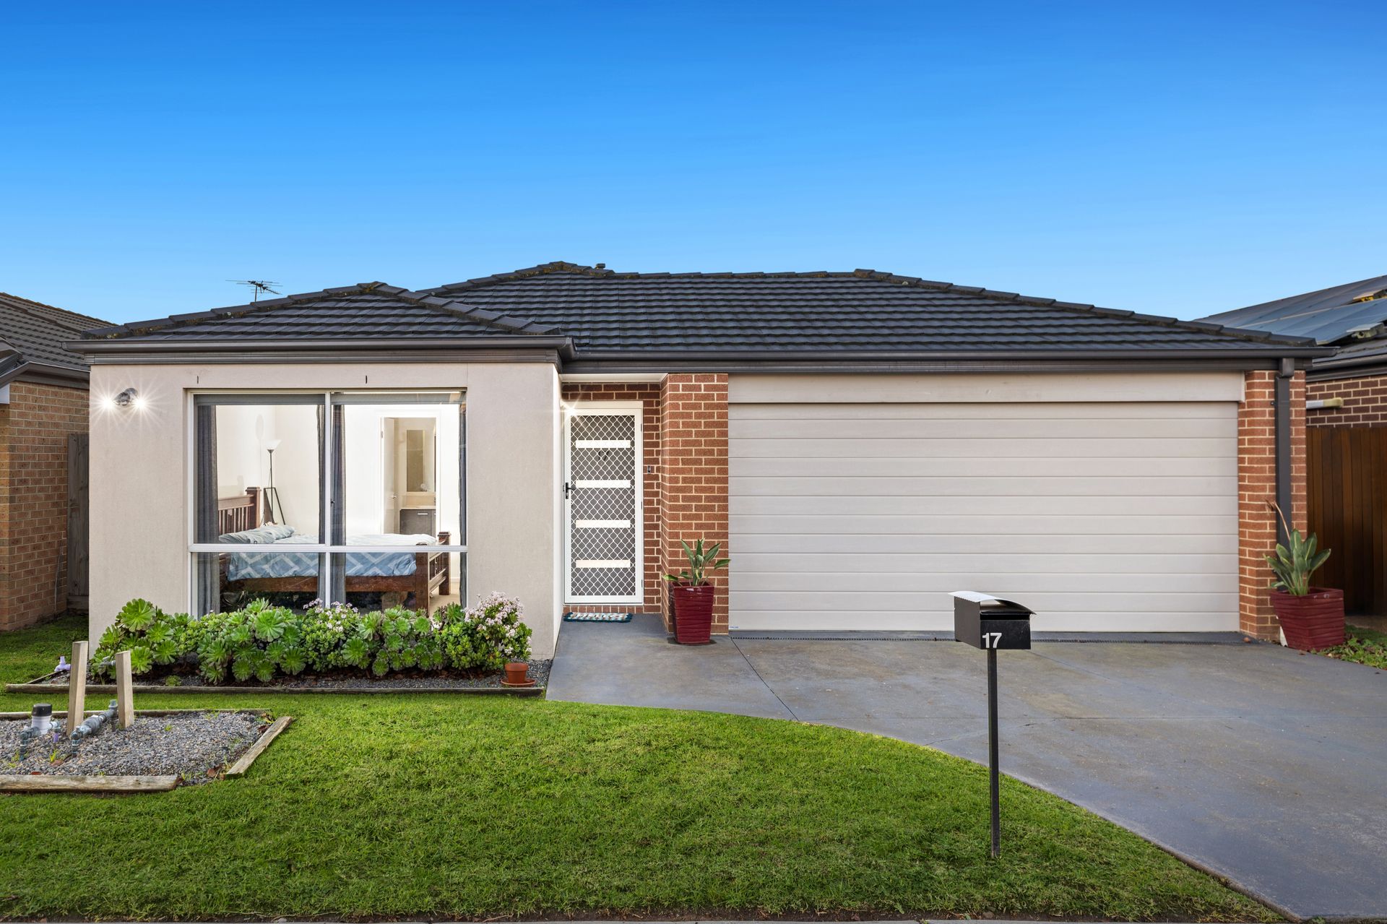
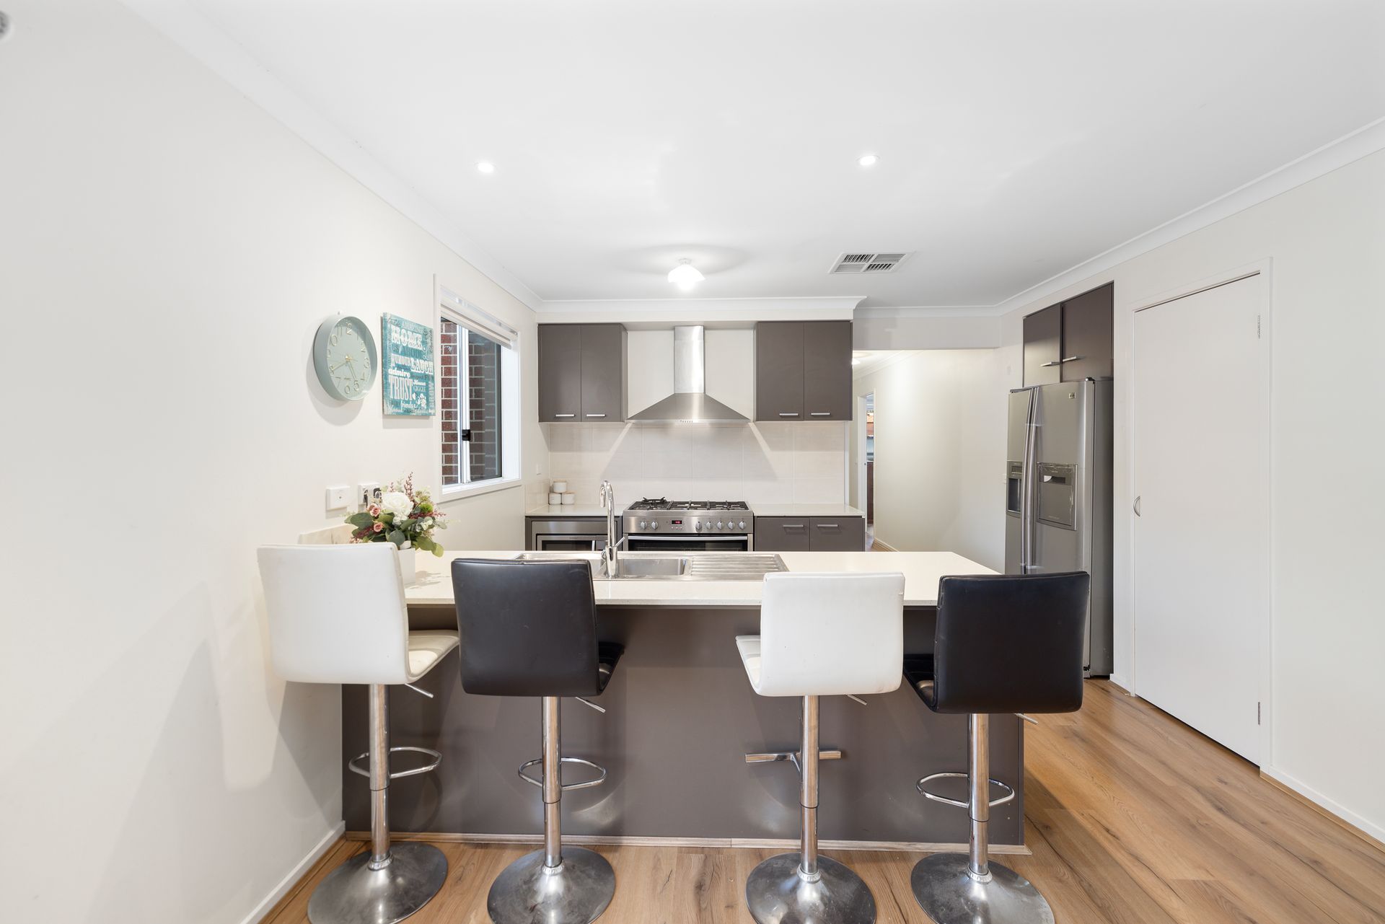
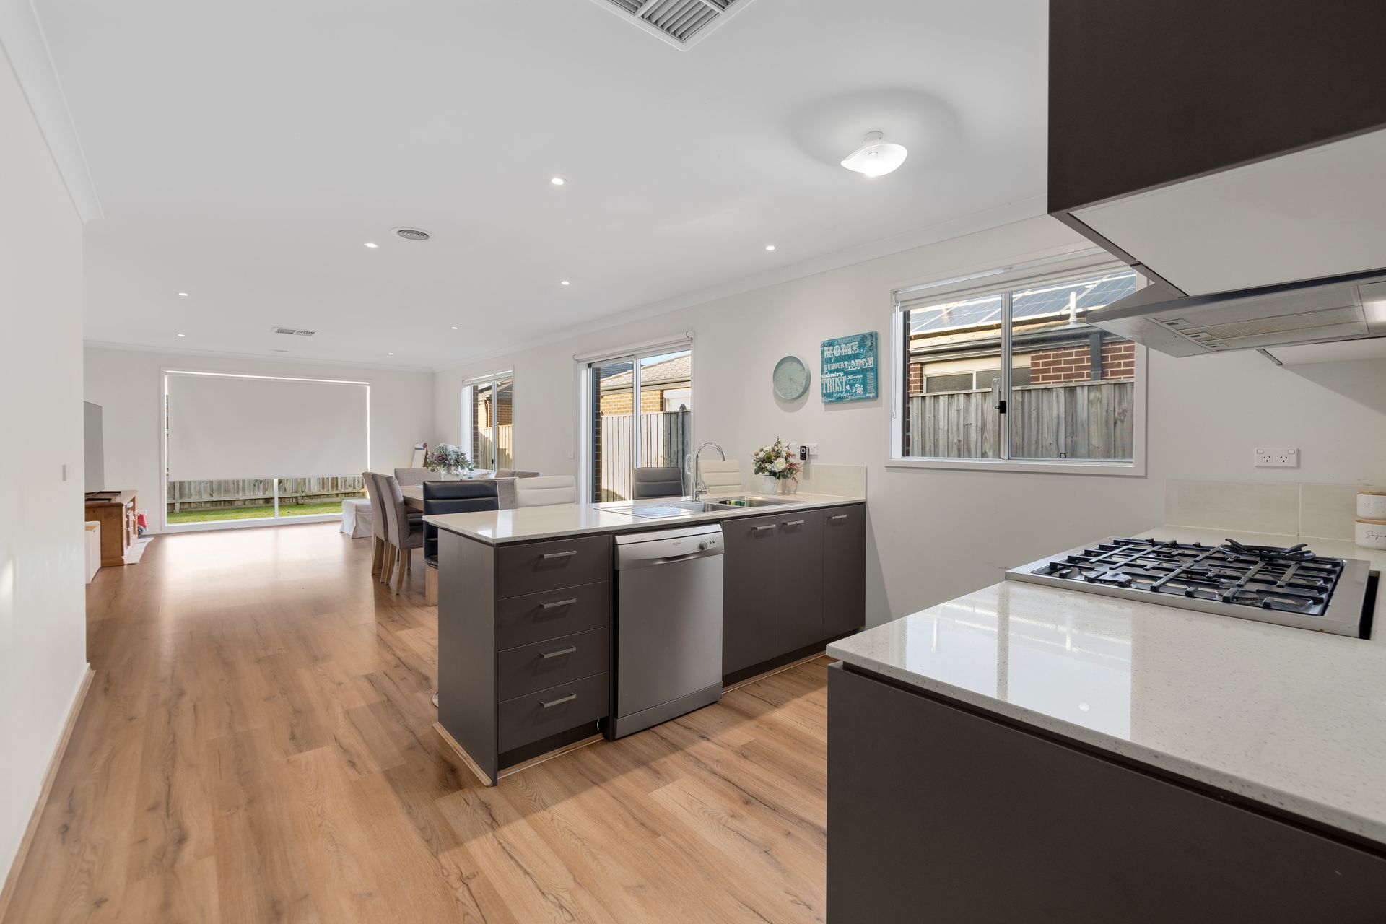
Brimming with warmth and low-maintenance ease, 17 Bridport Street is the perfect springboard into home ownership, a smart addition to any portfolio, or a relaxed downsizer's retreat. The heart of the home is an airy open-plan kitchen, living and dining domain where durable timber-look floors, soft neutral tones and year-round comfort from evaporative cooling and ducted heating create an inviting everyday hub. A stylish Westinghouse-appointed kitchen impresses with a 900mm gas cooktop, electric oven, built-in microwave, and sleek cabinetry, catering effortlessly to daily meals or weekend entertaining.
Slide the door open and discover a north-facing backyard, a blank canvas ready for children's play equipment, a flourishing veggie patch or an alfresco deck, already equipped with a gravel patio and a handy storage shed.
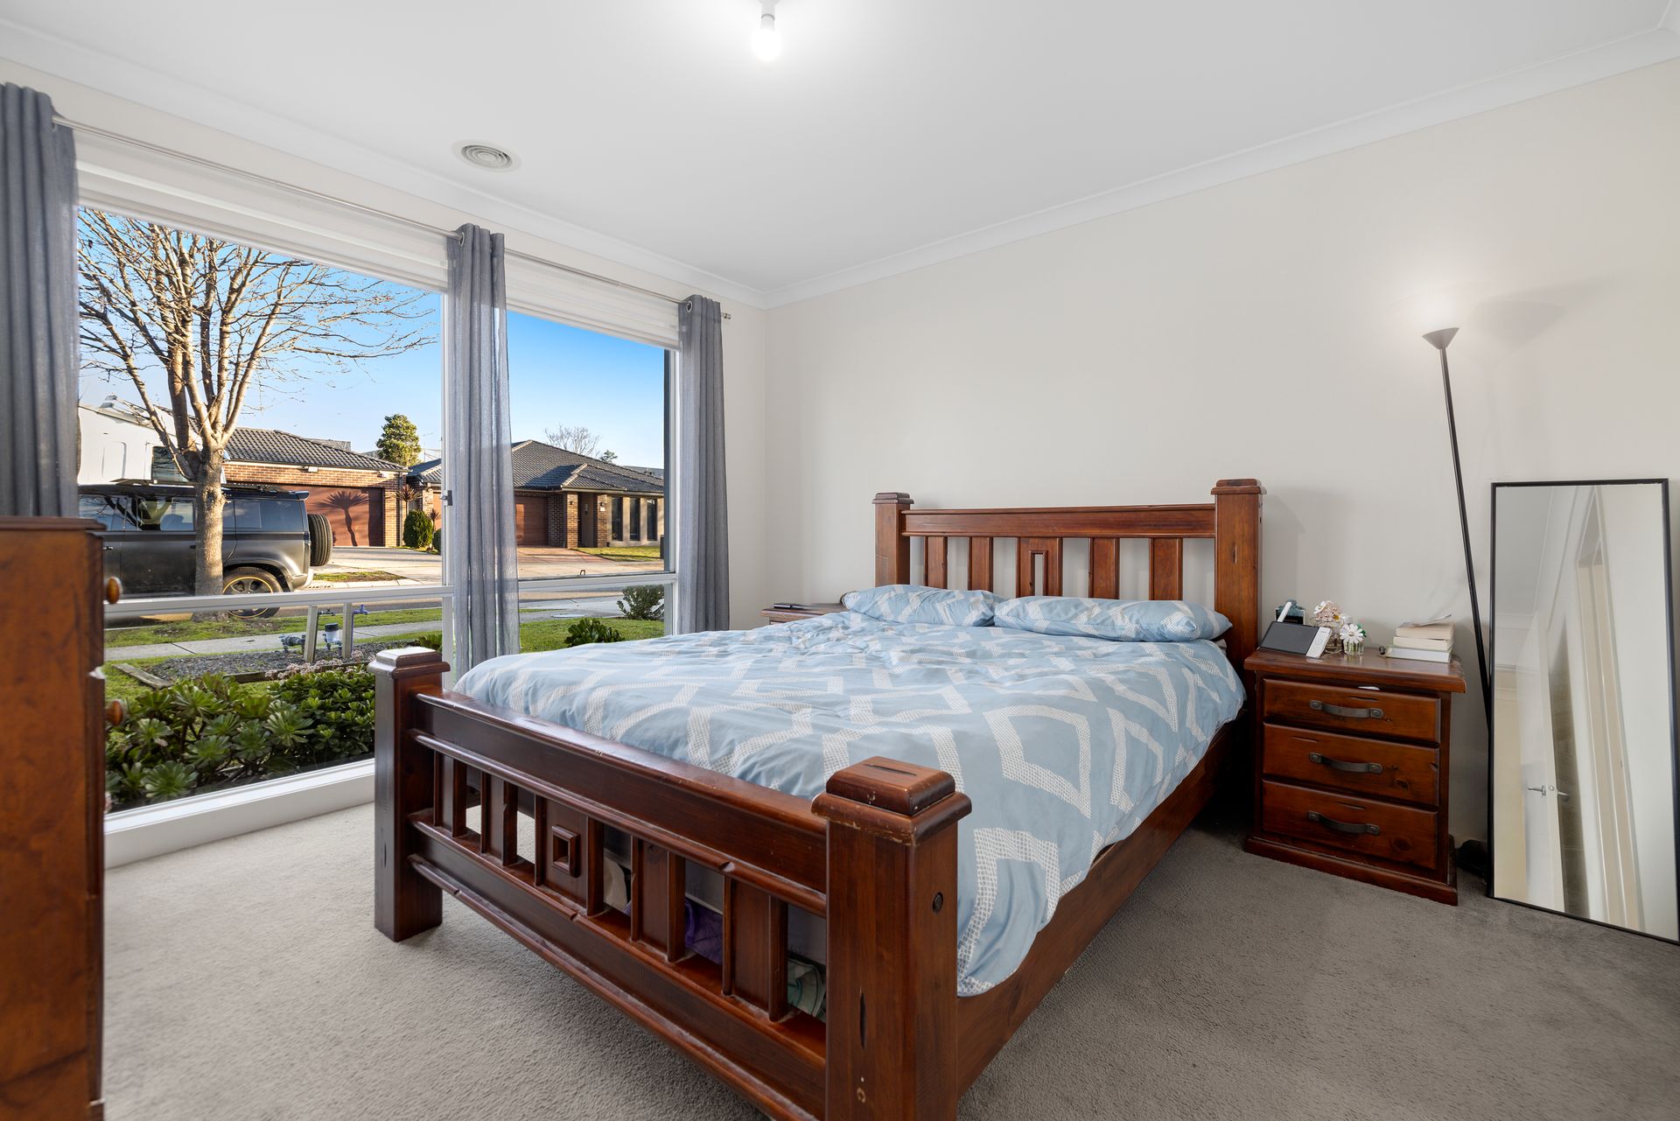
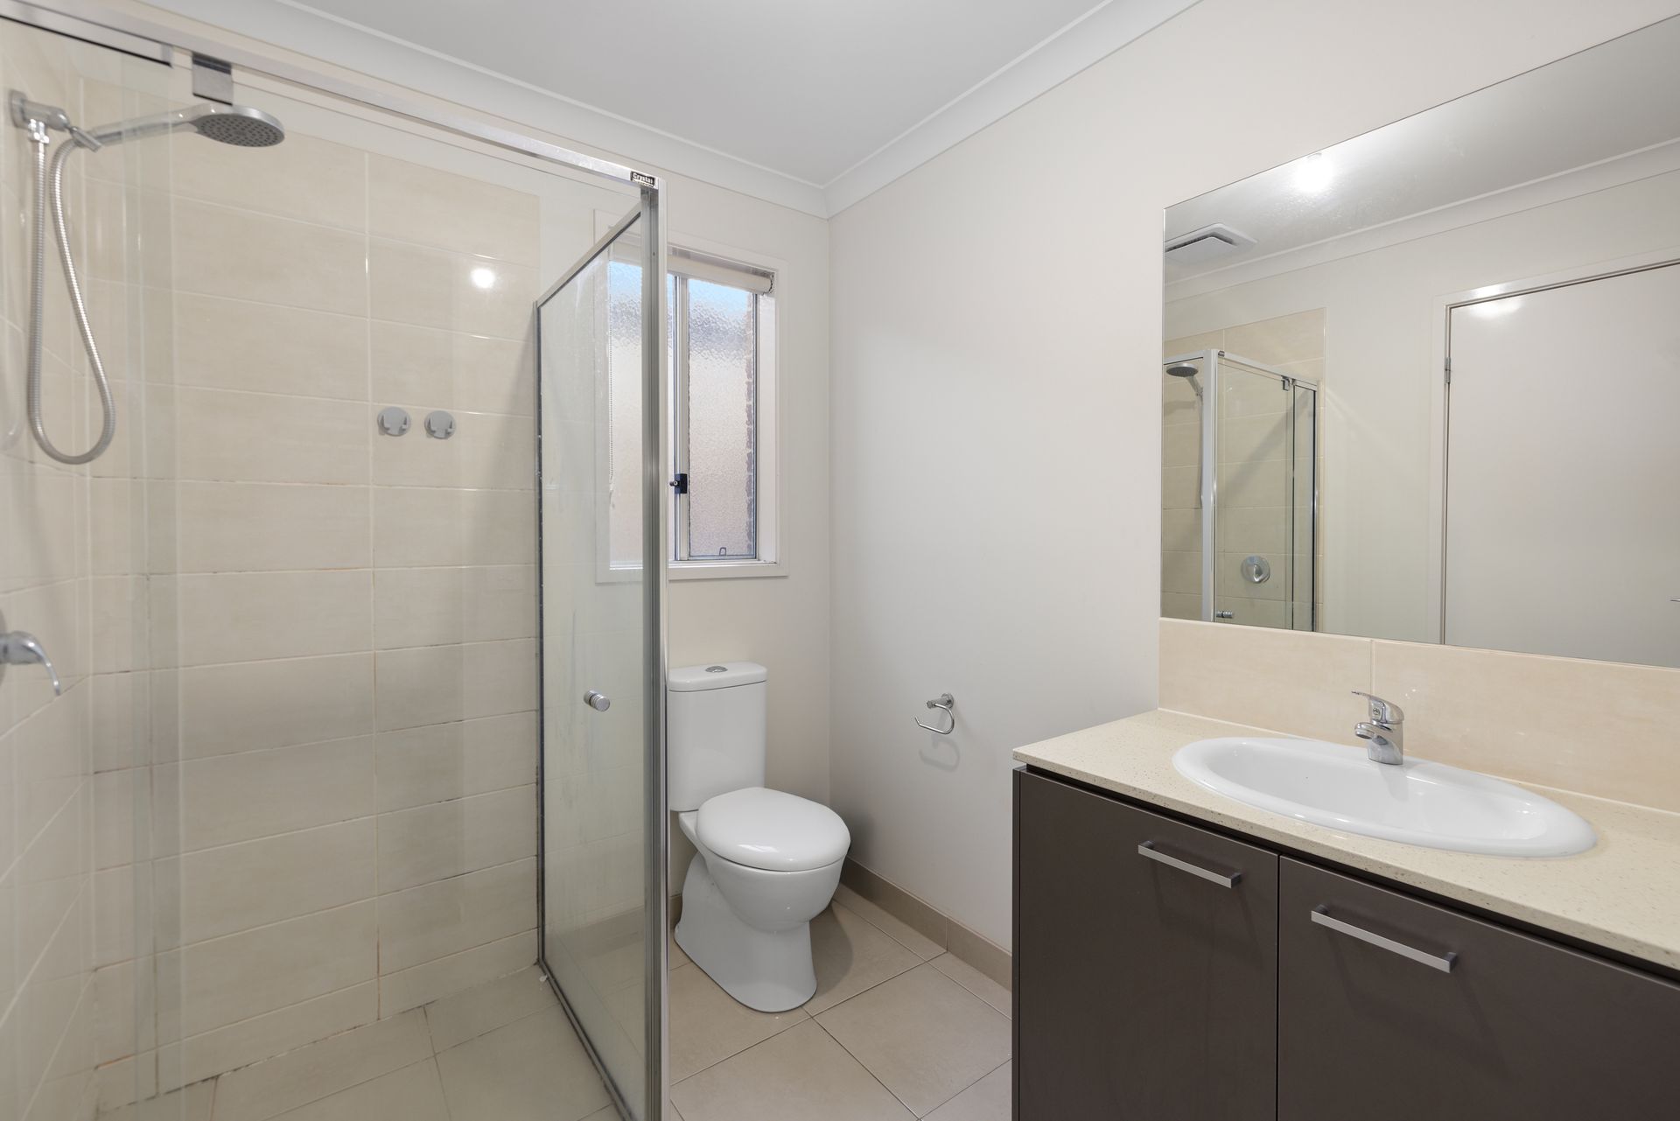
Accommodation is cleverly zoned: the private master suite boasts a walk-in robe and sleek ensuite, while two additional robed bedrooms share a sparkling family bathroom, separate WC and full laundry. Internal access from the double garage adds welcome security and convenience, and plush carpet underfoot in each bedroom ensures cosy nights and peaceful mornings.
Enjoy an effortless daily rhythm in this community-minded pocket. Stroll to Cranbourne West Secondary College, Quarters Primary School and Cranbourne West Shopping Centre for fresh bread, coffee and essentials. A few minutes in the car takes you to McNab Reserve, Barton Primary, Sandhurst Centre, Cranbourne Station and Cranbourne West Primary School, connecting you to recreation, retail and an easy commute across Melbourne's south-east.
Features:
Open plan kitchen living dining
Westinghouse 900mm gas cooktop
Westinghouse electric oven
Westinghouse built-in microwave
North facing backyard
Gravel patio area
Storage shed
Double garage with internal access
Master bedroom with walk-in robe and ensuite
Two bedrooms with built-in robes
Main bathroom
Separate WC
Laundry with backyard access
Ducted heating
Evaporative cooling
Solar hot water system
Laminate timber flooring
Carpet in bedrooms
Modern interiors
Untouched backyard
Perfect first home, downsizer or investment
BOOK AN INSPECTION TODAY, IT MAY BE GONE TOMORROW - PHOTO ID REQUIRED AT ALL INSPECTIONS!
DISCLAIMERS:
Every precaution has been taken to establish the accuracy of the above information, however it does not constitute any representation by the vendor, agent or agency.
Our floor plans are for representational purposes only and should be used as such. We accept no liability for the accuracy or details contained in our floor plans.
Due to private buyer inspections, the status of the sale may change prior to pending Open Homes. As a result, we suggest you confirm the listing status before inspecting.
All information contained herein has been provided by the vendor, the agent accepts no liability regarding the accuracy of any information contained in this brochure.