Meticulously maintained by its only owner, this stylish Metricon home is built for family living, delivering room to grow and space to thrive in a neighbourhood that offers exceptional walkability.
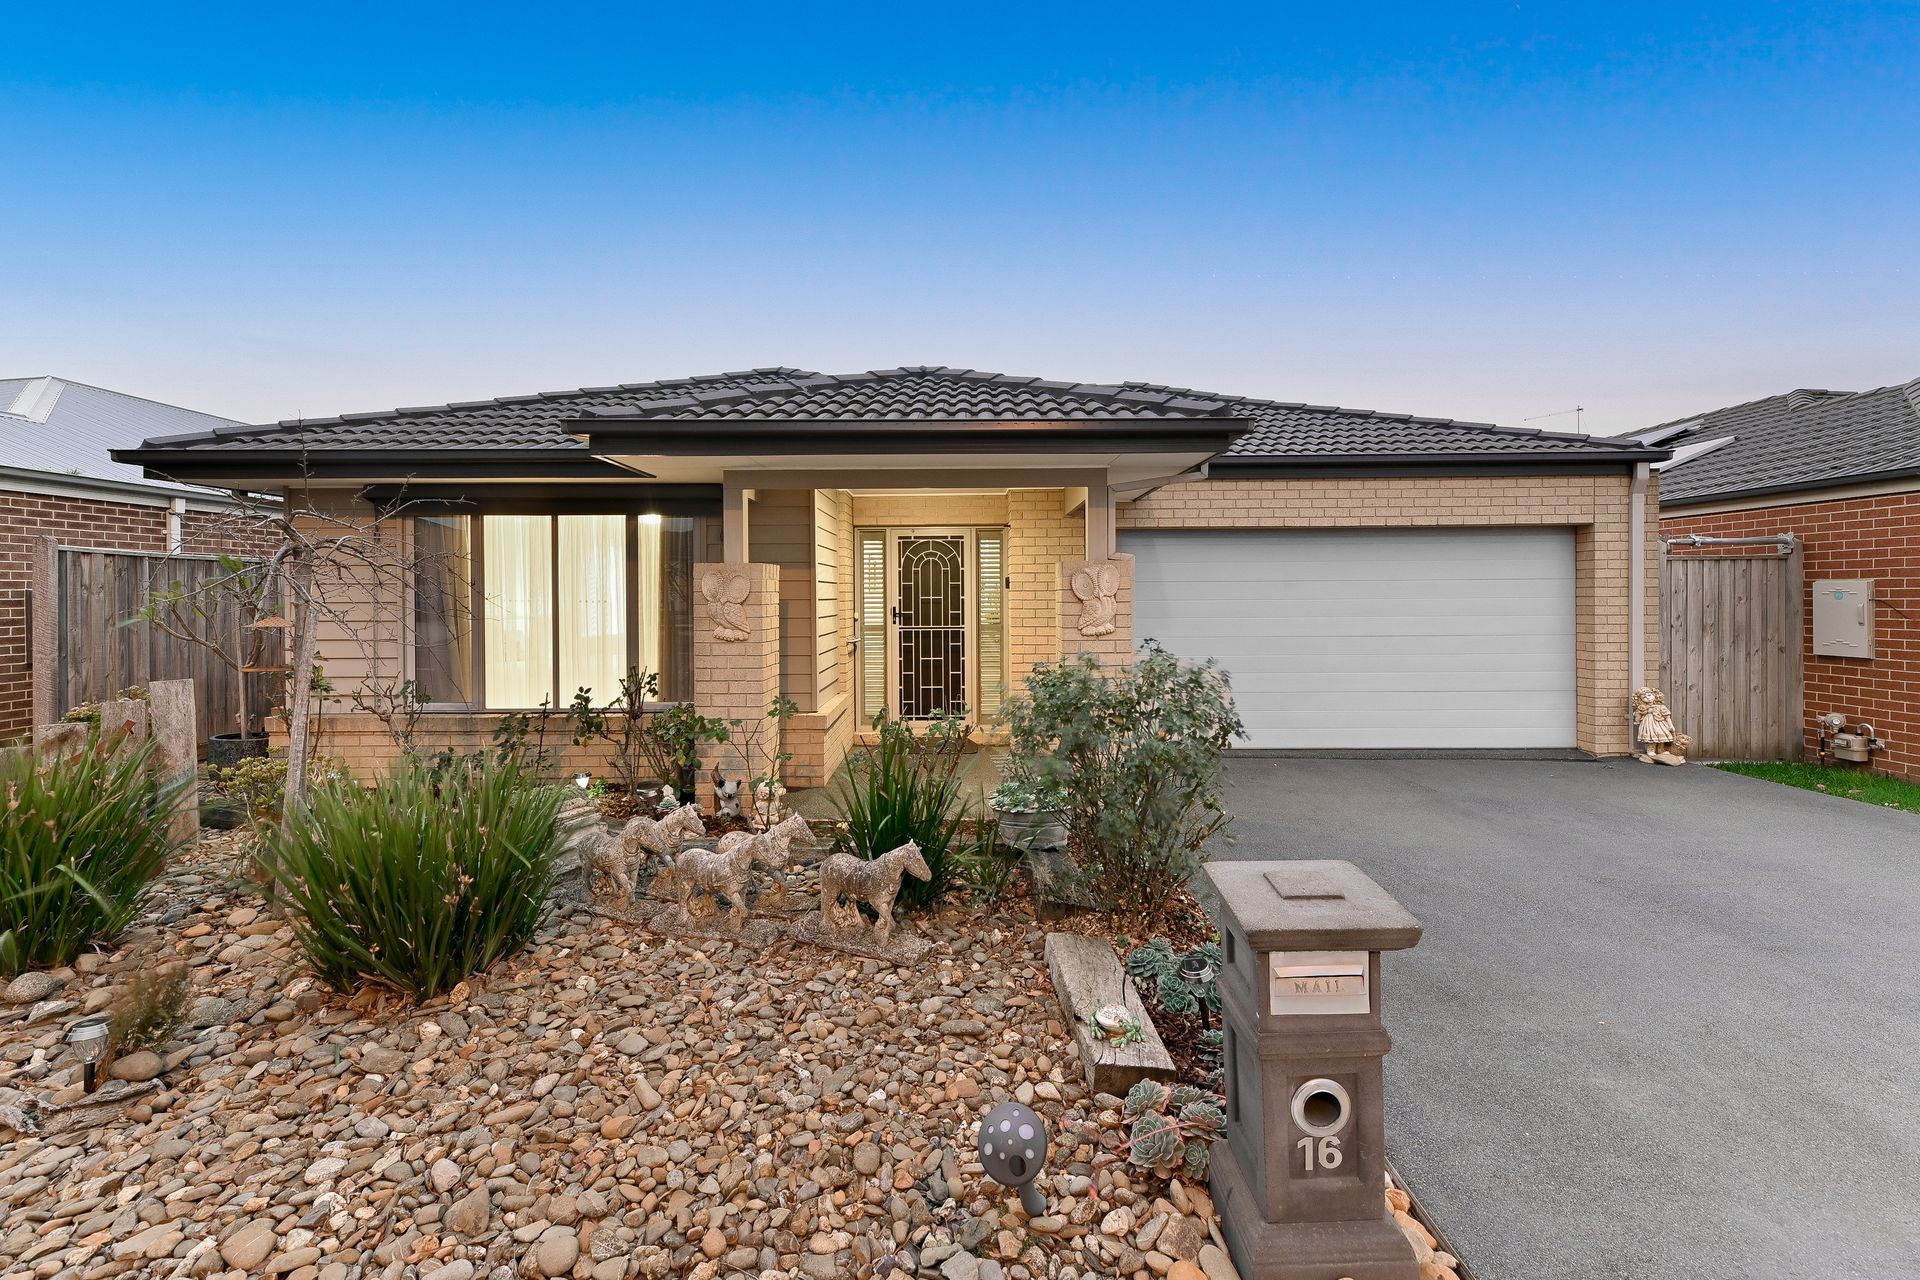
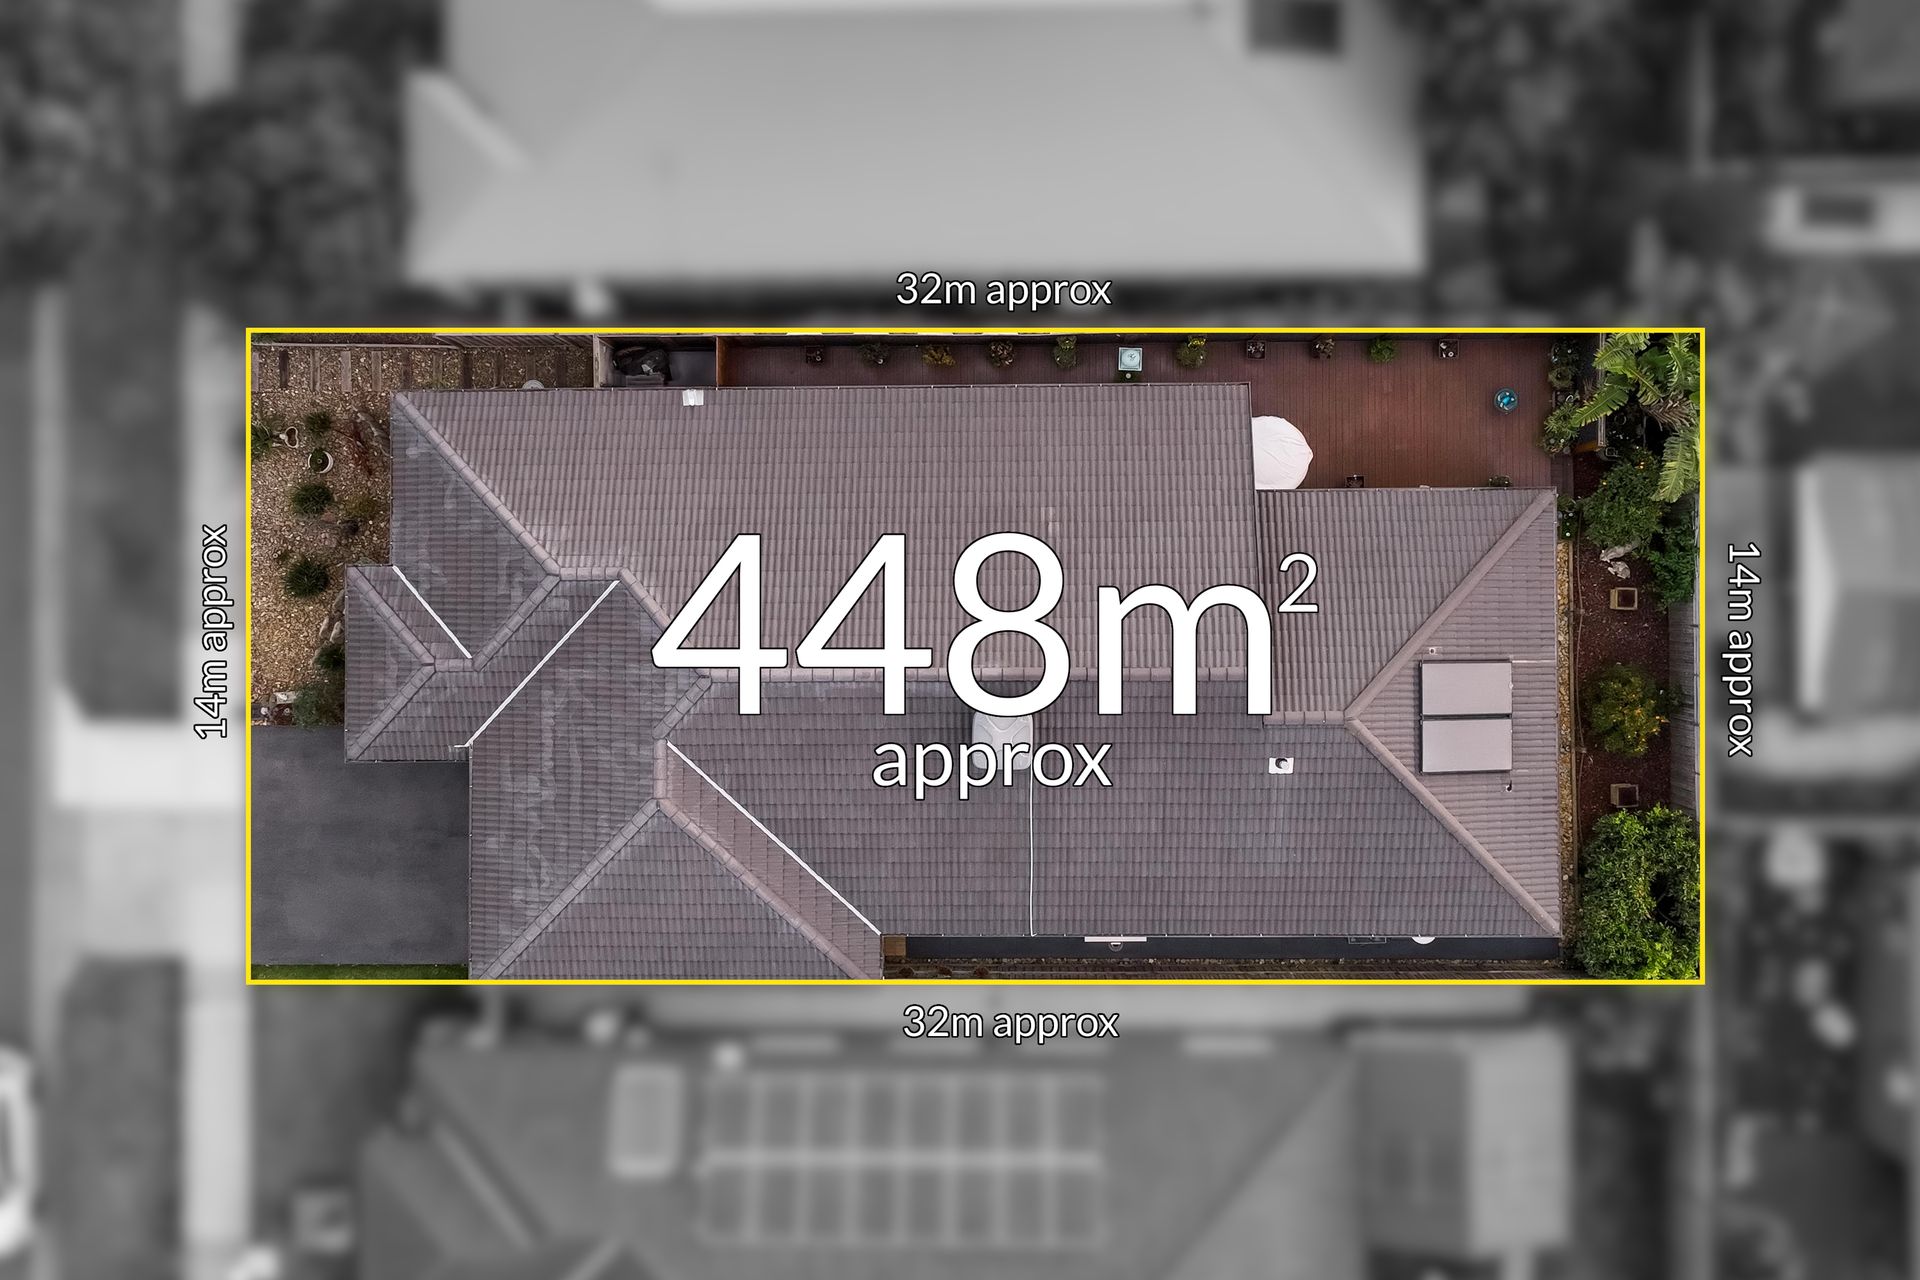
Nestled on a desirable north-to-rear block and oriented to maximise natural light, the property captivates and charms with its neat street appeal, showcasing a timeless brick facade that's complemented by contemporary cladding and easy-care surrounds.
The open plan interiors deliver a harmonious blend of comfort, style and functionality, revealing spectacular vaulted ceilings that create a striking focal point, taking the relaxed family/meal zone to the next level.
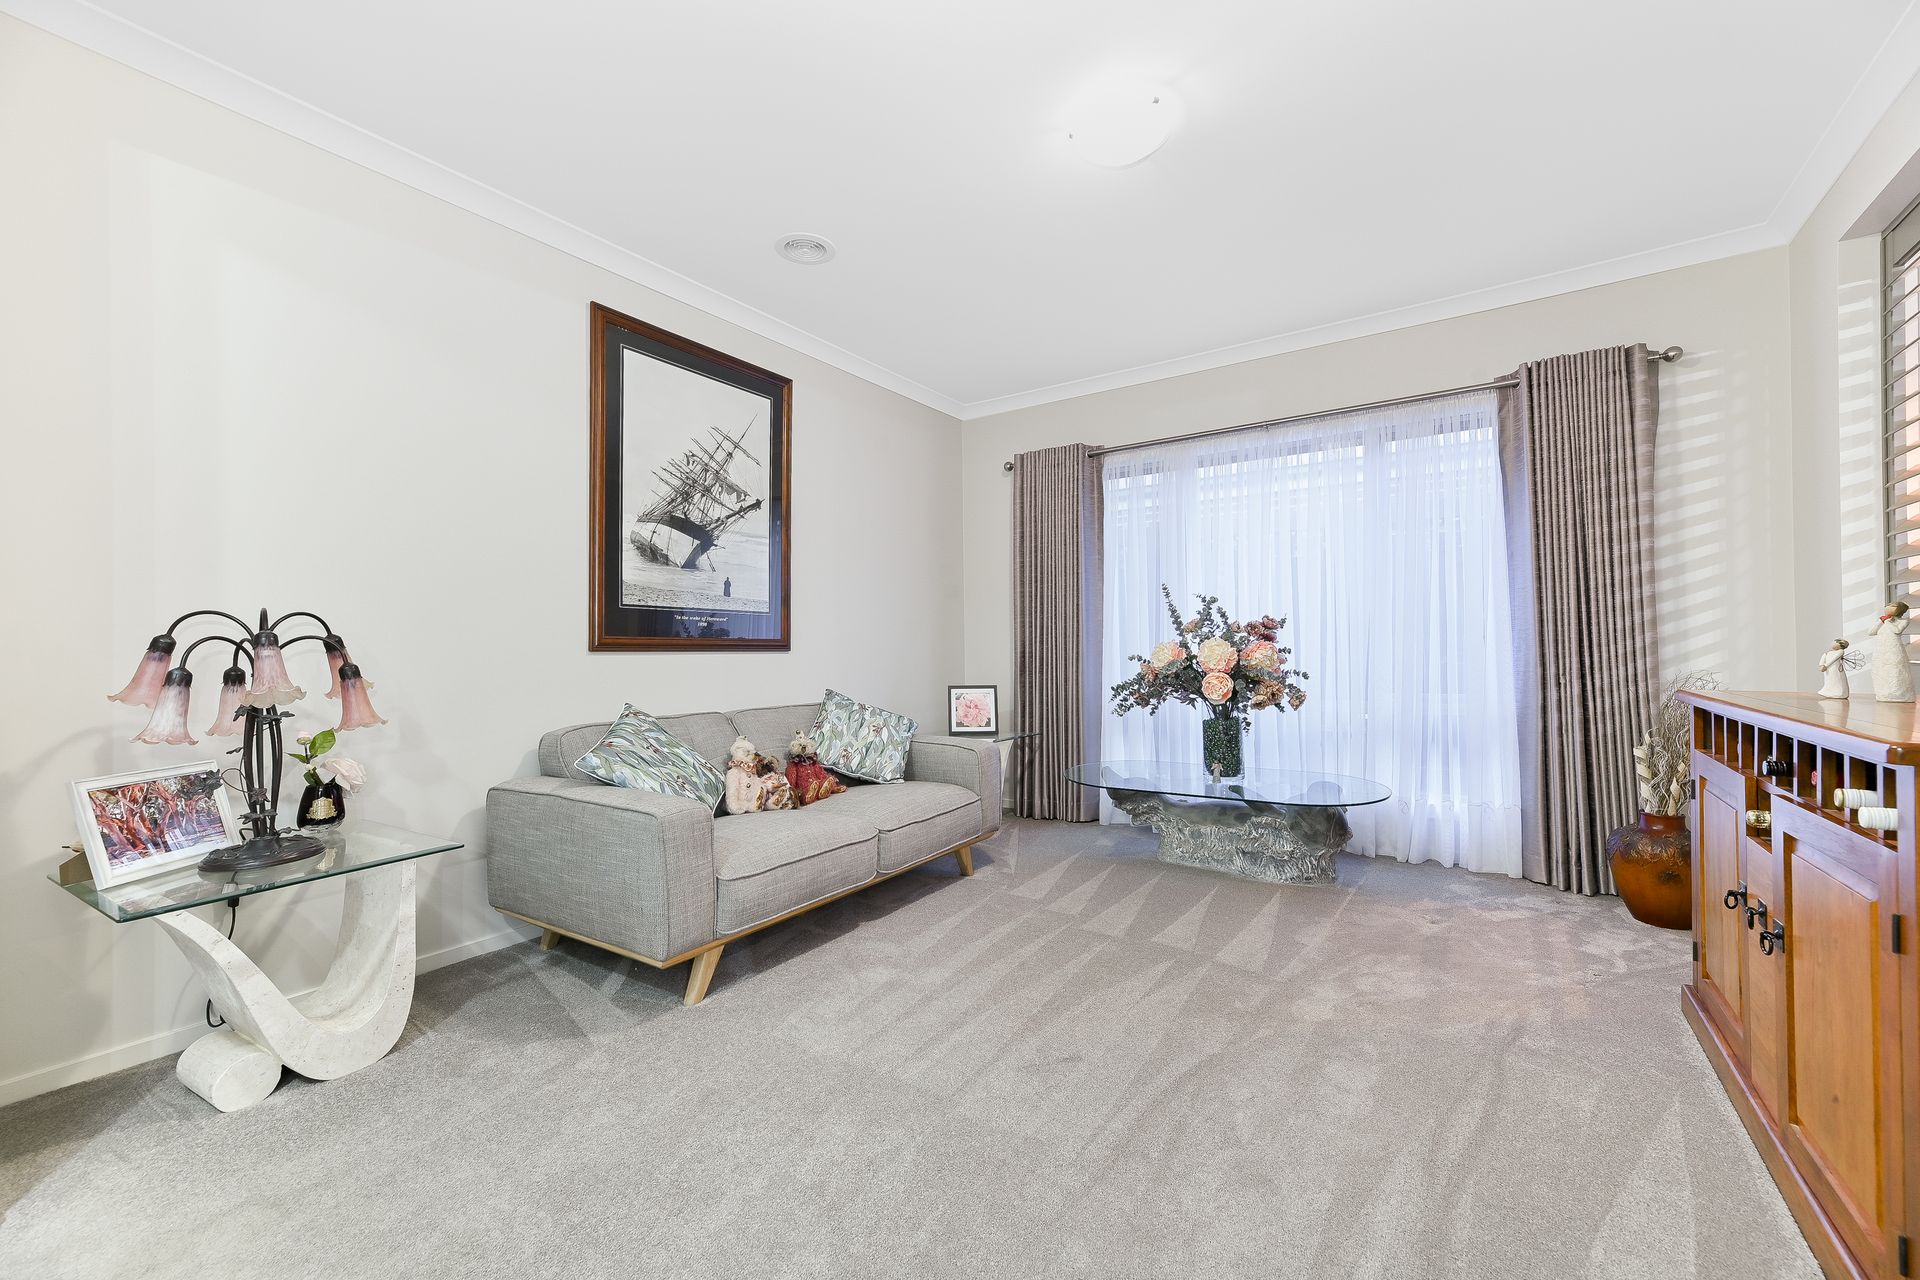
Adding an extra layer of flexibility for a growing household, the welcoming lounge adapts to rest, work and play, presenting a soothing space where cosy evenings can be savoured and family memories can be made.
Positioned at the heart of the home, the statement kitchen boasts a clever ergonomic design that prioritises space, ease and entertaining, incorporating sleek stone benchtops, quality 900mm appliances and a walk-in pantry to accommodate every storage need.
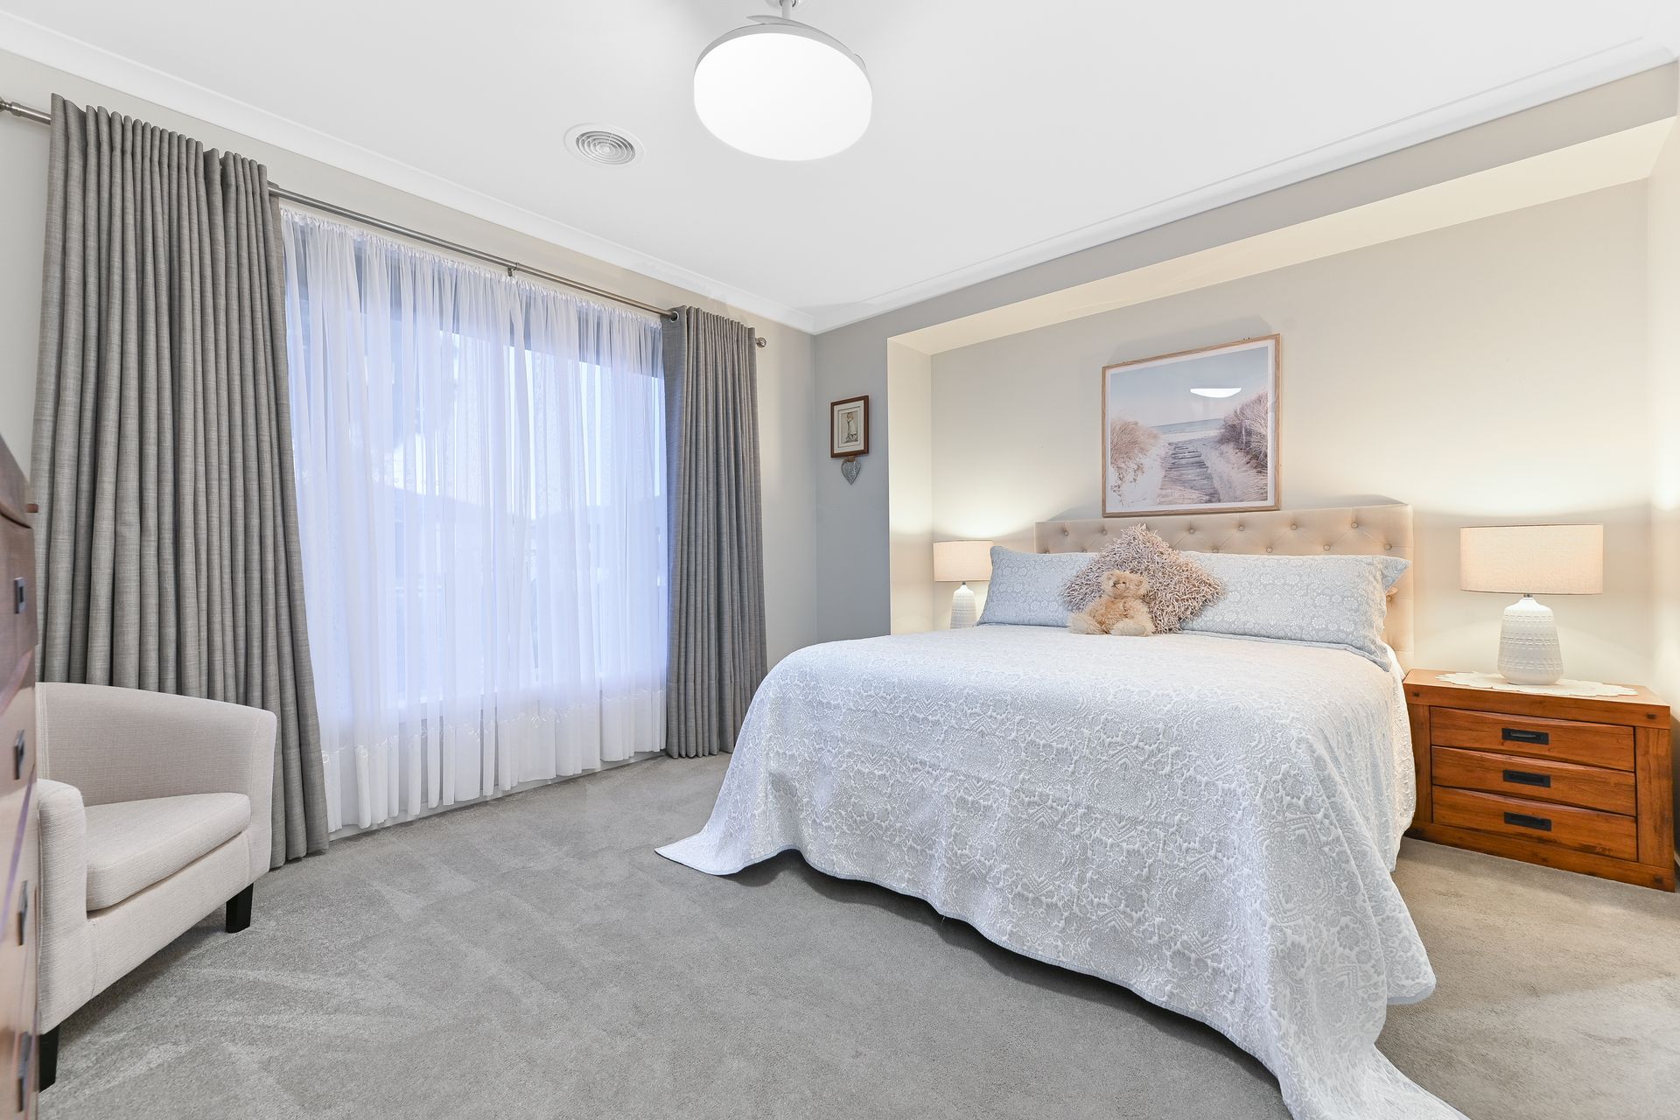
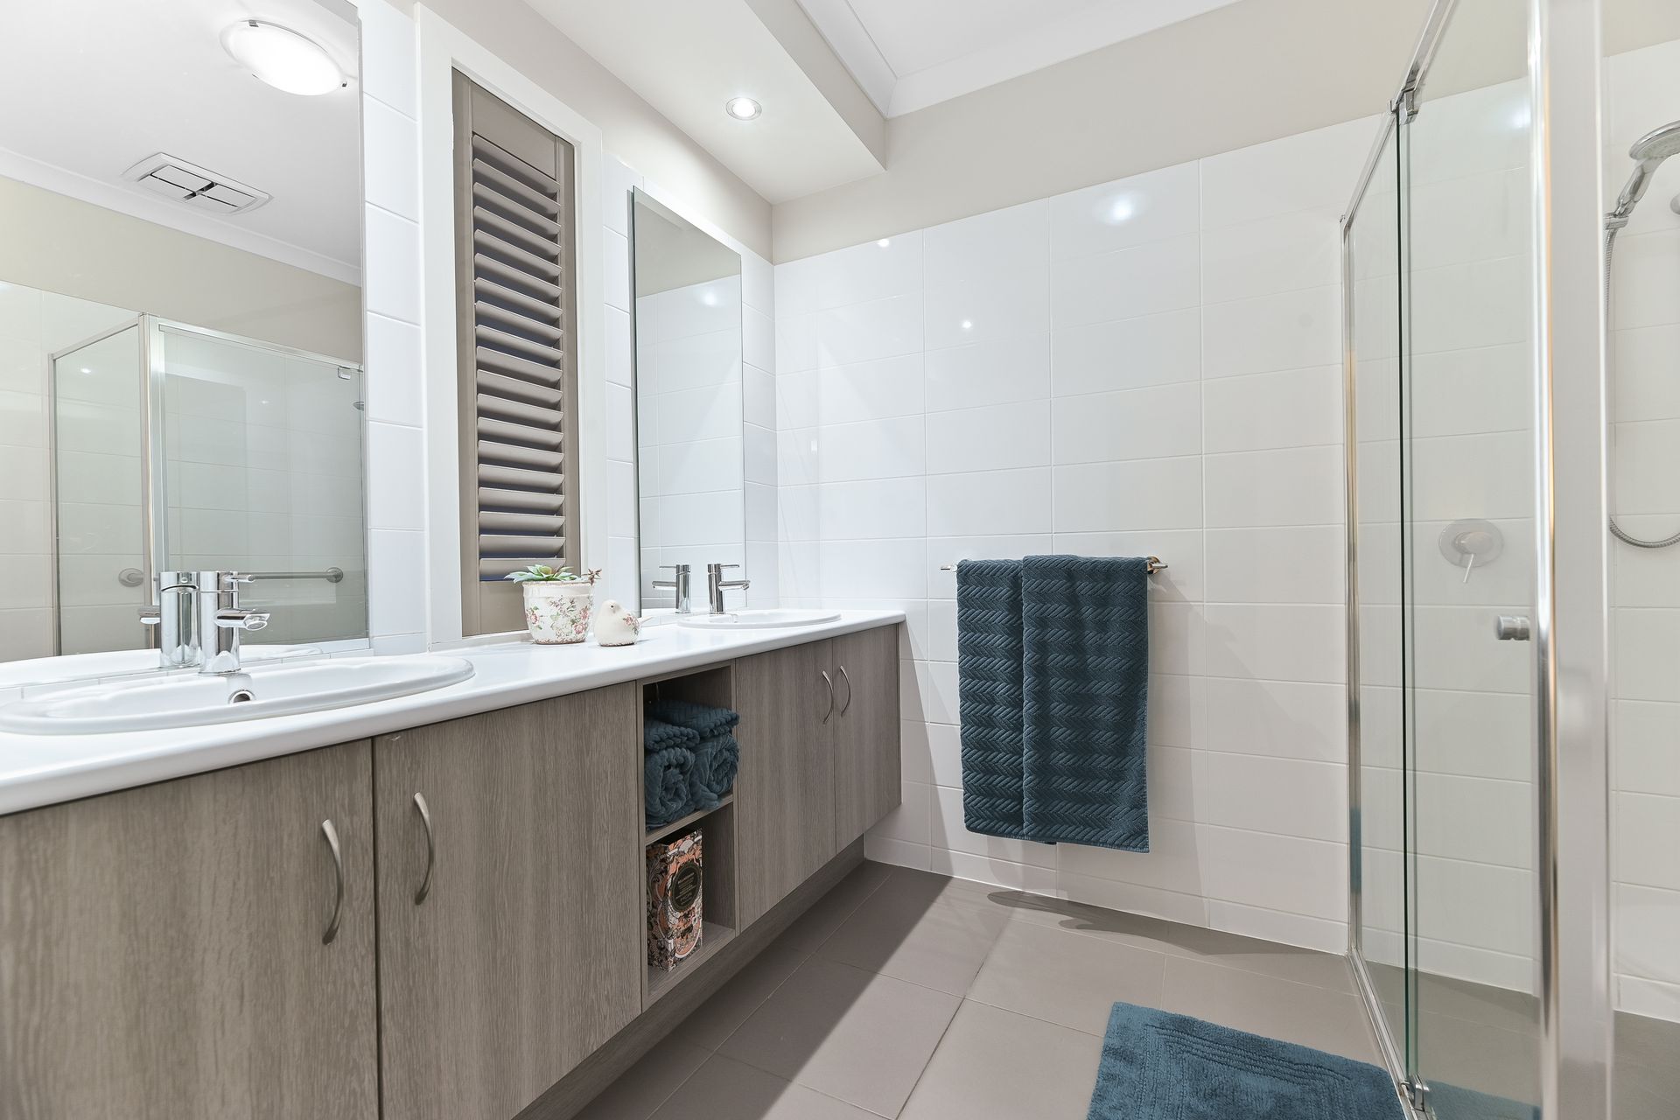
Benefiting from its secluded position, the calming master is the perfect place to start and end the day, featuring a generous walk-in robe that rests alongside an exclusive dual vanity ensuite.
The three remaining bedrooms are tucked away at the rear, in a private wing of their own, including a selection of built-in robes and shared access to the family bathroom, which boasts a deep bath and expansive walk-in shower.
Completing the picture, the glorious entertainers' domain is accessed via timber stacker doors, revealing a sun-kissed wraparound deck that ensures optimal enjoyment and minimal upkeep.
Highlighting the home's dedication to comfort and practicality, notable finishing touches include ducted heating and evaporative cooling, double-glazed windows, blockout and sheer curtains, and a cosy gas fireplace.
There's also a built-in laundry and walk-in linen closet, a remote double garage with internal access and high-speed internet availability.
Positioned within paces of parks, playgrounds and wetlands, the home is great for a young family, while convenience seekers will enjoy proximity to everyday amenities.
Barton Primary School, Clarinda Village and Cranbourne West Shopping Centre can be easily accessed on foot, as can prestigious St Peter's College, Cranbourne West Secondary College and Ranfurlie Golf Club.
The property is also close to Cranbourne Secondary College, local buses and major roads, including the Western Port Highway and Peninsula Link Freeway.
From the first moment to the final detail, this cherished residence feels like home. Secure your viewing today.
Property Specifications:
• Two versatile living zones, four robed bedrooms with plush carpet
• Oversized master includes walk-in robe and dual vanity ensuite
• 900mm dual fuel oven, integrated dishwasher, built-in microwave
• Entertainers' alfresco with blinds, easy-care backyard with deck
• Heating/cooling, feature lighting, high ceilings, double garage
• Walking distance to shops, schools, parks, playgrounds, golf club
BOOK AN INSPECTION TODAY, IT MAY BE GONE TOMORROW - PHOTO ID REQUIRED AT ALL INSPECTIONS!
DISCLAIMERS:
Every precaution has been taken to establish the accuracy of the above information, however it does not constitute any representation by the vendor, agent or agency.
Our floor plans are for representational purposes only and should be used as such. We accept no liability for the accuracy or details contained in our floor plans.
Due to private buyer inspections, the status of the sale may change prior to pending Open Homes. As a result, we suggest you confirm the listing status before inspecting.
All information contained herein has been provided by the vendor, the agent accepts no liability regarding the accuracy of any information contained in this brochure.