Sold

38 Riverside Drive,
Cranbourne West 3977, Victoria

5 bedrooms
3 bathrooms
2 car spaces
275m² land size
176m² building size
House

$765,000


Property details

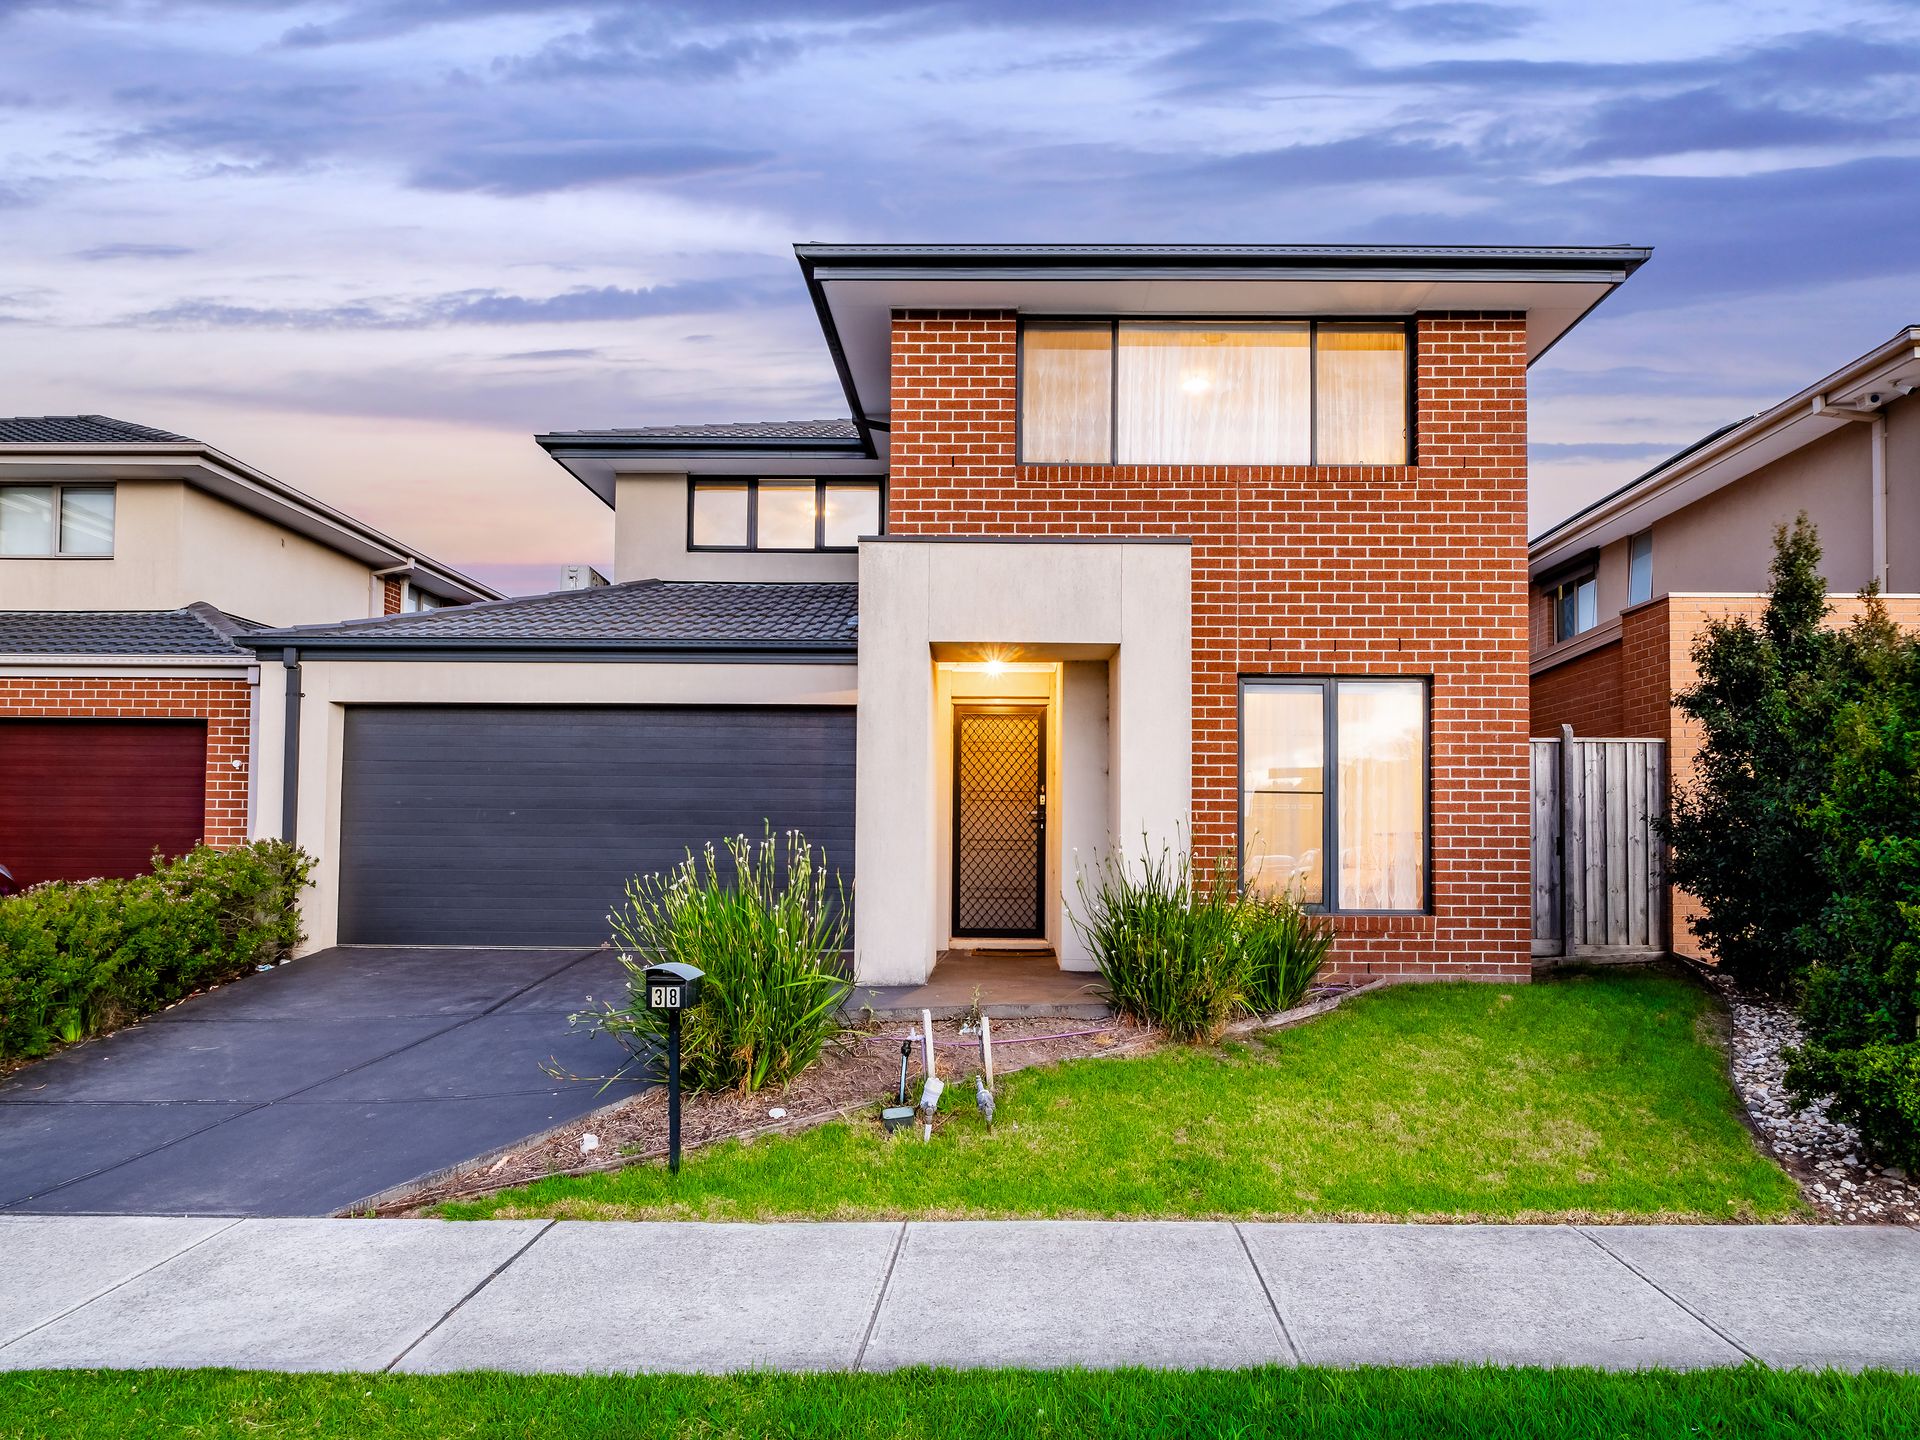
FIVE BEDROOMS, THREE BATHROOMS, OVERLOOKING PARK!

CRANBOURNE WEST: A sanctuary of tranquillity by the park, the expansive dual-level layout showcases multiple living areas, five spacious bedrooms / 4 + Study, including one on the ground floor, three quality bathrooms and a fully equipped kitchen.

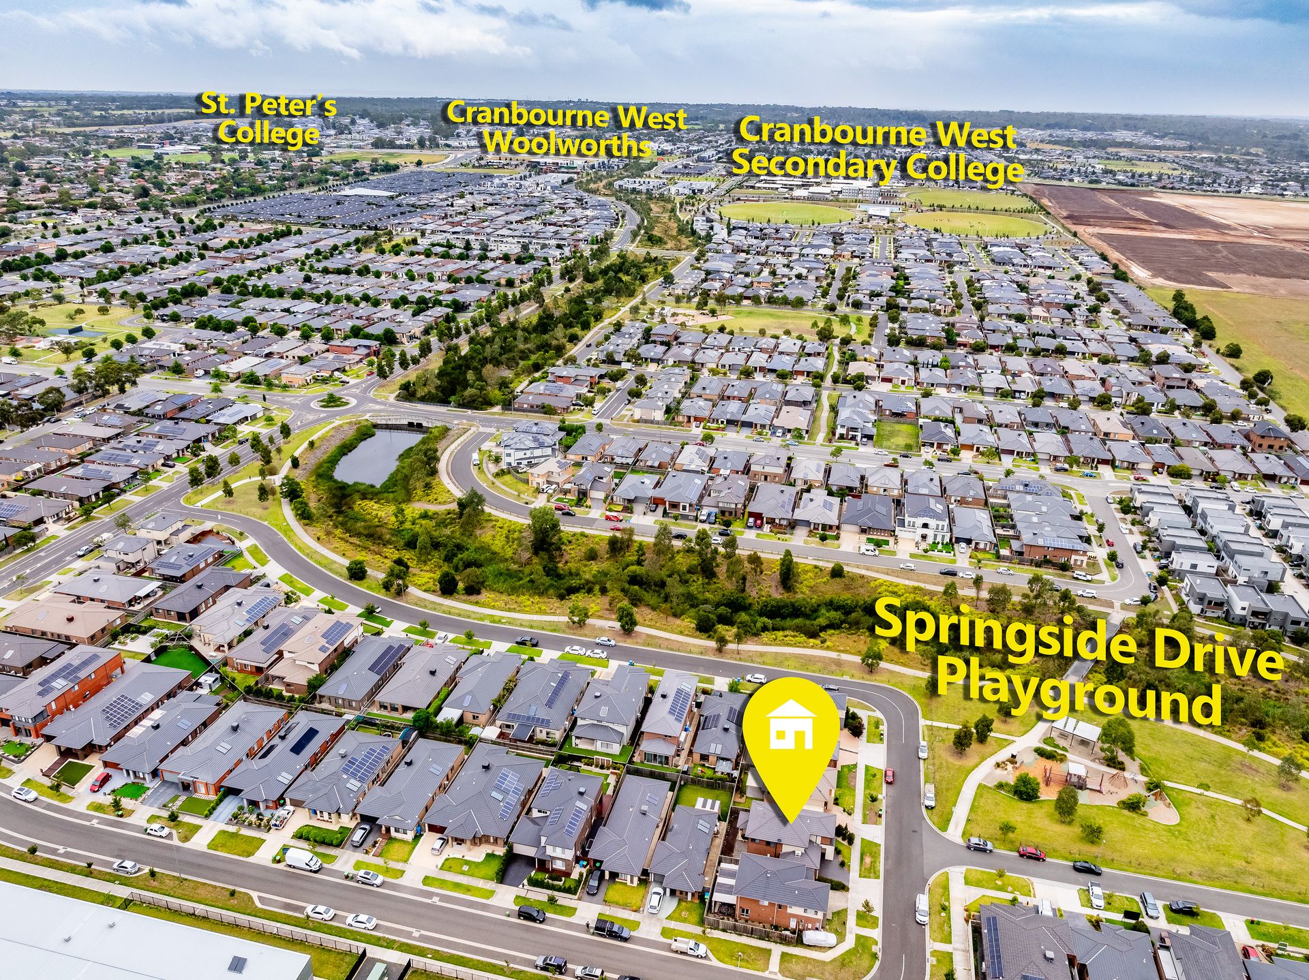
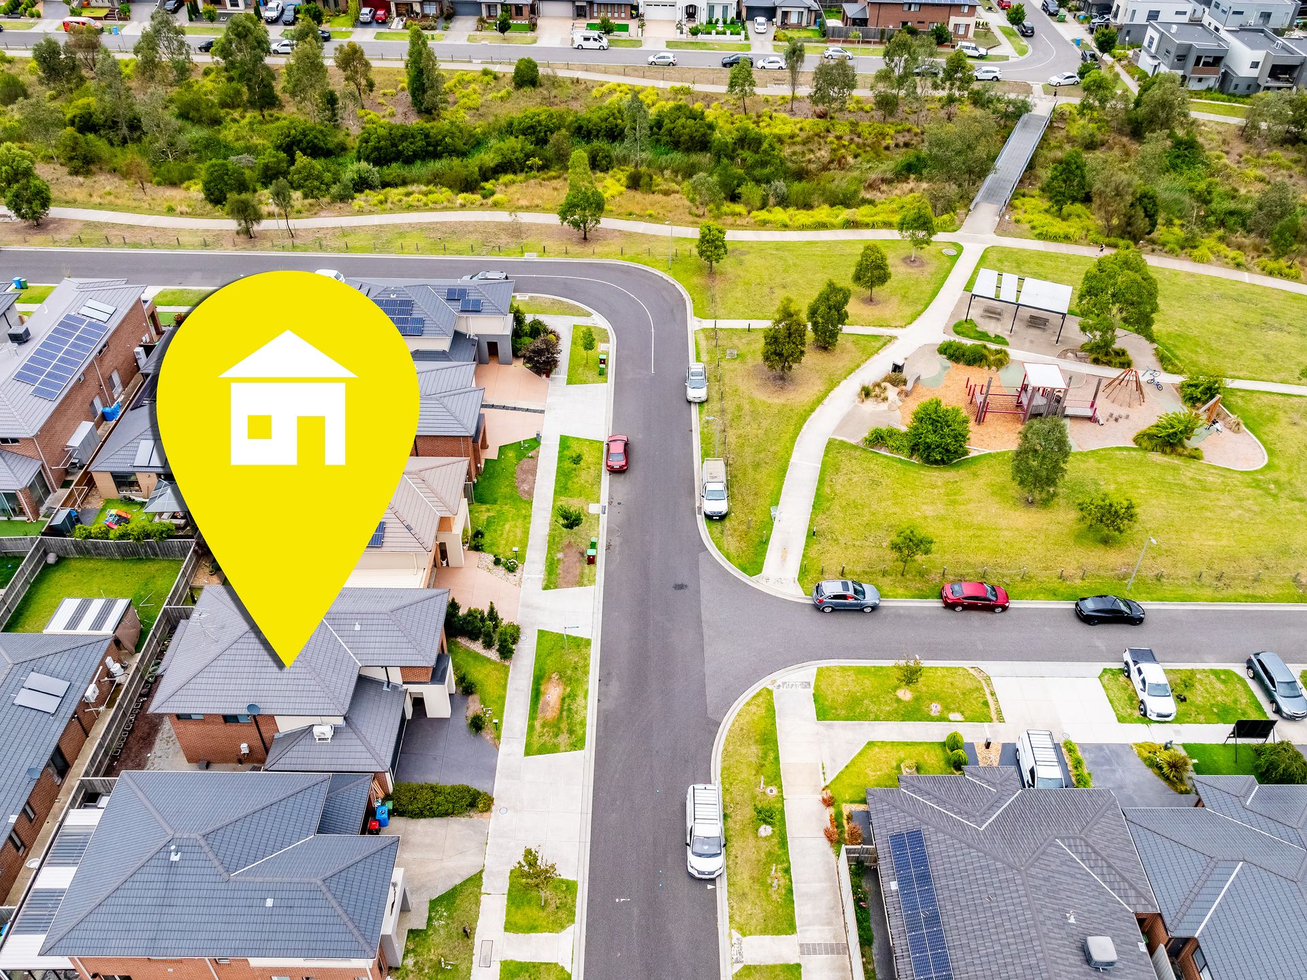
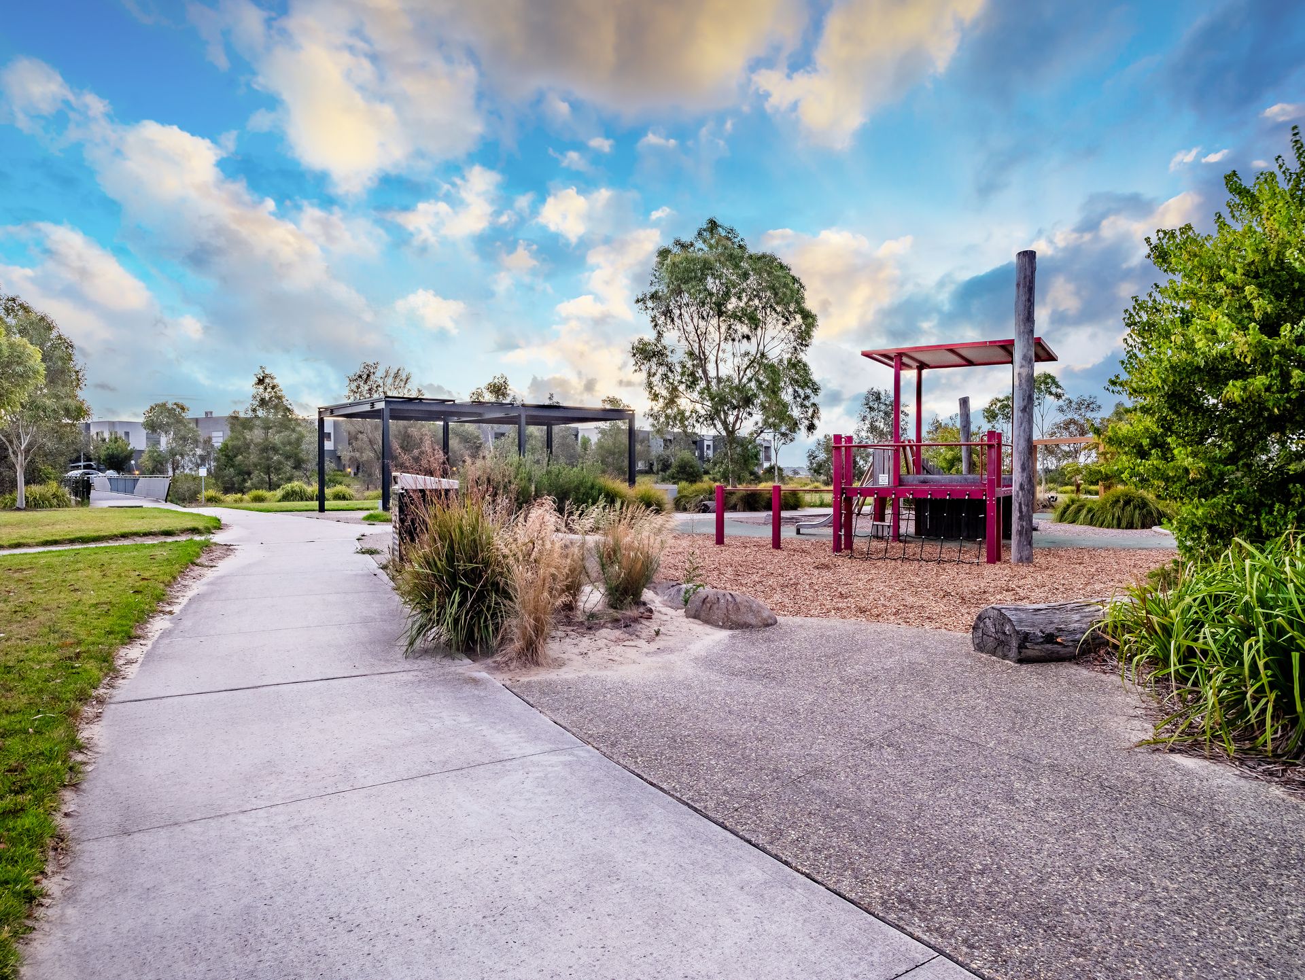
Don't compromise on location or lifestyle with this stylish modern family home that's opposite parkland and Quarters Primary School as well as walking distance to Cranbourne West Secondary College and Cranbourne West Woolworths.

GROUND FLOOR
• Light-filled bedroom comprising built-in robes with access to a two-way bathroom
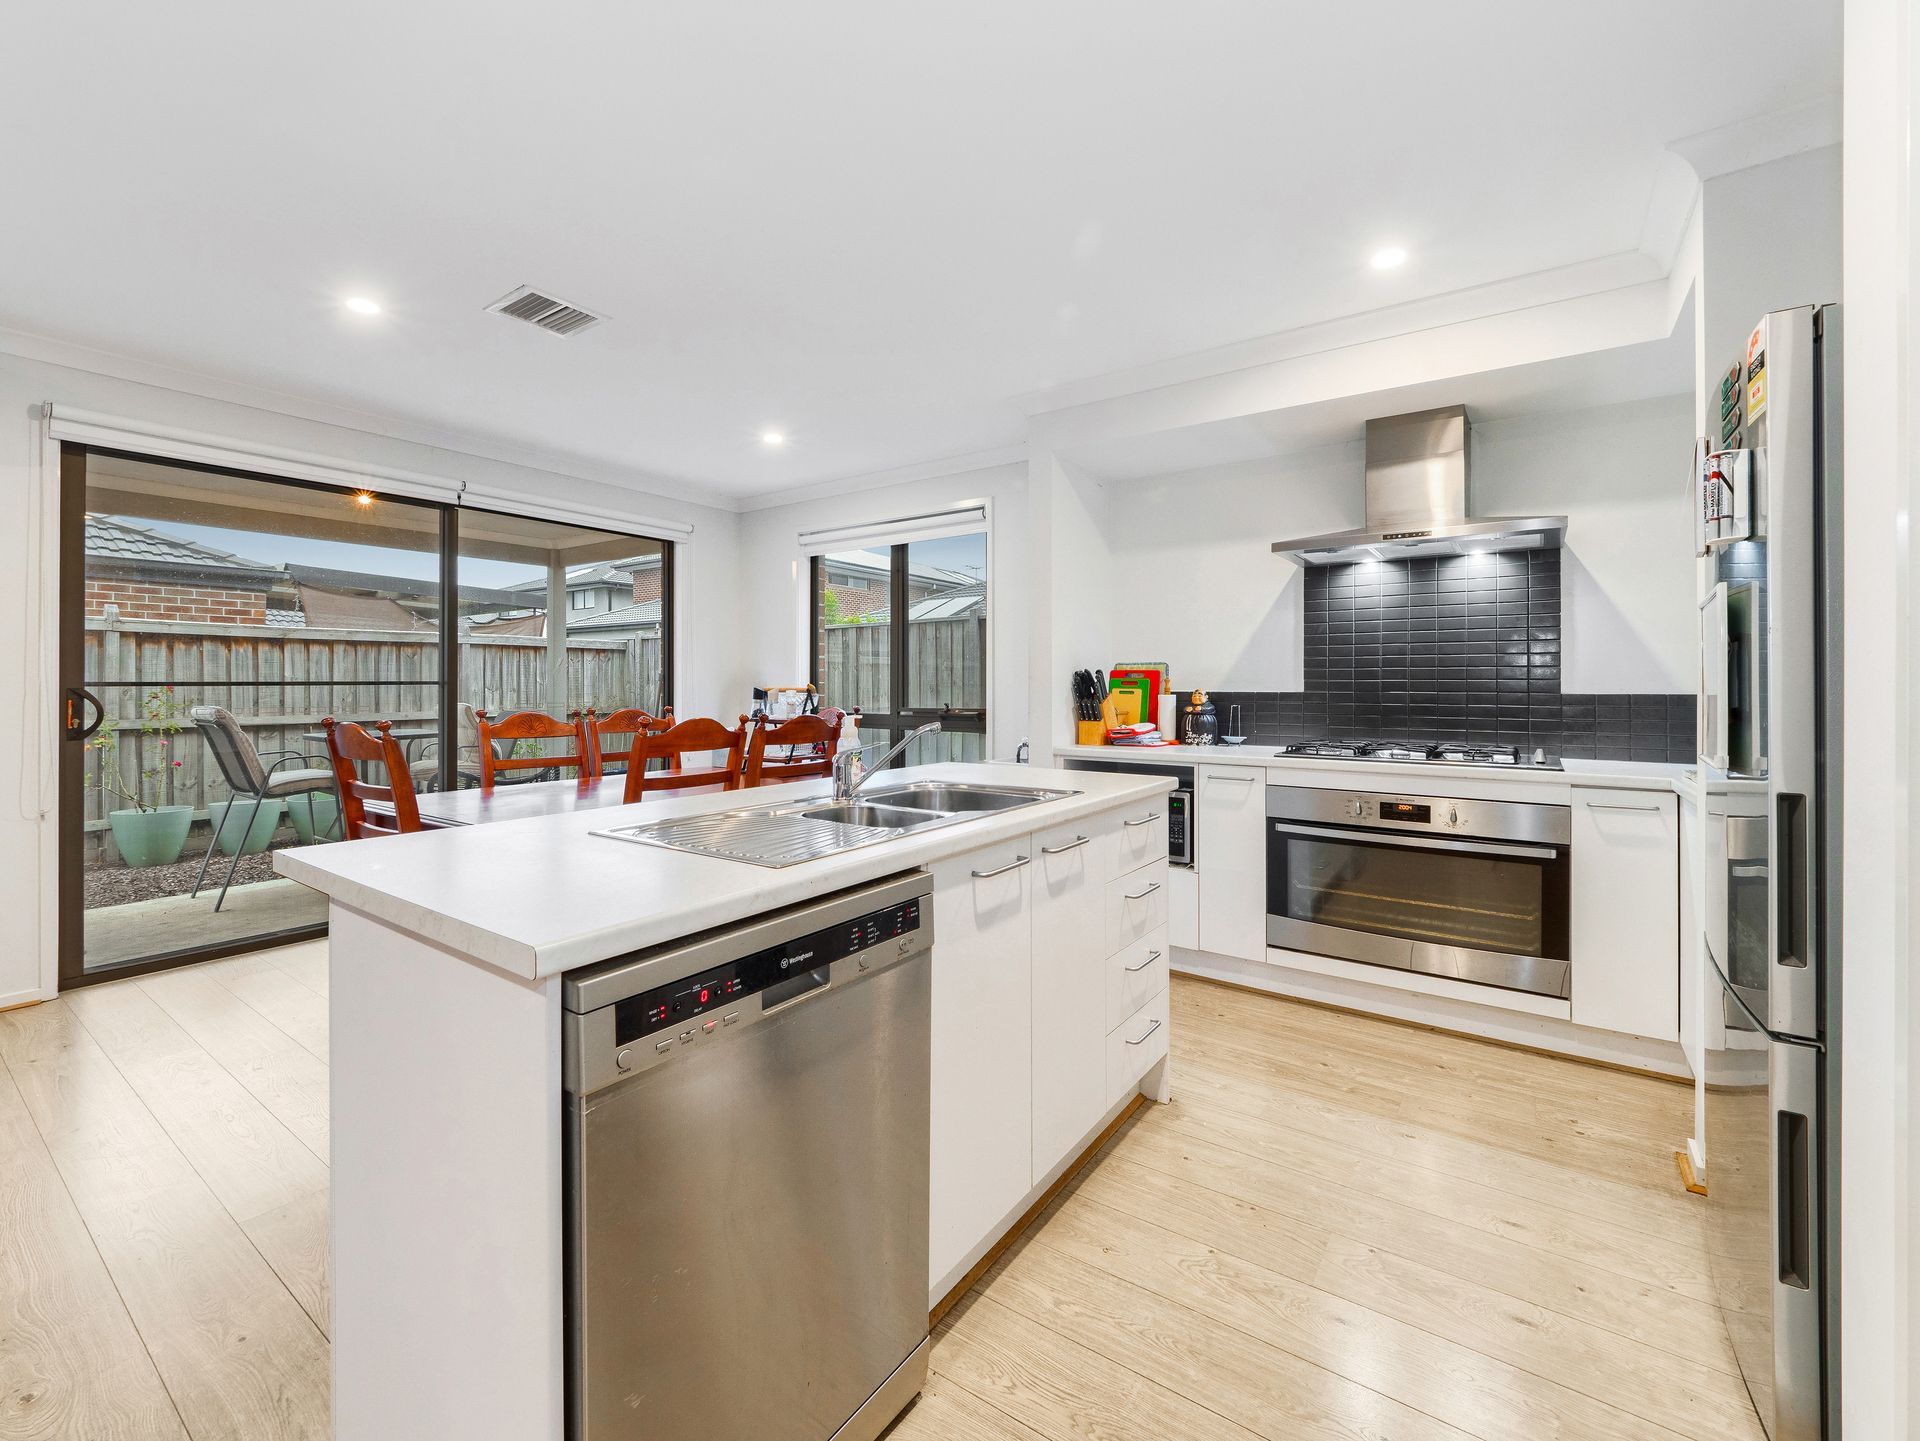
• Open-plan kitchen/living/dining zone with plenty of sunlight
• Sleek modern kitchen featuring a dining island, clever cabinetry, walk-in pantry, and premium appliances
• Under-the-roofline alfresco set against a private backyard with low-maintenance qualities

SECOND LEVEL
• Large master bedroom with built-in robes and a pristine ensuite
• Three spacious additional bedrooms, two with built-in robes and share a centrally located bathroom as well as a separate living area.

Other highlights and creature comforts include a European laundry, ducted heating, split-system air conditioning, easy-care gardens plus a double remote garage with internal access.

If position and presentation are important to you, this immaculate family home is directly opposite Parkland and Quarters Primary School as well as walking distance to Cranbourne West Secondary College and Cranbourne West Woolworths

True family convenience, overlooking parkland with nothing to do but move straight in, look no further than 38 Riverside Drive.

BOOK AN INSPECTION TODAY, IT MAY BE GONE TOMORROW - PHOTO ID REQUIRED AT ALL INSPECTIONS!

DISCLAIMERS:
Every precaution has been taken to establish the accuracy of the above information, however it does not constitute any representation by the vendor, agent or agency.

Our floor plans are for representational purposes only and should be used as such. We accept no liability for the accuracy or details contained in our floor plans.

Due to private buyer inspections, the status of the sale may change prior to pending Open Homes. As a result, we suggest you confirm the listing status before inspecting.

All information contained herein has been provided by the vendor, the agent accepts no liability regarding the accuracy of any information contained in this brochure.

All information about the property has been provided to Ray White by third parties. Ray White has not verified the information and does not warrant its accuracy or completeness. Parties should make and rely on their own enquiries in relation to the property.

Due diligence checklist for home and residential property buyers.


Explore the area


School catchments

  • Quarters Primary School Primary Prep-6 Government 0.15km
  • Cranbourne West Primary School Primary Prep-6 Government 2.0km
  • Barton Primary School Primary Prep-6 Government 2.3km
  • Lyndhurst Primary School Primary Prep-6 Government 2.3km
  • Rangebank Primary School Primary Prep-6 Government 2.6km

Nearest schools, measured in a straight line from the property. Provided as a guide only; check catchment and enrolment eligibility with the school. School data © ACARA, licensed under CC BY 4.0.


Find out how much home loan repayments will be

It’s important to understand repayment amounts before you apply for a home loan. A Loan Market broker can compare over 100 lenders to find the right loan for you. Use the Loan Market calculator to get a better indication of repayments.

Loan Market Pty Ltd | Australian Credit Licence 390222. All interest rates stated must include "p.a." and the relevant Comparison Rate in full.


Back to top